

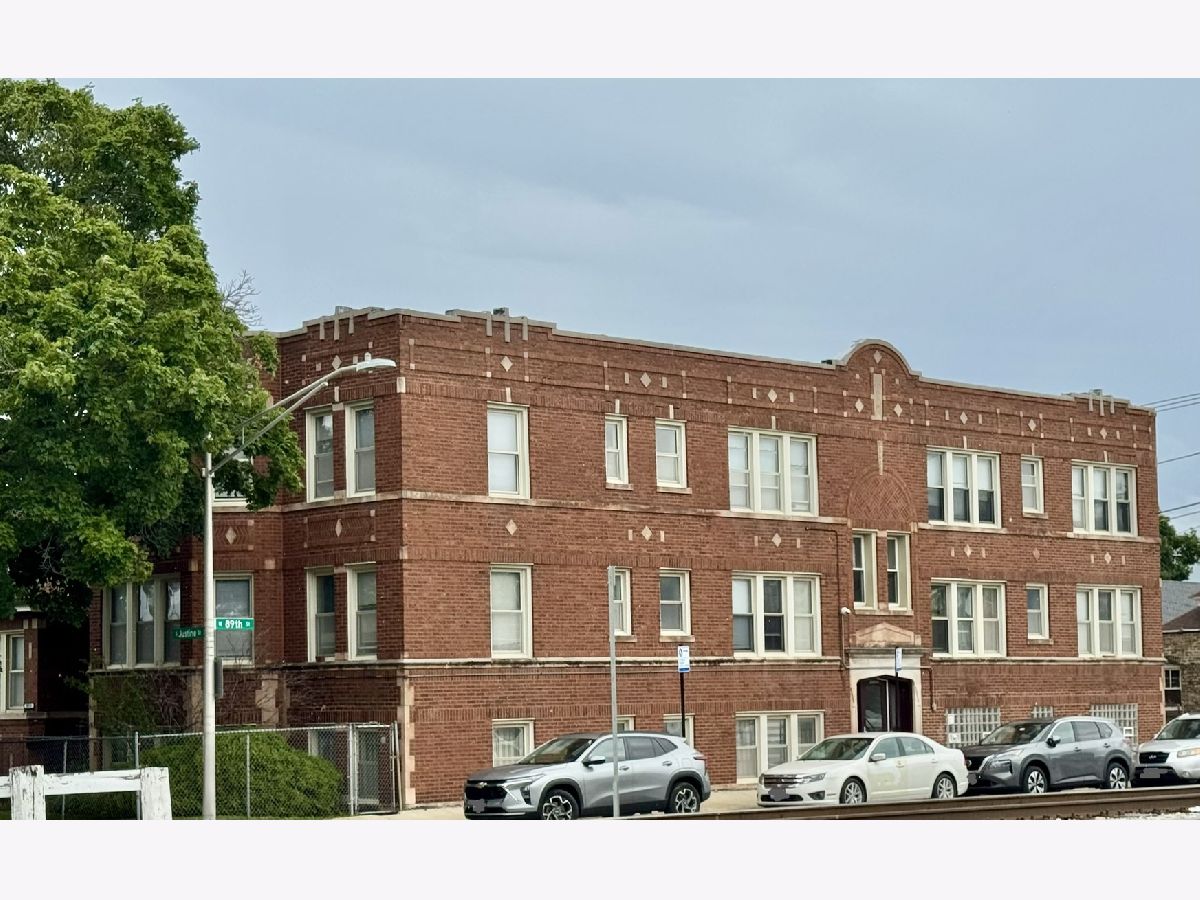
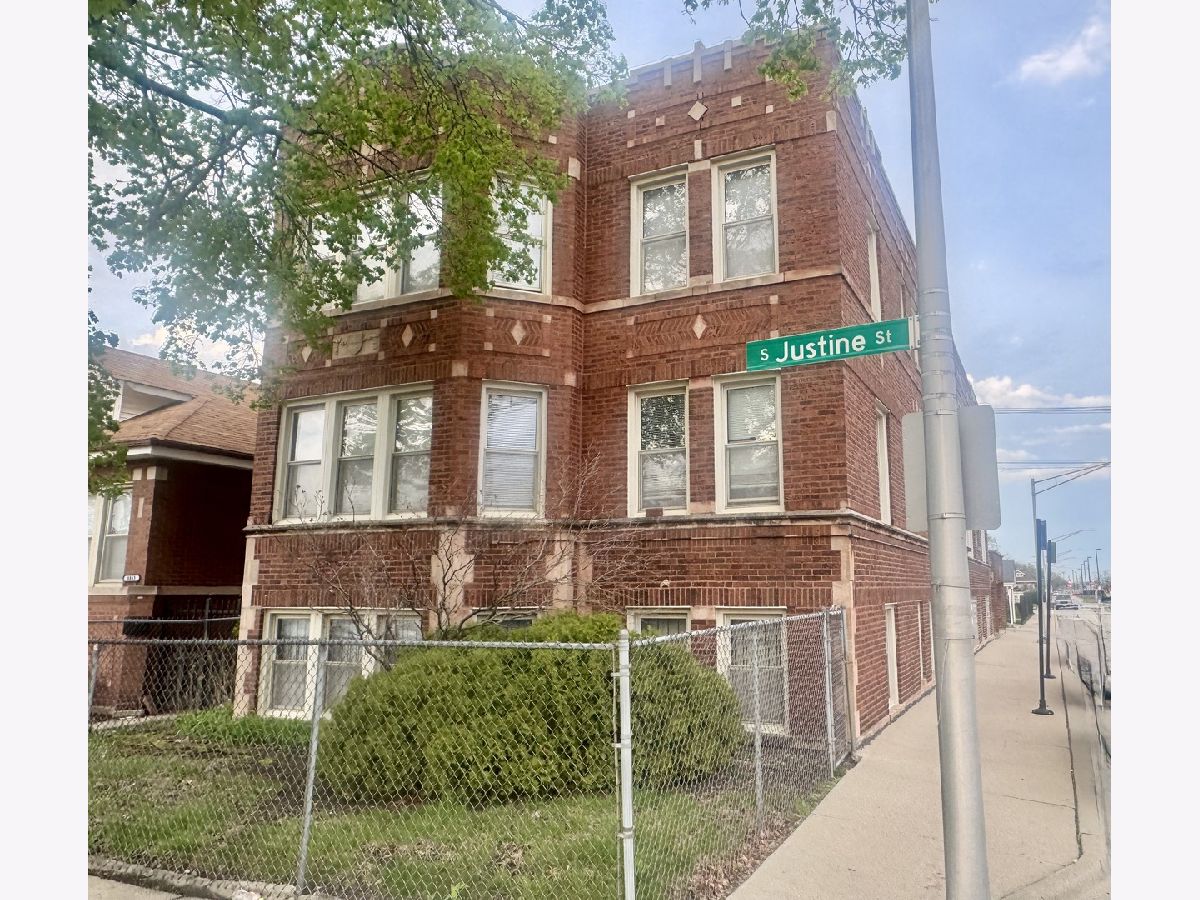
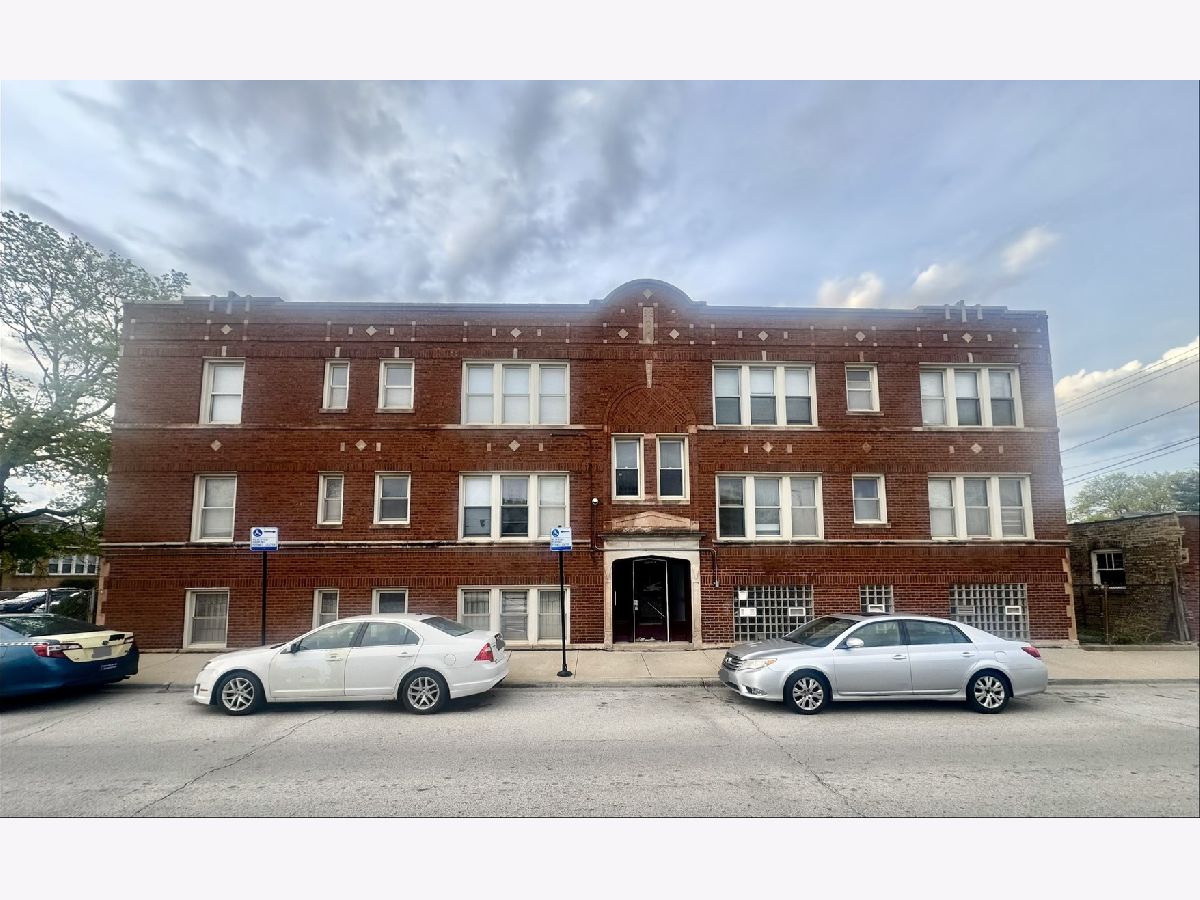
1526 89th Street, Auburn Gresham, Chicago, Illinois 60620


$1,400
|
For Rent
|
|
| Status: | Active |
| Sqft: | 1,100 |
| Cost/Sqft: | $0 |
| Beds: | 2 |
| Baths: | 1 |
| Year Built: | 1929 |
| Property Taxes: | $0 |
| Days On Market: | 25 |
| Lot Size: | 0,00 |
| Available: | Oct 1, 2026 |
Description
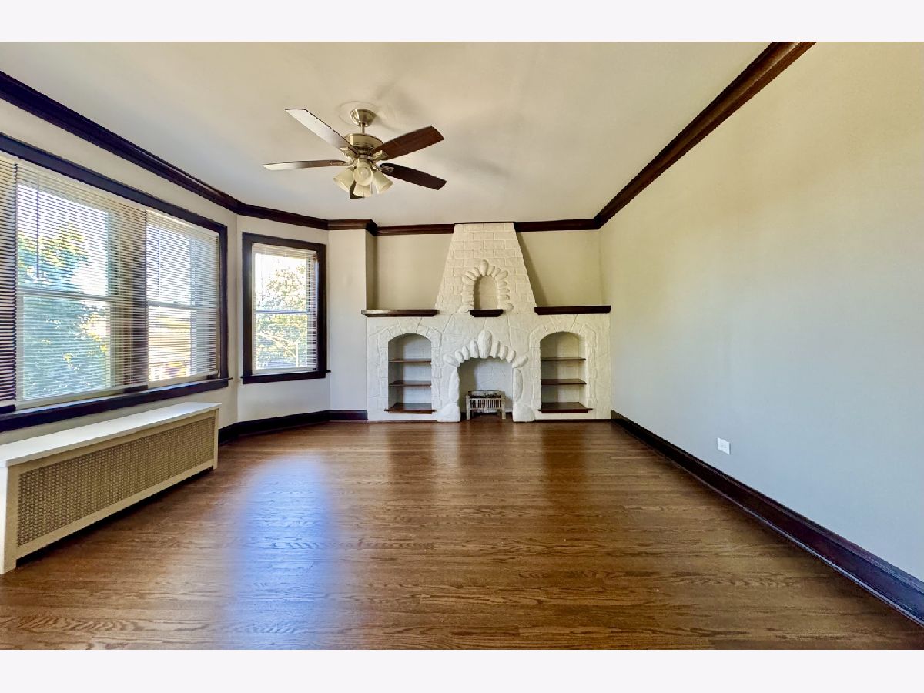
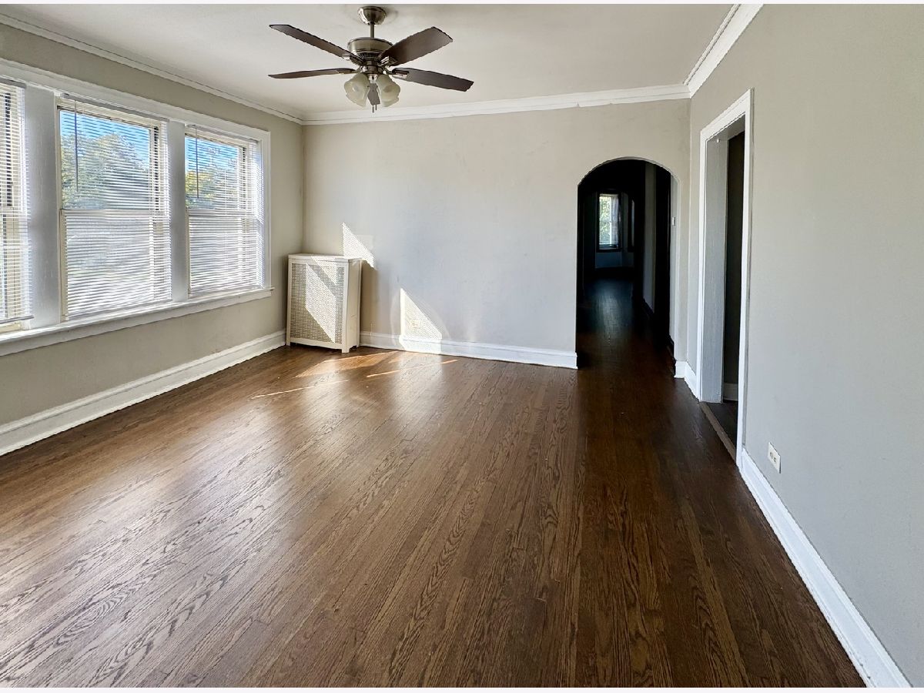
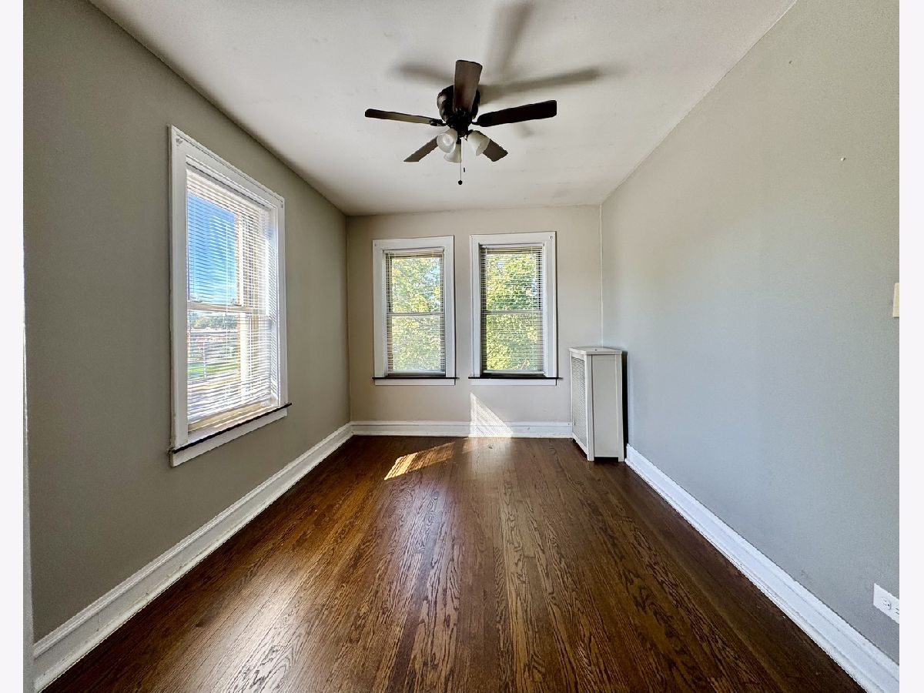
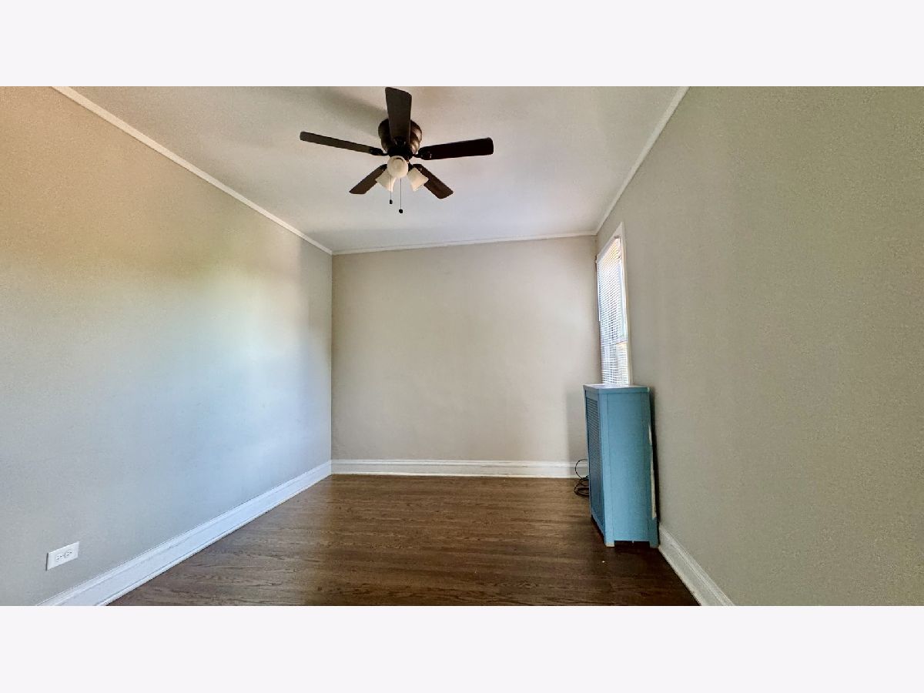
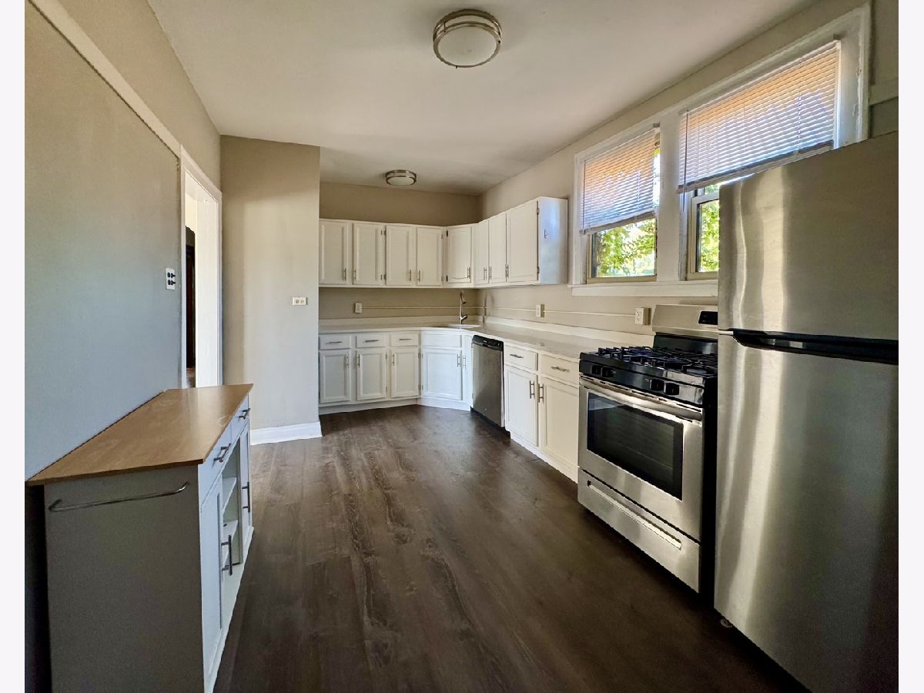
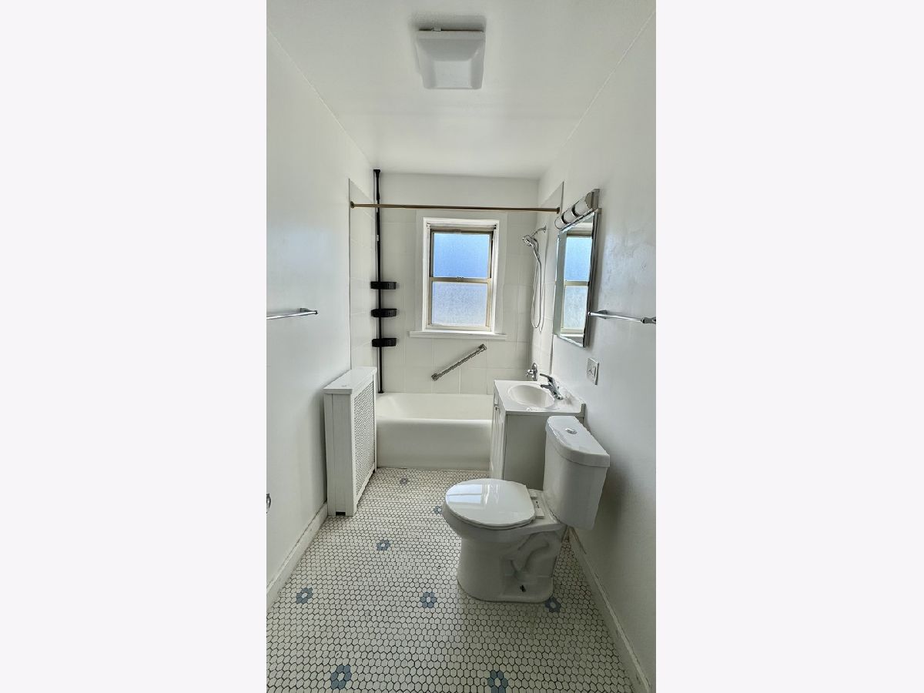
Spacious 2BR in Auburn Gresham. Heat Included. 15 Minutes to Downtown Space is the story here. This generously sized two-bedroom apartment offers room to live, entertain, and breathe, with a large living room, formal dining room, and a full kitchen, a layout you rarely find at this price point. Gleaming hardwood floors run through the unit, adding warmth and character. The kitchen and bathroom have both been updated, and are fresh and move-in-ready. A decorative fireplace anchors the living room and makes a perfect focal point for your furniture or seasonal decor. The neighborhood is welcoming and established with tree lined streets, a strong identity, and everyday conveniences close by. The building is near multiple bus lines, and a Metra station is within walking distance, putting downtown Chicago about 15 minutes away. Commuting is easy without the hassle of parking downtown. Rent is $1,400 per month and includes heat, which means one fewer bill to budget for, especially welcome during Chicago winters. The building features a laundry room and easy street parking. Roomy, updated, and well connected, this one won't last. Schedule your showing today.
Property Specifics
| Residential Rental | |
| 2 | |
| — | |
| 1929 | |
| 2025 | |
| None | |
| Brick | |
| — | |
| — | |
| No | |
| — |
| Cook | |
| — | |
| — / — | |
| — | |
| Lake Michigan, Public | |
| Public Sewer | |
| None | |
| Gas, Radiant | |
| 12771716 | |
| — |
Property History
| DATE: | EVENT: | PRICE: | SOURCE: |
|---|---|---|---|
| 15 Apr, 2024 | Listed for sale | $0 | MRED MLS |
| 14 Jul, 2025 | Listed for sale | $0 | MRED MLS |
| 12 Oct, 2026 | Listed for sale | $0 | MRED MLS |
Room Specifics
Total Bedrooms: 2
Bedrooms Above Ground: 2
Bedrooms Below Ground: 0
Dimensions: 14X10
Floor Type: Hardwood
Dimensions: 14X10
Floor Type: Hardwood
Full Bathrooms: 1
Bathroom Amenities: —
Bathroom in Basement: 0
Dimensions: 13X14
Floor Type: Hardwood
Dimensions: 10X15
Floor Type: Wood Laminate
Dimensions: 10X10
Floor Type: —
Dimensions: 15X17
Floor Type: Hardwood
Rooms: No additional rooms
Other Specifics
| — | |
| — | |
| — | |
| Common Area | |
| Hardwood | |
| — | |
| Heat, Water, Scavenger | |
| — | |
| — | |
| 30 x 135 | |
| — | |
| None | |
| — | |
| Range, Refrigerator | |
| Not in DB | |
| — | |
| — | |
| Decorative |
Tax History
| Year | Property Taxes |
|---|
Contact Agent
Contact Agent
Listing Provided By
Sound Realty, LLC
