

Due to the increased demand in the housing market at this time, we are only able to help our clients who are in need of purchasing and/or selling a home. To schedule a tour of this rental property, copy this listings MLS# 12799101 into google and navigate through the different results. Fill out the forms to contact the agent via the alternative websites you find. We appologize that we cannot help you with rental properties at this time.
1527 Windsor Drive, Arlington Heights, Illinois 60004
Subdivision > Arlington Glen


$1,700
|
For Rent
|
|
| Status: | Active |
| Sqft: | 0 |
| Cost/Sqft: | — |
| Beds: | 1 |
| Baths: | 1 |
| Year Built: | 1972 |
| Property Taxes: | $0 |
| Lot Size: | 0,00 |
| Available: | Nov 15, 2026 |
Description
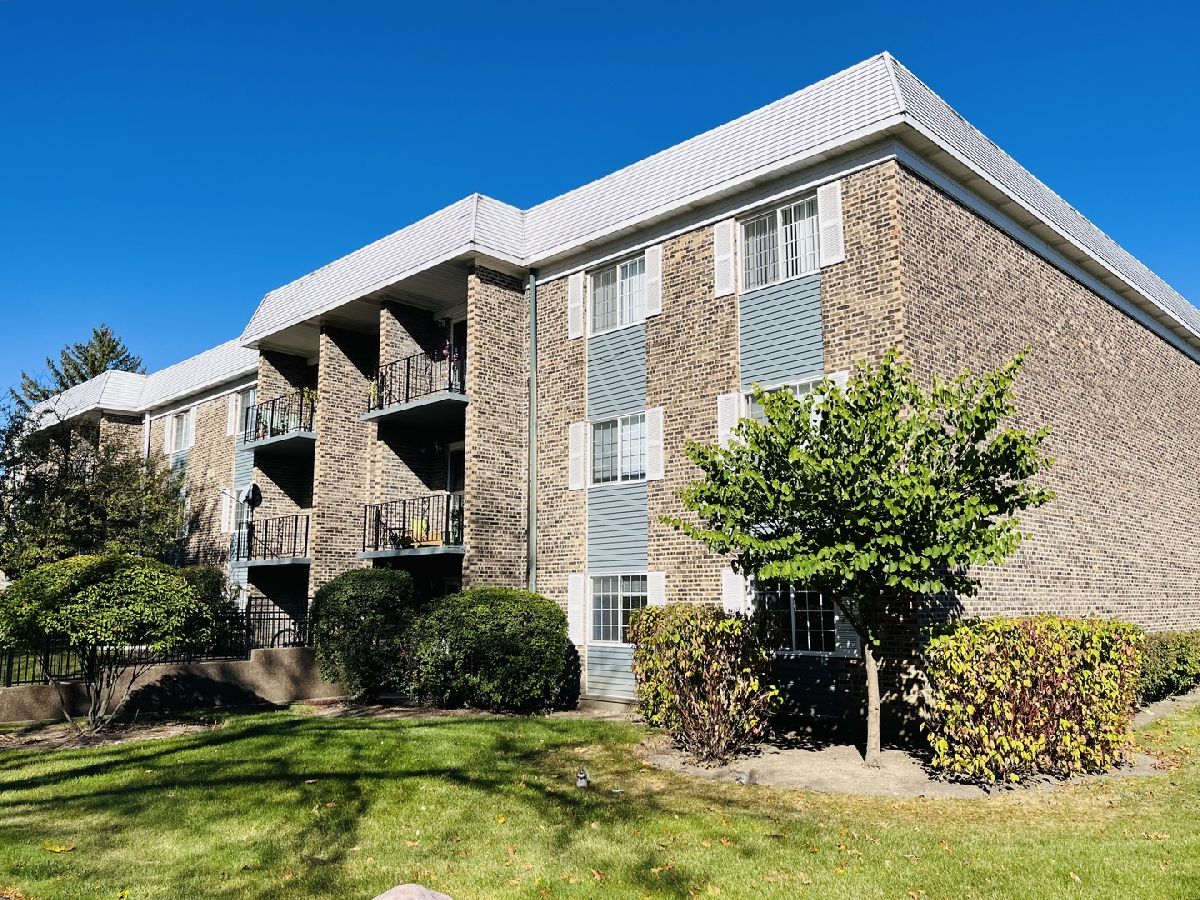
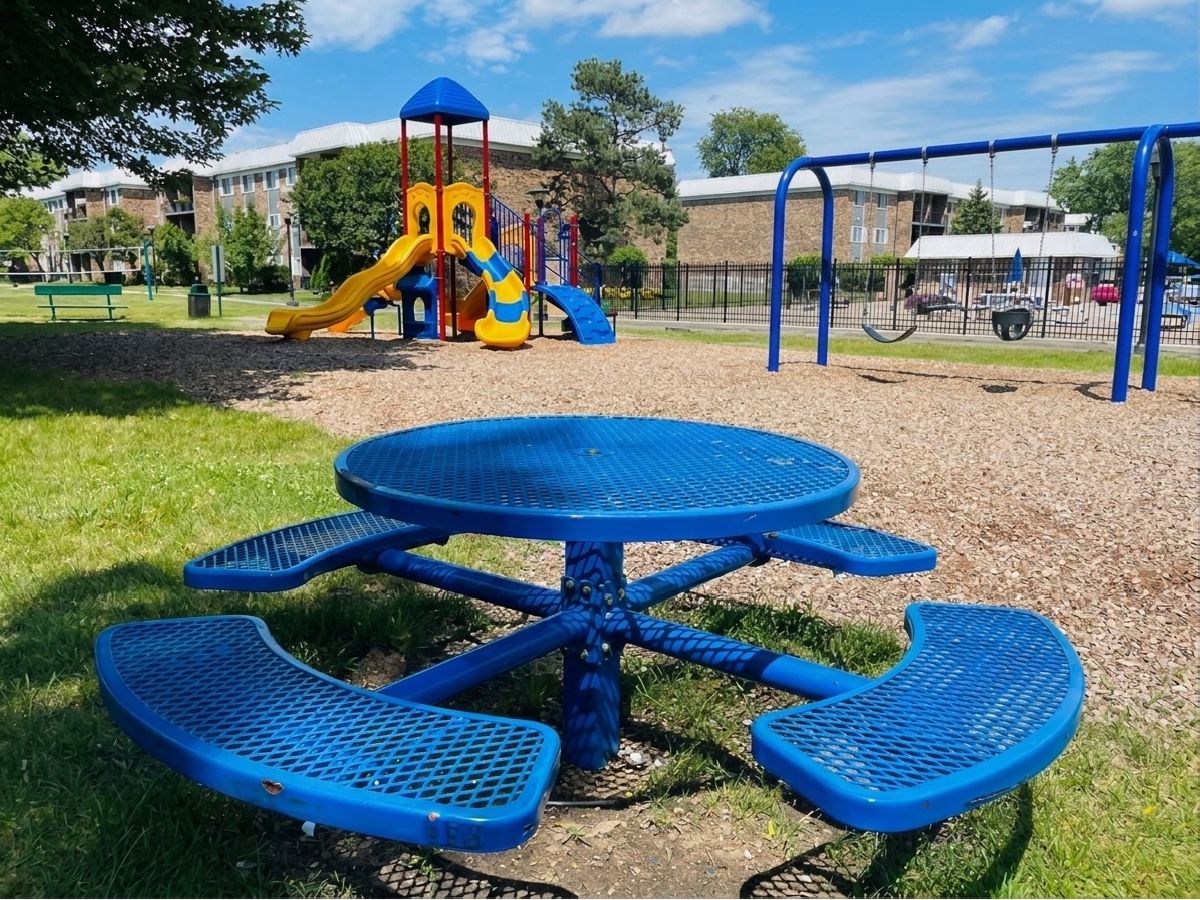
TERRIFIC ARLINGTON GLEN COMPLEX. THIS SECOND FLOOR UNIT HAS A GREAT OPEN SPACE AND A BEAUTIFUL VIEW FROM THE PRIVATE BALCONY. LARGE KITCHEN WITH BRAND NEW APPLIANCES, CERAMIC FLOOR, PLENTY OF CABINETS, COUNTER SPACE AND A GENEROUS EATING AREA WITH SPACE FOR DINING TABLE. HARDWOOD FLOORS IN LIVING ROOM W/SLIDERS TO BIG BALCONY OVERLOOKING COURTYARD. NEWER CARPET IN BEDROOM. CENTRAL AIR. STORAGE IN THE BASEMENT. COMPLEX HAS A POOL AND PLAYGROUND. LOCATED CONVENIENTLY TO SHOPPING, RESTAURANTS, BEAUTIFUL LAKE ARLINGTON. PARKS AND EASY ACCESS TO MAJOR EXPRESSWAYS. EVERYTHING BUT ELECTRIC INCLUDED IN RENT. JOHN HERSEY HIGH SCHOOL DISTRICT! NO SMOKING AND NO PETS PLEASE
Property Specifics
| Residential Rental | |
| 3 | |
| — | |
| 1972 | |
| None | |
| Brick | |
| — | |
| — | |
| No | |
| — |
| Cook | |
| Arlington Glen | |
| — / — | |
| — | |
| Public | |
| Public Sewer | |
| Central Air | |
| Gas | |
| 12799101 | |
| — |
Nearby Schools
| NAME: | DISTRICT: | DISTANCE: | |
|---|---|---|---|
|
Grade School
Betsy Ross Elementary School |
23 | — | |
|
Middle School
Macarthur Middle School |
23 | Not in DB | |
|
High School
John Hersey High School |
214 | Not in DB | |




Room Specifics
All Bedroom Info:
Total Bedrooms: 1
Bedrooms Above Ground: 1
Bedrooms Below Ground: 0
Total Bedrooms: 1
Bedrooms Above Ground: 1
Bedrooms Below Ground: 0
Master Bedroom Info:
Dimensions: 14X12
Location: 2nd LevelDimensions: 14X12
Floor Type: Carpet
Bathroom Info:
Full Bathrooms: 1
Partial Bathrooms: 0Full Bathrooms: 1
Bathroom Amenities: —
Bathroom in Basement: 0
Dining Room Info:
Dimensions: 9X8
Location: 2nd LevelDimensions: 9X8
Floor Type: Ceramic Tile
Kitchen Info:
Dimensions: 10X7
Location: 2nd LevelDimensions: 10X7
Floor Type: Ceramic Tile
Living Room Info:
Dimensions: 16X13
Location: 2nd LevelDimensions: 16X13
Floor Type: Hardwood
Additional Rooms Info:
Rooms: Foyer
Basement: NoneRooms: Foyer
First Additional Room Info:
Name: Foyer
Dimensions: 8X4
Location: 2nd LevelName: Foyer
Dimensions: 8X4
Floor Type: Ceramic Tile
Other Specifics
| — | |
| — | |
| Assigned, Owned | |
| In Unit | |
| Hardwood | |
| — | |
| In Ground | |
| Gas, Heat, Water, Parking, Pool, Scavenger, Exterior Maintenance, Lawn Care, Storage Lockers, Snow Removal, Air Conditioning | |
| Balcony | |
| — | |
| COMMON | |
| — | |
| None | |
| Storage | |
| Range, Microwave, Dishwasher, Refrigerator, Washer, Dryer, Stainless Steel Appliance(s) | |
| Not in DB | |
| — | |
| Storage, Park, Pool, Security Door Lock(s) | |
| — |
Contact Agent
Due to the increased demand in the housing market, we are only able to help our clients who are in need of purchasing and/or selling a home. To schedule a tour of this rental property, copy this listings MLS# 12799101 into google and navigate through the different results. Fill out the forms to contact the agent via the alternative websites you find. We appologize that we cannot help you with rental properties at this time.
Contact Agent
Due to the increased demand in the housing market, we are only able to help our clients who are in need of purchasing and/or selling a home. To schedule a tour of this rental property, copy this listings MLS# 12799101 into google and navigate through the different results. Fill out the forms to contact the agent via the alternative websites you find. We appologize that we cannot help you with rental properties at this time.
Listing Provided By
RE/MAX Properties Northwest
