

1529 State Street, Near South Side, Chicago, Illinois 60605


$3,100
|
For Rent
|
|
| Status: | Active |
| Sqft: | 1,250 |
| Cost/Sqft: | $0 |
| Beds: | 2 |
| Baths: | 2 |
| Year Built: | 2001 |
| Property Taxes: | $0 |
| Days On Market: | 21 |
| Lot Size: | 0,00 |
| Available: | Dec 5, 2026 |
| Furnished: | No |
Description
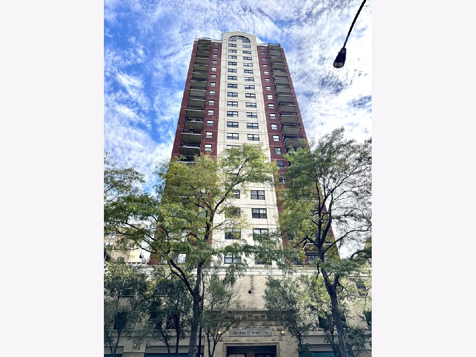
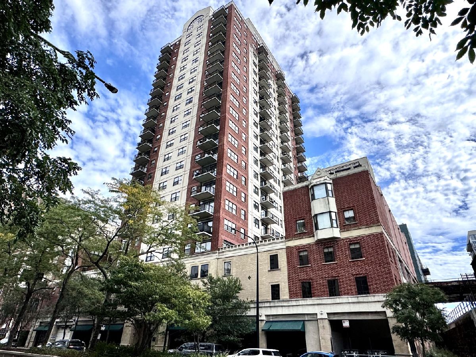
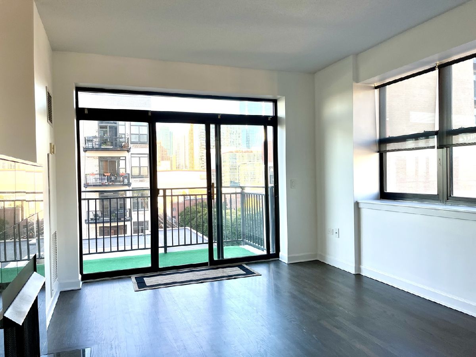
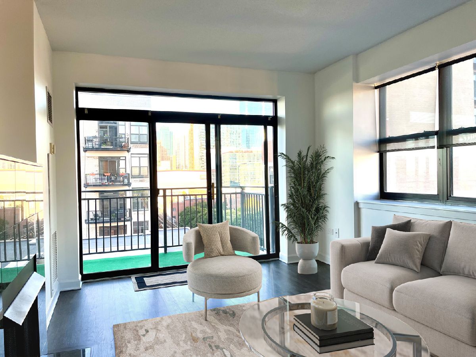
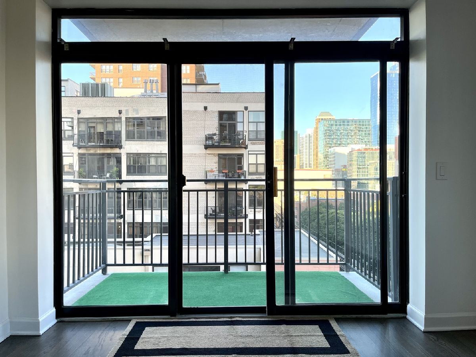
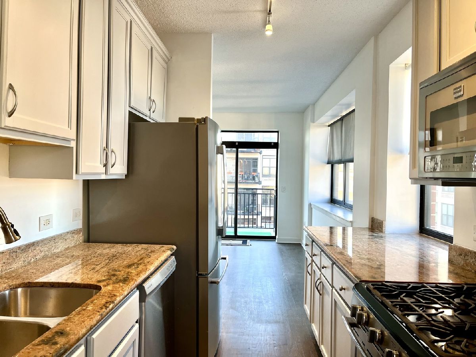
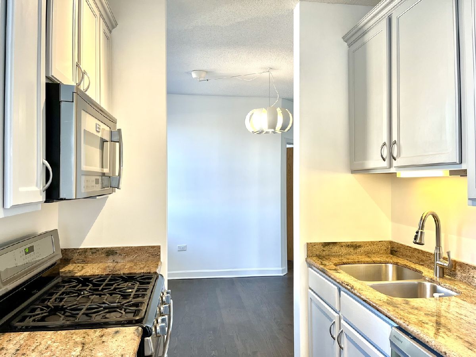
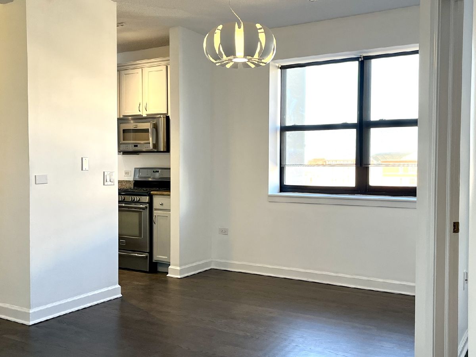
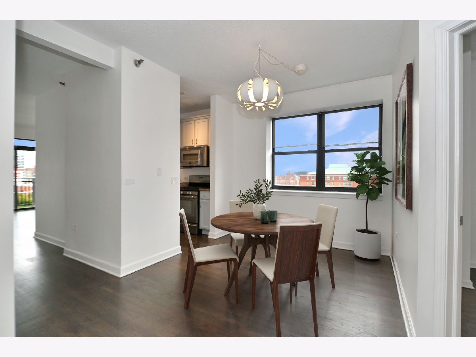
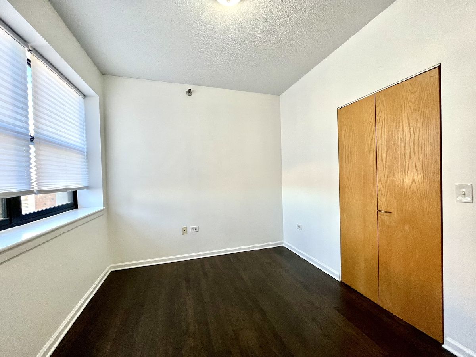
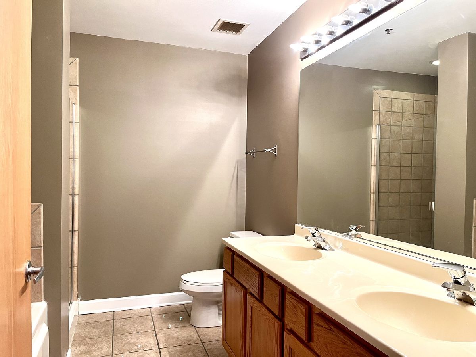
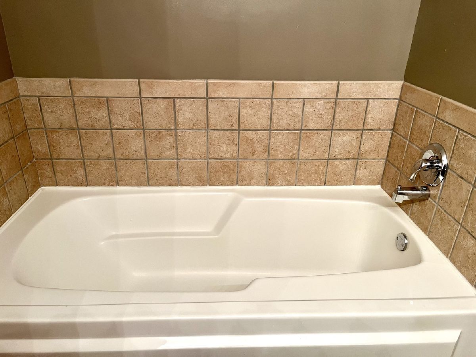
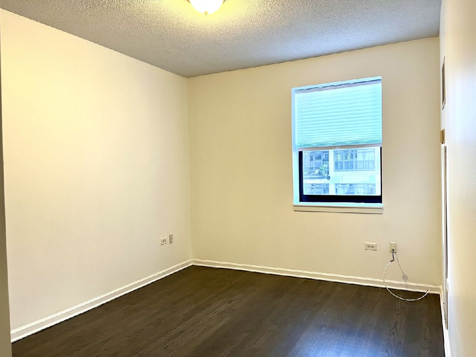
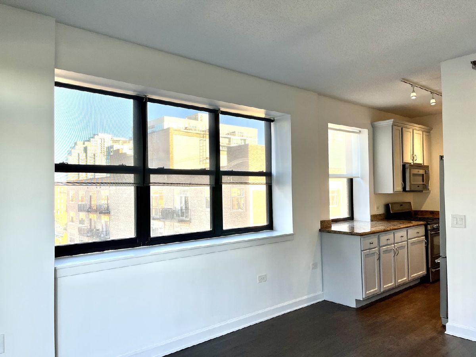
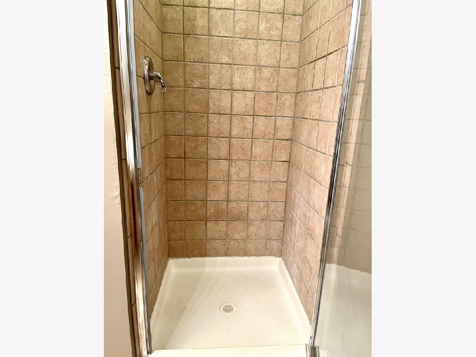
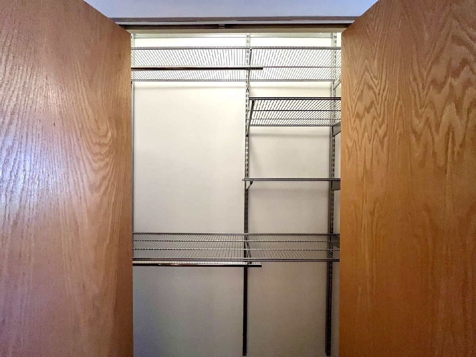
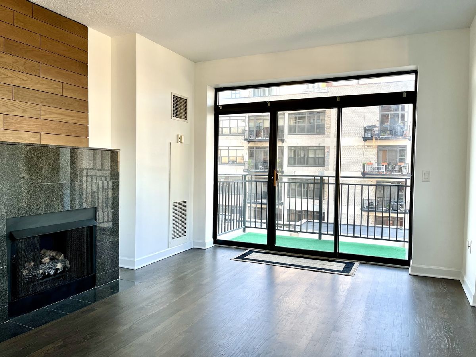
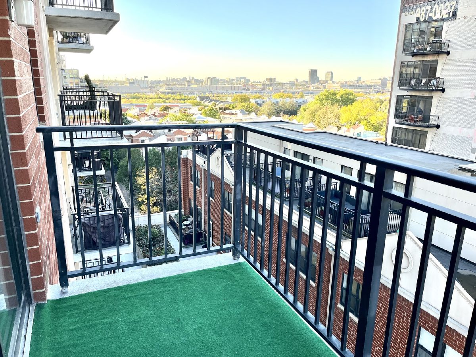
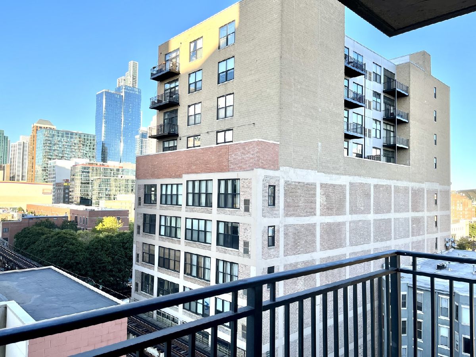
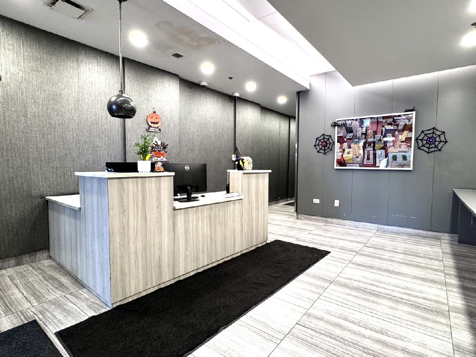
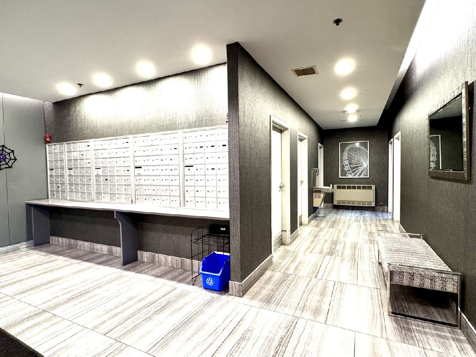
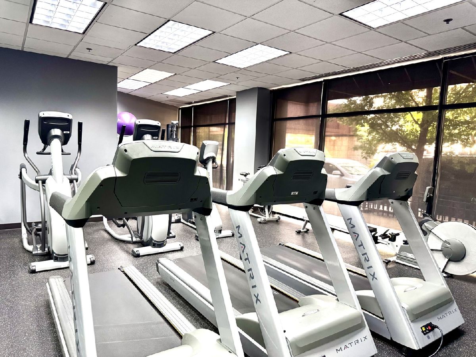
Northeast corner unit in heart of South Loop! Nicely laid out split floor plan, 2 bedrooms with windows, 2 full baths. Master bath has dual sink vanity with tub and separate stand up shower combo and large closets with organizers. Nice size balcony with sunset & sunrise views for entertainment/grilling. Neutrally painted. Includes Storage (on 3rd floor). Amenities include 24-hour exercise room, conference/study room and business center. Can't beat this location. Close to children's park & playground. Red/Green/Orange Roosevelt CTA line is only 3 blocks away. Close to nearby restaurants, movie theaters, retail stores, Grant park, Millennium Park, Museum Campus, McCormick Place, Wintrust Arena & Soldier Field! Expressway and Lake Shore Drive near by. Rent includes include parking. Credit score 700+, no past eviction or bankruptcy. Please use owner preferred credit company.
Property Specifics
| Residential Rental | |
| 23 | |
| — | |
| 2001 | |
| None | |
| Brick, Concrete | |
| — | |
| — | |
| No | |
| — |
| Cook | |
| 15th Street Lofts | |
| — / — | |
| — | |
| Lake Michigan | |
| Public Sewer | |
| Central Air | |
| Gas | |
| 12779156 | |
| — |
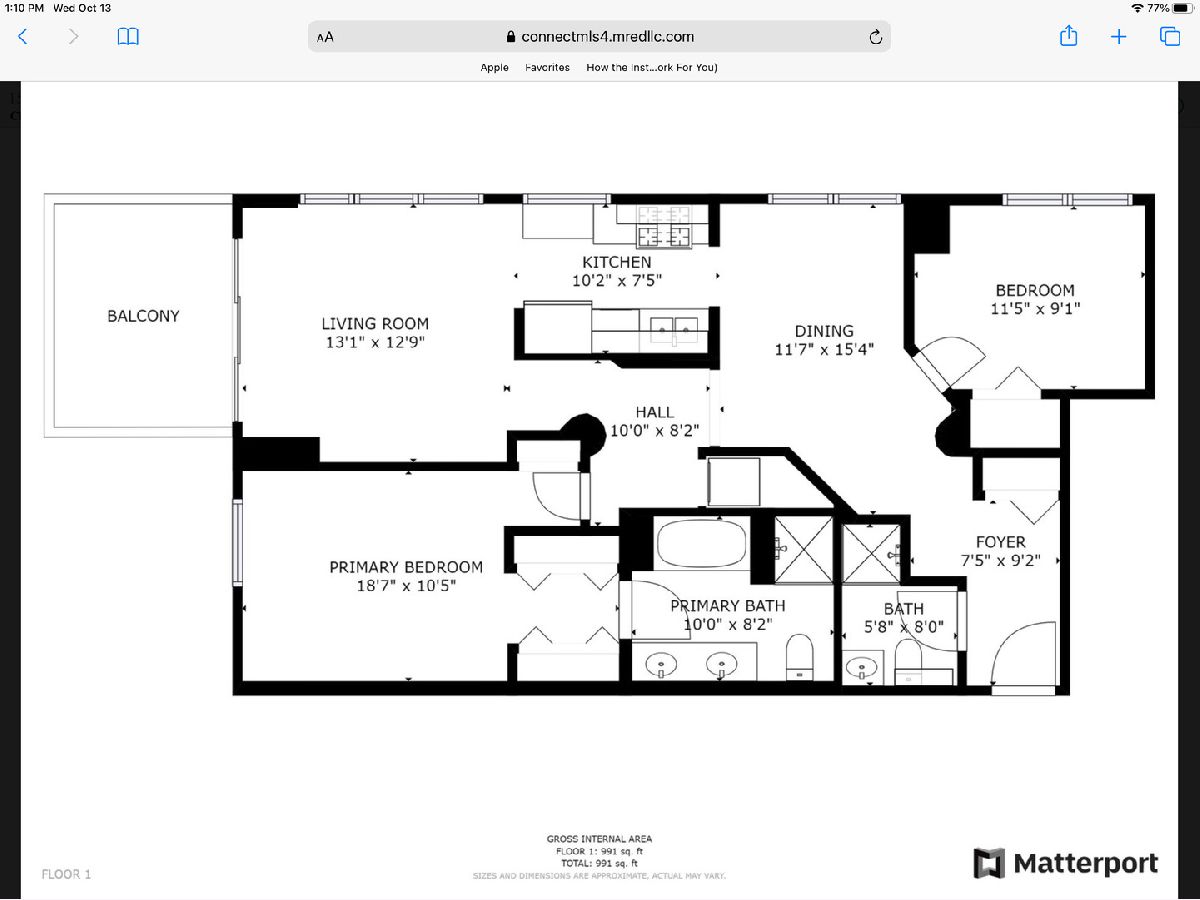
Room Specifics
Total Bedrooms: 2
Bedrooms Above Ground: 2
Bedrooms Below Ground: 0
Dimensions: 14X10
Floor Type: Hardwood
Dimensions: 11X10
Floor Type: Hardwood
Full Bathrooms: 2
Bathroom Amenities: Separate Shower, Double Sink, Soaking Tub
Bathroom in Basement: 0
Dimensions: 13X10
Floor Type: Hardwood
Dimensions: 10X9
Floor Type: Hardwood
Features: Eating Area-Table Space
Dimensions: 4X4
Floor Type: Hardwood
Dimensions: 14X13
Floor Type: Hardwood
Rooms: Foyer, Balcony/Porch/Lanai
Name: Foyer
Dimensions: 9X9
Floor Type: Hardwood
Name: Balcony/Porch/Lanai
Dimensions: 5X8
Floor Type: —
Other Specifics
| 1 | |
| Concrete Perimeter | |
| Concrete, Garage Door Opener, Other, Attached, Garage | |
| Main Level, Washer Hookup, In Unit | |
| Hardwood | |
| — | |
| Door Width 32 Inches or More, Lever Door Handles | |
| Cable TV, Gas, Heat, Water, Parking, Scavenger, Doorman, Exterior Maintenance, Storage Lockers, Snow Removal, Internet, Air Conditioning, Wi-Fi | |
| Balcony | |
| Landscaped | |
| COMMON | |
| — | |
| Full | |
| 1st Floor Bedroom, 1st Floor Full Bath, Storage | |
| Range, Microwave, Dishwasher, Refrigerator, Washer, Dryer, Disposal, Stainless Steel Appliance(s) | |
| Not in DB | |
| Park | |
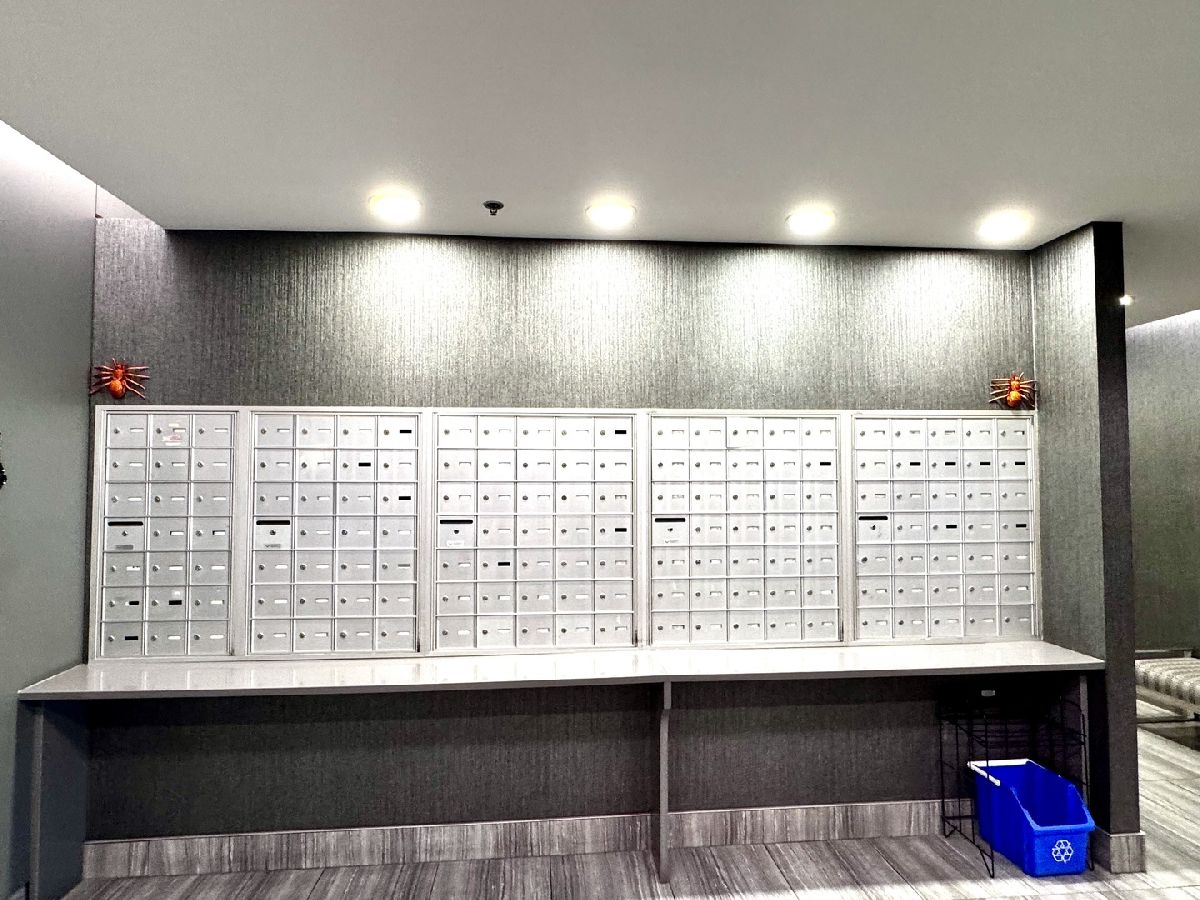
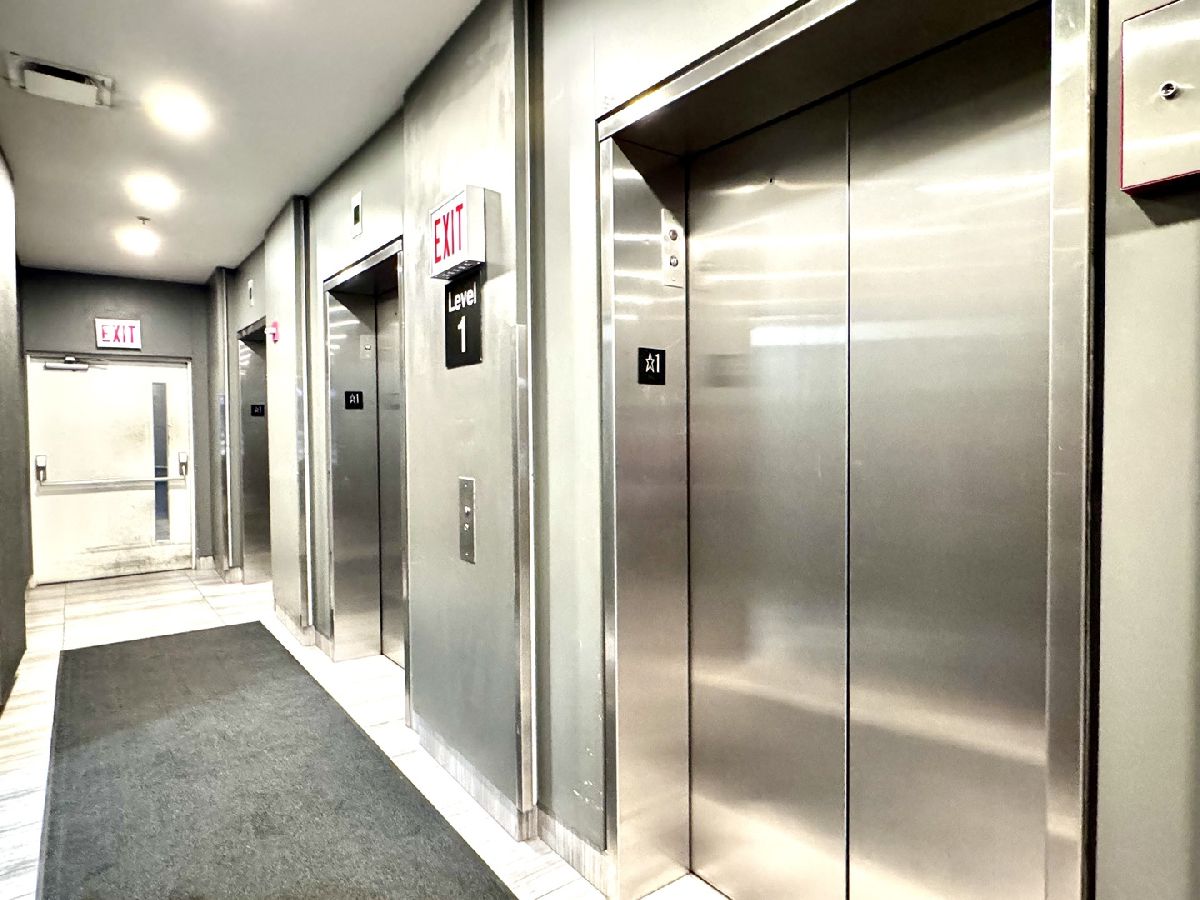
| Bike Room/Bike Trails, Door Person, Elevator in Residence, Exercise Room, Storage, Party Room, Receiving Room, Security Door Lock(s), Business Center | |
| Gas Log, Gas Starter |
Contact Agent
Nearby Similar Homes
Nearby Sold Comparables

Contact Agent
Listing Provided By
Berkshire Hathaway HomeServices Chicago
