

1530 Chivalry Court, Palatine, Illinois 60074


$2,950
|
For Rent
|
|
| Status: | Price Change |
| Sqft: | 1,500 |
| Cost/Sqft: | $0 |
| Beds: | 2 |
| Baths: | 3 |
| Year Built: | 1995 |
| Property Taxes: | $0 |
| Days On Market: | 14 |
| Lot Size: | 0,00 |
| Available: | Oct 12, 2026 |
| Furnished: | No |
Description
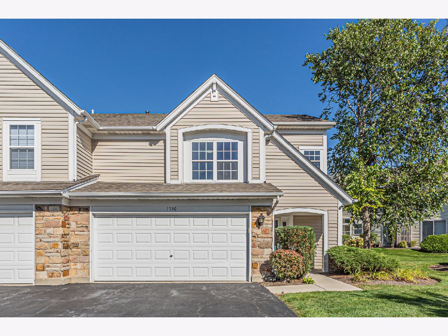
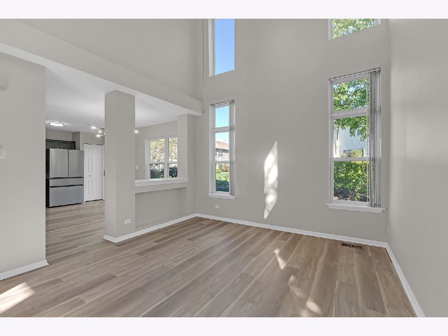
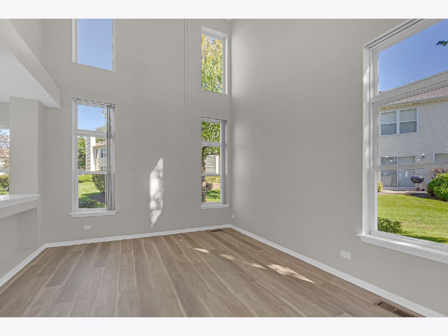
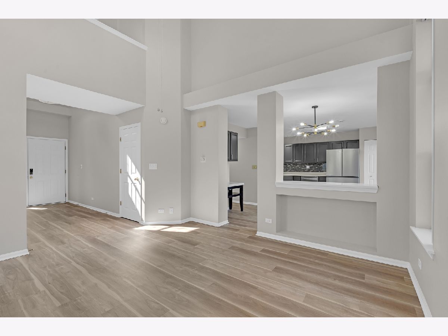
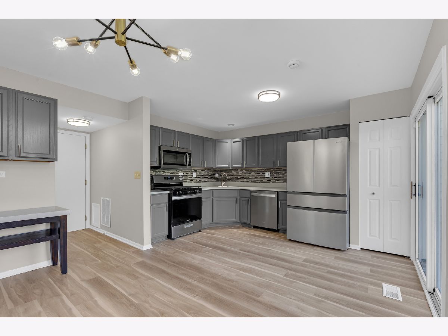
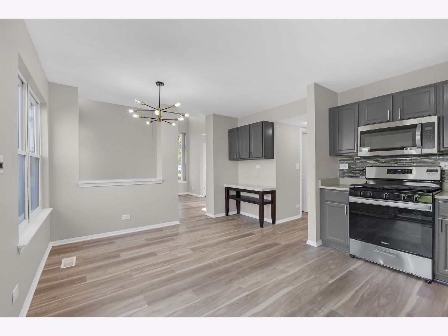
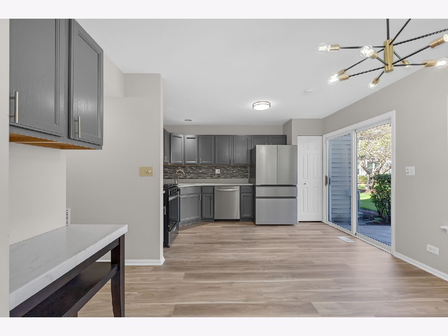
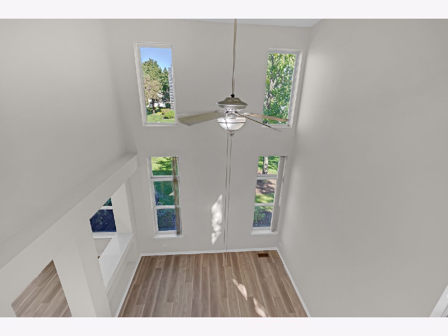
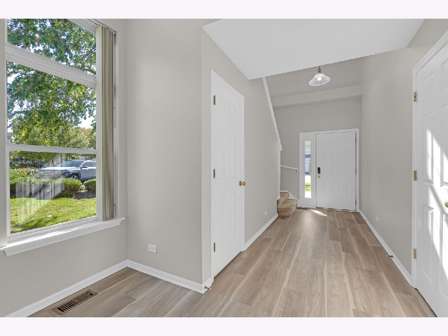
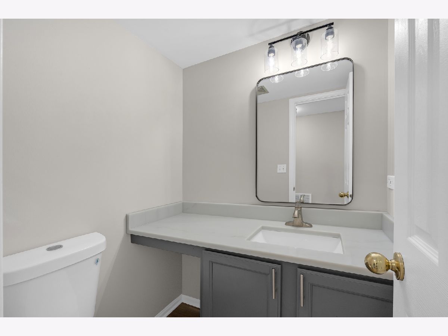
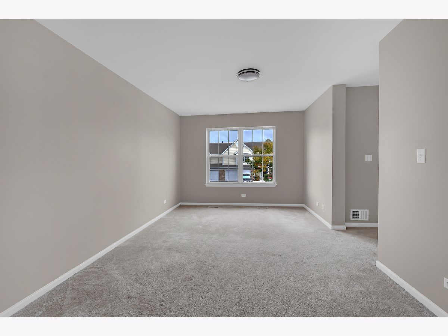
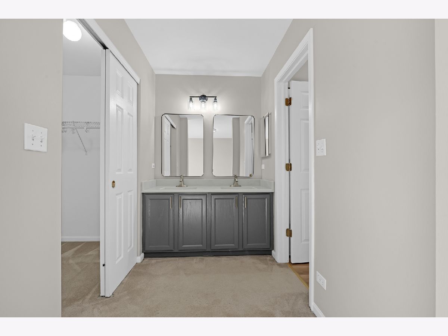
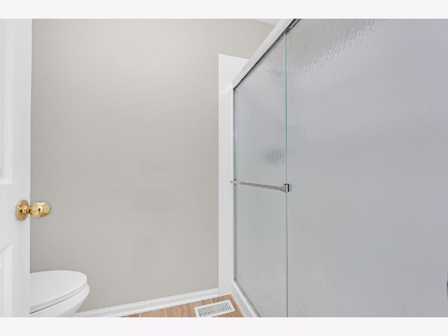
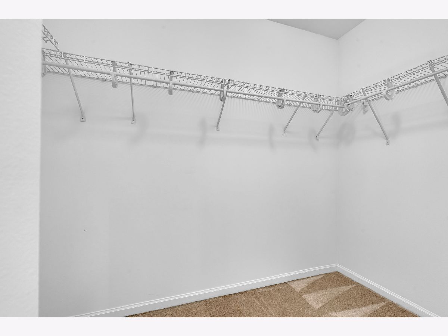
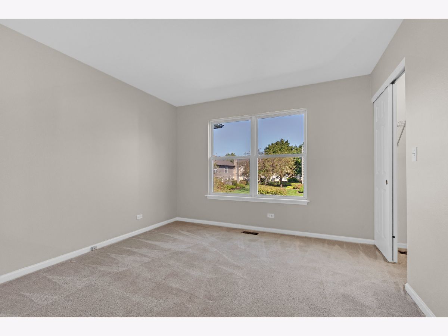
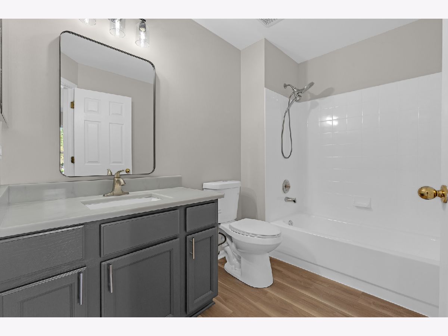
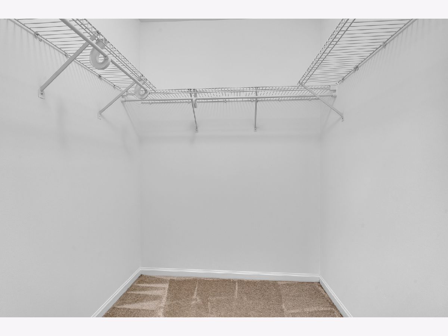
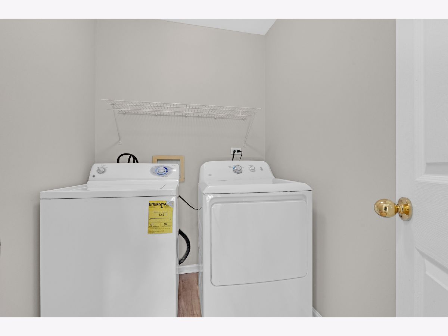
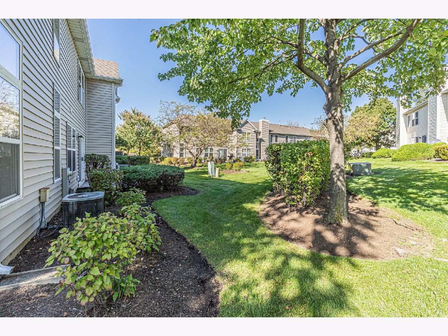
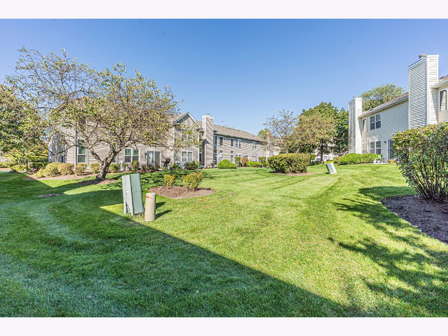
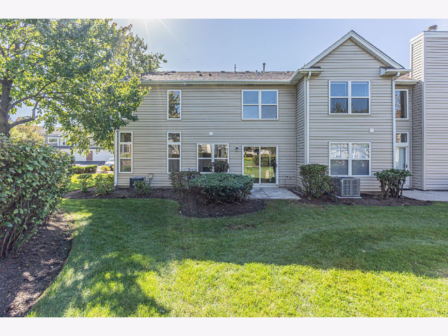
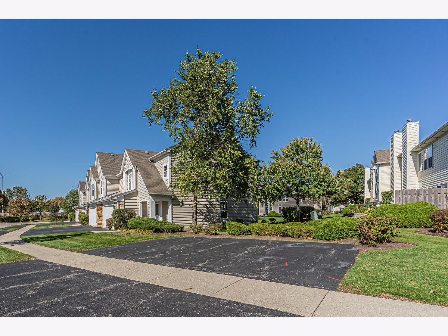
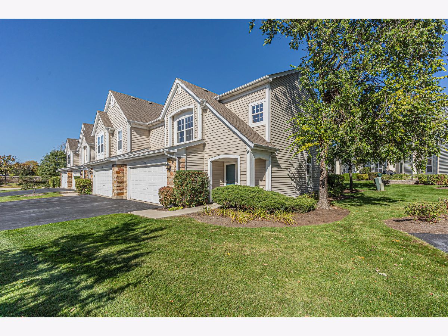
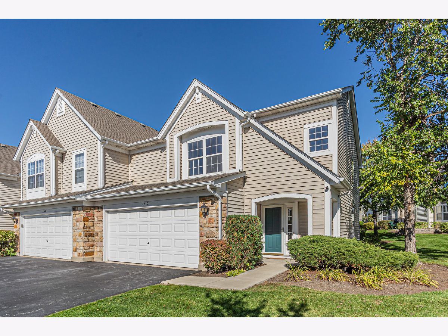
Spacious 1,500 sq. ft. 2-bedroom, 2.5-bath end-unit townhome with an attached 2-car garage in the desirable Coventry Park community. This bright, end-unit home features a private entrance, soaring two-story living room ceilings, and a dramatic wall of windows that fills the space with natural sunlight. Beautifully remodeled and freshly painted, the home features an open-concept layout, updated flooring, and a modern kitchen with stainless steel appliances and ample cabinet space. The living and dining areas open to a private patio overlooking a lush, park-like backyard. Upstairs, the expansive primary suite offers a large walk-in closet and private bathroom with dual sinks and a walk-in shower. The second bedroom also features a walk-in closet with an additional full bathroom. A second-floor laundry room and abundant storage space add to the home's functionality. Parking is exceptional, with an attached 2-car garage, two additional driveway spaces, and extra guest parking conveniently located directly next to the unit. Enjoy maintenance-free living with lawn care and snow removal included. Unbeatable location! Walk to the Metra station and enjoy being minutes from downtown Arlington Heights, downtown Palatine, and Twin Lakes Recreation Area. Easy access to Route 53, I-90, I-294, and O'Hare Airport makes this a commuter's dream. Lease Terms: Available for immediate move-in. 1-year lease required. Security deposit equal to one month's rent. No pets and no smoking.
Property Specifics
| Residential Rental | |
| 2 | |
| — | |
| 1995 | |
| None | |
| Vinyl Siding | |
| — | |
| — | |
| No | |
| — |
| Cook | |
| Coventry Park | |
| — / — | |
| — | |
| Lake Michigan | |
| Public Sewer | |
| Central Air | |
| Gas, Forced Air | |
| 12781390 | |
| — |
Nearby Schools
| NAME: | DISTRICT: | DISTANCE: | |
|---|---|---|---|
|
High School
Palatine High School |
211 | Not in DB | |
Property History
| DATE: | EVENT: | PRICE: | SOURCE: |
|---|---|---|---|
| 13 Jun, 2018 | Sold | $209,000 | MRED MLS |
| 4 May, 2018 | Under contract | $212,500 | MRED MLS |
| — | Last price change | $219,900 | MRED MLS |
| 23 Jan, 2018 | Listed for sale | $230,000 | MRED MLS |
| 2 Oct, 2026 | Sold | $350,000 | MRED MLS |
| 31 Aug, 2026 | Under contract | $369,000 | MRED MLS |
| — | Last price change | $380,000 | MRED MLS |
| 2 Jun, 2026 | Listed for sale | $396,000 | MRED MLS |
| 10 Oct, 2026 | Listed for sale | $0 | MRED MLS |
Room Specifics
Total Bedrooms: 2
Bedrooms Above Ground: 2
Bedrooms Below Ground: 0
Dimensions: 16X11
Floor Type: Carpet
Dimensions: 11X11
Floor Type: Carpet
Full Bathrooms: 3
Bathroom Amenities: Double Sink
Bathroom in Basement: 0
Dimensions: 16X13
Floor Type: Luxury Vinyl
Features: Eating Area-Table Space, Island
Dimensions: 7X6
Floor Type: Vinyl
Dimensions: 14X12
Floor Type: Luxury Vinyl
Rooms: Foyer, Walk In Closet
Name: Foyer
Dimensions: 15X6
Floor Type: Luxury Vinyl
Name: Walk In Closet
Dimensions: 8X6
Floor Type: —
Other Specifics
| 2 | |
| — | |
| Asphalt, Garage Door Opener, Attached, Garage | |
| Upper Level | |
| Laminate | |
| — | |
| Exterior Maintenance, Lawn Care, Snow Removal | |
| — | |
| — | |
| INTEGRAL | |
| — | |
| Full | |
| Cathedral Ceiling(s) | |
| Range, Microwave, Dishwasher, Refrigerator, Washer, Dryer, Disposal | |
| Not in DB | |
| — | |
| None | |
| — |
Tax History
| Year | Property Taxes |
|---|---|
| 2018 | $5,445 |
| 2026 | $7,044 |
Contact Agent
Contact Agent
Listing Provided By
RE/MAX City
