

1531 Palmgren Drive, Glenview, Illinois 60025


$3,500
|
For Rent
|
|
| Status: | Price Change |
| Sqft: | 1,584 |
| Cost/Sqft: | $0 |
| Beds: | 3 |
| Baths: | 3 |
| Year Built: | 1961 |
| Property Taxes: | $0 |
| Days On Market: | 19 |
| Lot Size: | 0,00 |
Description
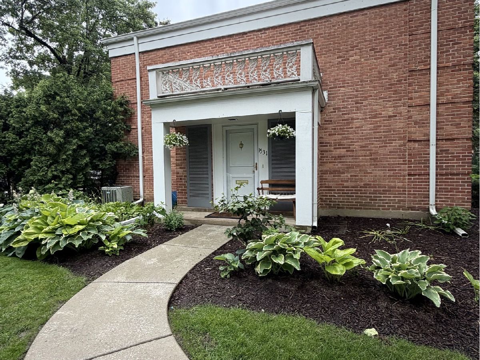
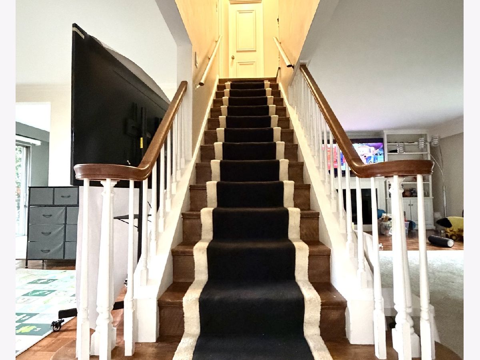
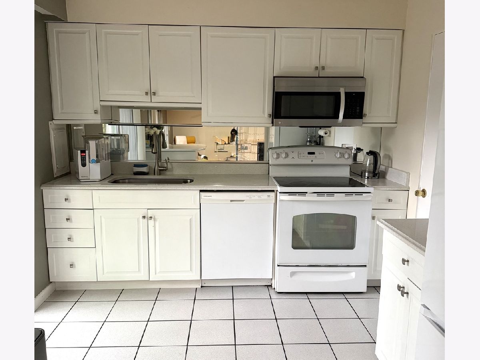
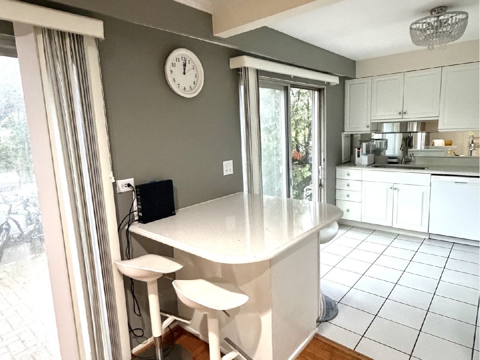
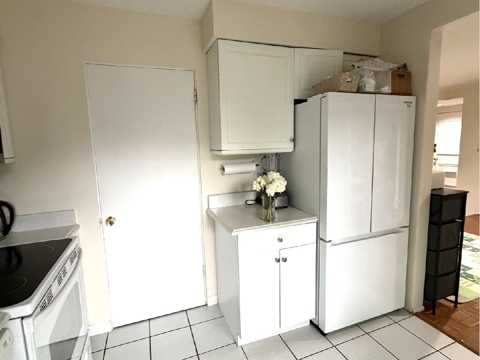
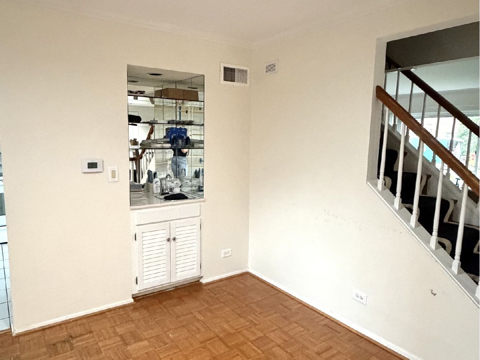
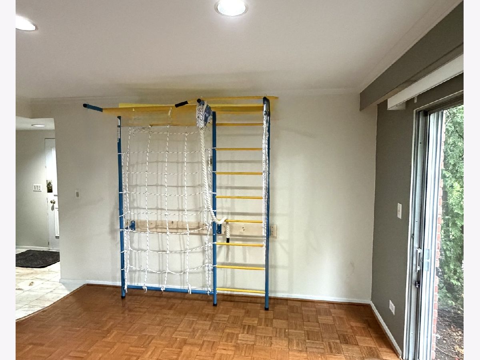
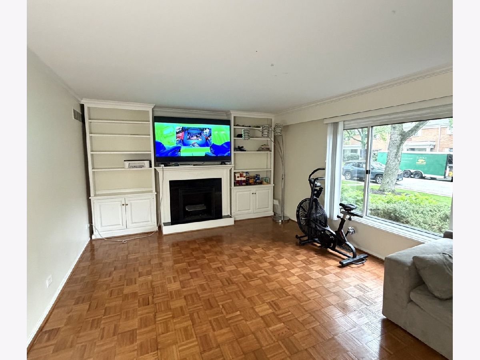
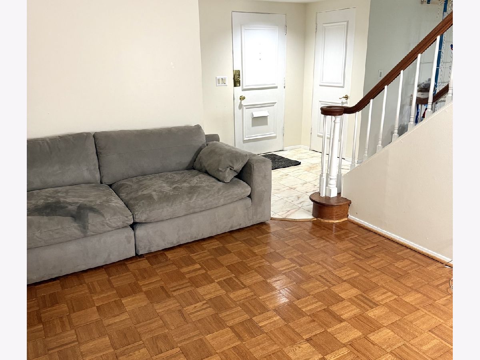
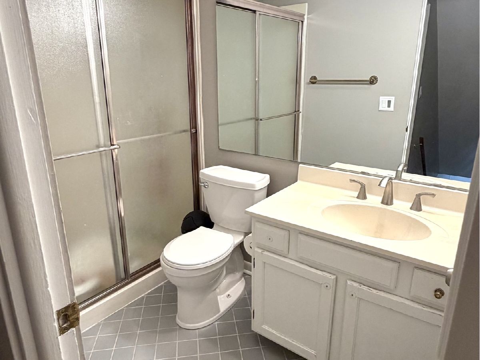
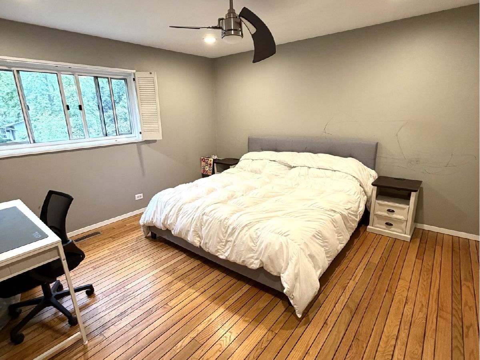
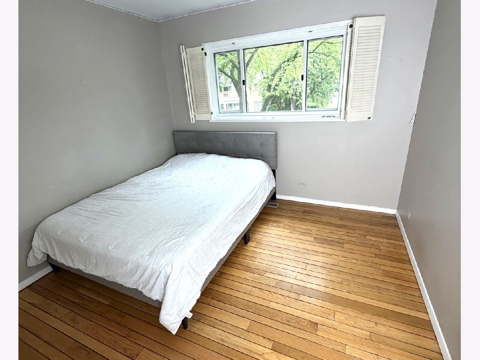
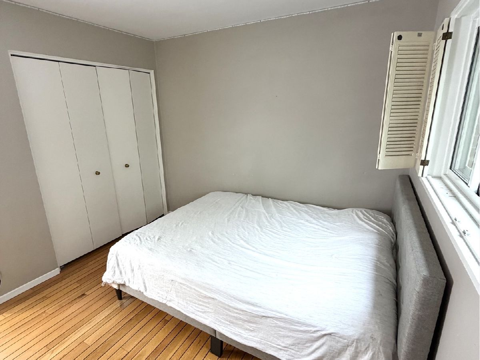
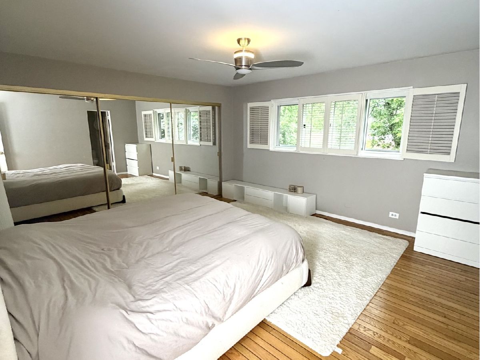
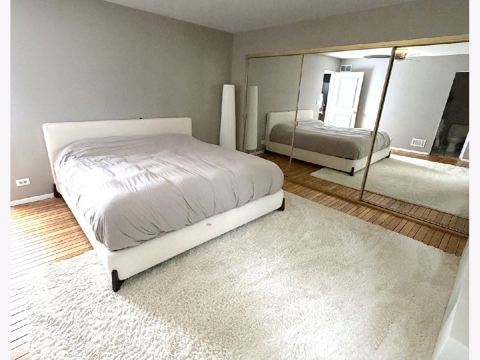
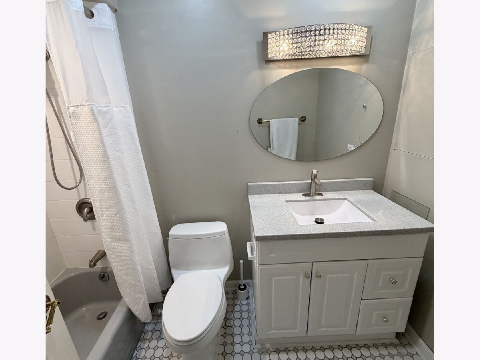
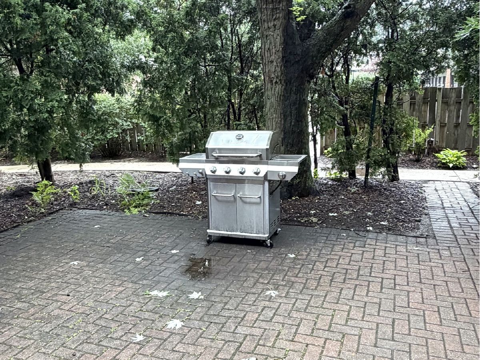
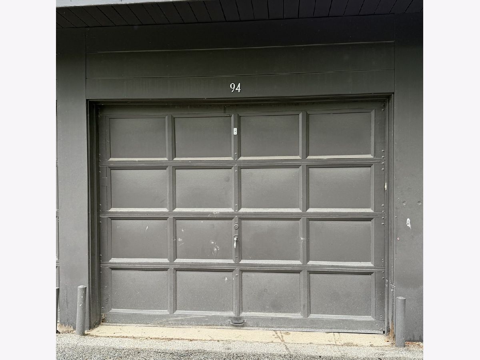
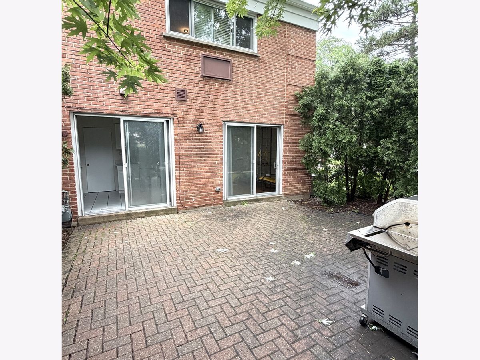
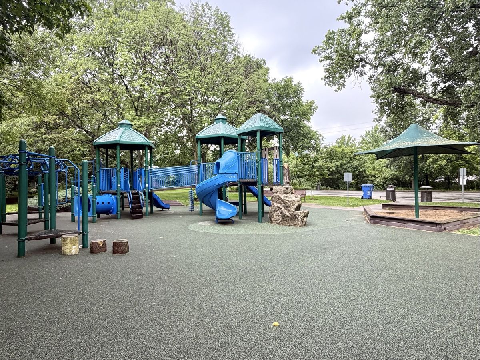
Sophisticated and roomy home tucked behind a private, tree-lined yard! This stunning end-unit in Carriage Hill delivers all the ease of townhome living with the scale and warmth of a true single-family residence. Step inside to a marble entryway crowned by a graceful staircase, opening into a generously sized living room anchored by custom built-in bookshelves. Not a strand of carpet in sight - enjoy ceramic tile in the kitchen, rich parquet flooring throughout the main level, and hardwood planks upstairs. Situated directly across from Judy Beck Park, you'll have instant access to open green space, perfect for dog walks or watching the little ones enjoy the playground and ball field. Step outside through dual sliding glass doors onto the expansive, private patio - an ideal spot for outdoor dining. Retreat to the generously sized owner's suite featuring an entire wall of mirrored closets and a private full bath. Need more room to stash your belongings? A walk-up attic delivers ample storage, tucked behind a cleverly hidden staircase. One detached one-car garages sit just behind the patio. The location can't be beat - top-rated schools, easy access to town, the train, shopping, and dining are all just minutes away. $350-non-refundable pet fee.
Property Specifics
| Residential Rental | |
| 2 | |
| — | |
| 1961 | |
| — | |
| — | |
| No | |
| — |
| Cook | |
| Carriage Hill | |
| — / — | |
| — | |
| — | |
| — | |
| 12691756 | |
| — |
Nearby Schools
| NAME: | DISTRICT: | DISTANCE: | |
|---|---|---|---|
|
Grade School
Lyon Elementary School |
34 | — | |
|
Middle School
Springman Middle School |
34 | Not in DB | |
|
High School
Glenbrook South High School |
225 | Not in DB | |
Property History
| DATE: | EVENT: | PRICE: | SOURCE: |
|---|---|---|---|
| 16 Aug, 2022 | Sold | $320,000 | MRED MLS |
| 31 Jul, 2022 | Under contract | $349,913 | MRED MLS |
| — | Last price change | $374,913 | MRED MLS |
| 6 Jul, 2022 | Listed for sale | $389,913 | MRED MLS |
| 6 Oct, 2022 | Under contract | $0 | MRED MLS |
| 17 Aug, 2022 | Listed for sale | $0 | MRED MLS |
| 29 Jun, 2026 | Listed for sale | $0 | MRED MLS |
Room Specifics
Total Bedrooms: 3
Bedrooms Above Ground: 3
Bedrooms Below Ground: 0
Dimensions: —
Floor Type: —
Dimensions: —
Floor Type: —
Full Bathrooms: 3
Bathroom Amenities: —
Bathroom in Basement: 0
Rooms: —
Basement Description: —
Other Specifics
| 1 | |
| — | |
| — | |
| — | |
| — | |
| 1584 | |
| — | |
| — | |
| — | |
| — | |
| Not in DB | |
| — | |
| — | |
| — | |
| — |
Tax History
| Year | Property Taxes |
|---|---|
| 2022 | $5,519 |
Contact Agent
Contact Agent
Listing Provided By
HomeSmart Connect LLC
