

15326 Corbin Street, Plainfield, Illinois 60544


$2,000
|
For Rent
|
|
| Status: | Pending |
| Sqft: | 928 |
| Cost/Sqft: | $0 |
| Beds: | 2 |
| Baths: | 2 |
| Year Built: | 1952 |
| Property Taxes: | $0 |
| Days On Market: | 19 |
| Lot Size: | 0,00 |
| Available: | Oct 8, 2026 |
Description
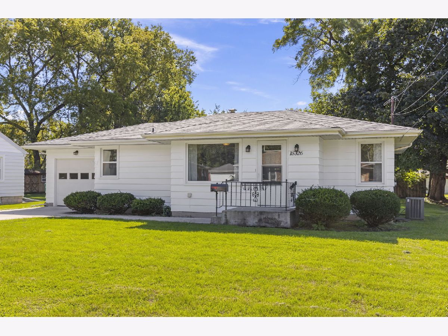
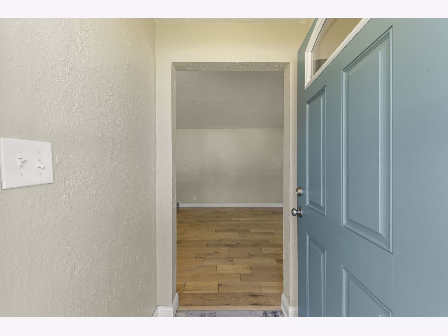
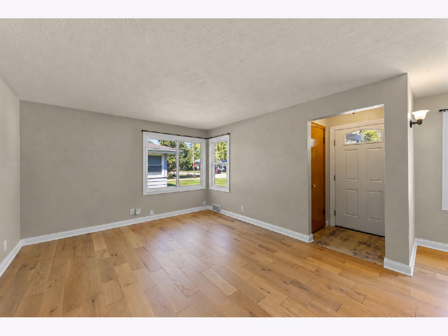
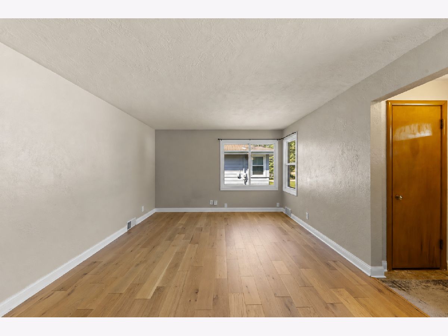
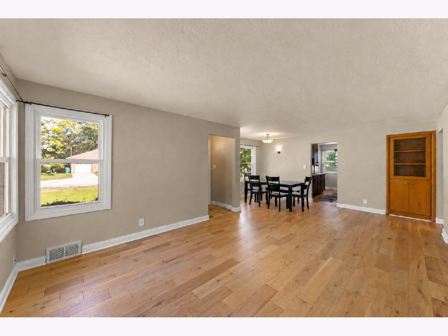
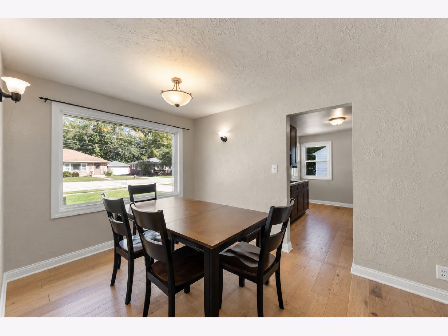
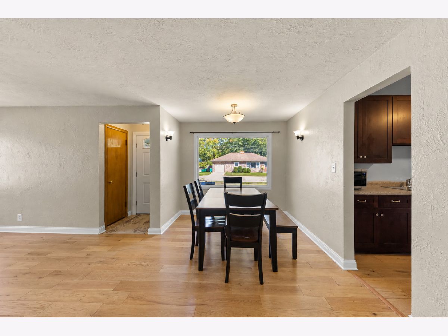
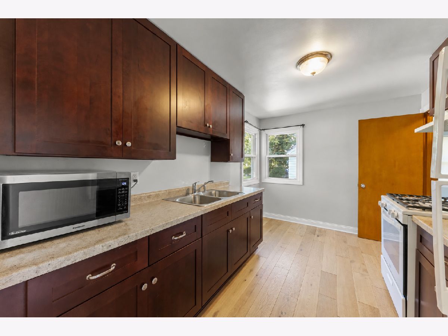
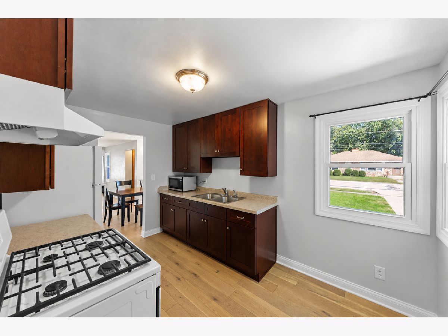
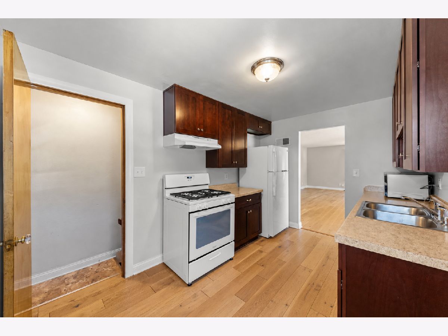
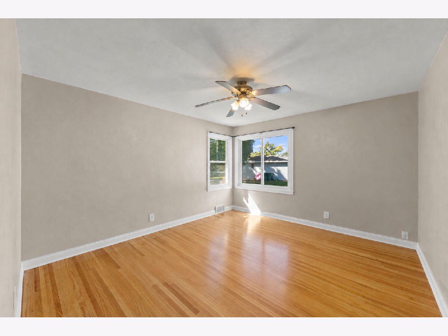
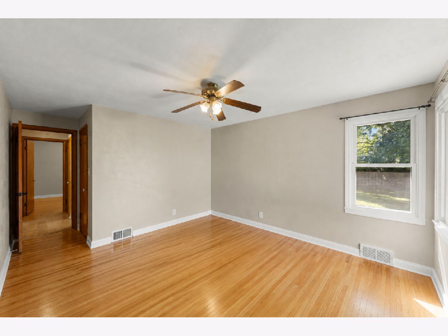
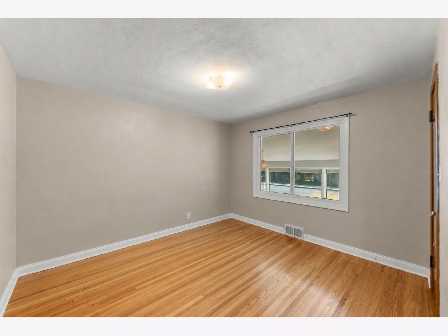
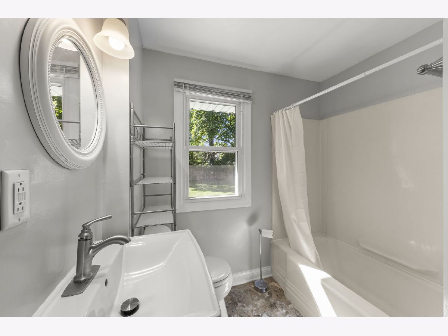
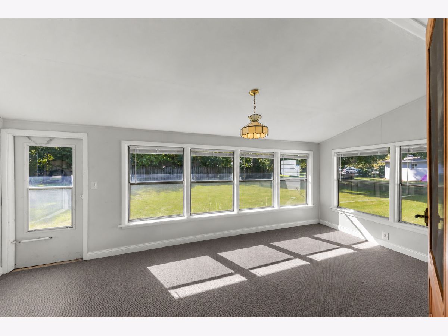
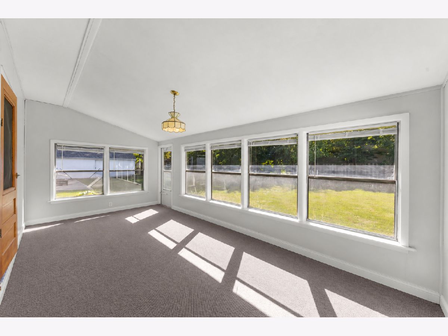
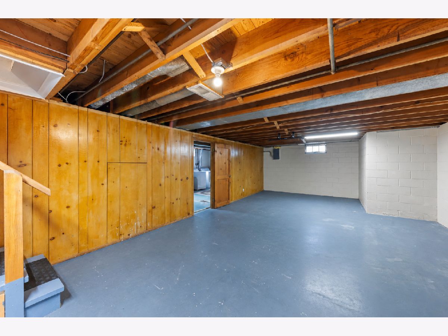
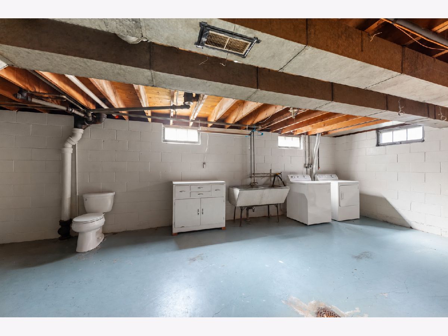
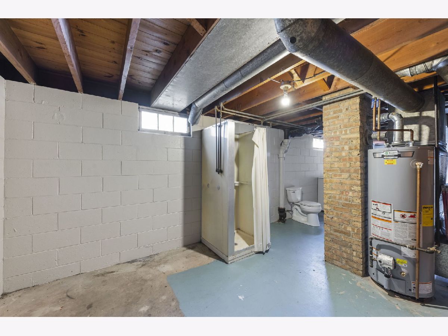
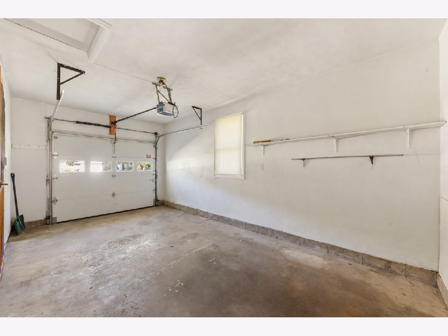
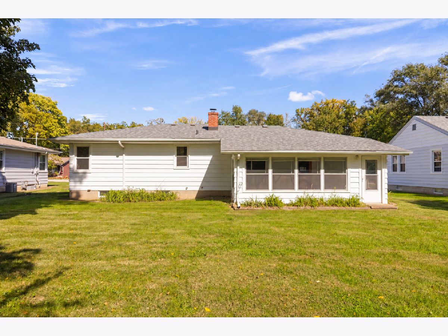
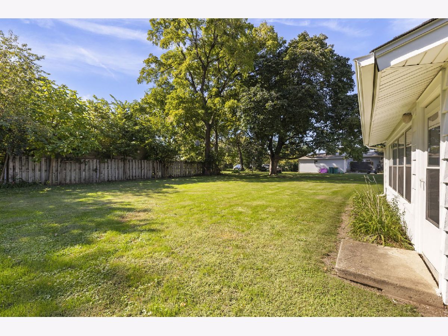
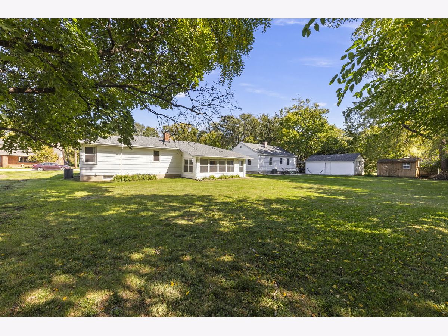
Welcome to your new home! This beautifully remodeled two-bedroom, 1.5-bath ranch, nestled on a quiet street, offers a perfect blend of comfort and convenience. With a spacious layout, modern amenities, and a thoughtful design, this home includes an inviting four-seasons room and a full basement with a shower and toilet. The in-unit washer and dryer add ease to your daily routine, while the one-car garage provides secure parking. Do not worry about cutting the grass the landlord will take care of this. Tenant is responsible for gas, water (bundled with trash), and electric. Ideally located just minutes from I-55, Route 59, and downtown Plainfield, this property offers easy access to shopping, dining, and entertainment. Don't miss out on this exceptional opportunity to own a charming home in a desirable location. NO PETS!
Property Specifics
| Residential Rental | |
| — | |
| — | |
| 1952 | |
| Unfinished, Full | |
| Aluminum Siding | |
| — | |
| — | |
| No | |
| — |
| Will | |
| — | |
| — / — | |
| — | |
| Public | |
| Public Sewer | |
| Central Air | |
| Gas | |
| 12780357 | |
| — |
Nearby Schools
| NAME: | DISTRICT: | DISTANCE: | |
|---|---|---|---|
|
Grade School
Wallin Oaks Elementary School |
202 | — | |
|
Middle School
Aux Sable Middle School |
202 | Not in DB | |
|
High School
Plainfield North High School |
202 | Not in DB | |
Property History
| DATE: | EVENT: | PRICE: | SOURCE: |
|---|---|---|---|
| 12 Aug, 2019 | Under contract | $0 | MRED MLS |
| 6 Aug, 2019 | Listed for sale | $0 | MRED MLS |
| 1 Sep, 2022 | Under contract | $0 | MRED MLS |
| 4 Aug, 2022 | Listed for sale | $0 | MRED MLS |
| 10 Aug, 2024 | Under contract | $0 | MRED MLS |
| 6 Aug, 2024 | Listed for sale | $0 | MRED MLS |
| 19 Oct, 2026 | Under contract | $0 | MRED MLS |
| 8 Oct, 2026 | Listed for sale | $0 | MRED MLS |
Room Specifics
Total Bedrooms: 2
Bedrooms Above Ground: 2
Bedrooms Below Ground: 0
Dimensions: 12X13
Floor Type: Hardwood
Dimensions: 11X12
Floor Type: Hardwood
Full Bathrooms: 2
Bathroom Amenities: —
Bathroom in Basement: 1
Dimensions: 7X9
Floor Type: Laminate
Dimensions: 9X13
Floor Type: Laminate
Dimensions: 10X10
Floor Type: —
Dimensions: 12X21
Floor Type: Laminate
Rooms: Sun Room
Name: Sun Room
Dimensions: 10X15
Floor Type: —
Other Specifics
| 1 | |
| — | |
| Concrete, Garage Door Opener, Attached, Garage | |
| — | |
| — | |
| — | |
| Lawn Care | |
| — | |
| — | |
| 66X135 | |
| — | |
| None | |
| — | |
| Range, Microwave, Refrigerator, Washer, Dryer | |
| Not in DB | |
| — | |
| — | |
| — |
Tax History
| Year | Property Taxes |
|---|
Contact Agent
Contact Agent
Listing Provided By
Coldwell Banker Real Estate Group
