

1534 Yosemite Way, Pingree Grove, Illinois 60140


$2,600
|
For Rent
|
|
| Status: | Active |
| Sqft: | 1,827 |
| Cost/Sqft: | $0 |
| Beds: | 3 |
| Baths: | 3 |
| Year Built: | 2024 |
| Property Taxes: | $0 |
| Days On Market: | 12 |
| Lot Size: | 0,00 |
| Available: | Sep 15, 2026 |
| Furnished: | No |
Description
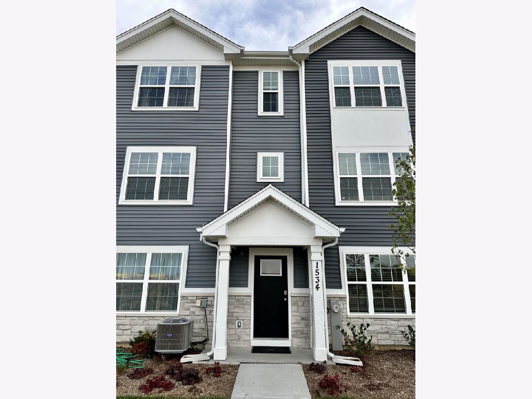
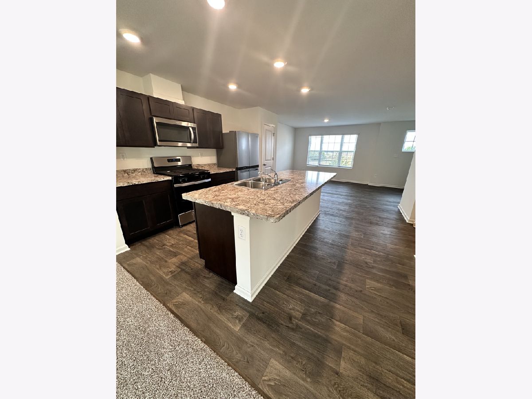
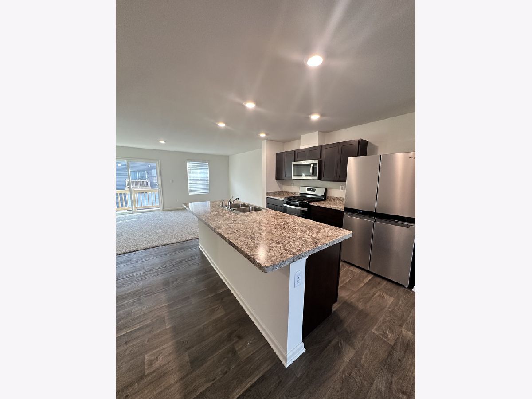
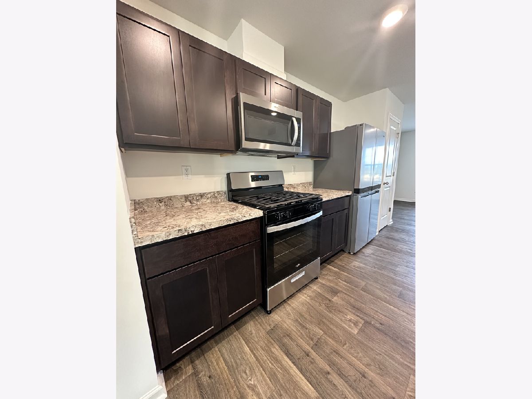
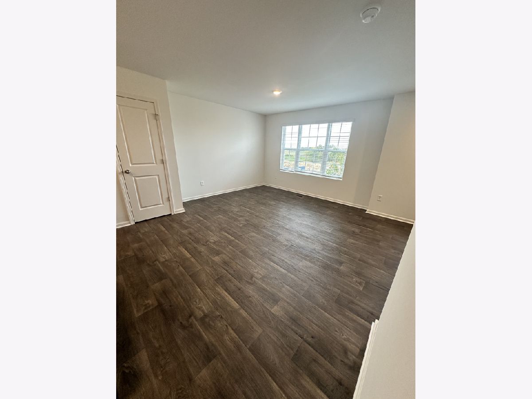
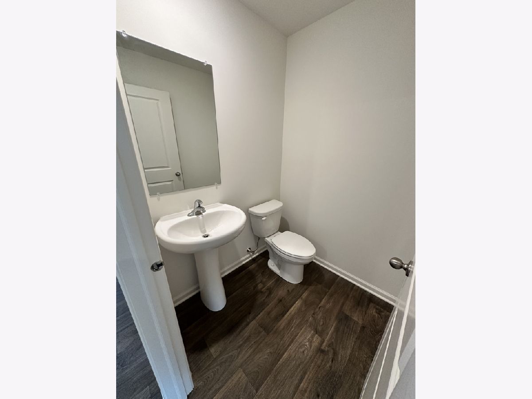
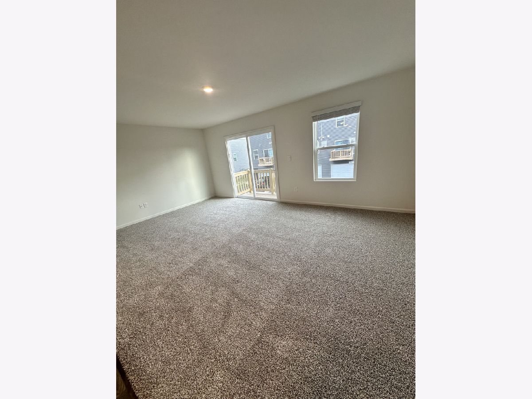
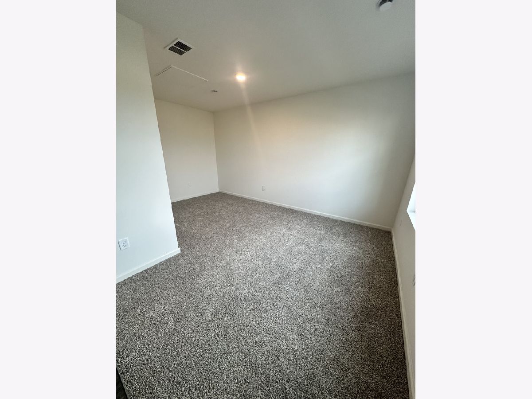
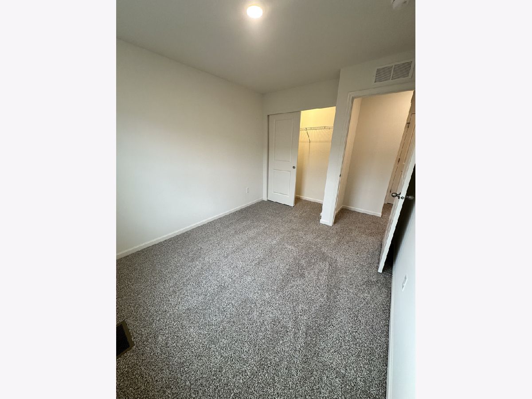
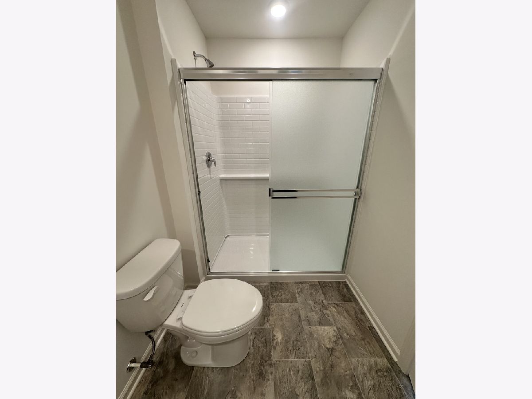
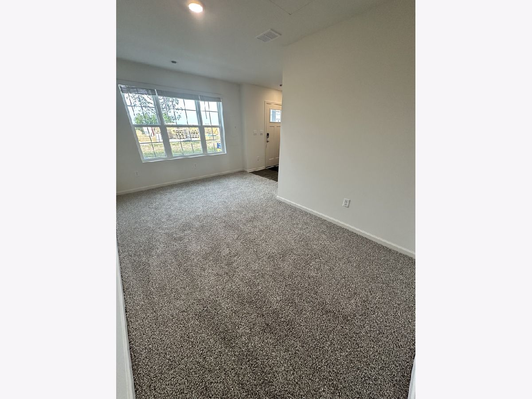
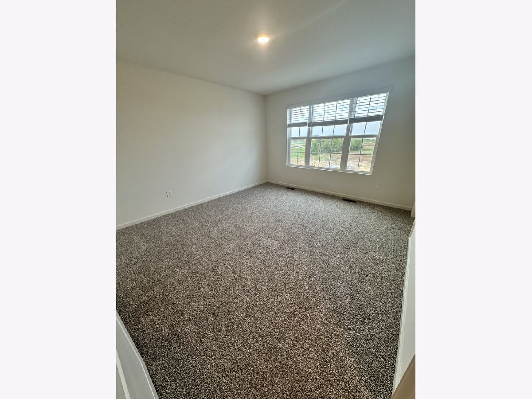
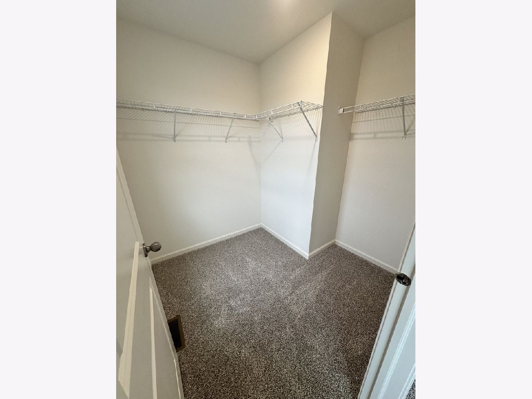
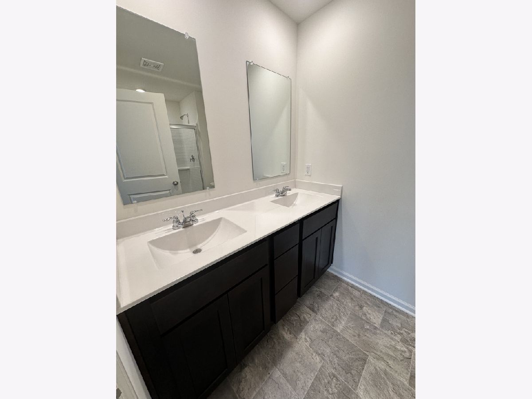
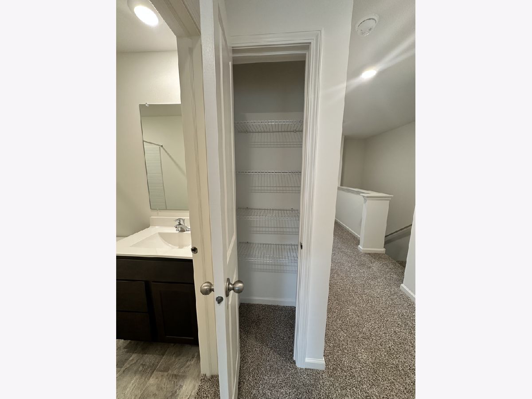
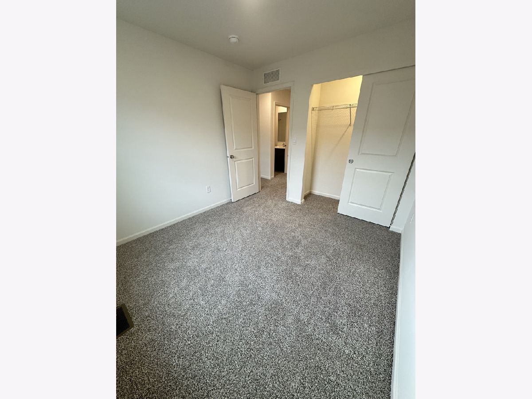
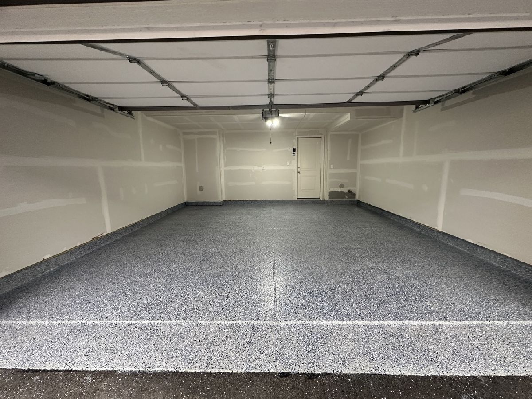
**NEW CONSTRUCTION RENTAL - 3 LEVEL TOWNHOME / 3 BED - 2.5 BATH / AMENITIES INCLUDED / ATTACHED 2 CAR GARAGE** Discover modern living in this 3-bedroom, 2.5-bath townhome in Cambridge Lakes! Featuring an open floor plan, the ground-level entry leads to a finished bonus room. The main level boasts a stylish kitchen with a large island, designer cabinetry, and new stainless-steel appliances. The living room opens to a balcony, ideal for relaxation. The top floor includes 3 bedrooms, with the primary suite offering a spacious walk-in closet and a private bathroom with a walk-in shower. This smart home is equipped with America's Smart Home Technology, letting you monitor and control your home remotely. Lawn care, snow removal, and pool/exterior maintenance are included for your convenience. The attached 2-car garage features an epoxied floor, auto garage closure, and an option to install an EV charger. Community amenities: pickleball courts, bocce ball, outdoor pool, park/playgrounds, bike room, bike trails, and scenic walking paths. - AVAILABLE NOW. Non-refundable application fee per adult (18 and over) - First month's rent, $750 non-refundable move in charge, and $250 refundable water charge required - Renters Insurance required - Longer leases preferred - Tenant responsible for all utilities (water, electric, gas/heat, cable/internet + installation) - No pets allowed - No smoking. In order to qualify for this home, all criteria must be met: 650+ credit score with no evictions or bankruptcies on record. Monthly income is 3x the monthly rent before taxes.
Property Specifics
| Residential Rental | |
| 3 | |
| — | |
| 2024 | |
| None | |
| Vinyl Siding, Stone | |
| Asphalt | |
| — | |
| No | |
| — |
| Kane | |
| Cambridge Lakes | |
| — / — | |
| — | |
| Public | |
| Public Sewer | |
| Central Air | |
| Gas | |
| 12796474 | |
| — |
Nearby Schools
| NAME: | DISTRICT: | DISTANCE: | |
|---|---|---|---|
|
Grade School
Gilberts Elementary School |
300 | — | |
|
Middle School
Dundee Middle School |
300 | Not in DB | |
|
High School
Hampshire High School |
300 | Not in DB | |
Property History
| DATE: | EVENT: | PRICE: | SOURCE: |
|---|---|---|---|
| 16 Sep, 2024 | Sold | $329,990 | MRED MLS |
| 25 Aug, 2024 | Under contract | $329,990 | MRED MLS |
| — | Last price change | $334,990 | MRED MLS |
| 15 Aug, 2024 | Listed for sale | $334,990 | MRED MLS |
| 23 Sep, 2024 | Listed for sale | $0 | MRED MLS |
| 1 Jul, 2026 | Listed for sale | $0 | MRED MLS |
| 28 Oct, 2026 | Listed for sale | $0 | MRED MLS |
Room Specifics
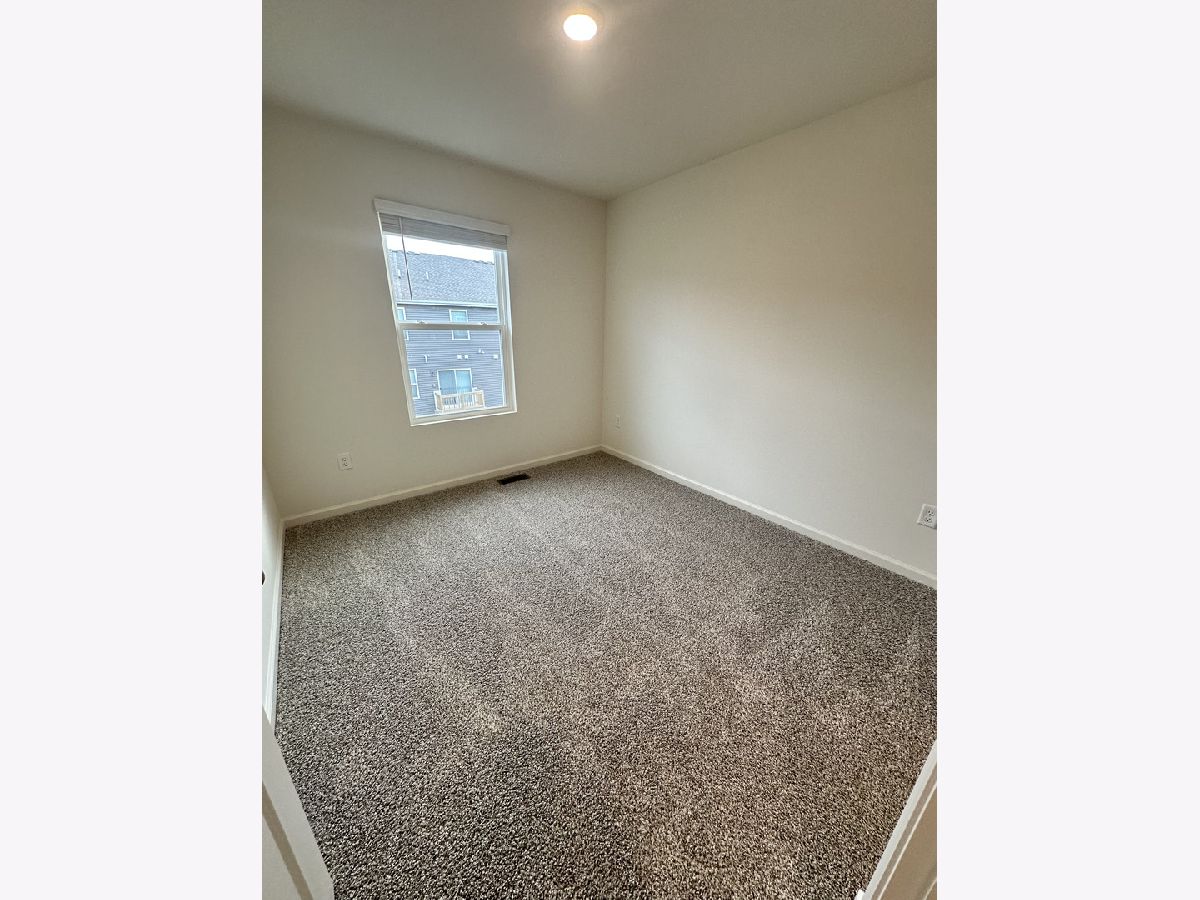
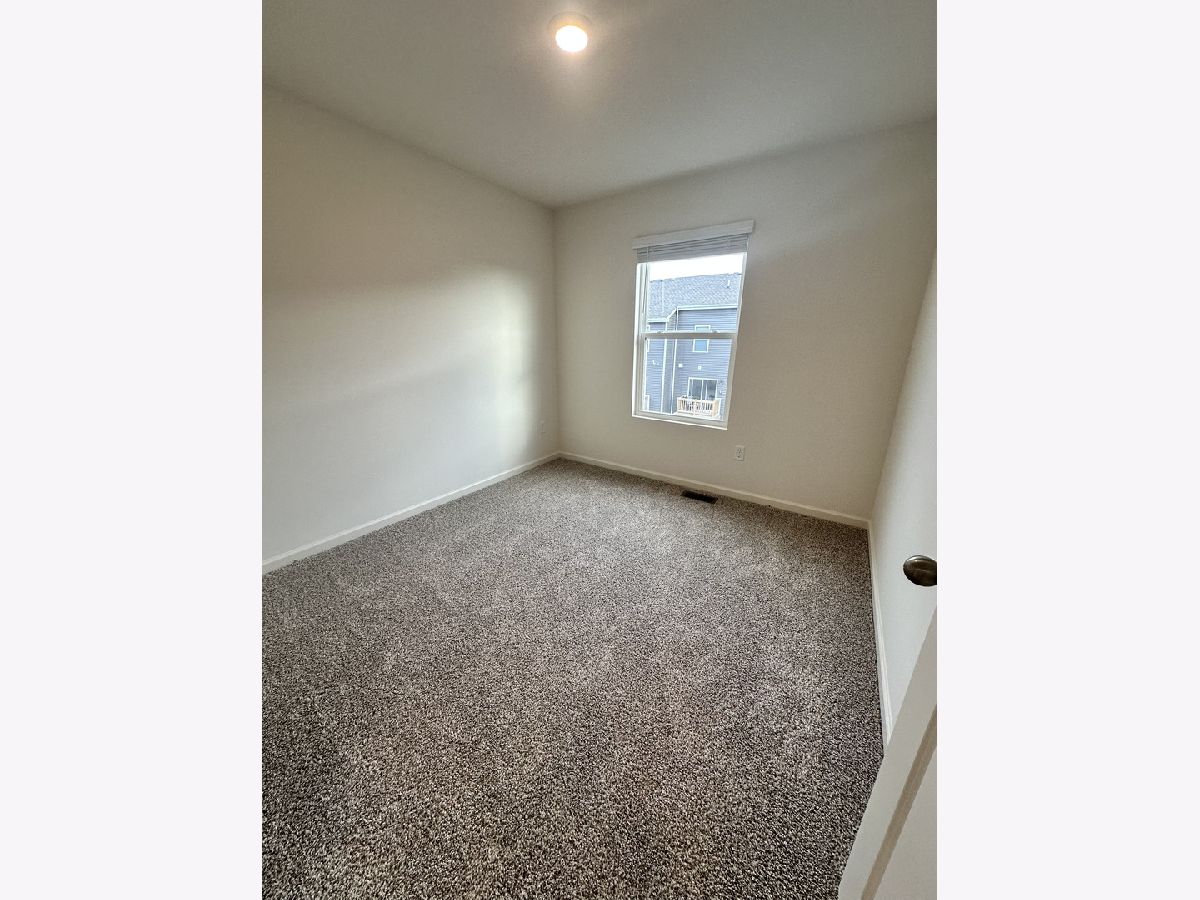
Total Bedrooms: 3
Bedrooms Above Ground: 3
Bedrooms Below Ground: 0
Dimensions: 11X13
Floor Type: Carpet
Dimensions: 9X11
Floor Type: Carpet
Dimensions: 9X10
Floor Type: Carpet
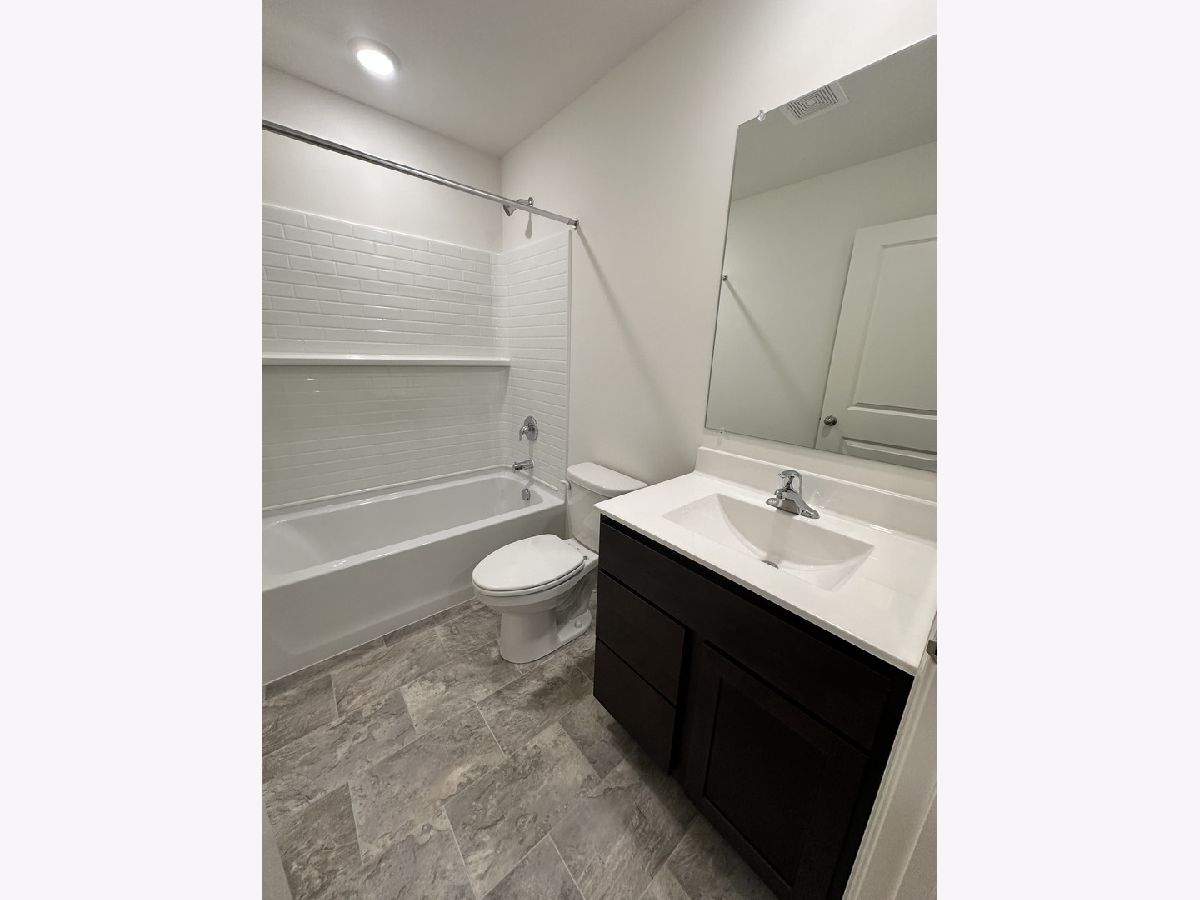
Full Bathrooms: 3
Bathroom Amenities: Double Sink
Bathroom in Basement: 0
Dimensions: 15X11
Floor Type: —
Dimensions: 15X13
Floor Type: —
Features: Island, Pantry, Updated Kitchen
Dimensions: 3X5
Floor Type: —
Rooms: Great Room, Bonus Room
Name: Great Room
Dimensions: 19X12
Floor Type: —
Name: Bonus Room
Dimensions: 8X15
Floor Type: Carpet
Other Specifics
| 2 | |
| Concrete Perimeter | |
| Asphalt, Garage Door Opener, Garage, Garage Owned, Attached | |
| Upper Level, In Unit | |
| — | |
| — | |
| Parking, Pool, Scavenger, Exterior Maintenance, Lawn Care, Snow Removal | |
| Balcony | |
| Landscaped, Backs to Open Grnd | |
| 22X59 | |
| — | |
| Full, Double Sink | |
| — | |
| Range, Microwave, Dishwasher, High End Refrigerator, Washer, Dryer, Disposal, Stainless Steel Appliance(s) | |
| Not in DB | |
| — | |
| Bike Room/Bike Trails, Park, Pool | |
| — |
Tax History
| Year | Property Taxes |
|---|
Contact Agent
Contact Agent
Listing Provided By
Compass
