

1539 Wells Street, Near North Side, Chicago, Illinois 60610


$6,500
|
For Rent
|
|
| Status: | New |
| Sqft: | 1,212 |
| Cost/Sqft: | $0 |
| Beds: | 4 |
| Baths: | 2 |
| Year Built: | 2026 |
| Property Taxes: | $0 |
| Days On Market: | 2 |
| Lot Size: | 0,00 |
| Available: | Oct 1, 2026 |
| Furnished: | No |
Description
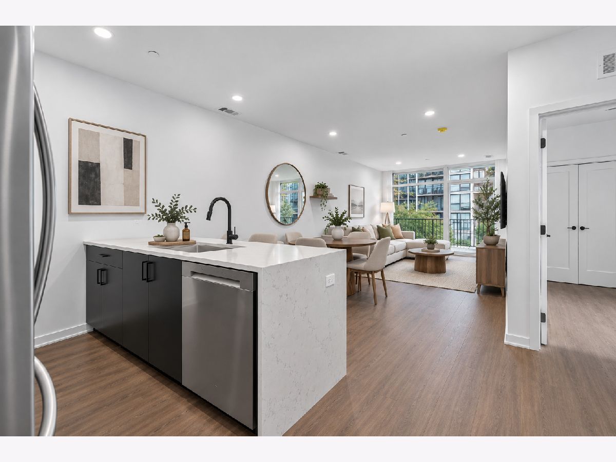
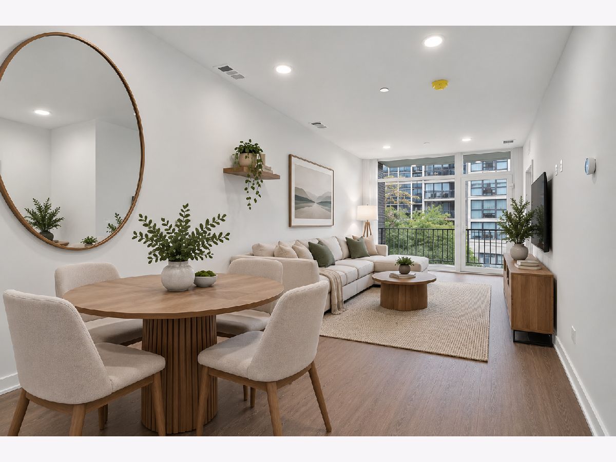
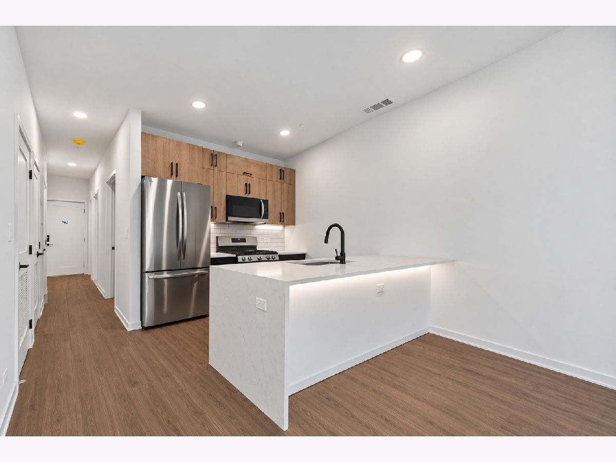
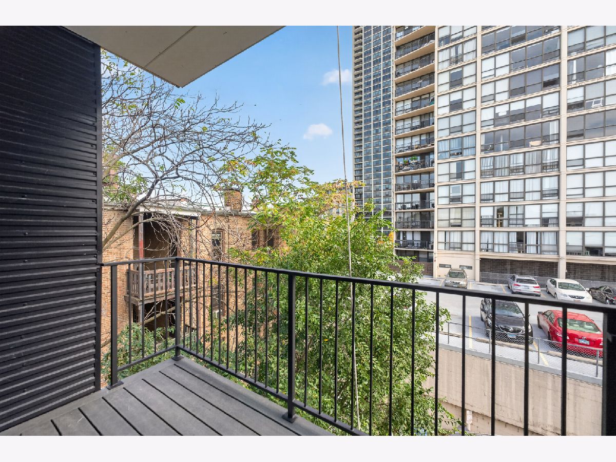
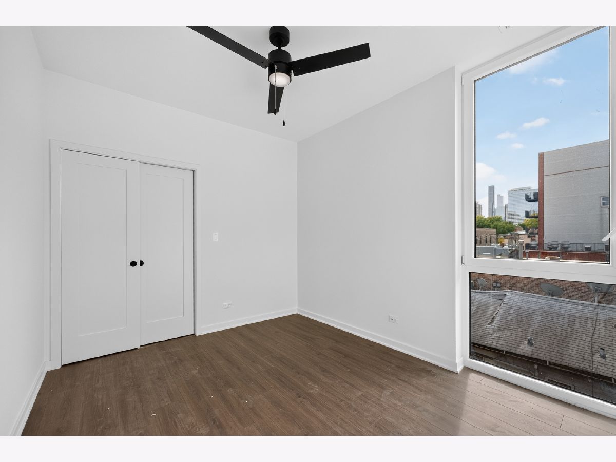
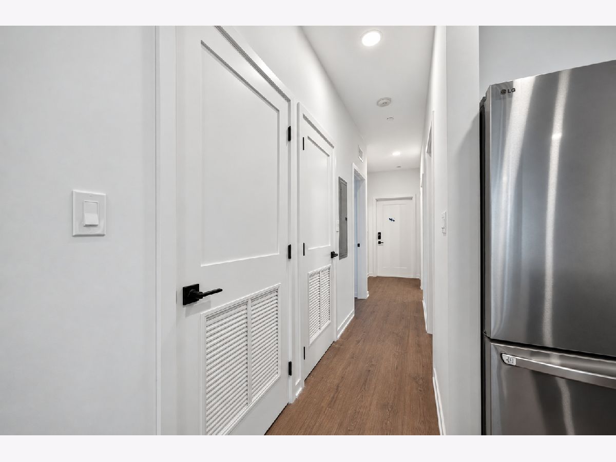
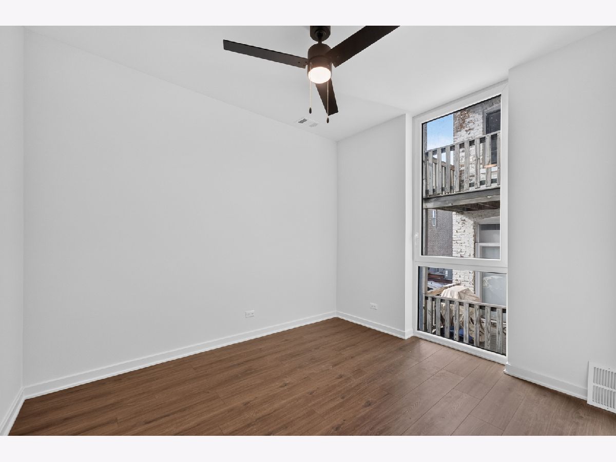
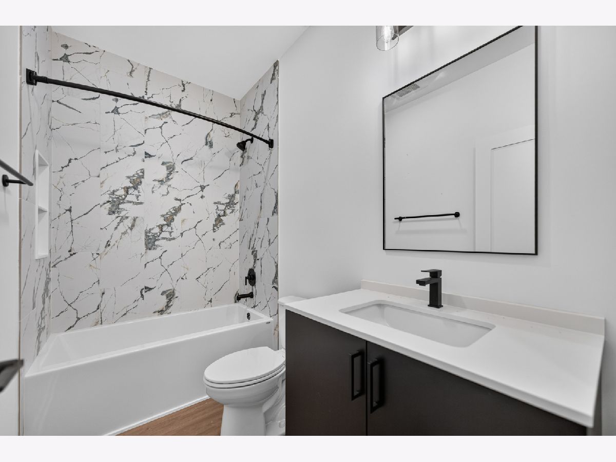
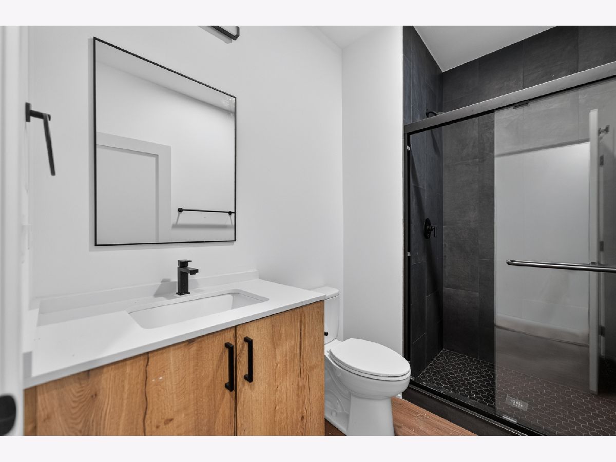
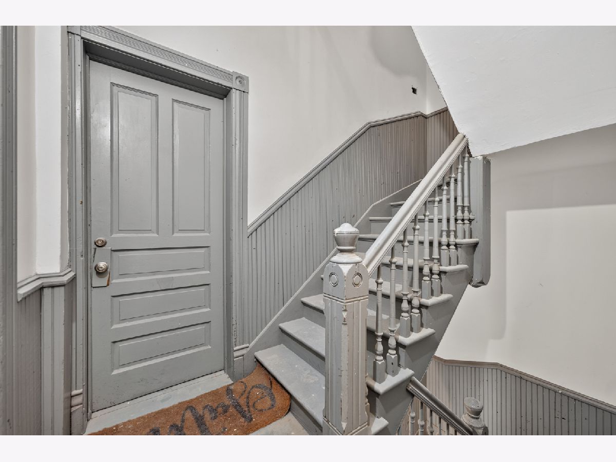
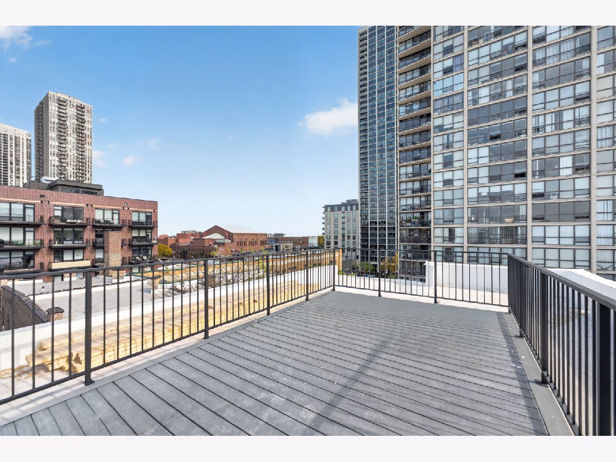
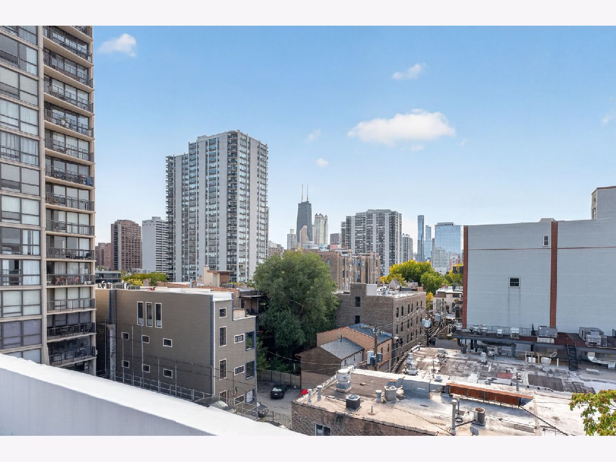
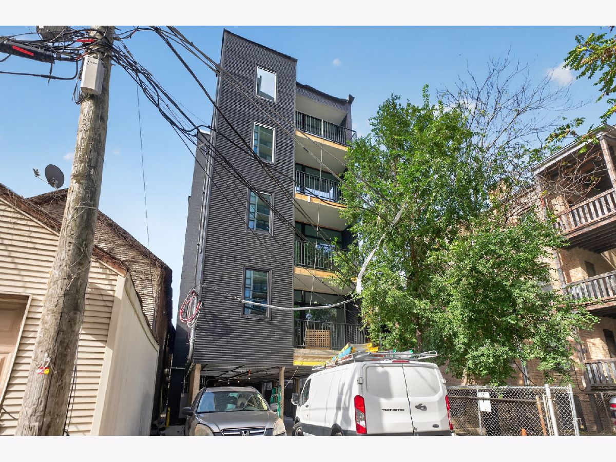
Available Now! 4 Bed/2 Bath. Introducing 1539 N Wells, a newly constructed boutique apartment building tucked behind a charming vintage greystone in the heart of Chicago's Old Town. This exclusive four-unit rental property offers a rare blend of privacy, luxury, and premier location just steps from Wells Street's renowned dining, shopping, nightlife, and neighborhood charm. Designed for modern city living, each rare-facing residence features spacious layouts, condo-quality finishes, contemporary interiors, and thoughtful design throughout. Residents will enjoy access to a rooftop deck with skyline views, attached parking, and the comfort of high-end new construction in one of Chicago's most sought-after neighborhoods.
Property Specifics
| Residential Rental | |
| 4 | |
| — | |
| 2026 | |
| None | |
| Brick, Stone | |
| — | |
| — | |
| No | |
| — |
| Cook | |
| — | |
| — / — | |
| — | |
| Lake Michigan | |
| Public Sewer | |
| Central Air | |
| Gas | |
| 12796397 | |
| — |
Property History
| DATE: | EVENT: | PRICE: | SOURCE: |
|---|---|---|---|
| 28 Oct, 2026 | Listed for sale | $0 | MRED MLS |
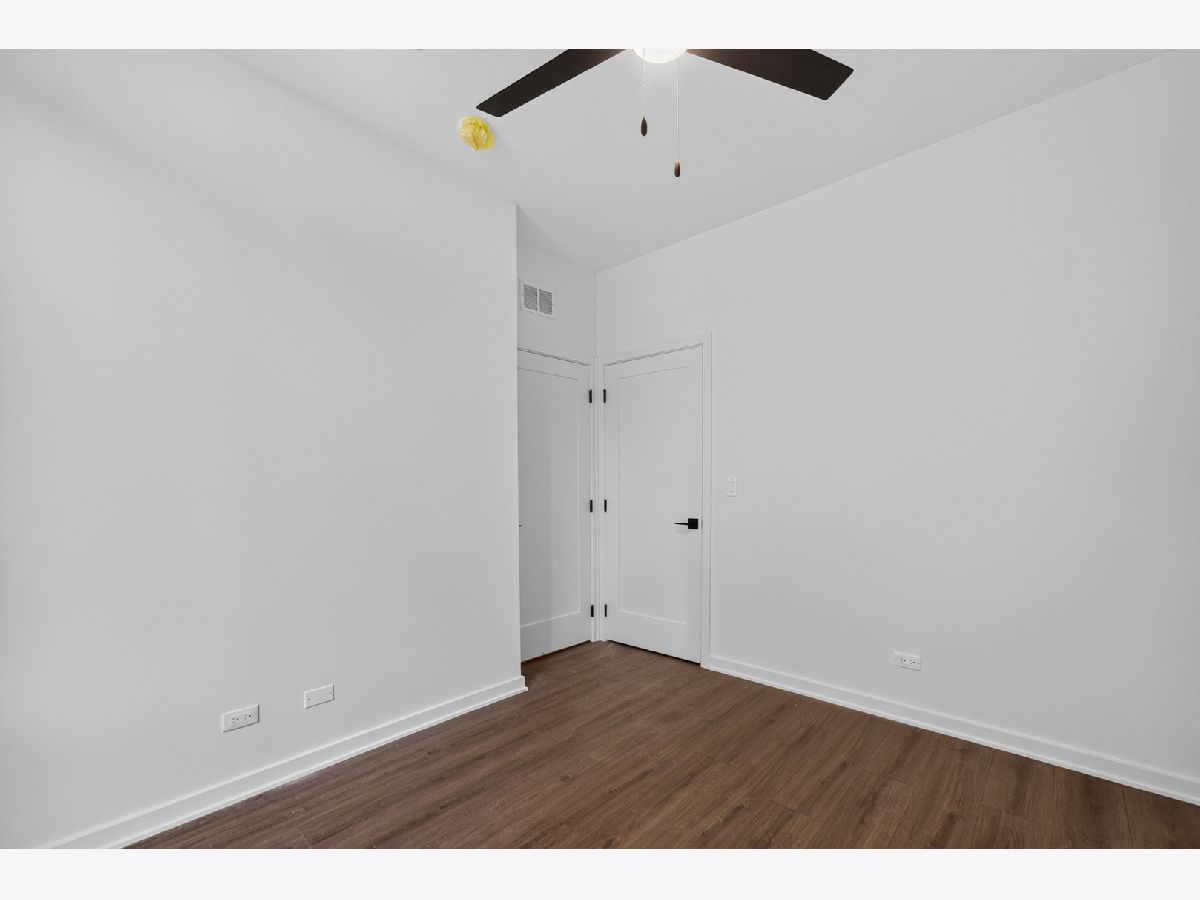
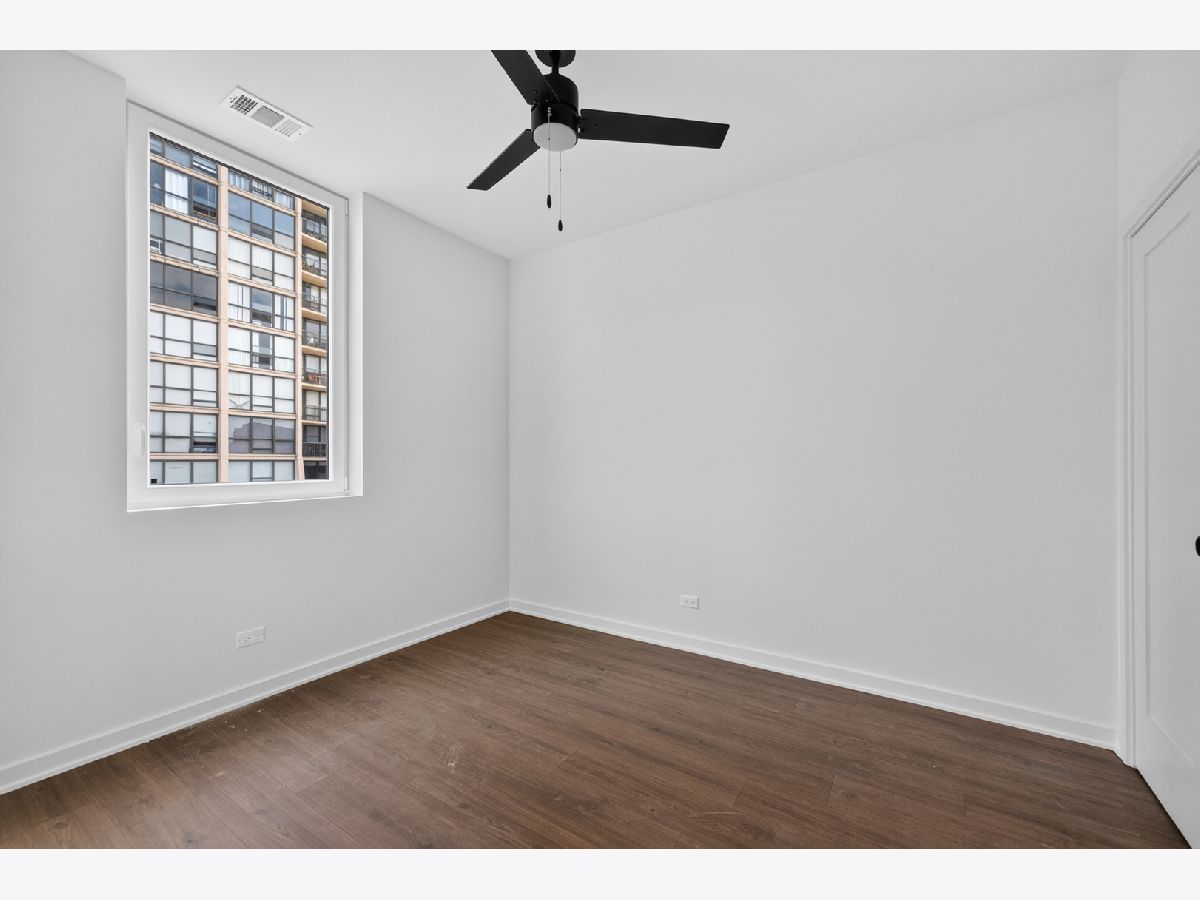
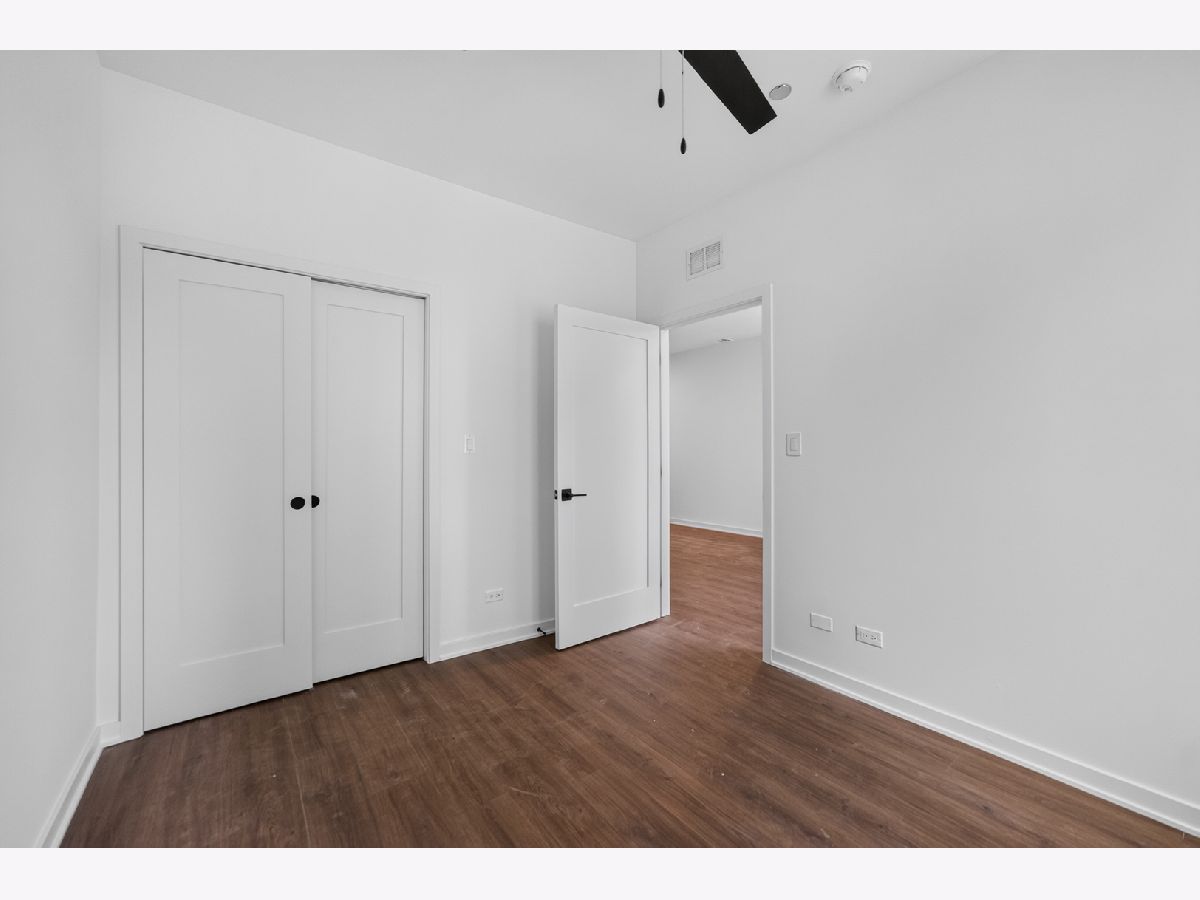
Some photos of this home have been virtually staged.

Room Specifics
Total Bedrooms: 4
Bedrooms Above Ground: 4
Bedrooms Below Ground: 0
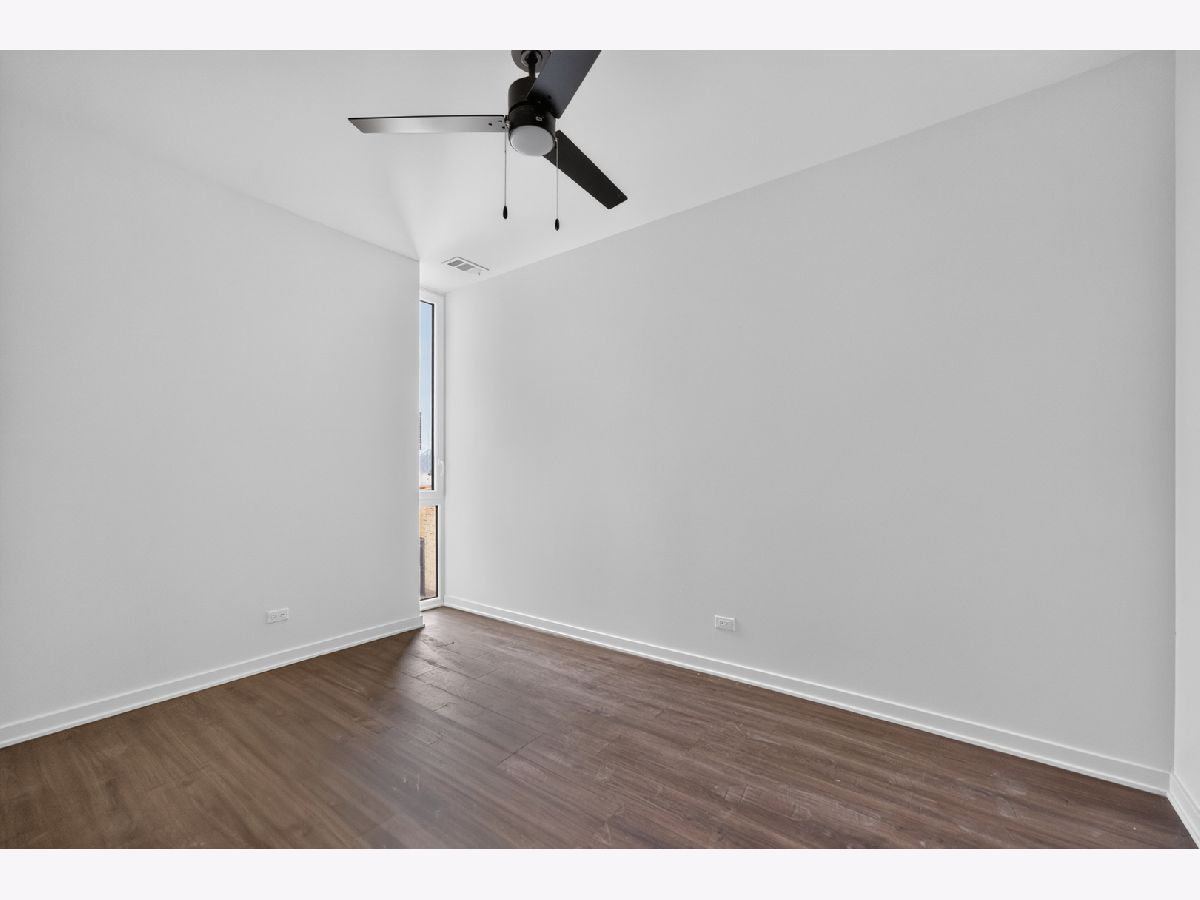
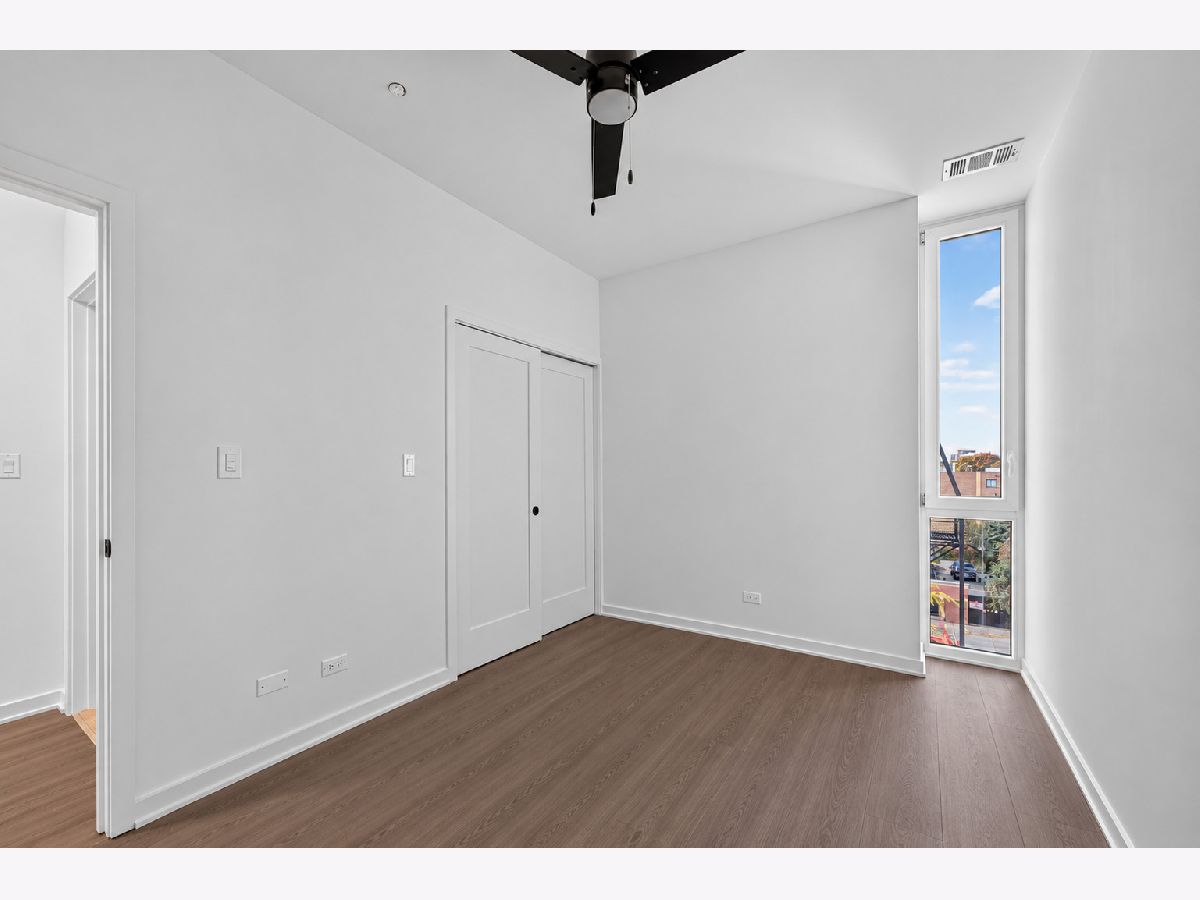
Dimensions: 9X13
Floor Type: Hardwood
Dimensions: 9X11
Floor Type: Hardwood
Dimensions: 9X11
Floor Type: Hardwood
Dimensions: 9X11
Floor Type: Hardwood
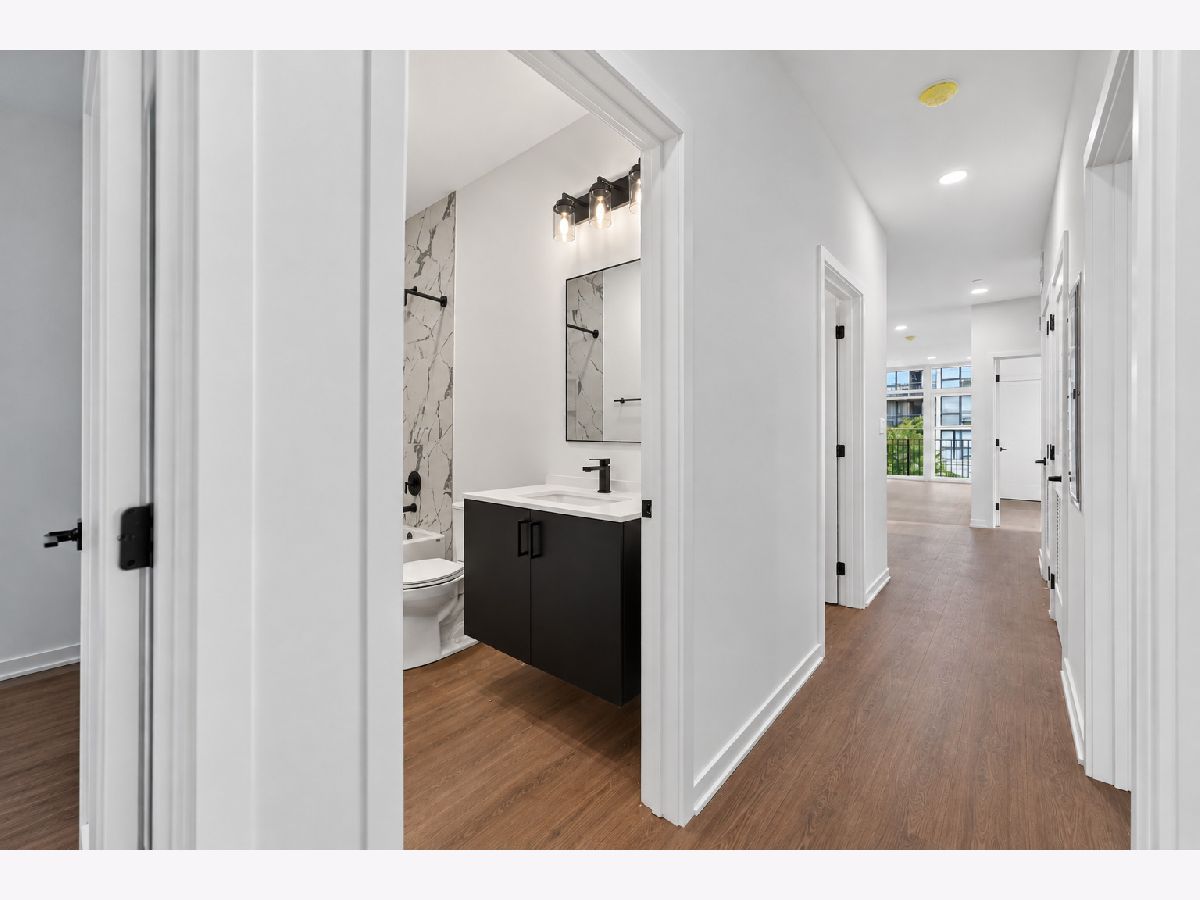
Full Bathrooms: 2
Bathroom Amenities: —
Bathroom in Basement: —
Dimensions: COMBO
Floor Type: Hardwood
Dimensions: 10X14
Floor Type: Hardwood
Dimensions: 3X3
Floor Type: —
Dimensions: 10X20
Floor Type: Hardwood
Rooms: Balcony/Porch/Lanai
Name: Balcony/Porch/Lanai
Dimensions: 4X8
Floor Type: —
Other Specifics
| — | |
| — | |
| Assigned, Off Alley, Off Street, Leased | |
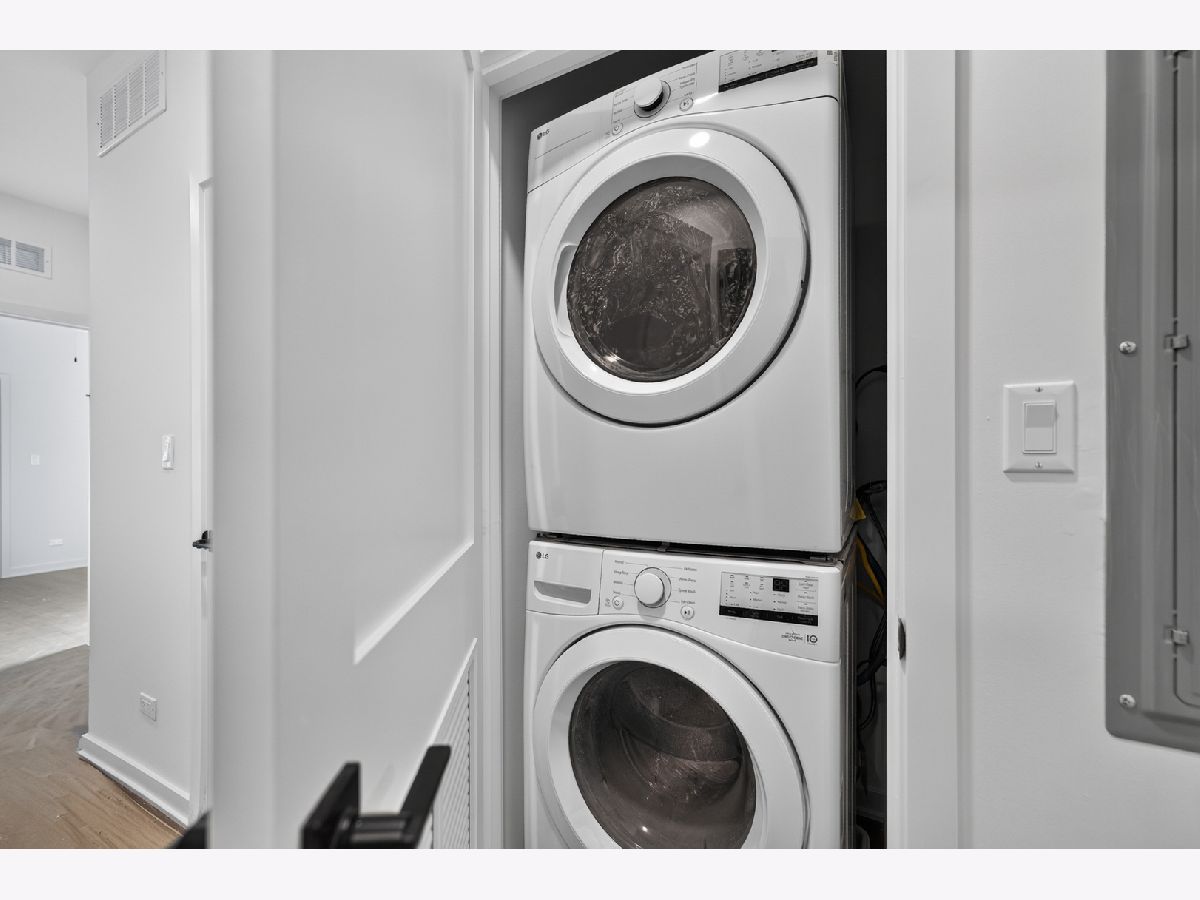
| In Unit | |
| Laminate | |
| Deck | |
| None | |
| — | |
| — | |
| COMMON | |
| — | |
| None | |
| Vaulted Ceiling(s), High Ceilings | |
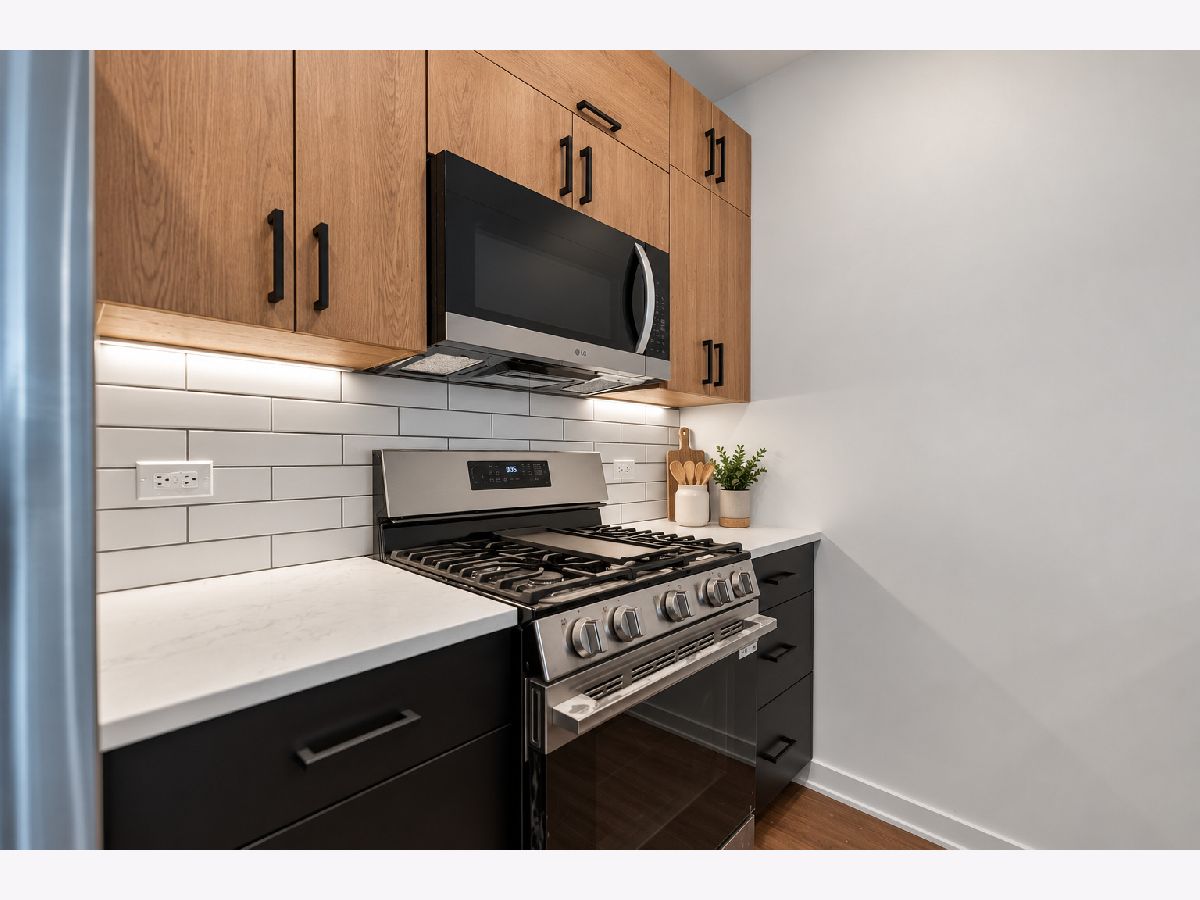
| Range, Microwave, Dishwasher, Refrigerator, Washer, Dryer | |
| Not in DB | |
| — | |
| None | |
| — |
Tax History
| Year | Property Taxes |
|---|
Contact Agent
Contact Agent
Listing Provided By
Compass
