

1540 Pepper Tree Drive, Palatine, Illinois 60067


$3,600
|
For Rent
|
|
| Status: | Price Change |
| Sqft: | 1,626 |
| Cost/Sqft: | $0 |
| Beds: | 4 |
| Baths: | 2 |
| Year Built: | 1969 |
| Property Taxes: | $0 |
| Days On Market: | 26 |
| Lot Size: | 0,00 |
Description
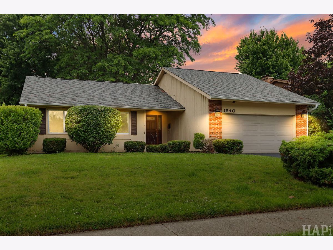
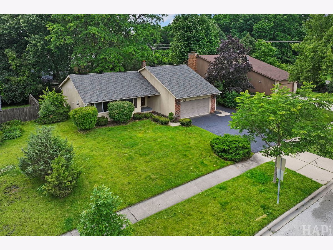
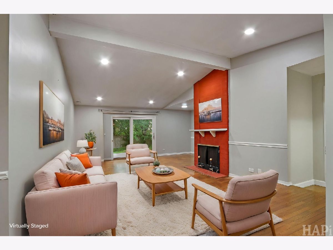
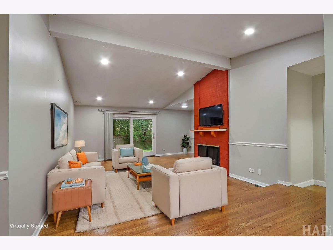
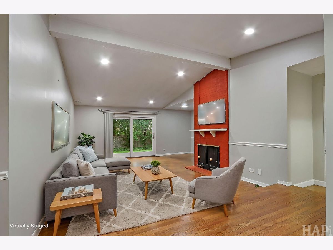
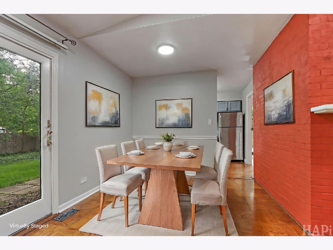
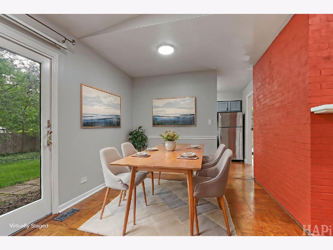
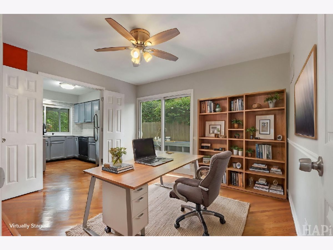
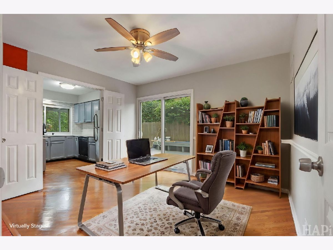
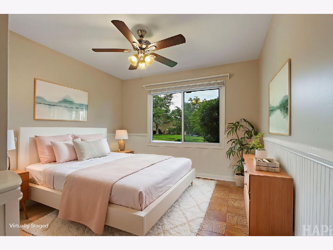
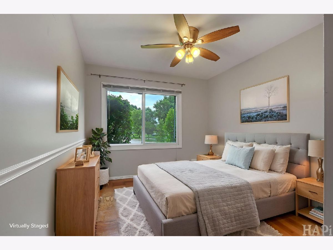
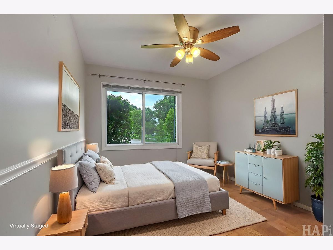
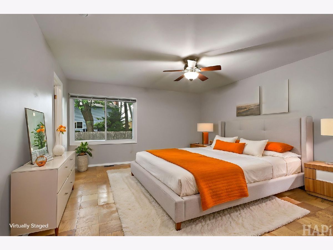
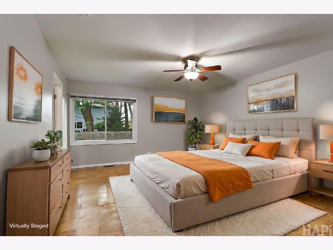
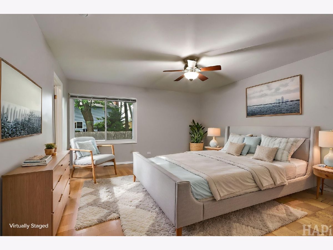
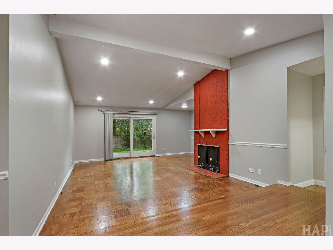
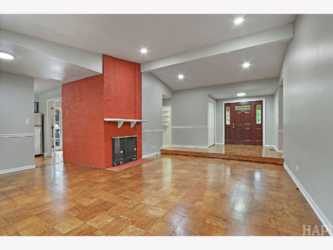
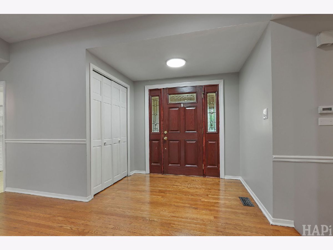
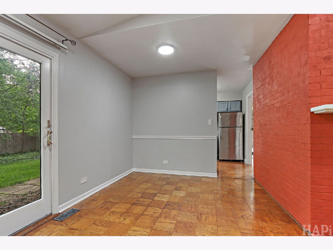
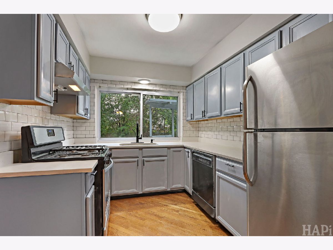
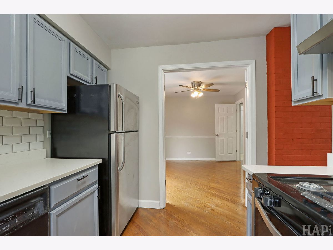
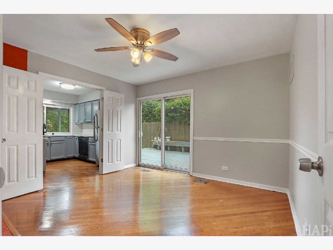
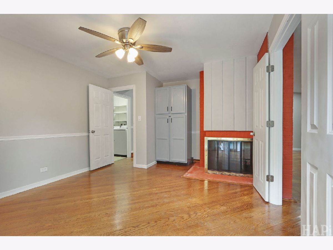
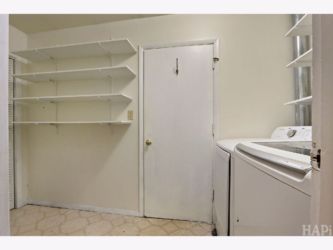
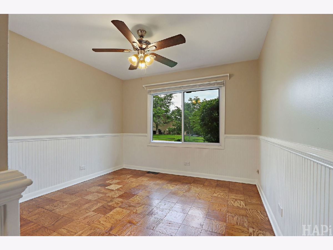
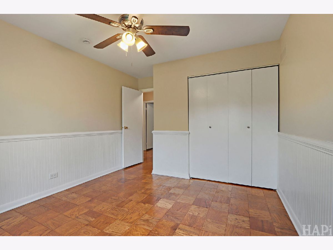
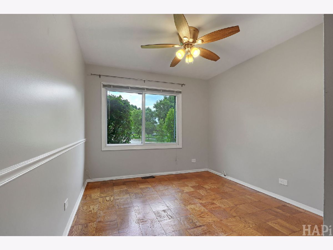
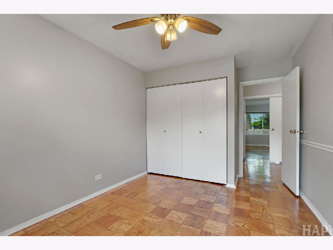
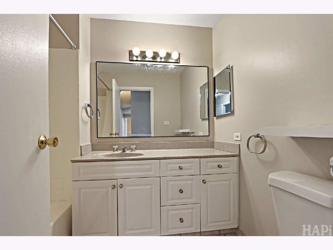
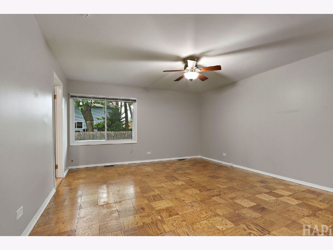
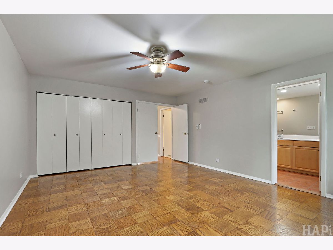
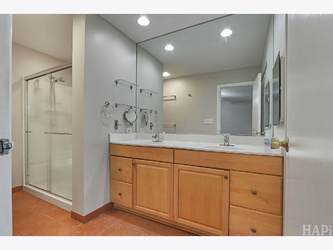
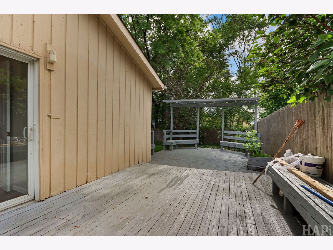
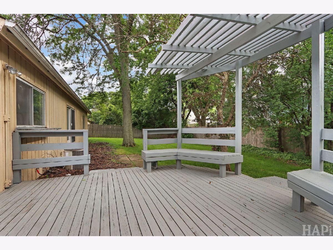
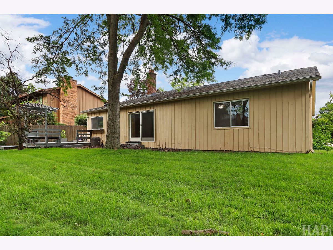
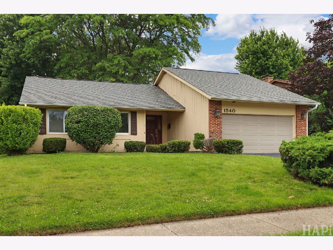
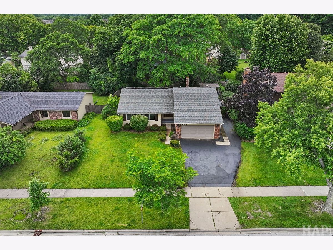
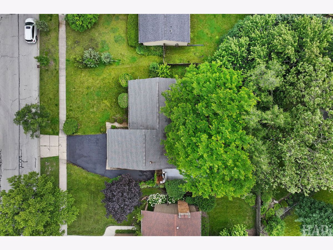
Adorable brick ranch nestled steps from a 1,800-acre forest preserve - nature at your doorstep every single day. This solid 4-bedroom, 2-bath home is full of character and charm, featuring hardwood floors throughout the common areas, a showstopping double-sided wood-burning fireplace, and a sunken lounge that gives the home a warm, inviting feel unlike anything else in the neighborhood. The kitchen opens directly to a private deck - perfect for morning coffee or summer entertaining - while the fully fenced yard offers plenty of space for kids, pets, and weekend gatherings. Walk to the neighborhood pool on warm summer days or explore miles of forest preserve trails right across the road. Practical details shine here too: side-by-side laundry, 2-car garage, abundant storage throughout, and carpeted bedrooms for comfort. Tenant pays utilities, water, and garbage - a true turnkey investment opportunity or the forever home you've been waiting for. No basement - clean crawl space. See it before it's gone.
Property Specifics
| Residential Rental | |
| — | |
| — | |
| 1969 | |
| — | |
| — | |
| No | |
| — |
| Cook | |
| Pepper Tree Farms | |
| — / — | |
| — | |
| — | |
| — | |
| 12690515 | |
| — |
Nearby Schools
| NAME: | DISTRICT: | DISTANCE: | |
|---|---|---|---|
|
Grade School
Lincoln Elementary School |
15 | — | |
|
Middle School
Walter R Sundling Middle School |
15 | Not in DB | |
|
High School
Palatine High School |
211 | Not in DB | |
Property History
| DATE: | EVENT: | PRICE: | SOURCE: |
|---|---|---|---|
| 4 Feb, 2016 | Under contract | $0 | MRED MLS |
| 9 Oct, 2015 | Listed for sale | $0 | MRED MLS |
| 28 Jun, 2026 | Listed for sale | $0 | MRED MLS |
Room Specifics
Total Bedrooms: 4
Bedrooms Above Ground: 4
Bedrooms Below Ground: 0
Dimensions: —
Floor Type: —
Dimensions: —
Floor Type: —
Dimensions: —
Floor Type: —
Full Bathrooms: 2
Bathroom Amenities: Double Sink
Bathroom in Basement: 0
Rooms: —
Basement Description: —
Other Specifics
| 2 | |
| — | |
| — | |
| — | |
| — | |
| 120X75 | |
| — | |
| — | |
| — | |
| — | |
| Not in DB | |
| — | |
| — | |
| — | |
| — |
Tax History
| Year | Property Taxes |
|---|
Contact Agent
Contact Agent
Listing Provided By
Kale Realty
