

Due to the increased demand in the housing market at this time, we are only able to help our clients who are in need of purchasing and/or selling a home. To schedule a tour of this rental property, copy this listings MLS# 12788077 into google and navigate through the different results. Fill out the forms to contact the agent via the alternative websites you find. We appologize that we cannot help you with rental properties at this time.
1545 North Avenue, West Town, Chicago, Illinois 60642


$3,875
|
For Rent
|
|
| Status: | Active |
| Sqft: | 1,146 |
| Cost/Sqft: | $0 |
| Beds: | 3 |
| Baths: | 2 |
| Year Built: | 2015 |
| Property Taxes: | $0 |
| Days On Market: | 9 |
| Lot Size: | 0,00 |
| Available: | Oct 20, 2026 |
| Furnished: | No |
Description
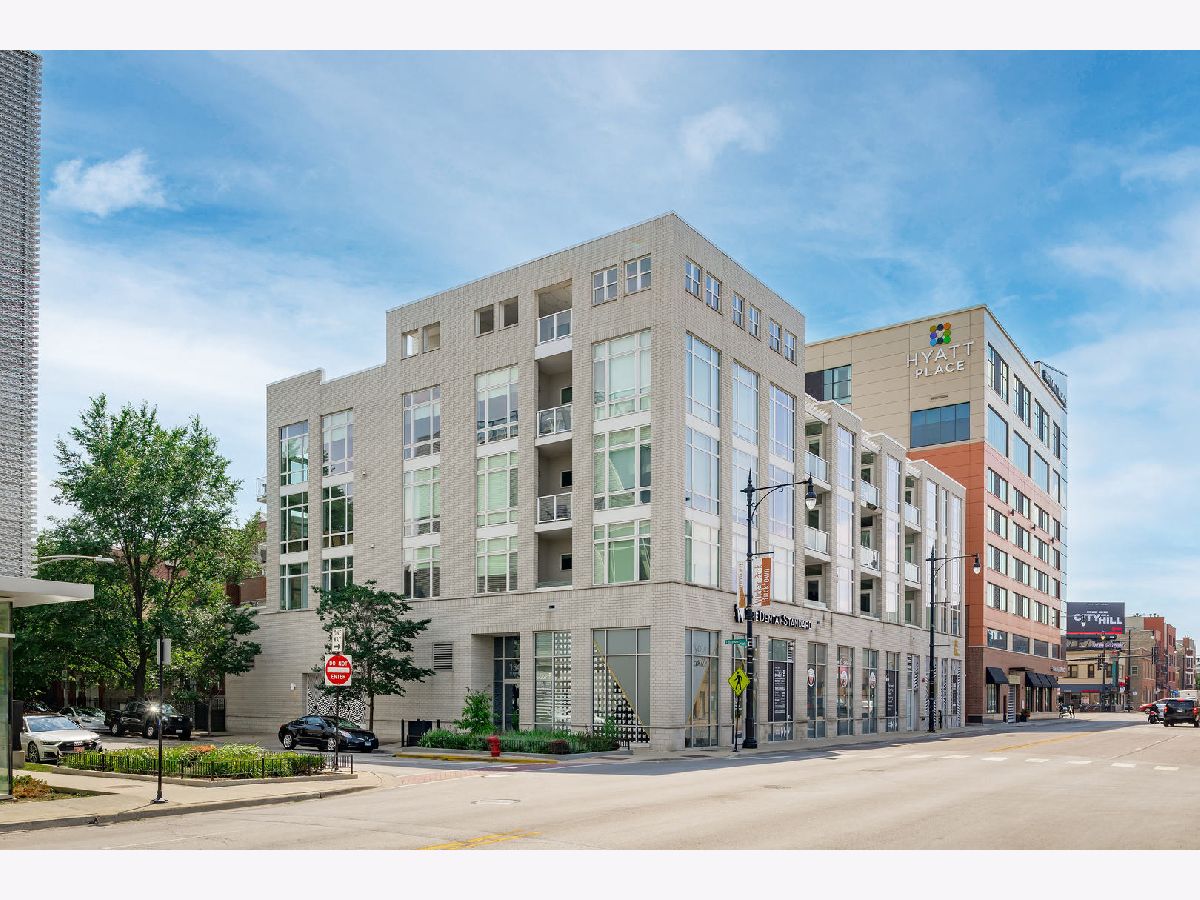
Walls of glass wrap this corner 3 bed/2 bath | Photos taken on Oct 16,, 2026 of the actual space | An abundance of natural sunlight and open concept living from this 2014 new build in a convenient location- where Noble Square meets Wicker Park. Apartment features include- 2 full baths | Solid surfacing flooring | In-Unit Laundry | Central Air | Kitchen with center island, and stainless steel appliance suite | Corner Floorplan with Eastern and Southern exposures. Building features include attached garage parking (currently on waitlist), elevator, residential entrance on Bosworth, professionally managed with very responsive team. Pets are considered, sorry- no aggressive breeds. Floorplan attached for reference.
Property Specifics
| Residential Rental | |
| 4 | |
| — | |
| 2015 | |
| None | |
| Brick, Glass | |
| — | |
| — | |
| No | |
| — |
| Cook | |
| — | |
| — / — | |
| — | |
| Lake Michigan, Public | |
| Public Sewer | |
| Central Air | |
| Gas, Forced Air | |
| 12788077 | |
| — |
Property History
| DATE: | EVENT: | PRICE: | SOURCE: |
|---|---|---|---|
| 15 Mar, 2021 | Listed for sale | $0 | MRED MLS |
| 22 Apr, 2021 | Listed for sale | $0 | MRED MLS |
| 29 Apr, 2025 | Listed for sale | $0 | MRED MLS |
| 17 Oct, 2026 | Listed for sale | $0 | MRED MLS |


Room Specifics
All Bedroom Info:
Total Bedrooms: 3
Bedrooms Above Ground: 3
Bedrooms Below Ground: 0
Total Bedrooms: 3
Bedrooms Above Ground: 3
Bedrooms Below Ground: 0
Master Bedroom Info:
Dimensions: 13X17
Location: Main LevelDimensions: 13X17
Floor Type: Sustainable
Second Bedroom Info:
Dimensions: 10X12
Location: Main LevelDimensions: 10X12
Floor Type: Wood Laminate
Third Bedroom Info:
Dimensions: 10X11
Location: Main LevelDimensions: 10X11
Floor Type: Wood Laminate
Bathroom Info:
Full Bathrooms: 2
Partial Bathrooms: 0Full Bathrooms: 2
Bathroom Amenities: Separate Shower
Bathroom in Basement: 0
Dining Room Info:
Dimensions: COMBO
Location: Main LevelDimensions: COMBO
Floor Type: Wood Laminate
Kitchen Info:
Dimensions: 11X10
Location: Main LevelDimensions: 11X10
Floor Type: Wood Laminate
Features: Eating Area-Breakfast Bar, Island
Laundry Room Info:
Dimensions: 4X4
Location: Main LevelDimensions: 4X4
Floor Type: —
Living Room Info:
Dimensions: 12X21
Location: Main LevelDimensions: 12X21
Floor Type: Wood Laminate
Additional Rooms Info:
Rooms: Balcony/Porch/Lanai
Basement: NoneRooms: Balcony/Porch/Lanai
First Additional Room Info:
Name: Balcony/Porch/Lanai
Dimensions: 4X6
Location: Main LevelName: Balcony/Porch/Lanai
Dimensions: 4X6
Floor Type: —
Other Specifics
| 0 | |
| — | |
| Garage Door Opener, Heated Garage, Leased, Attached, Garage | |
| In Unit | |
| Laminate | |
| — | |
| None | |
| Balcony | |
| Corner Lot | |
| PER SURVEY | |
| — | |
| Full | |
| Elevator, Open Floorplan | |
| Range, Microwave, Dishwasher, Refrigerator, Washer, Dryer, Stainless Steel Appliance(s) | |
| Not in DB | |
| — | |
| Elevator in Residence | |
| — |
Tax History
| Year | Property Taxes |
|---|
Contact Agent
Due to the increased demand in the housing market, we are only able to help our clients who are in need of purchasing and/or selling a home. To schedule a tour of this rental property, copy this listings MLS# 12788077 into google and navigate through the different results. Fill out the forms to contact the agent via the alternative websites you find. We appologize that we cannot help you with rental properties at this time.
Listing Provided By
Jameson Sotheby's Intl Realty
