

Due to the increased demand in the housing market at this time, we are only able to help our clients who are in need of purchasing and/or selling a home. To schedule a tour of this rental property, copy this listings MLS# 12802036 into google and navigate through the different results. Fill out the forms to contact the agent via the alternative websites you find. We appologize that we cannot help you with rental properties at this time.
155 La Crosse Avenue, Austin, Chicago, Illinois 60644


$2,700
|
For Rent
|
|
| Status: | New |
| Sqft: | 1,350 |
| Cost/Sqft: | $0 |
| Beds: | 3 |
| Baths: | 2 |
| Year Built: | 2025 |
| Property Taxes: | $0 |
| Days On Market: | 1 |
| Lot Size: | 0,00 |
| Available: | Nov 5, 2026 |
Sorry but we don't have exact coordinates for this place
Description
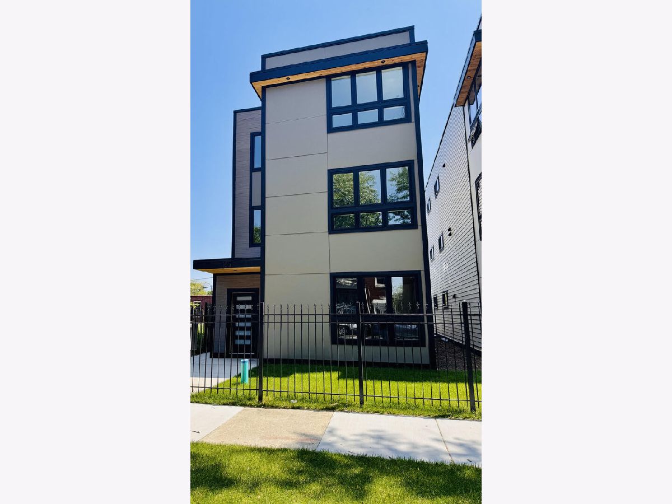
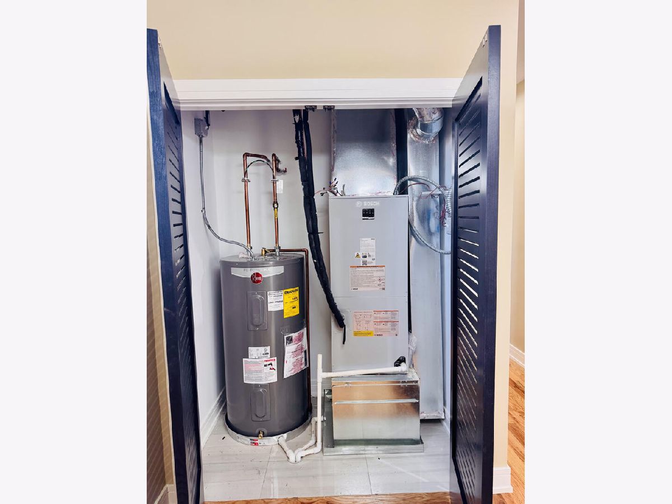
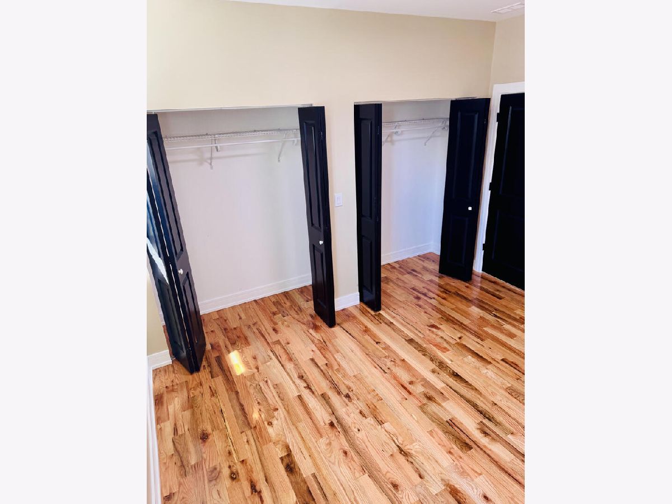
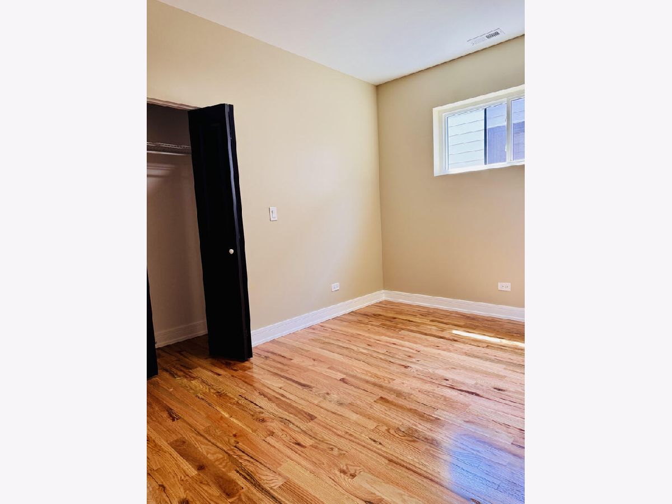
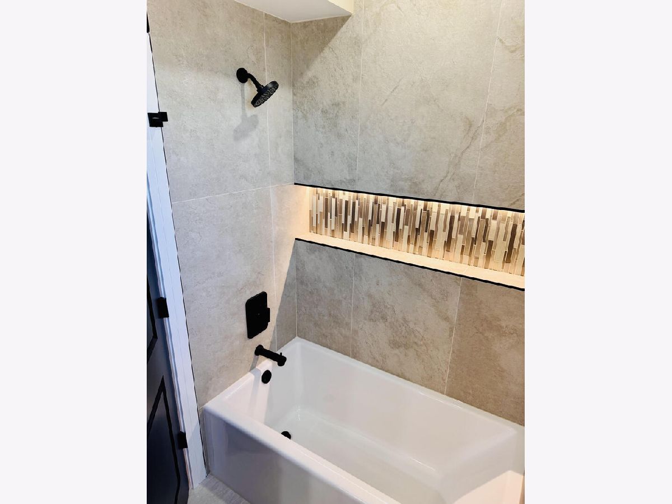
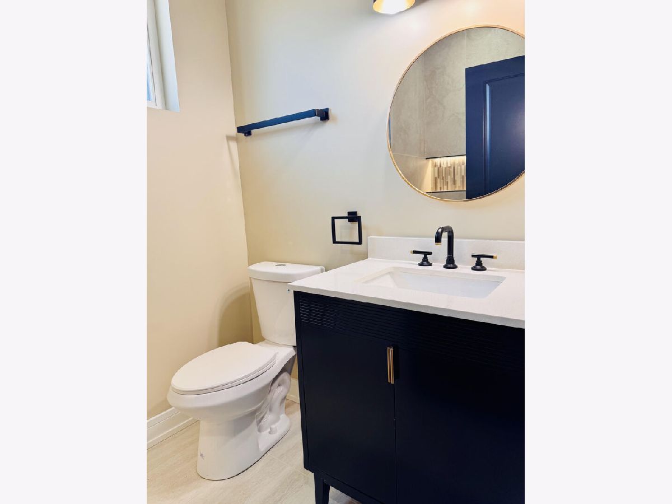
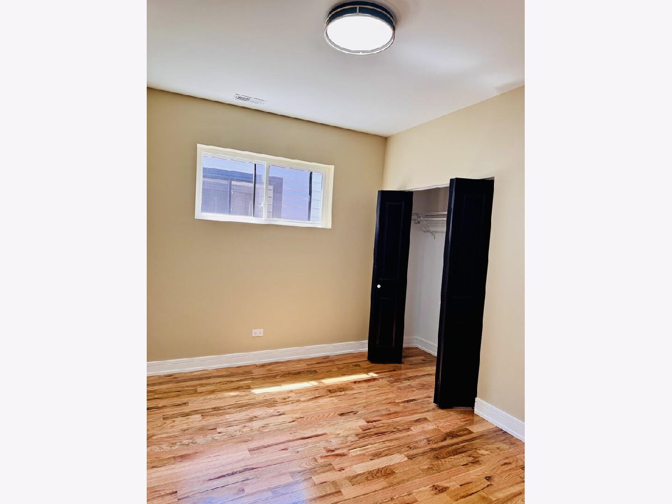
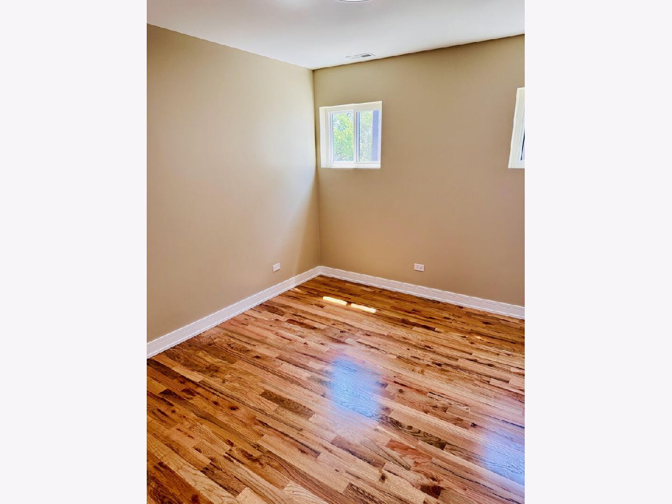
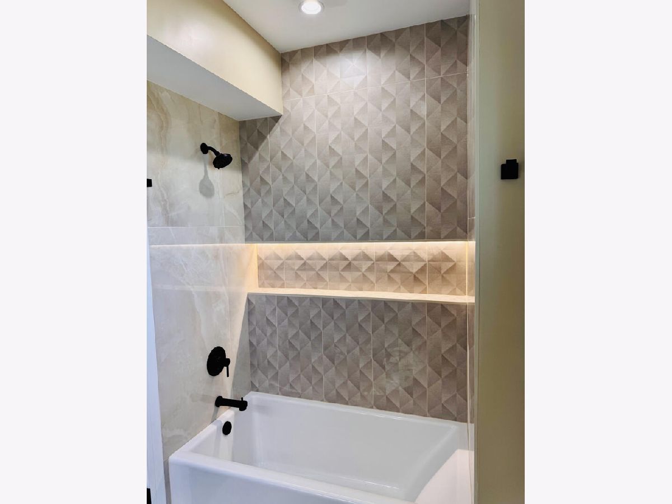
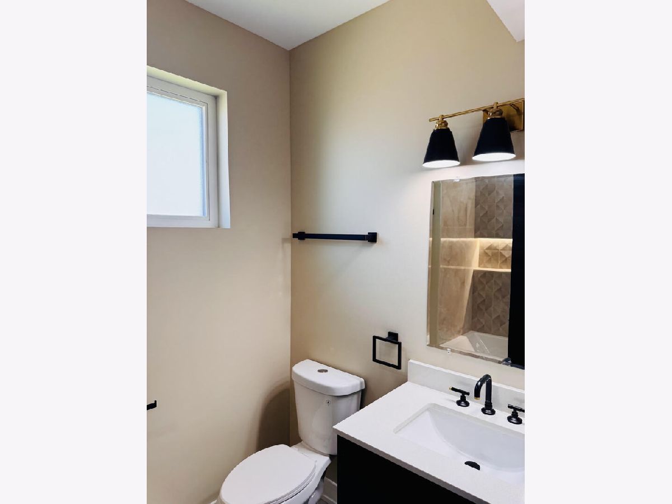
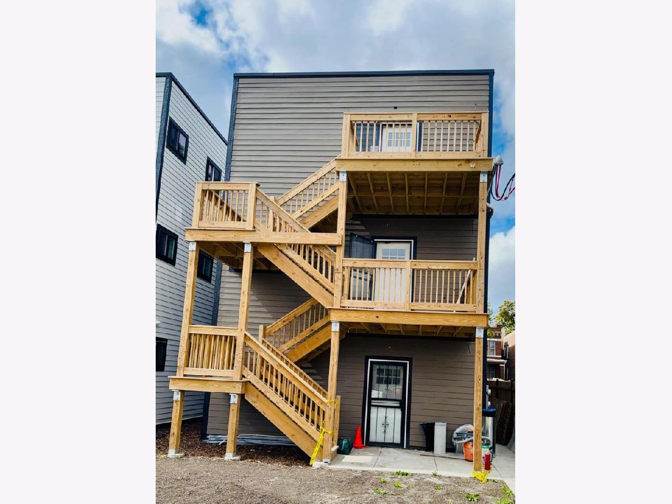
BRAND NEW BUILDING... STEP INTO YOUR CONDO READY UNIT. YOU HAVE AN OPPORTUNITY TO BE THE FIRST TO OCCUPY THIS GORGEOUS BRAND NEW APARTMENT. THERE ARE 3 UNITS IN THE BUILDING. THIS IS A 1ST FLOOR CONTEMPORARY APARTMENT. IN THIS LUXURIOUS APARTMENT YOU WILL HAVE .... 3 SPACIOUS BEDROOMS; 2 BATHS; IN-UNIT LAUNDRY; OPEN CONCEPT KITCHEN WITH A SPACIOUSNESS LIVING ROOM AREA. IN THE REAR OF THIS BUILDING INCLUDES 1 SECURED PARKING SPACE. BUILDING IS ALL ELECTRIC. TENANT IS RESPONSIBLE FOR ELECTRIC. NO GAS IS IN THE BUILDING. IT'S YOUR TURN TO RENT A LUXURY APARTMENT. MAKE YOUR APPOINTMENT TODAY!
Property Specifics
| Residential Rental | |
| 3 | |
| — | |
| 2025 | |
| None | |
| Other | |
| Rubber | |
| — | |
| No | |
| — |
| Cook | |
| — | |
| — / — | |
| — | |
| Public | |
| Public Sewer | |
| Central Air | |
| Electric | |
| 12802036 | |
| — |
Room Specifics
All Bedroom Info:
Total Bedrooms: 3
Bedrooms Above Ground: 3
Bedrooms Below Ground: 0
Total Bedrooms: 3
Bedrooms Above Ground: 3
Bedrooms Below Ground: 0
Master Bedroom Info:
Dimensions: 17X13
Location: Main LevelDimensions: 17X13
Floor Type: Hardwood
Second Bedroom Info:
Dimensions: 14X13
Location: Main LevelDimensions: 14X13
Floor Type: Hardwood
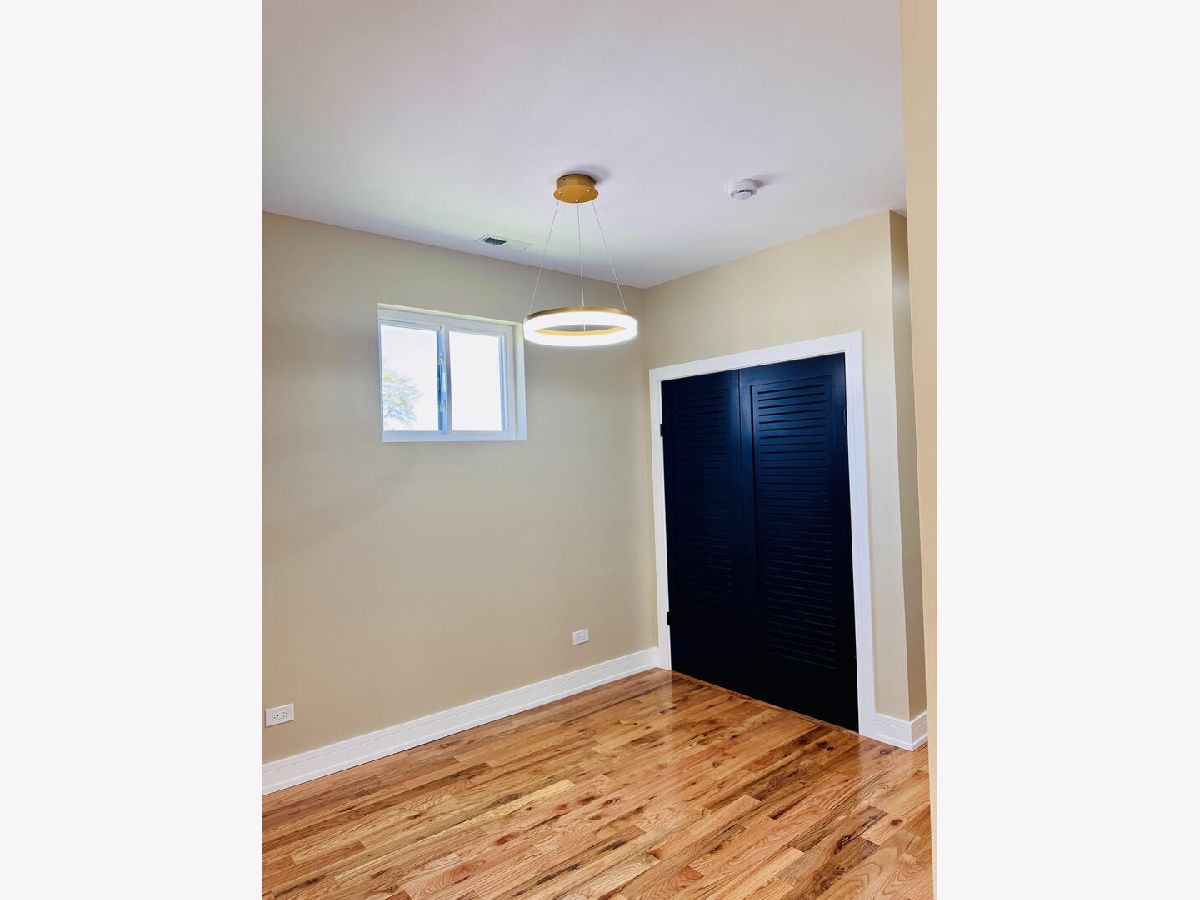
Third Bedroom Info:
Dimensions: 13X12
Location: Main LevelDimensions: 13X12
Floor Type: Hardwood
Bathroom Info:
Full Bathrooms: 2
Partial Bathrooms: 0Full Bathrooms: 2
Bathroom Amenities: Soaking Tub
Bathroom in Basement: 0
Dining Room Info:
Dimensions: COMBO
Location: Main LevelDimensions: COMBO
Floor Type: Hardwood
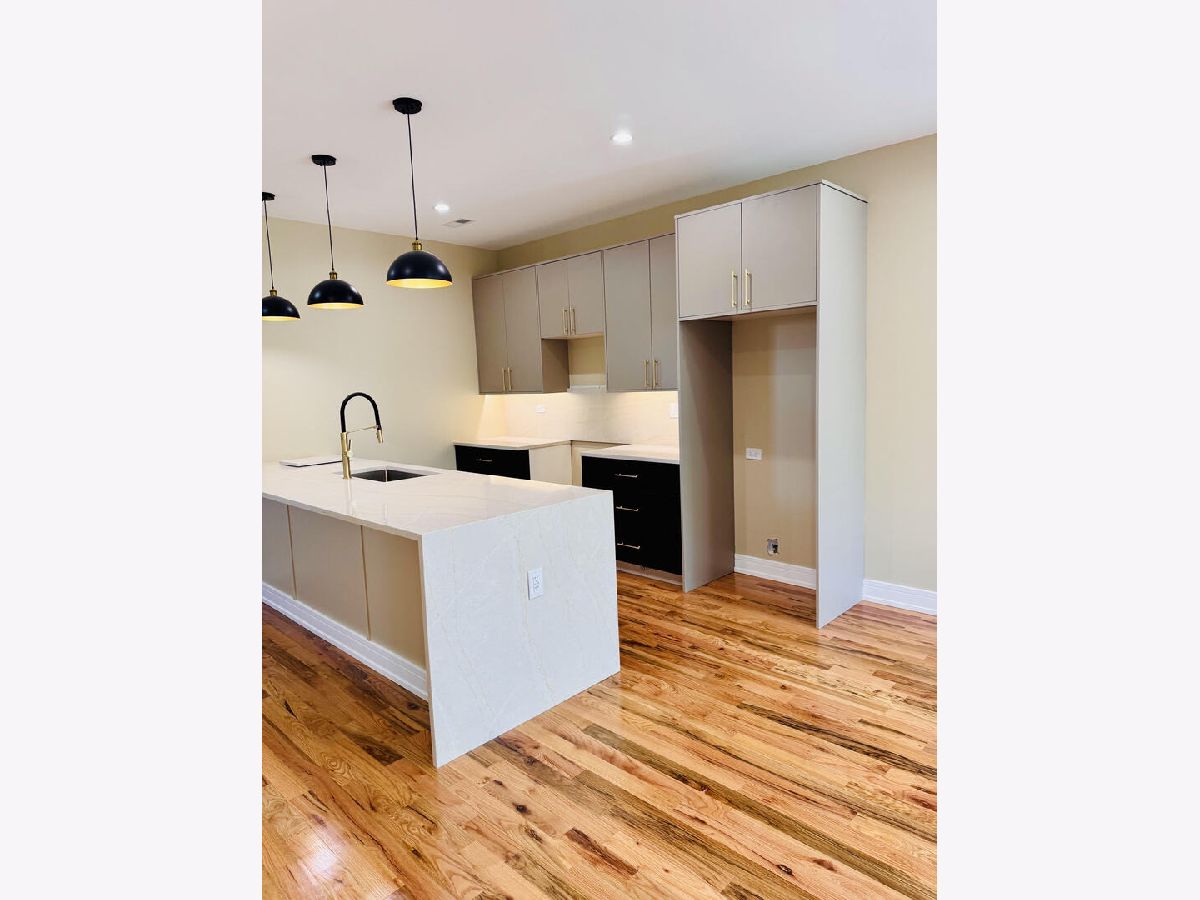
Kitchen Info:
Dimensions: 15X9
Location: Main LevelDimensions: 15X9
Floor Type: Hardwood
Features: Eating Area-Breakfast Bar, Island, SolidSurfaceCounter, Updated Kitchen
Laundry Room Info:
Dimensions: 6X5
Location: Main LevelDimensions: 6X5
Floor Type: Ceramic Tile
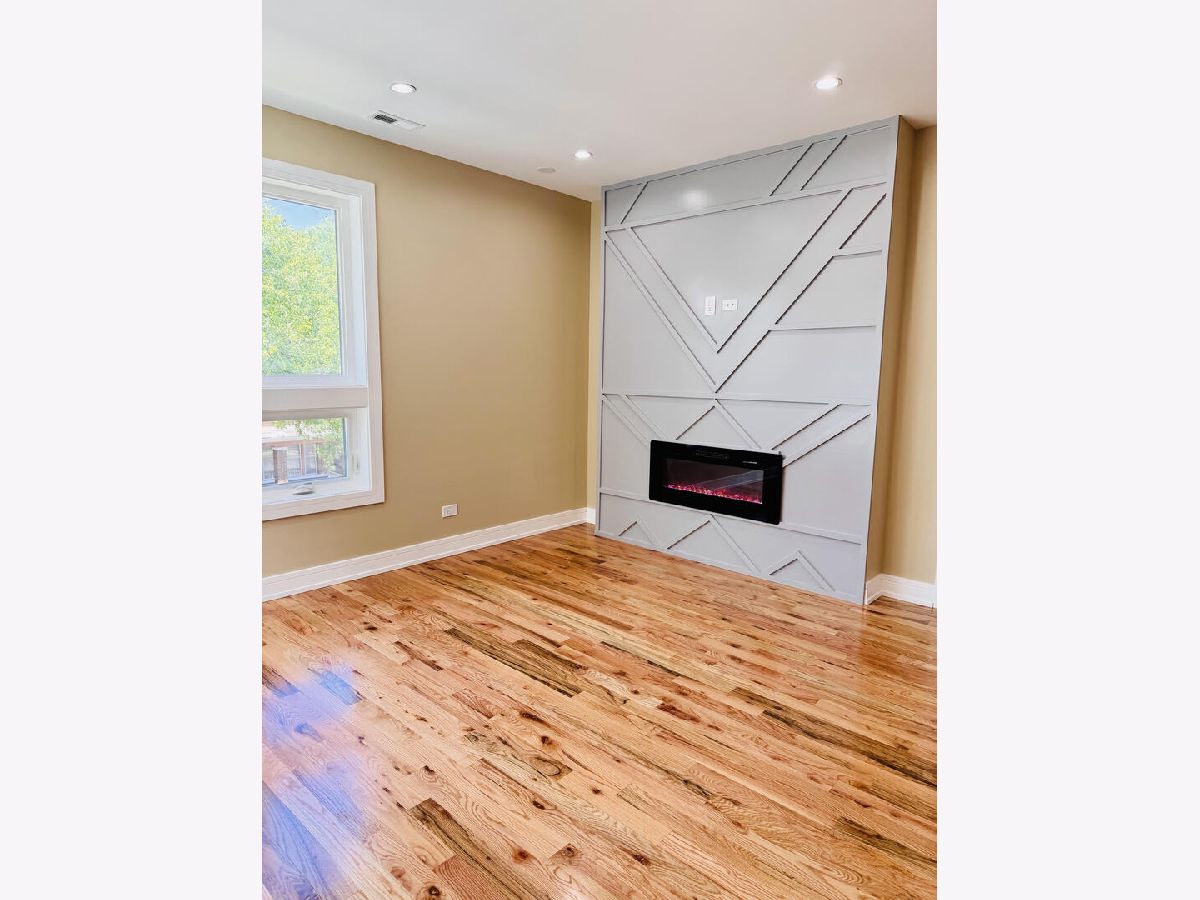
Living Room Info:
Dimensions: 17X20
Location: Main LevelDimensions: 17X20
Floor Type: Hardwood
Additional Rooms Info:
Rooms: No additional rooms
Basement: NoneRooms: No additional rooms
Other Specifics
| — | |
| — | |
| Concrete, Off Street, Alley Access, Enclosed, Parking Lot, Garage Faces Side, Owned | |
| Washer Hookup, Electric Dryer Hookup, In Unit, Laundry Closet | |
| Hardwood | |
| — | |
| Fenced | |
| Garage Faces Side | |
| Water, Parking, Security System, Exterior Maintenance, Lawn Care, Air Conditioning | |
| — | |
| — | |
| 25x125 | |
| — | |
| None | |
| High Ceilings, Open Floorplan, Quartz Counters | |
| Range, Microwave, Dishwasher, Refrigerator, Washer, Dryer | |
| Not in DB | |
| Sidewalks, Street Lights | |
| Covered Porch, Fencing, Public Bus, Privacy Fence, Private Laundry Hkup | |
| Electric |
Contact Agent
Due to the increased demand in the housing market, we are only able to help our clients who are in need of purchasing and/or selling a home. To schedule a tour of this rental property, copy this listings MLS# 12802036 into google and navigate through the different results. Fill out the forms to contact the agent via the alternative websites you find. We appologize that we cannot help you with rental properties at this time.
Contact Agent
Due to the increased demand in the housing market, we are only able to help our clients who are in need of purchasing and/or selling a home. To schedule a tour of this rental property, copy this listings MLS# 12802036 into google and navigate through the different results. Fill out the forms to contact the agent via the alternative websites you find. We appologize that we cannot help you with rental properties at this time.
Listing Provided By
Alliance Associates Realtors
