

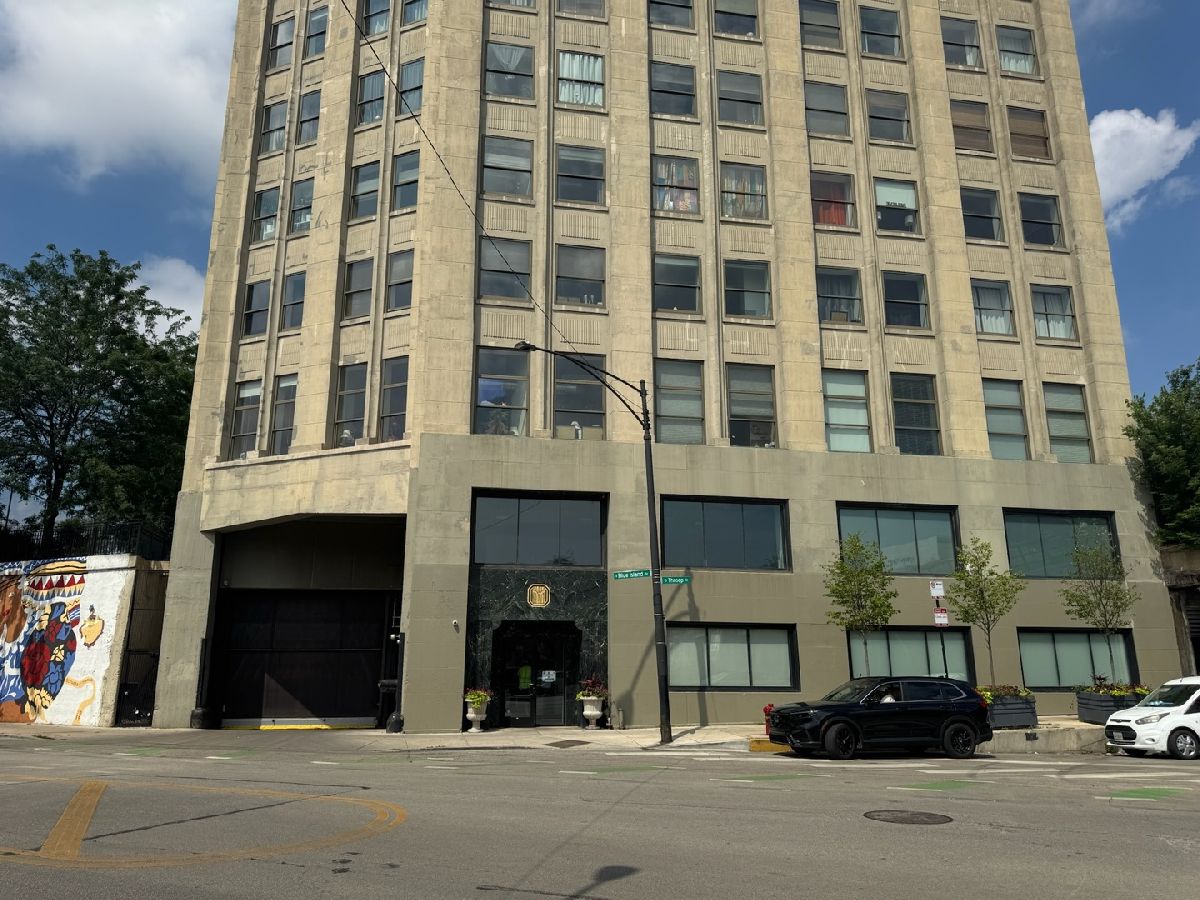
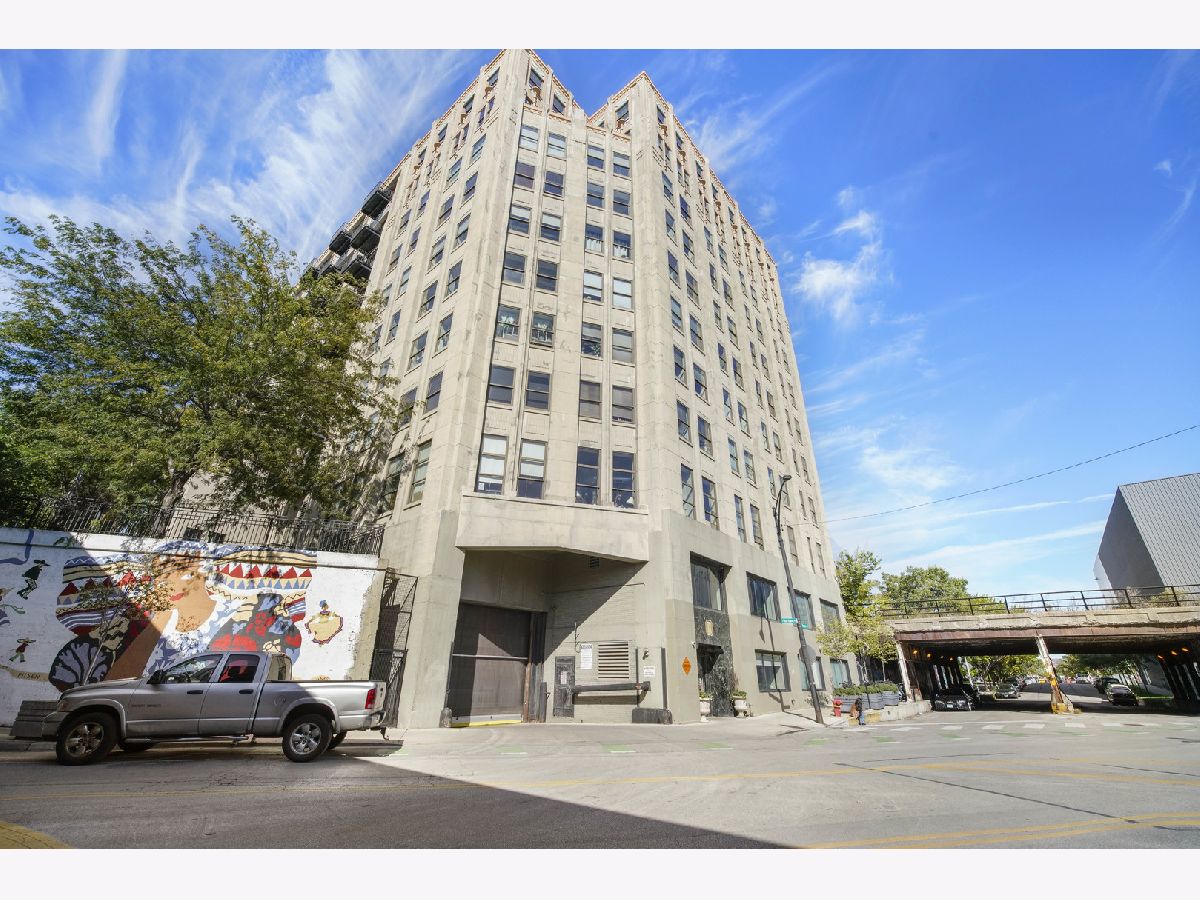
1550 Blue Island Avenue, Near West Side, Chicago, Illinois 60608


$3,000
|
For Rent
|
|
| Status: | Active |
| Sqft: | 925 |
| Cost/Sqft: | $0 |
| Beds: | 2 |
| Baths: | 2 |
| Year Built: | 1927 |
| Property Taxes: | $0 |
| Days On Market: | 46 |
| Lot Size: | 0,00 |
| Available: | Nov 1, 2026 |
| Furnished: | Yes |
Description
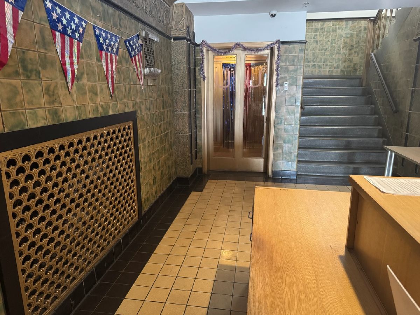
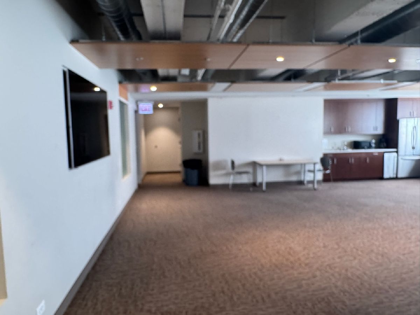
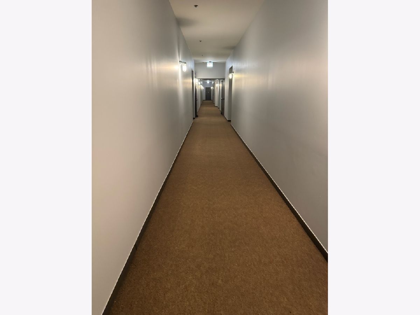
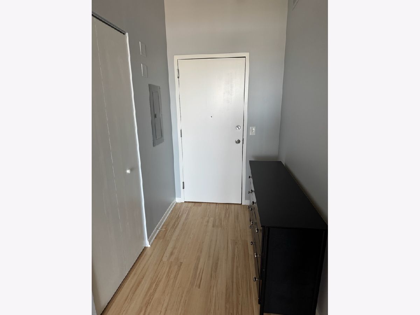
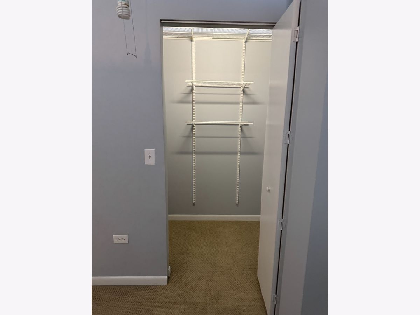
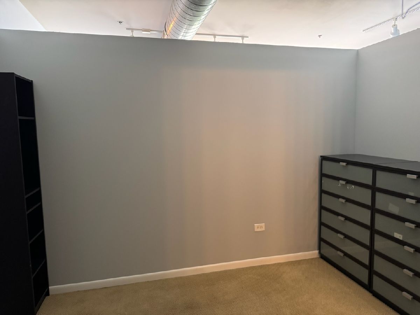
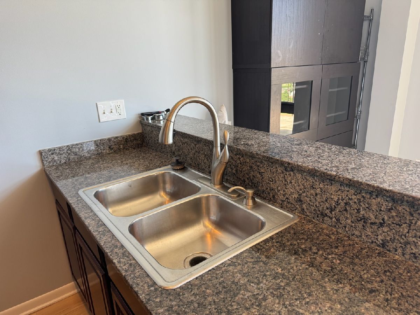
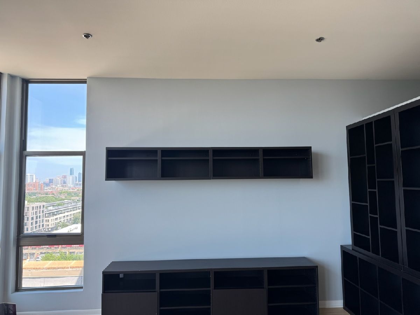
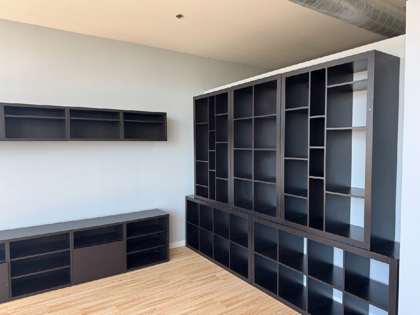
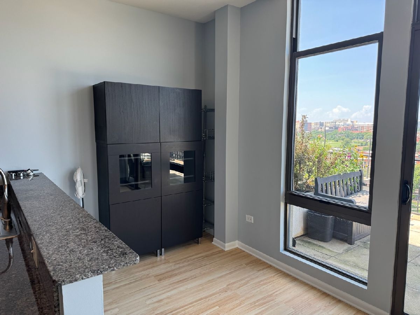
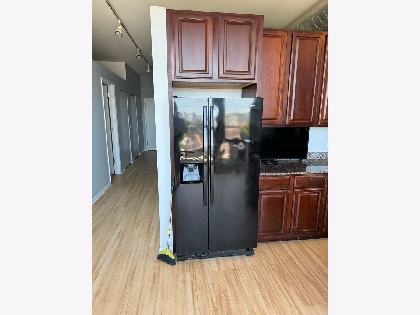
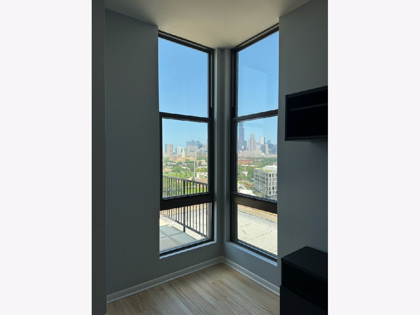
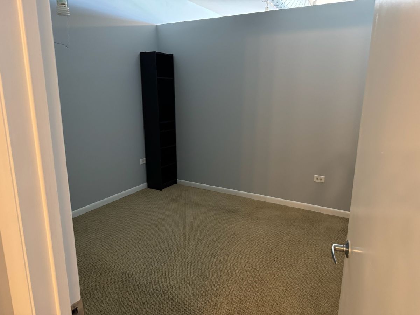
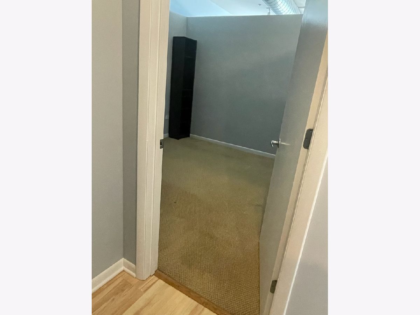
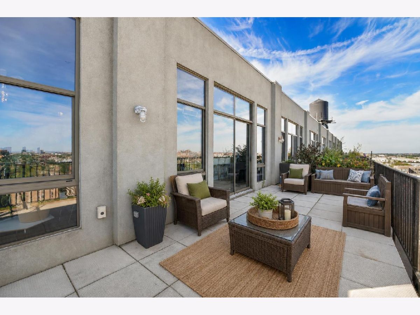
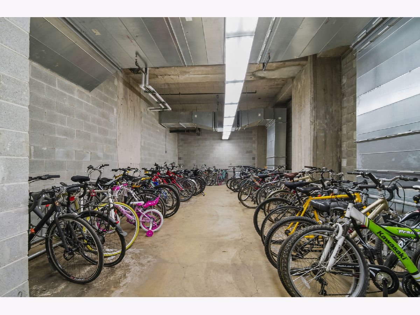
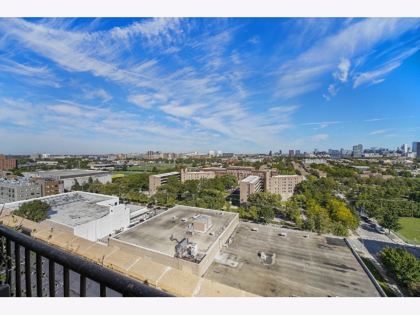
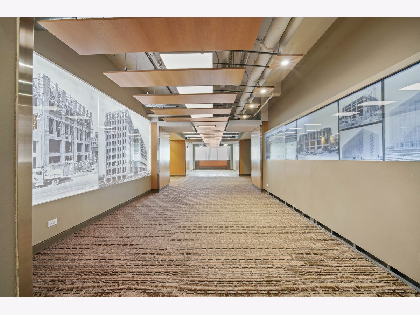
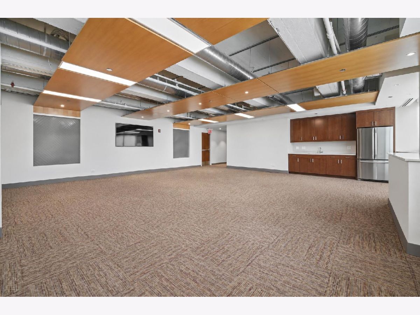
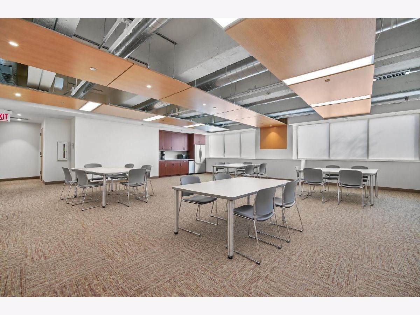
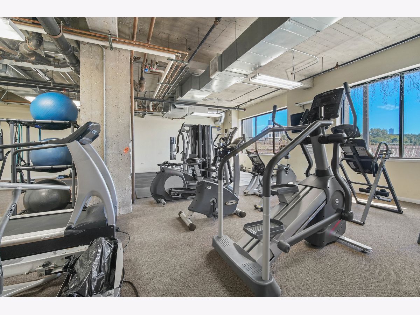
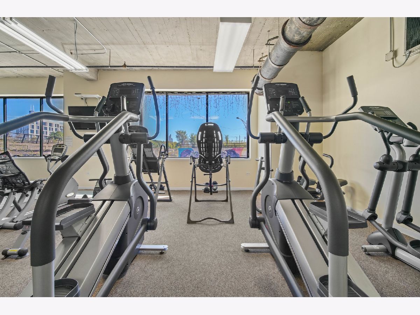
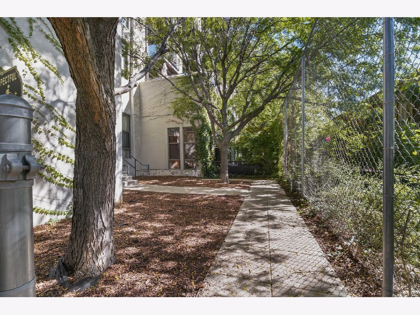
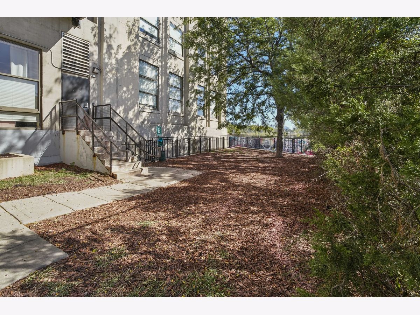
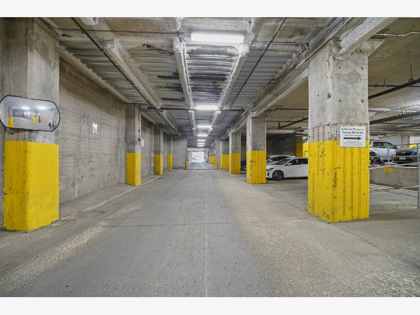
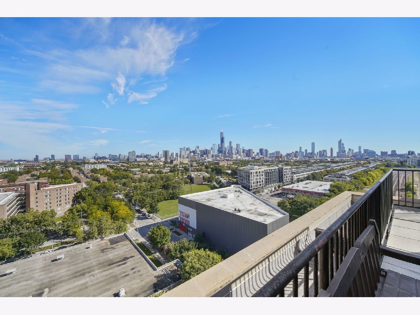
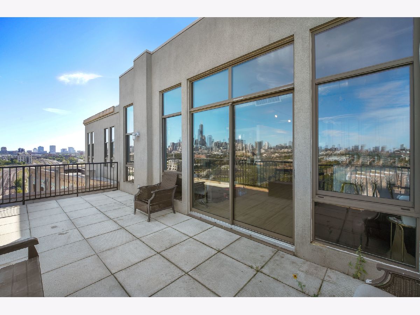
Exceptional Pilsen rental offering city living with an impressive list of included utilities and building amenities. This lightly furnished 2-bedroom, 1-bath Chicago condo features a large private terrace with patio furniture, an in-unit washer and dryer, central air conditioning, and comfortable living space in a highly convenient location. Rent includes water, gas, A/C, garbage service, and internet-tenant is responsible for electricity/ComEd. Residents also enjoy access to the building's fitness center, dog runs, and community/party room. Optional on-site parking is available, with plentiful street parking nearby. Located near UIC, Rush University Medical Center and the Illinois Medical District, with convenient access to Pilsen, the West Loop and Downtown Chicago. Restaurants, coffee shops, bars, entertainment, arts and neighborhood attractions are just steps away. Available lightly furnished. Enjoy included utilities, desirable amenities, and an outstanding Chicago location. Schedule your private showing today!
Property Specifics
| Residential Rental | |
| 12 | |
| — | |
| 1927 | |
| None | |
| Brick | |
| — | |
| — | |
| No | |
| — |
| Cook | |
| University Station | |
| — / — | |
| — | |
| Public | |
| Septic-Mechanical | |
| Central Air | |
| Natural Gas, Forced Air | |
| 12765442 | |
| — |
Property History
| DATE: | EVENT: | PRICE: | SOURCE: |
|---|---|---|---|
| 21 Sep, 2026 | Listed for sale | $0 | MRED MLS |
Room Specifics
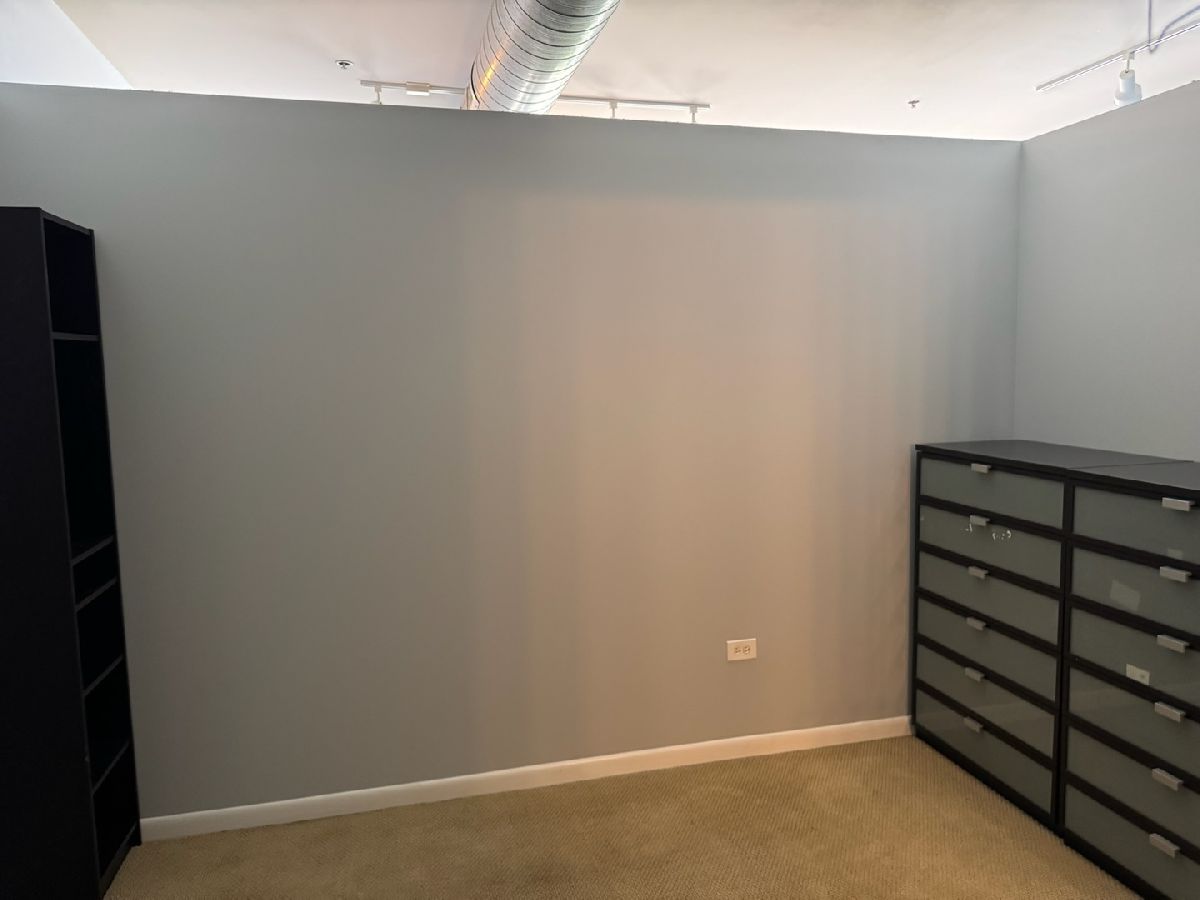
Total Bedrooms: 2
Bedrooms Above Ground: 2
Bedrooms Below Ground: 0
Dimensions: 13X12
Floor Type: Carpet
Dimensions: 12X11
Floor Type: Carpet
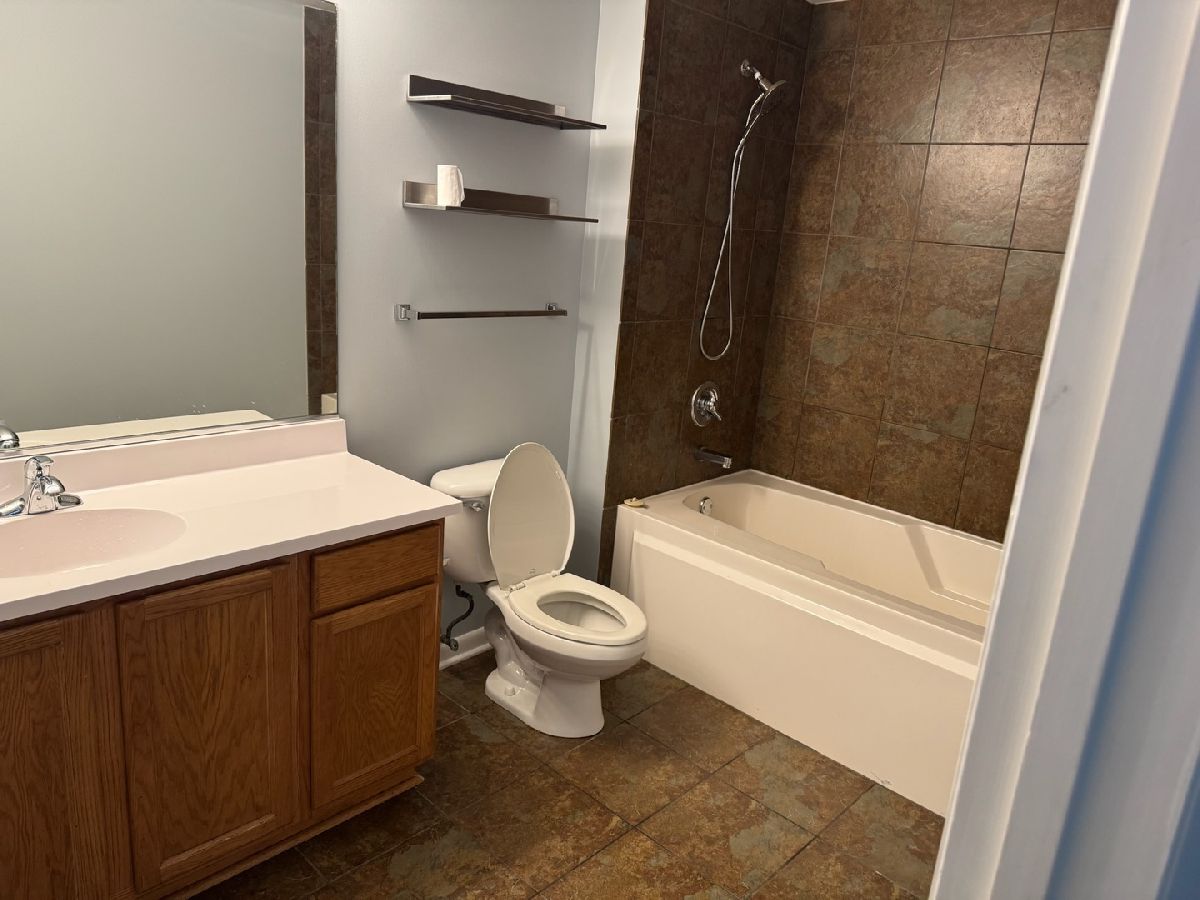
Full Bathrooms: 2
Bathroom Amenities: —
Bathroom in Basement: 0
Dimensions: 17X12
Floor Type: Hardwood
Dimensions: 4X4
Floor Type: —
Dimensions: 14X13
Floor Type: Hardwood
Rooms: No additional rooms
Other Specifics
| 1 | |
| — | |
| Heated Garage, Garage Owned, Attached, Garage | |
| Main Level, Washer Hookup, In Unit | |
| Hardwood | |
| Patio | |
| Two or More Access Exits, Hall Width 36 Inches or More, Main Level Entry, Vehicle Transfer Area | |
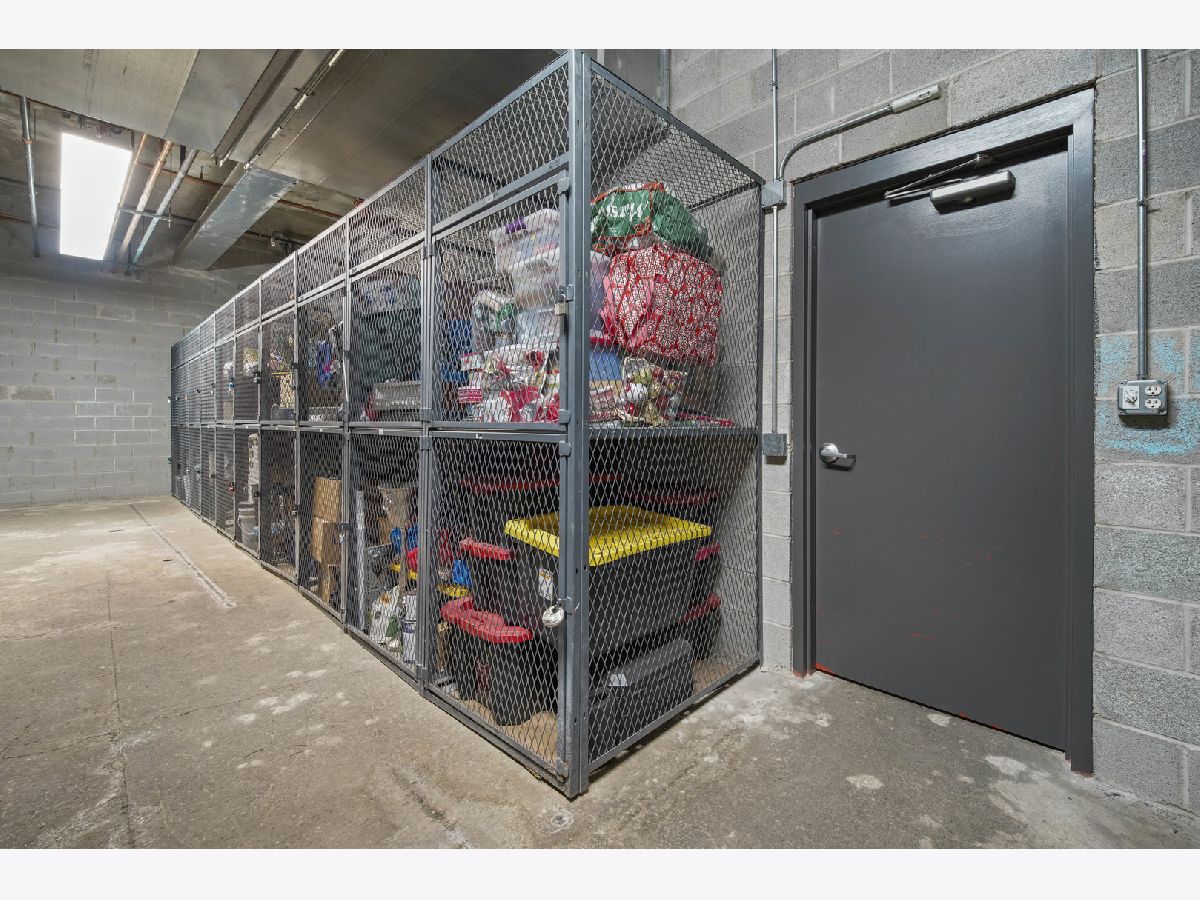
| Cable TV, Gas, Electricity, Heat, Water, Doorman, Exterior Maintenance, Lawn Care, Storage Lockers, Snow Removal, Air Conditioning, Wi-Fi | |
| Dog Run | |
| — | |
| 925 | |
| — | |
| Full | |
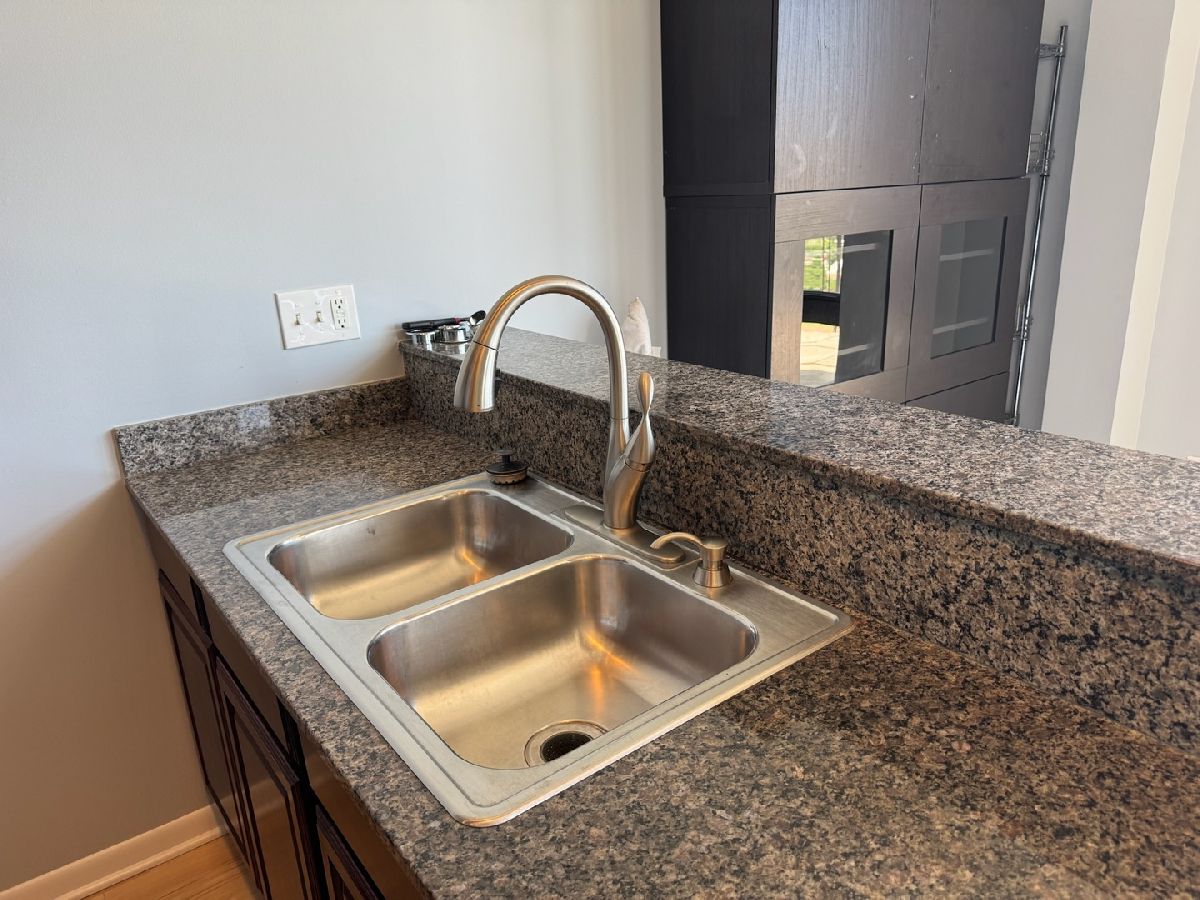
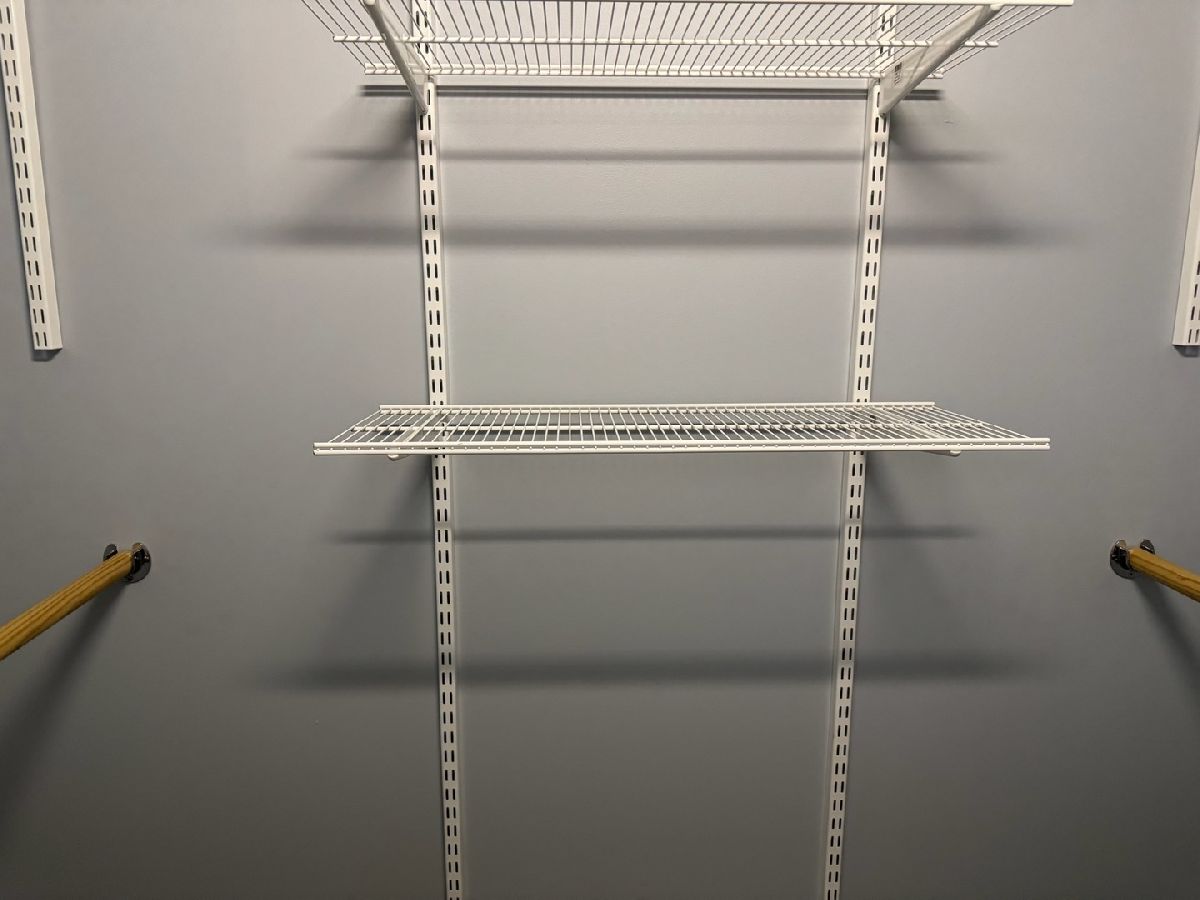
| Elevator, 1st Floor Bedroom, 1st Floor Full Bath, Storage, High Ceilings, Open Floorplan, Doorman, Granite Counters, Lobby | |
| — | |
| Not in DB | |
| — | |
| Door Person, Elevator in Residence, Exercise Room, Storage, On Site Manager/Engineer, Party Room, Security Door Lock(s), Ceiling Fan, Elevator(s), Patio | |
| — |
Tax History
| Year | Property Taxes |
|---|
Contact Agent
Contact Agent
Listing Provided By
Realty of America, LLC
