

Due to the increased demand in the housing market at this time, we are only able to help our clients who are in need of purchasing and/or selling a home. To schedule a tour of this rental property, copy this listings MLS# 12798290 into google and navigate through the different results. Fill out the forms to contact the agent via the alternative websites you find. We appologize that we cannot help you with rental properties at this time.
1552 Fullerton Avenue, Lincoln Park, Chicago, Illinois 60614


$3,800
|
For Rent
|
|
| Status: | New |
| Sqft: | 0 |
| Cost/Sqft: | — |
| Beds: | 2 |
| Baths: | 2 |
| Year Built: | 2003 |
| Property Taxes: | $0 |
| Days On Market: | 3 |
| Lot Size: | 0,00 |
| Available: | Oct 30, 2026 |
Sorry but we don't have exact coordinates for this place
Description
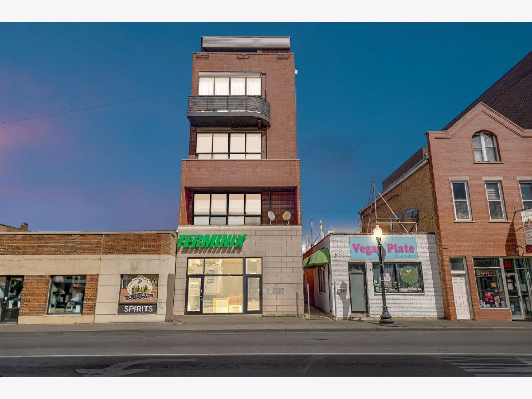
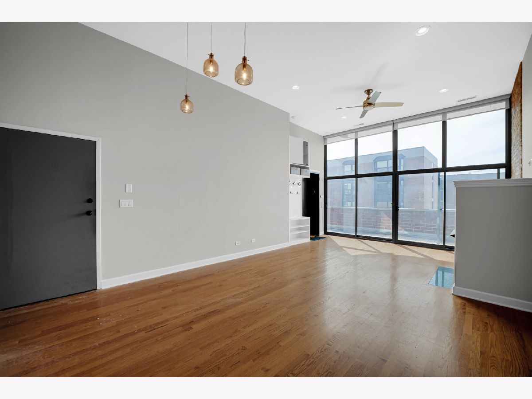
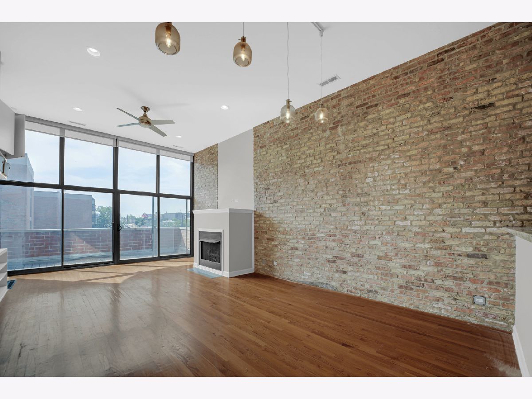
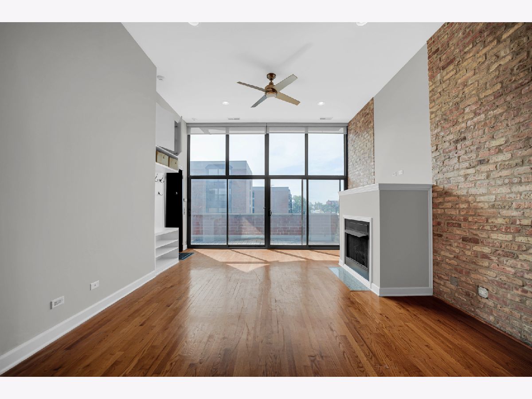
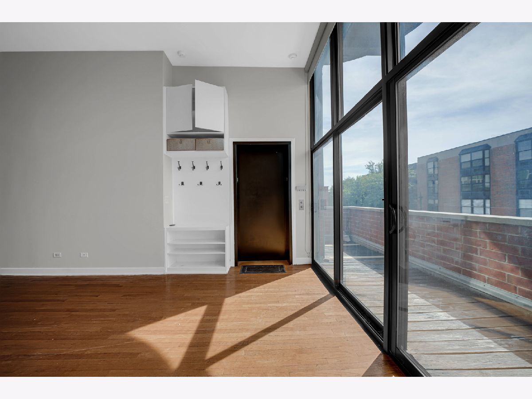
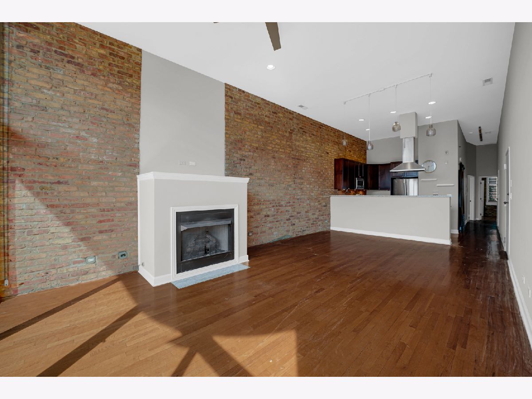
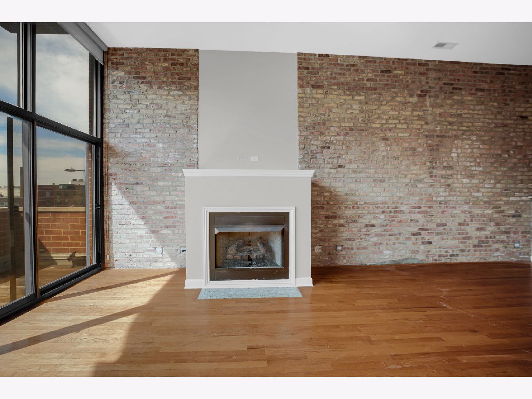
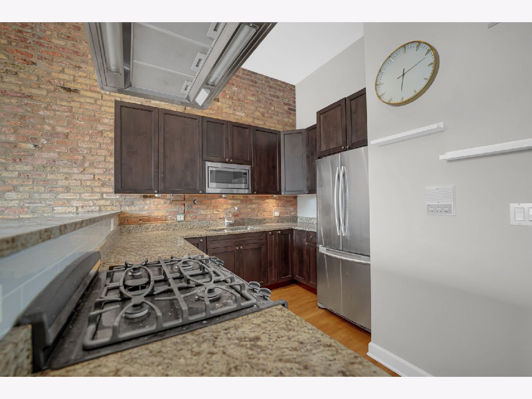
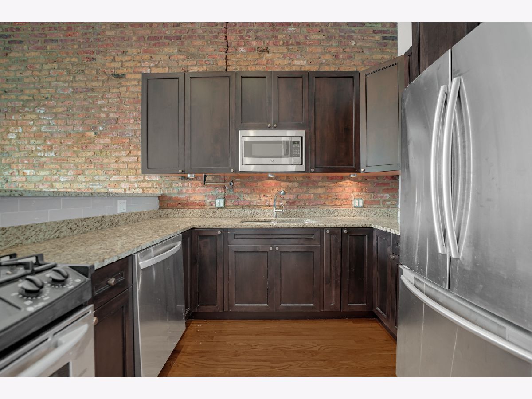
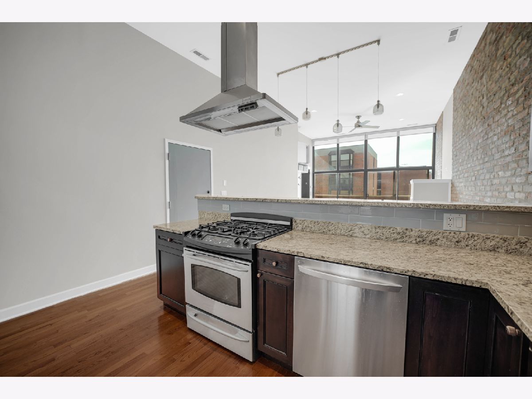
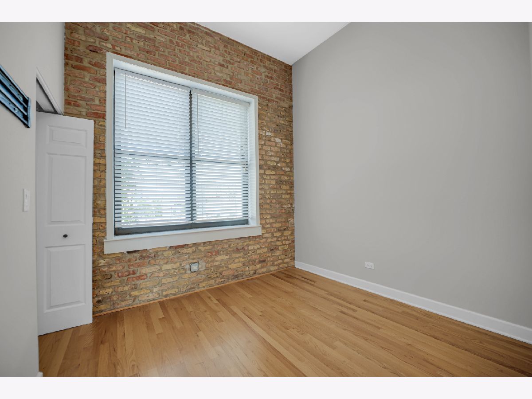
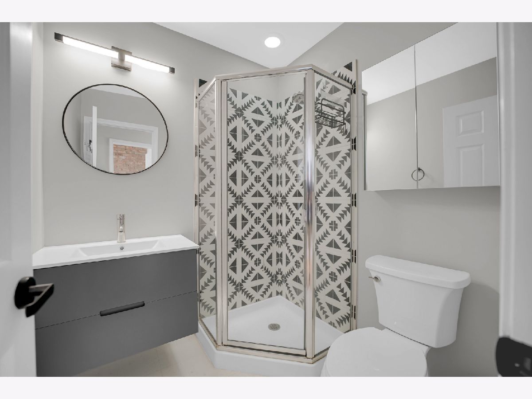
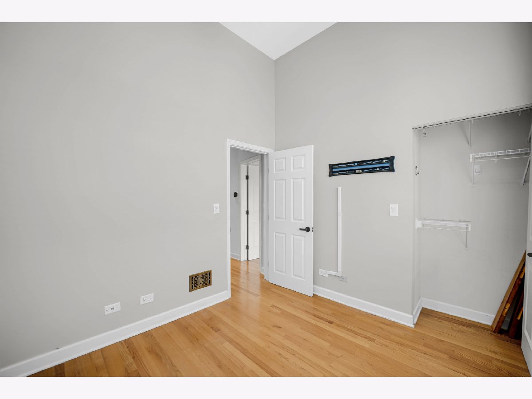
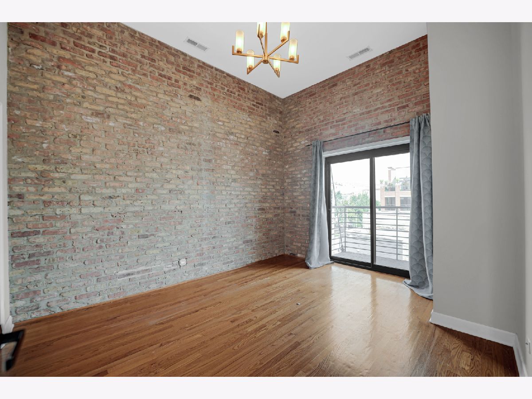
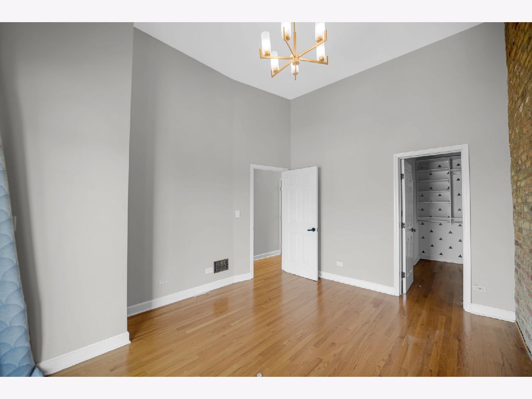
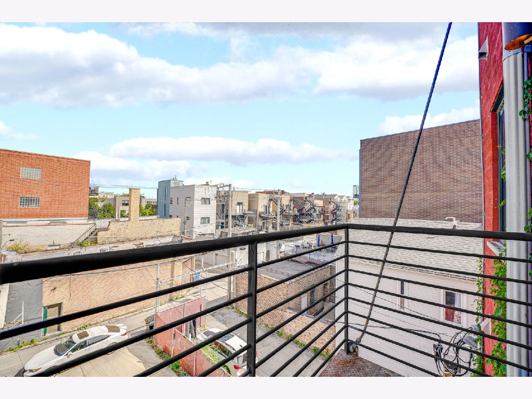
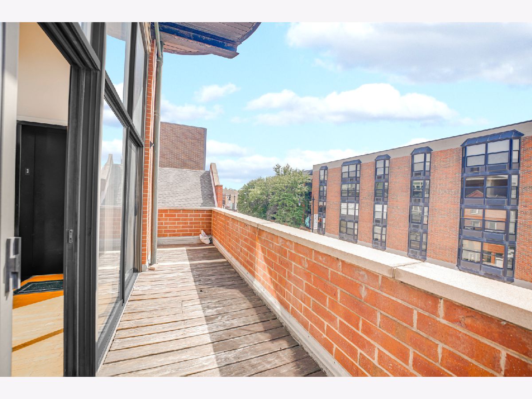
Beautiful Lincoln Park condo ideally located in the heart of everything. Elevator drops you off right into your living room featuring gas fireplace large balcony and open layout great for entertaining. Two bedrooms with a master bedroom suite with private balcony, hardwood throughout, large modern kitchen. A commuter's paradise, you are steps to the CTA bus, the L train, the Metra, and the restaurants, shops, theaters and with an included parking spot. You couldn't ask for anything better!
Property Specifics
| Residential Rental | |
| 5 | |
| — | |
| 2003 | |
| None | |
| Brick | |
| — | |
| — | |
| No | |
| — |
| Cook | |
| — | |
| — / — | |
| — | |
| Lake Michigan | |
| Public Sewer | |
| Central Air | |
| Gas | |
| 12798290 | |
| — |
Property History
| DATE: | EVENT: | PRICE: | SOURCE: |
|---|---|---|---|
| 5 Aug, 2015 | Sold | $357,000 | MRED MLS |
| 27 Jun, 2015 | Under contract | $359,000 | MRED MLS |
| — | Last price change | $362,500 | MRED MLS |
| 12 May, 2015 | Listed for sale | $365,000 | MRED MLS |
| 1 Mar, 2021 | Sold | $417,500 | MRED MLS |
| 28 Jan, 2021 | Under contract | $425,000 | MRED MLS |
| 14 Jan, 2021 | Listed for sale | $425,000 | MRED MLS |
| 17 Aug, 2023 | Under contract | $0 | MRED MLS |
| 10 Aug, 2023 | Listed for sale | $0 | MRED MLS |
| 18 Jul, 2025 | Listed for sale | $0 | MRED MLS |
| — | Last price change | $529,900 | MRED MLS |
| 9 Sep, 2026 | Listed for sale | $580,000 | MRED MLS |
| 30 Oct, 2026 | Listed for sale | $0 | MRED MLS |
Room Specifics
All Bedroom Info:
Total Bedrooms: 2
Bedrooms Above Ground: 2
Bedrooms Below Ground: 0
Total Bedrooms: 2
Bedrooms Above Ground: 2
Bedrooms Below Ground: 0
Master Bedroom Info:
Dimensions: 14X11
Location: Main LevelDimensions: 14X11
Floor Type: Hardwood
Second Bedroom Info:
Dimensions: 9X10
Location: Main LevelDimensions: 9X10
Floor Type: Hardwood
Bathroom Info:
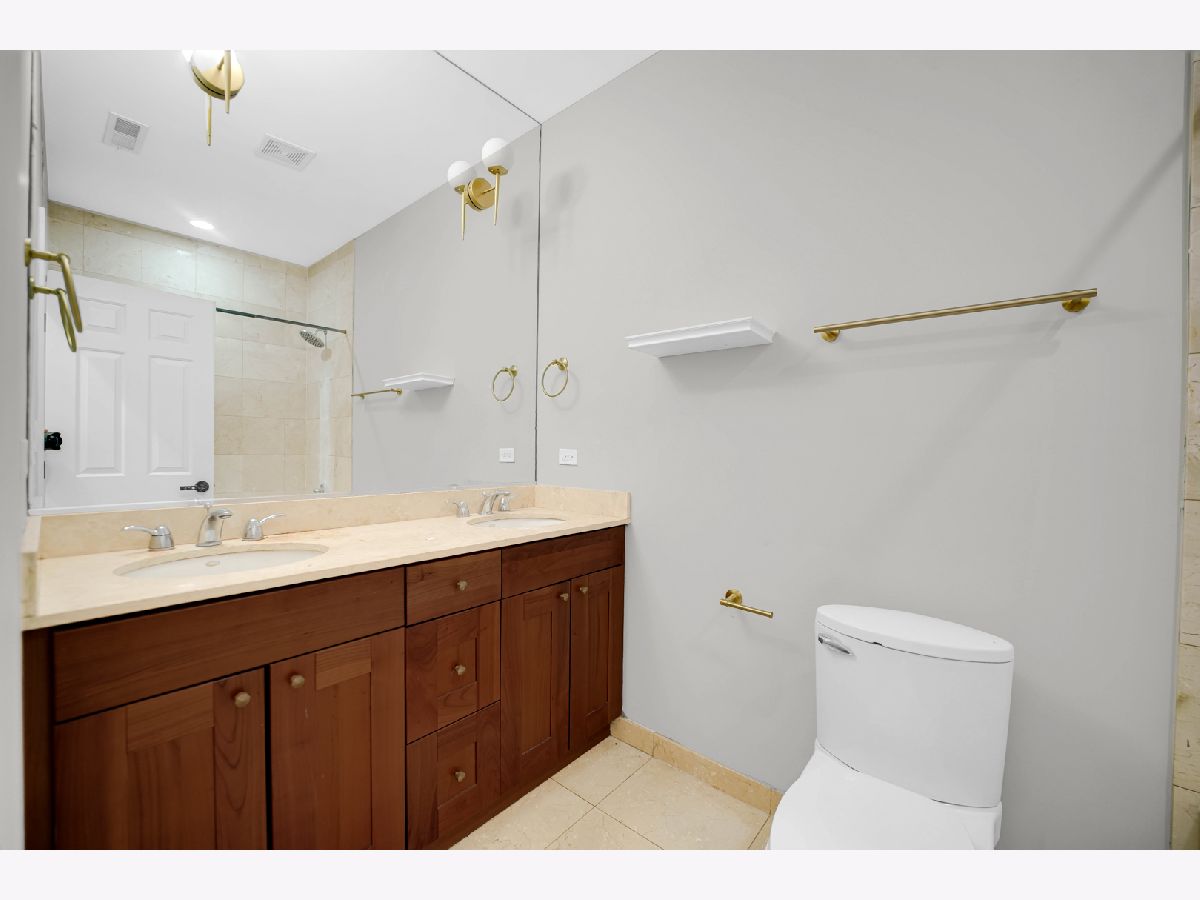
Full Bathrooms: 2
Partial Bathrooms: 0Full Bathrooms: 2
Bathroom Amenities: Whirlpool
Bathroom in Basement: —
Dining Room Info:
Dimensions: 10X14
Location: Main LevelDimensions: 10X14
Floor Type: Hardwood
Kitchen Info:
Dimensions: 11X14
Location: Main LevelDimensions: 11X14
Floor Type: Hardwood
Features: Eating Area-Breakfast Bar
Living Room Info:
Dimensions: 14X14
Location: Main LevelDimensions: 14X14
Floor Type: Hardwood
Additional Rooms Info:
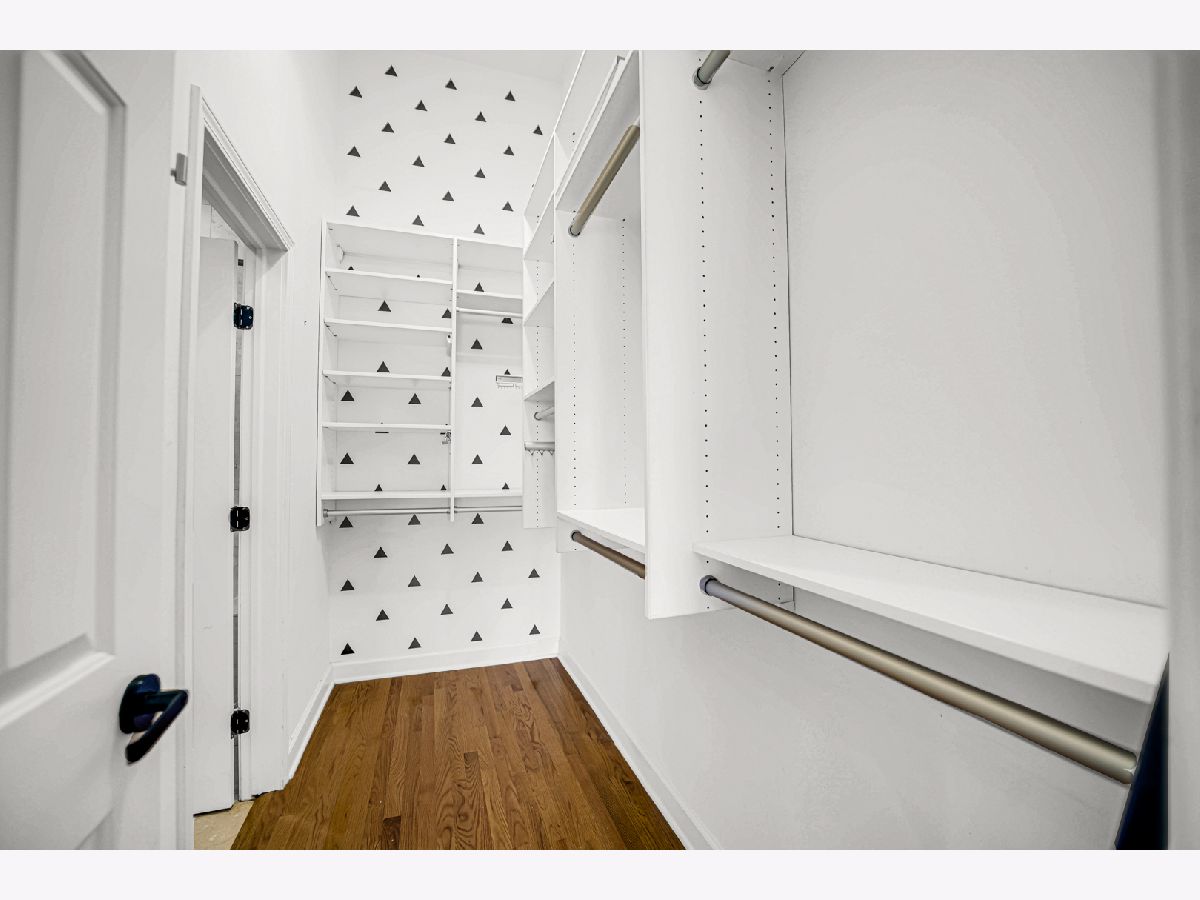
Rooms: Balcony/Porch/Lanai, Deck, Walk In Closet
Basement: NoneRooms: Balcony/Porch/Lanai, Deck, Walk In Closet
First Additional Room Info:
Name: Balcony/Porch/Lanai
Dimensions: 5X8
Location: Main LevelName: Balcony/Porch/Lanai
Dimensions: 5X8
Floor Type: —
Second Additional Room Info:
Name: Deck
Dimensions: 6X20
Location: Main LevelName: Deck
Dimensions: 6X20
Floor Type: —
Third Additional Room Info:
Name: Walk In Closet
Dimensions: 9X4
Location: Main LevelName: Walk In Closet
Dimensions: 9X4
Floor Type: Hardwood
Other Specifics
| — | |
| — | |
| Assigned, Alley Access, Owned | |
| Washer Hookup, In Unit | |
| Hardwood | |
| Deck | |
| Water | |
| Balcony | |
| — | |
| COMMON | |
| — | |
| Full | |
| Elevator, Open Floorplan | |
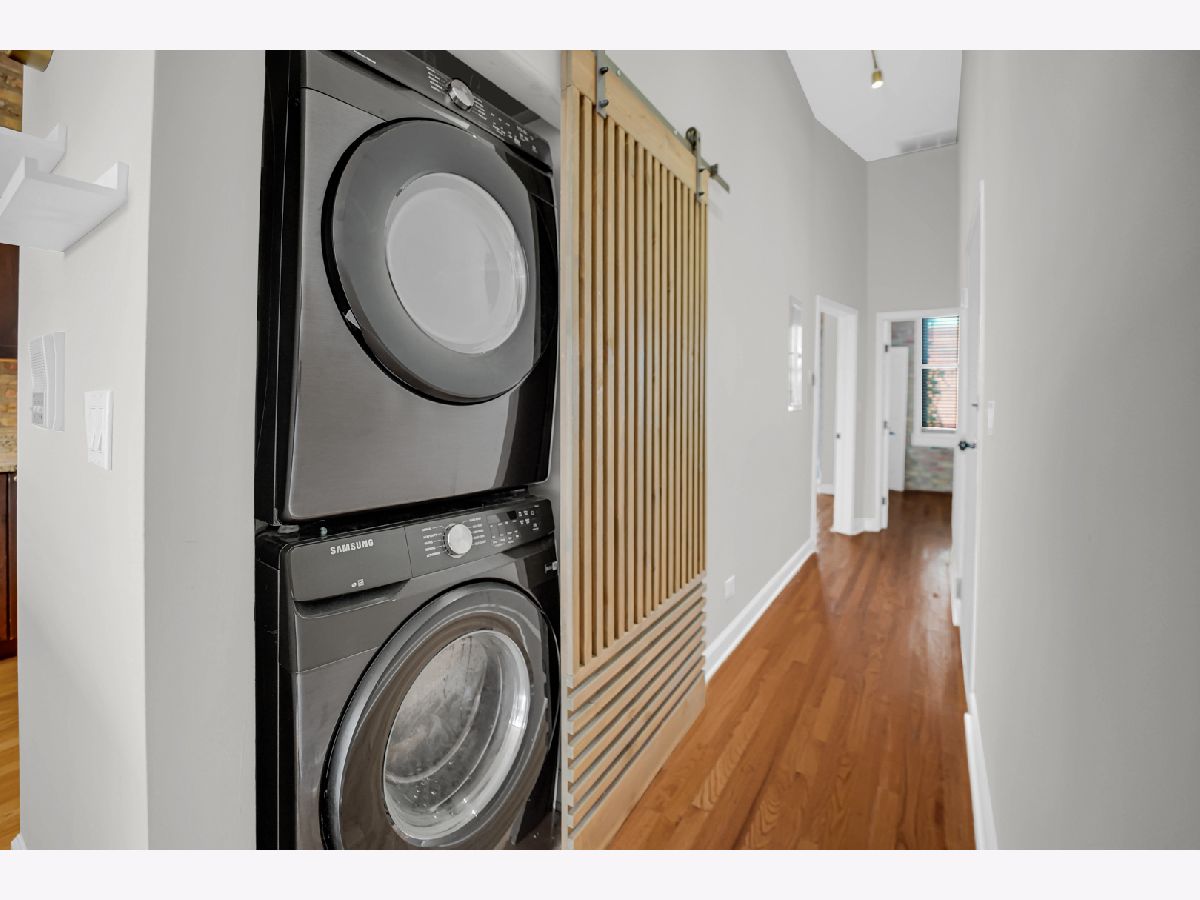
| Range, Microwave, Dishwasher, Refrigerator, Freezer, Washer, Dryer, Range Hood | |
| Not in DB | |
| — | |
| Elevator in Residence, Storage, Security Door Lock(s) | |
| Gas Log, Gas Starter |
Tax History
| Year | Property Taxes |
|---|---|
| 2015 | $4,972 |
| 2021 | $7,268 |
| — | $10,471 |
Contact Agent
Due to the increased demand in the housing market, we are only able to help our clients who are in need of purchasing and/or selling a home. To schedule a tour of this rental property, copy this listings MLS# 12798290 into google and navigate through the different results. Fill out the forms to contact the agent via the alternative websites you find. We appologize that we cannot help you with rental properties at this time.
Contact Agent
Due to the increased demand in the housing market, we are only able to help our clients who are in need of purchasing and/or selling a home. To schedule a tour of this rental property, copy this listings MLS# 12798290 into google and navigate through the different results. Fill out the forms to contact the agent via the alternative websites you find. We appologize that we cannot help you with rental properties at this time.
Listing Provided By
Lofty LLC
