

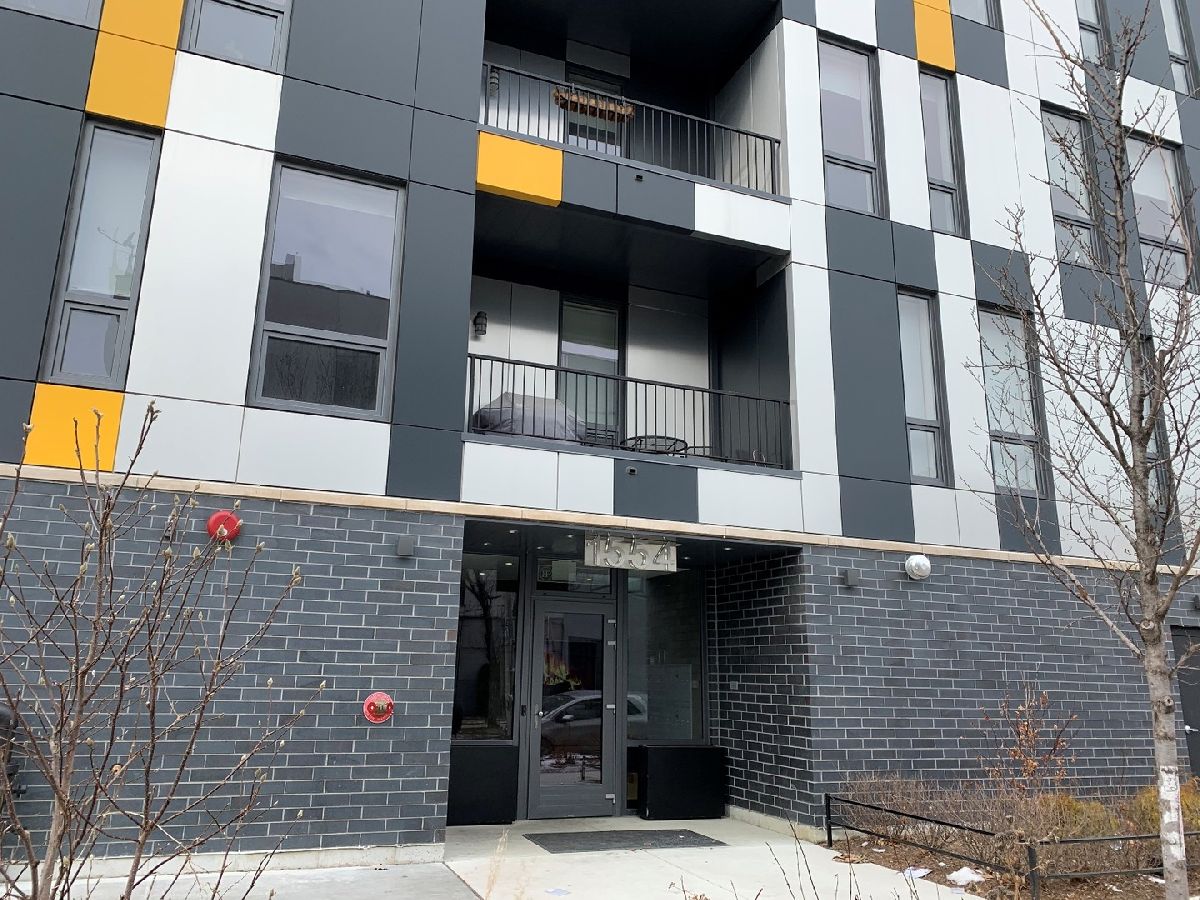
1554 Talman Avenue, West Town, Chicago, Illinois 60622


$2,695
|
For Rent
|
|
| Status: | Pending |
| Sqft: | 970 |
| Cost/Sqft: | $0 |
| Beds: | 1 |
| Baths: | 2 |
| Year Built: | 2018 |
| Property Taxes: | $0 |
| Days On Market: | 7 |
| Lot Size: | 0,00 |
| Available: | Oct 7, 2026 |
| Furnished: | No |
Description
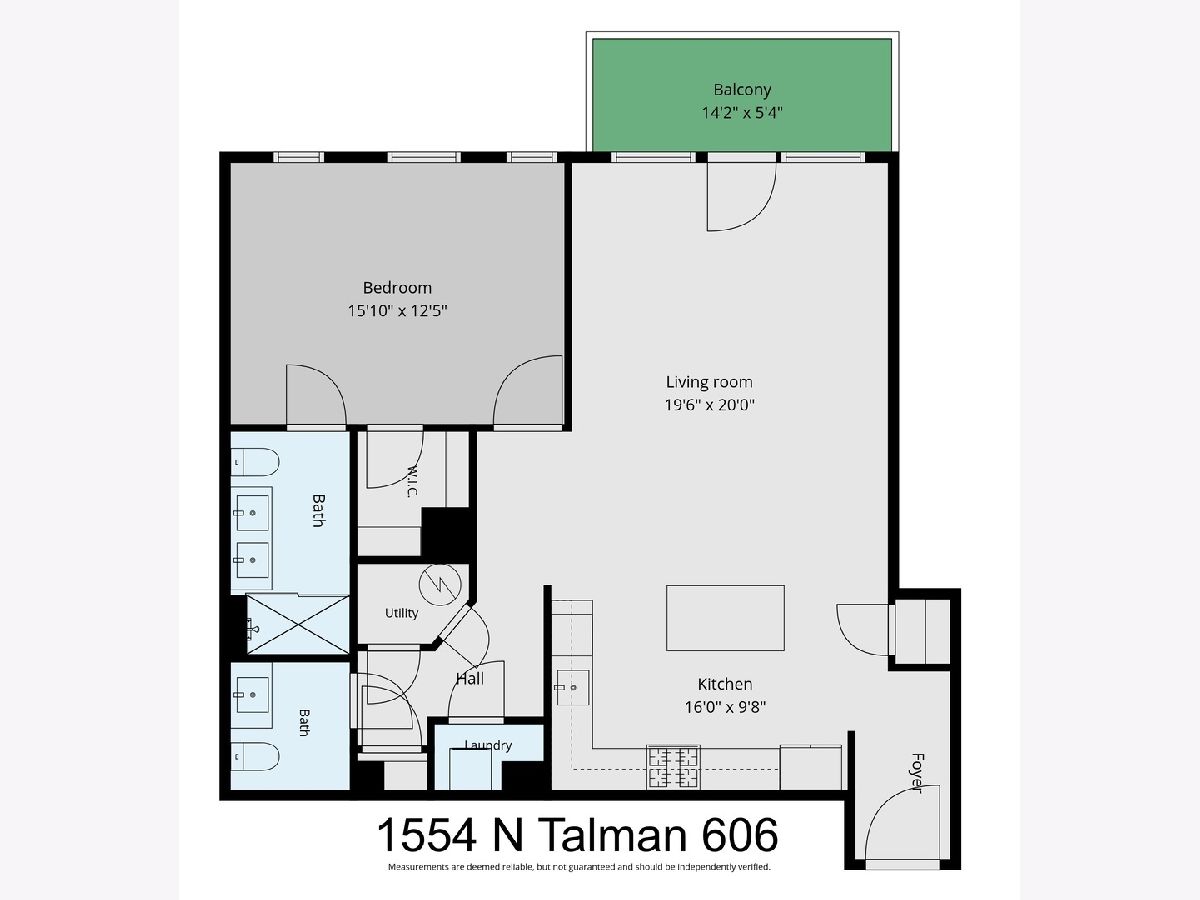
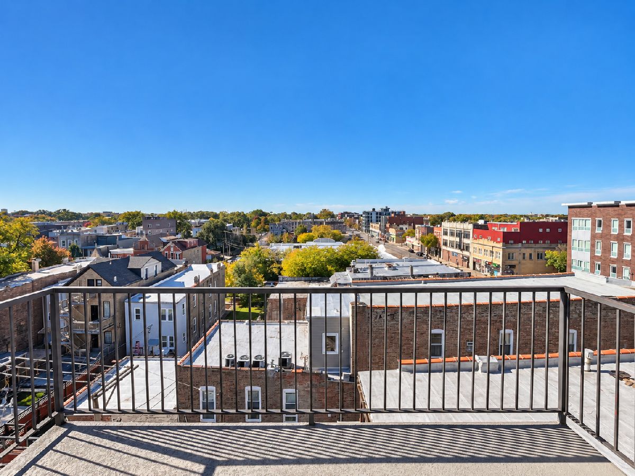
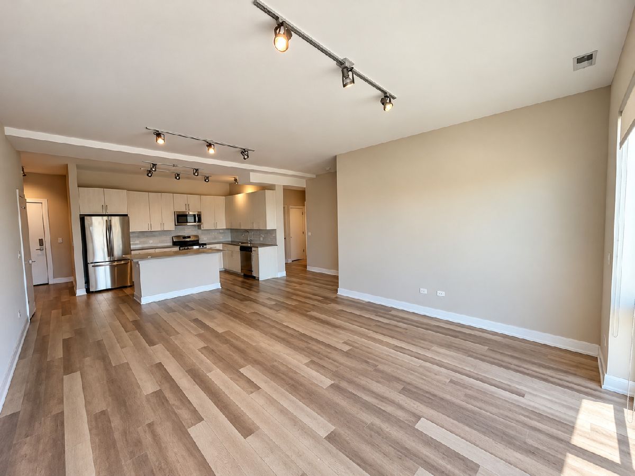
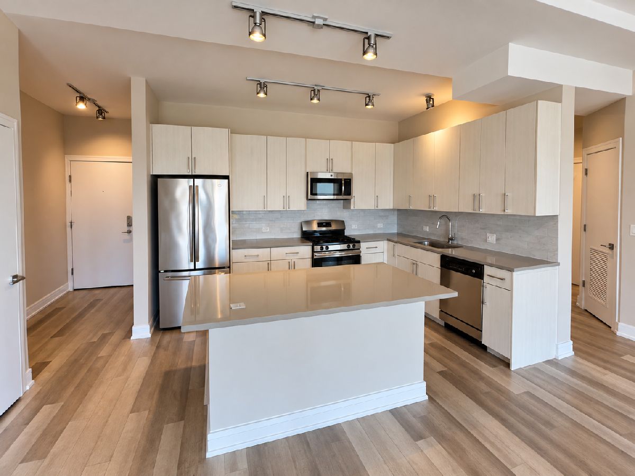
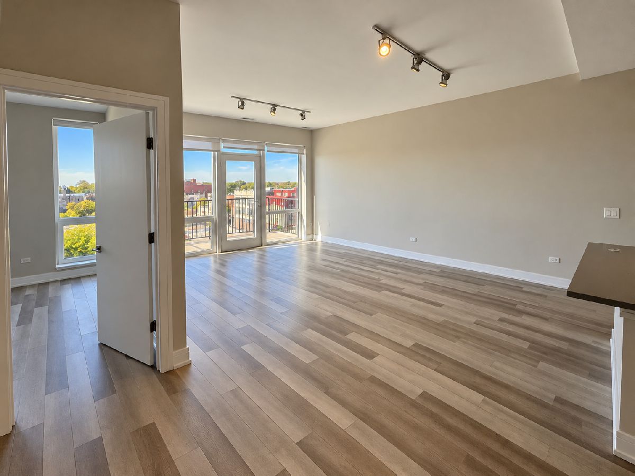
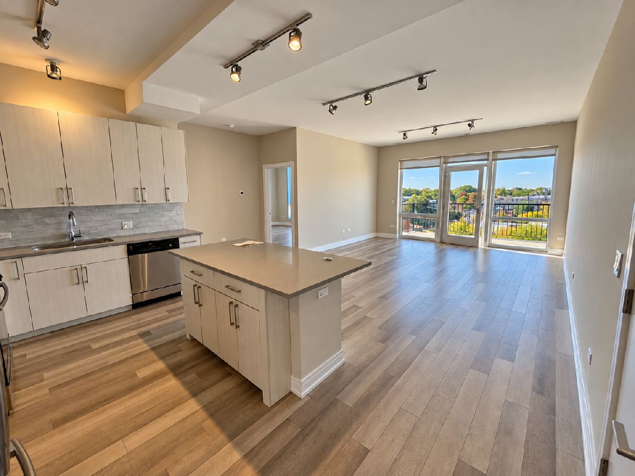
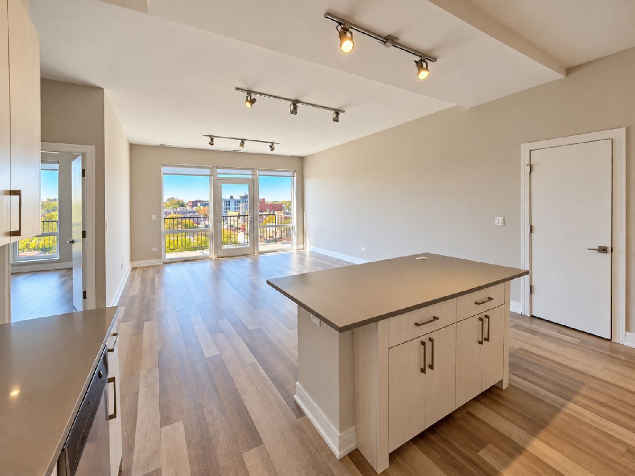
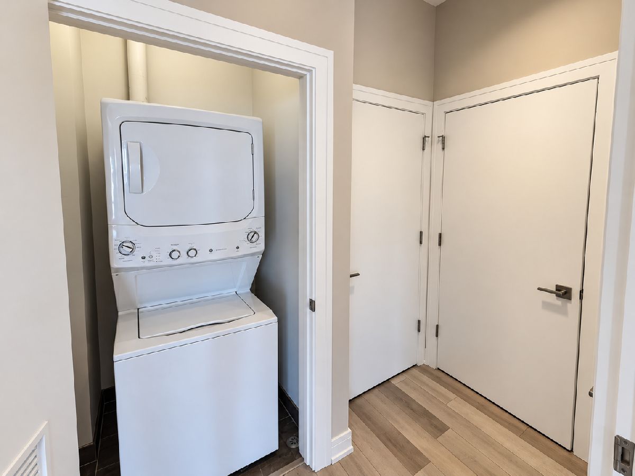
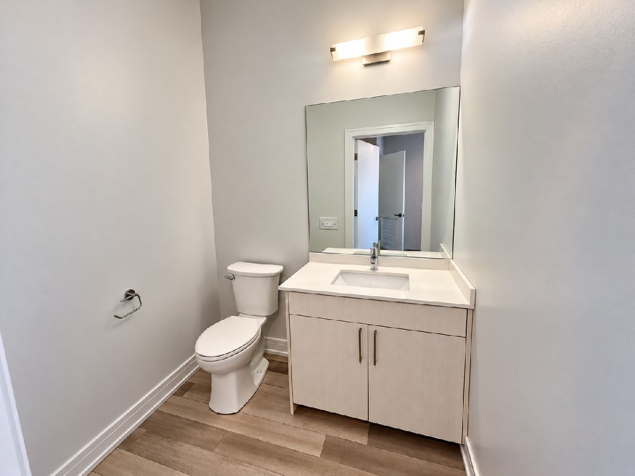
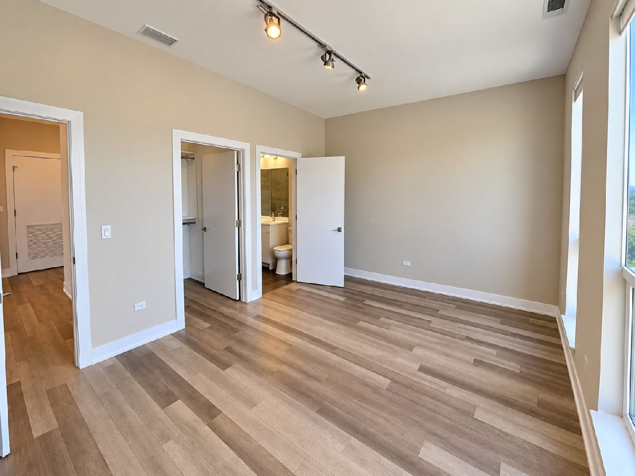
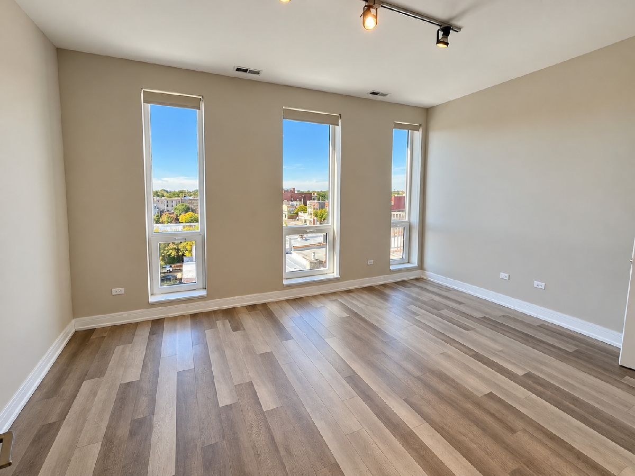
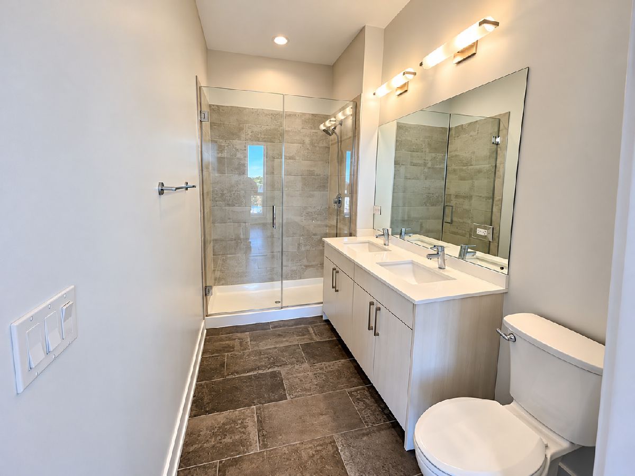
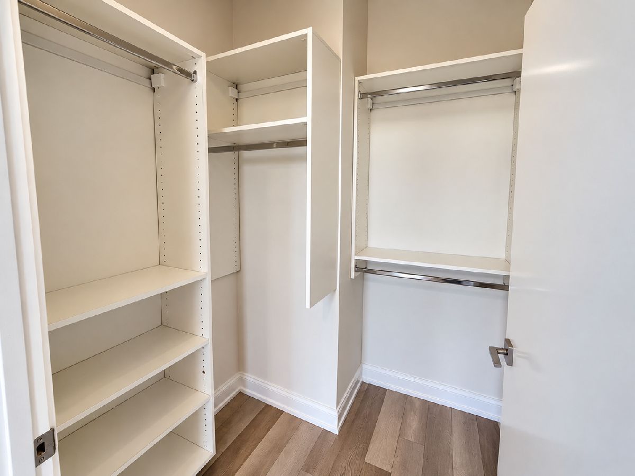
HUGE 1-Bedroom / 1.5-Bathroom Apartment with Balcony & In-Unit Laundry Exceptionally spacious 1-bedroom, 1.5-bathroom apartment offering the size and feel of a much larger home. This condo-quality residence features an expansive open floor plan, high ceilings, modern finishes, engineered flooring, and excellent natural light. The large living area provides plenty of room for separate living and dining spaces, while the private balcony offers additional outdoor space. The contemporary kitchen features dark wood cabinetry, quartz countertops, stainless steel appliances, dishwasher, over-the-range microwave, soft-close cabinets, and a large island with breakfast-bar seating. In-unit washer and dryer add everyday convenience. The generously sized bedroom provides excellent space for a king-size bed and additional furniture, while the 1.5-bath layout is an especially desirable feature for a one-bedroom apartment. Large dogs are welcome, making this a great option for pet owners. Conveniently located with two Blue Line stations just a short walk away, providing easy access to downtown and beyond. Humboldt Park and Maplewood Park are also nearby, along with the restaurants, shops, and neighborhood amenities of the surrounding area. Price reflects an 3-one month rent credit.
Property Specifics
| Residential Rental | |
| 6 | |
| — | |
| 2018 | |
| None | |
| Steel Siding | |
| — | |
| — | |
| No | |
| — |
| Cook | |
| — | |
| — / — | |
| — | |
| Lake Michigan | |
| Public Sewer | |
| Central Air | |
| Gas, Forced Air | |
| 12779483 | |
| — |
Property History
| DATE: | EVENT: | PRICE: | SOURCE: |
|---|---|---|---|
| 1 Apr, 2019 | Under contract | $0 | MRED MLS |
| 1 Apr, 2019 | Listed for sale | $0 | MRED MLS |
| 20 Mar, 2021 | Under contract | $0 | MRED MLS |
| 19 Mar, 2021 | Listed for sale | $0 | MRED MLS |
| 19 Jul, 2024 | Under contract | $0 | MRED MLS |
| 25 Jun, 2024 | Listed for sale | $0 | MRED MLS |
| 21 Oct, 2026 | Under contract | $0 | MRED MLS |
| 20 Oct, 2026 | Listed for sale | $0 | MRED MLS |
Room Specifics
Total Bedrooms: 1
Bedrooms Above Ground: 1
Bedrooms Below Ground: 0
Dimensions: 16X12
Floor Type: Hardwood
Full Bathrooms: 2
Bathroom Amenities: Accessible Shower
Bathroom in Basement: 0
Dimensions: COMBO
Floor Type: Hardwood
Dimensions: 13X9
Floor Type: Hardwood
Features: Island
Dimensions: 3X3
Floor Type: —
Dimensions: 20X15
Floor Type: Hardwood
Rooms: Balcony/Porch/Lanai, Walk In Closet
Name: Balcony/Porch/Lanai
Dimensions: 13X5
Floor Type: —
Name: Walk In Closet
Dimensions: 6X5
Floor Type: Hardwood
Other Specifics
| — | |
| — | |
| Concrete | |
| Main Level, Washer Hookup, In Unit, Laundry Closet | |
| Hardwood | |
| Deck | |
| Water, Scavenger, Exterior Maintenance, Lawn Care, Snow Removal | |
| Balcony, Roof Deck | |
| Corner Lot | |
| COMMON | |
| — | |
| Full | |
| Elevator | |
| Range, Microwave, Dishwasher, Refrigerator, Washer, Dryer, Stainless Steel Appliance(s) | |
| Not in DB | |
| — | |
| Bike Room/Bike Trails, Elevator in Residence, Sundeck | |
| — |
Tax History
| Year | Property Taxes |
|---|
Contact Agent
Contact Agent
Listing Provided By
Baird & Warner
