

1560 Saint Marks Place, Palatine, Illinois 60067


$2,495
|
For Rent
|
|
| Status: | Active |
| Sqft: | 1,530 |
| Cost/Sqft: | $0 |
| Beds: | 2 |
| Baths: | 4 |
| Year Built: | 1995 |
| Property Taxes: | $0 |
| Days On Market: | 79 |
| Lot Size: | 0,00 |
| Available: | Aug 6, 2026 |
| Furnished: | No |
Description
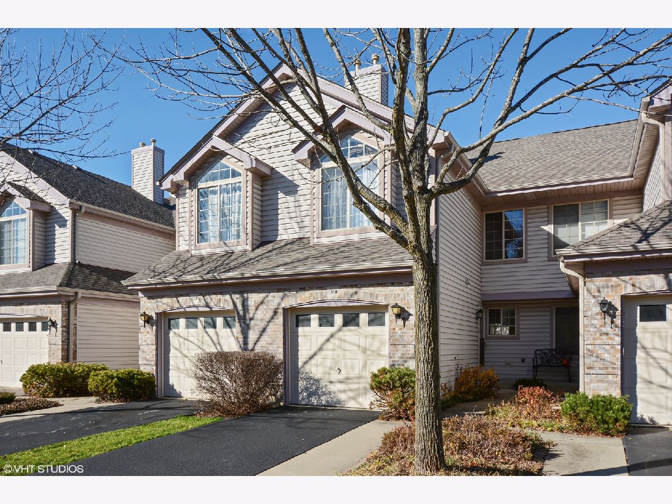
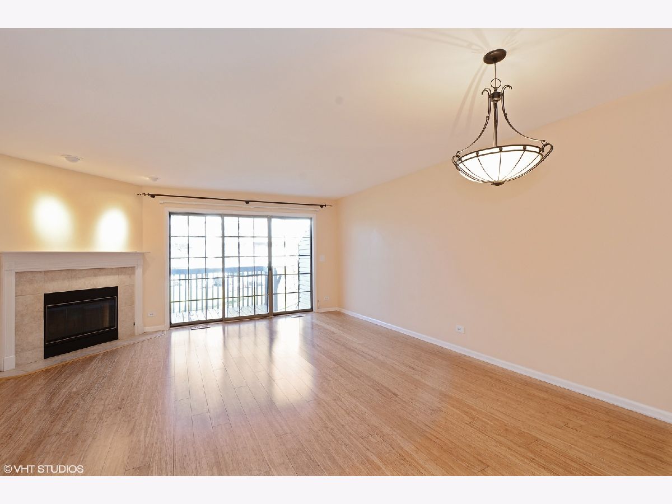
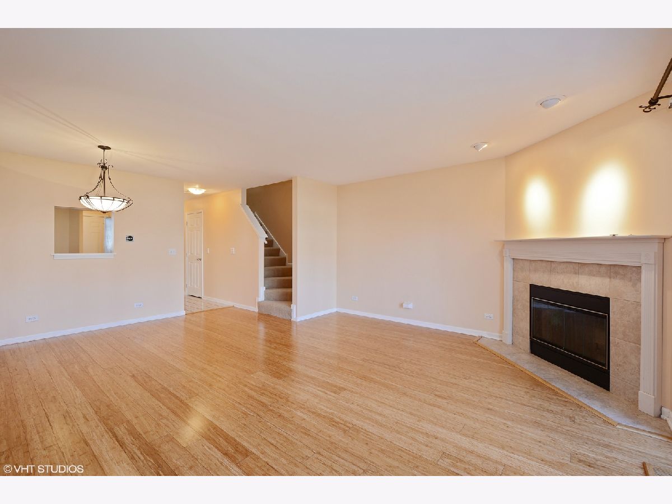
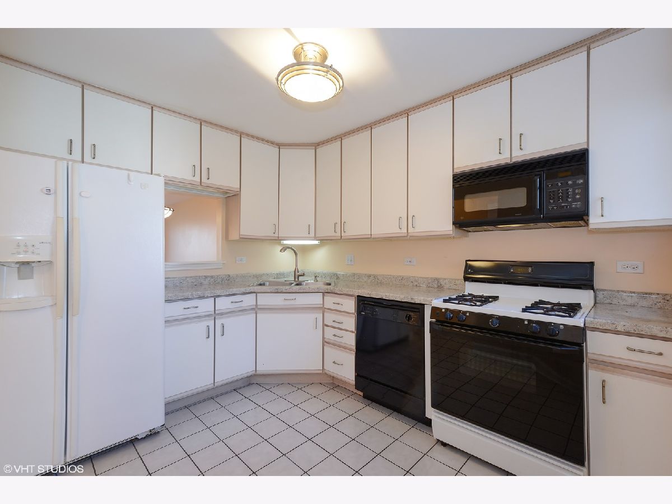
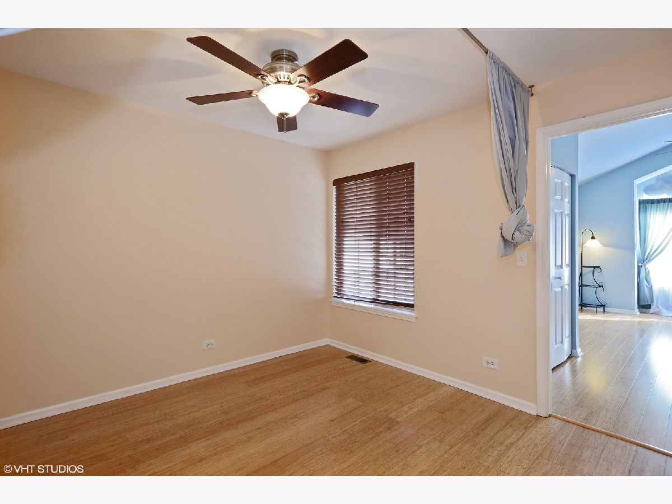
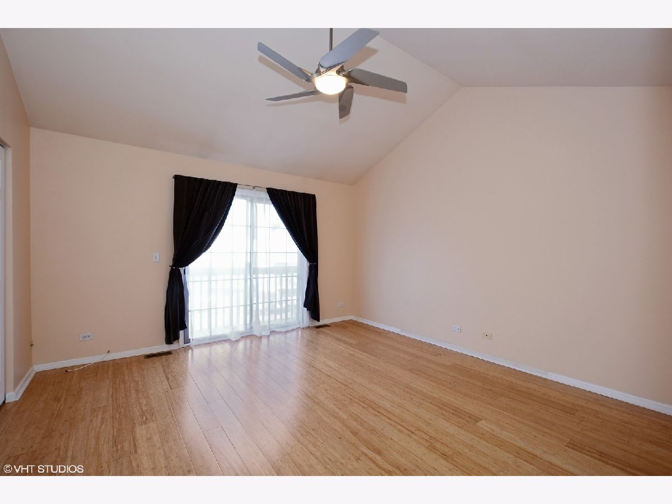
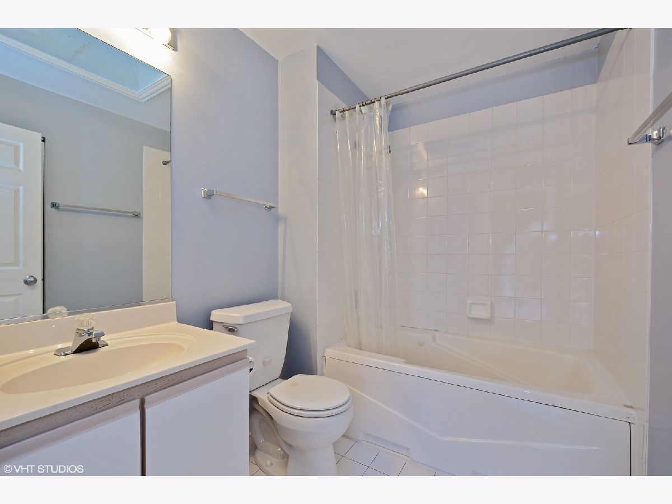
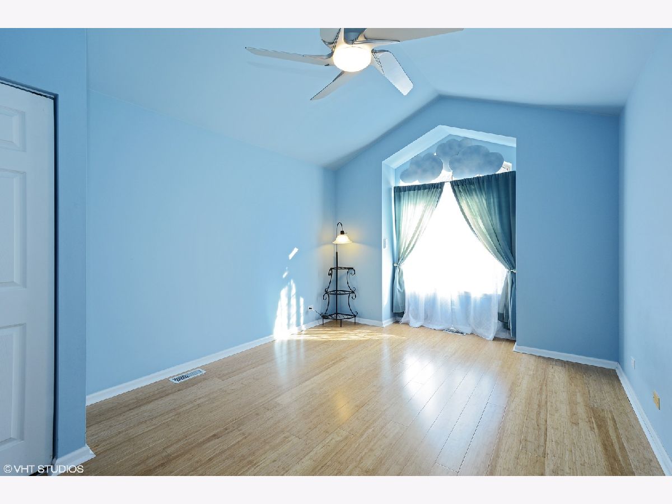
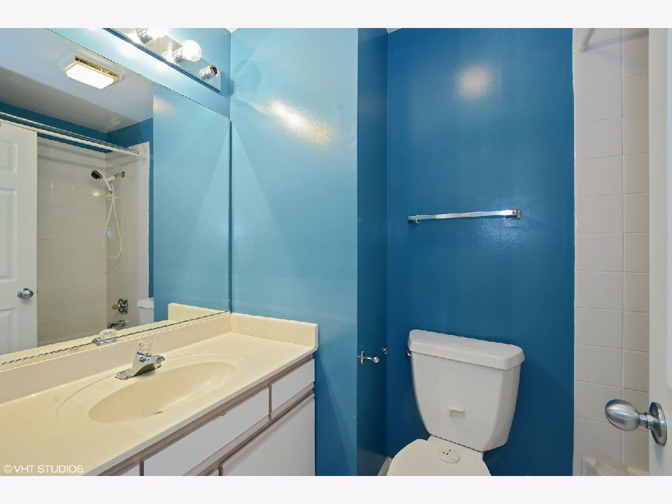
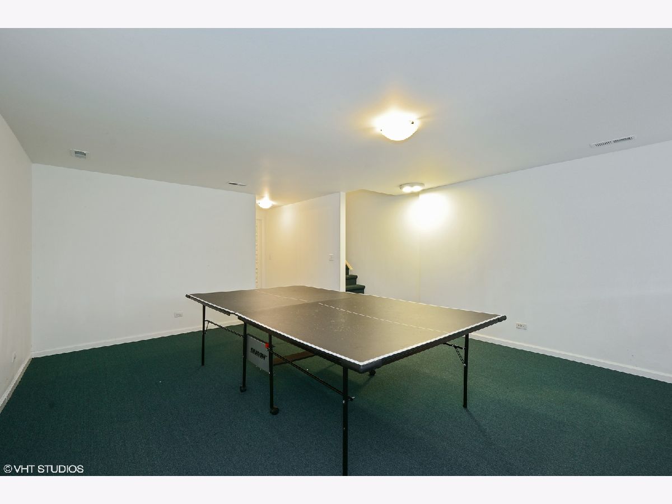
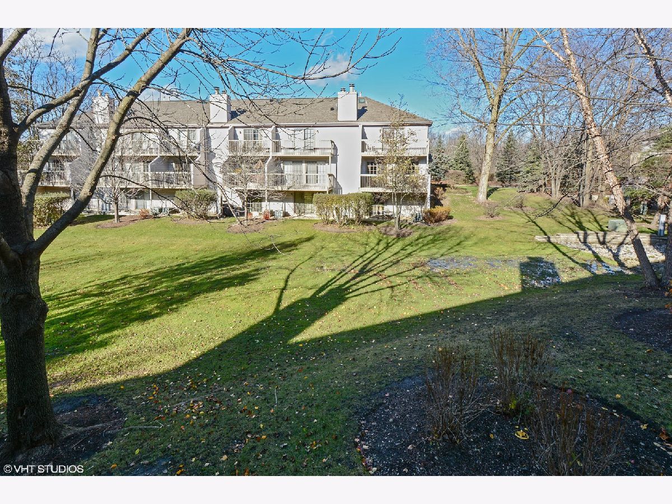
Welcome to 1560 N. St. Marks Place, a beautifully maintained townhome nestled in the desirable Wellington Park community of Palatine. This spacious three-level home offers an inviting open-concept floor plan filled with natural light, creating a warm and comfortable atmosphere for everyday living and entertaining. The main level features hardwood-style flooring, a cozy fireplace, and a bright living and dining area that flows seamlessly into the well-appointed kitchen. Upstairs, you'll find two generously sized bedrooms, each with its own full bathroom, plus a versatile loft that's perfect for a home office, reading nook, or potential third bedroom. The primary suite boasts vaulted ceilings, skylights, and access to a private balcony, creating a peaceful retreat. The finished lower level expands the living space with a large family room, an additional full bathroom, and plenty of storage. A one-car attached garage and extended driveway provide added convenience. Pet Deposit $250 each - not refundable Monthly Pet fee - $50 Security deposit 1.5x monthly fee Gross Income-to-rent ratio: 4x Credit score: 700 or above 2 cars max (Association rules)
Property Specifics
| Residential Rental | |
| 2 | |
| — | |
| 1995 | |
| 2023 | |
| Finished, Full | |
| Aluminum Siding | |
| Asphalt | |
| — | |
| Yes | |
| — |
| Cook | |
| Wellington Park | |
| — / — | |
| — | |
| Public | |
| Public Sewer | |
| Central Air | |
| Natural Gas, Forced Air | |
| 12726244 | |
| — |
Nearby Schools
| NAME: | DISTRICT: | DISTANCE: | |
|---|---|---|---|
|
Grade School
Gray M Sanborn Elementary School |
15 | — | |
|
Middle School
Wentworth Junior High School |
155 | Not in DB | |
|
High School
Palatine High School |
211 | Not in DB | |
Property History
| DATE: | EVENT: | PRICE: | SOURCE: |
|---|---|---|---|
| 9 Nov, 2017 | Under contract | $0 | MRED MLS |
| 15 Sep, 2017 | Listed for sale | $0 | MRED MLS |
| 6 Dec, 2023 | Under contract | $0 | MRED MLS |
| 13 Sep, 2023 | Listed for sale | $0 | MRED MLS |
| 6 Aug, 2026 | Listed for sale | $0 | MRED MLS |
Room Specifics
Total Bedrooms: 2
Bedrooms Above Ground: 2
Bedrooms Below Ground: 0
Dimensions: 17X13
Floor Type: Hardwood
Dimensions: 15X13
Floor Type: Hardwood
Full Bathrooms: 4
Bathroom Amenities: —
Bathroom in Basement: 1
Dimensions: 14X13
Floor Type: Ceramic Tile
Features: Eating Area-Table Space, Island
Dimensions: 7X5
Floor Type: —
Dimensions: 22X17
Floor Type: Hardwood
Dimensions: 19X14
Floor Type: Carpet
Rooms: Loft
Name: Loft
Dimensions: 13X11
Floor Type: Hardwood
Other Specifics
| 1 | |
| Concrete Perimeter | |
| Asphalt, Garage Door Opener, Garage Owned, Attached, Garage | |
| Upper Level, In Unit | |
| Hardwood | |
| — | |
| Exterior Maintenance, Lawn Care, Snow Removal | |
| — | |
| Common Grounds | |
| COMMON | |
| — | |
| Full | |
| Cathedral Ceiling(s), Storage, Open Floorplan | |
| Range, Microwave, Dishwasher, Refrigerator, Washer, Dryer, Disposal | |
| Not in DB | |
| — | |
| — | |
| — |
Tax History
| Year | Property Taxes |
|---|
Contact Agent
Contact Agent
Listing Provided By
Durante & Rich Real Estate
