

1561 93rd Street, Calumet Heights, Chicago, Illinois 60619


$2,000
|
For Rent
|
|
| Status: | Active |
| Sqft: | 1,500 |
| Cost/Sqft: | $0 |
| Beds: | 4 |
| Baths: | 1 |
| Year Built: | — |
| Property Taxes: | $0 |
| Lot Size: | 0,00 |
| Available: | Sep 29, 2026 |
Description
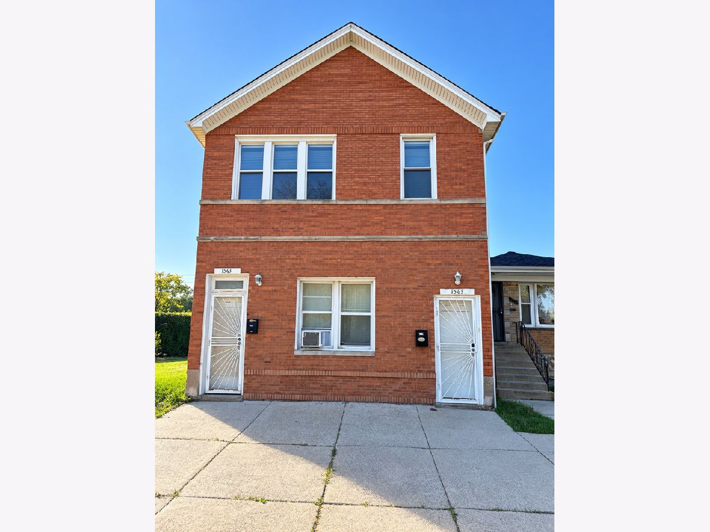
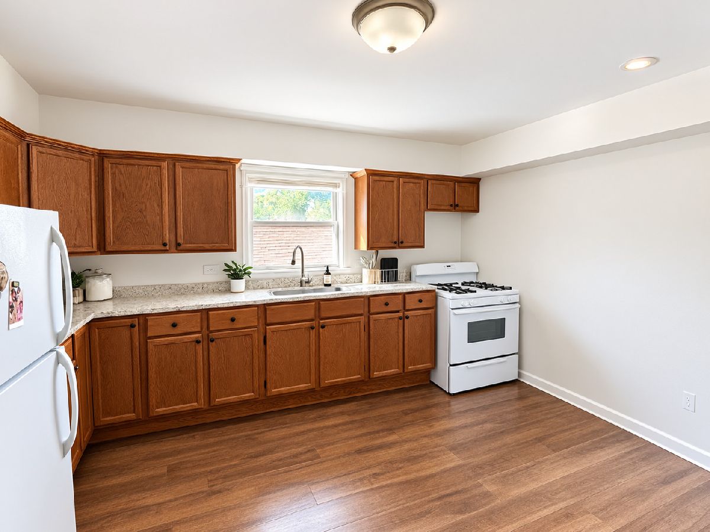
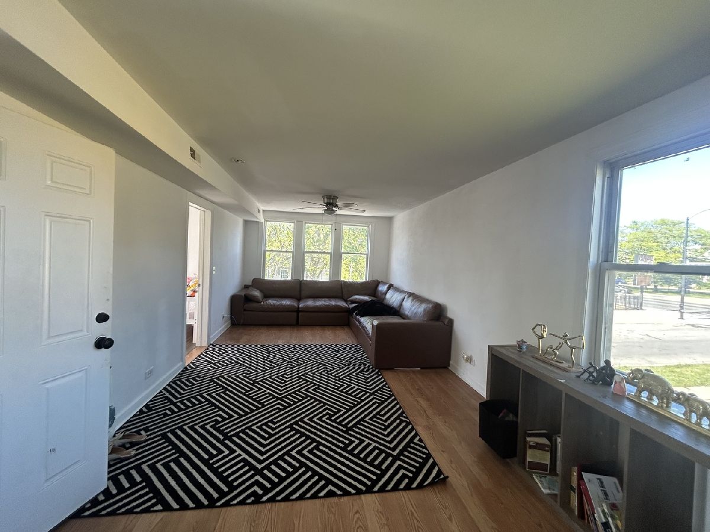
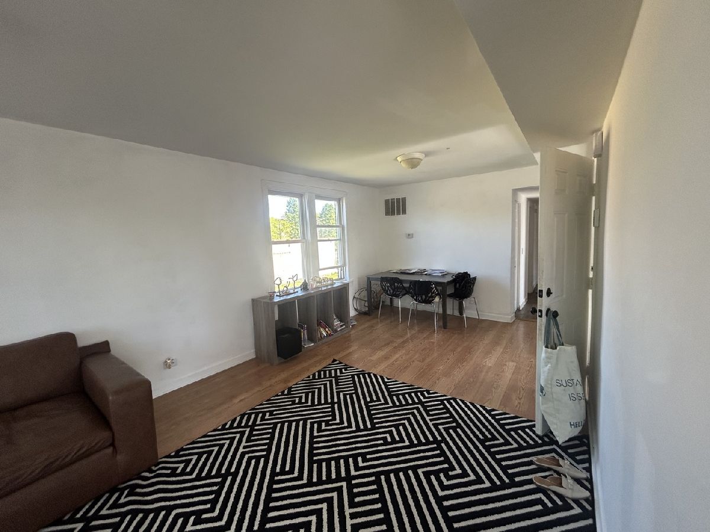
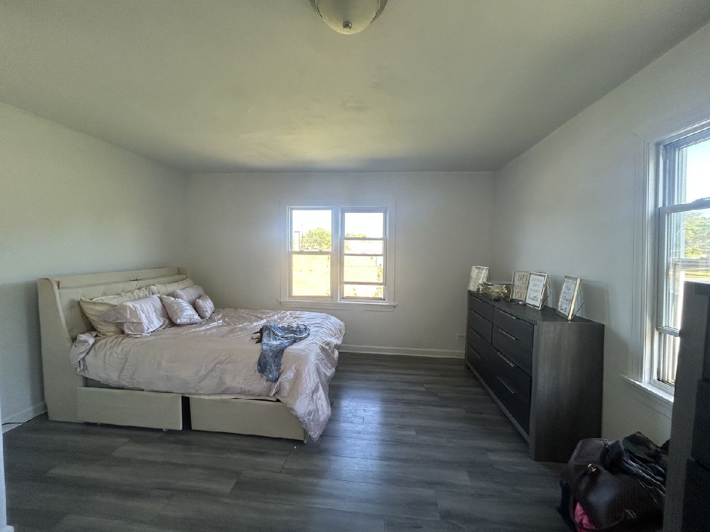
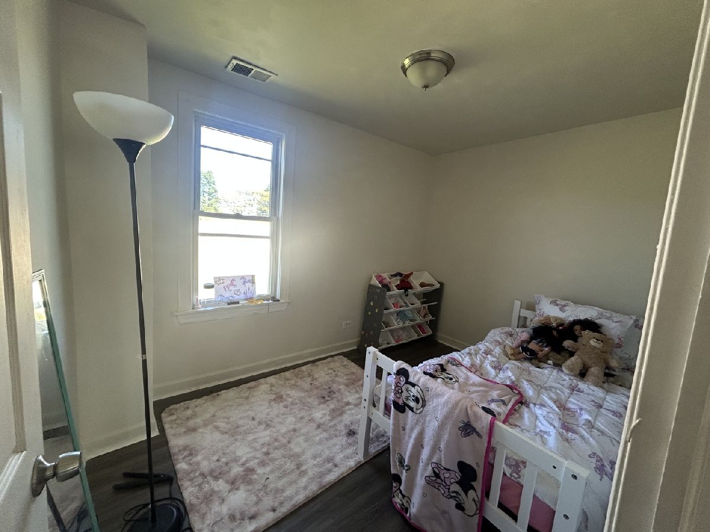
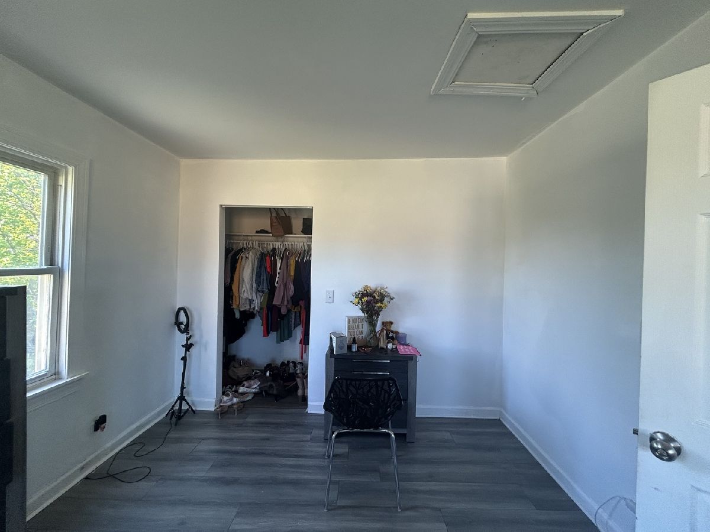
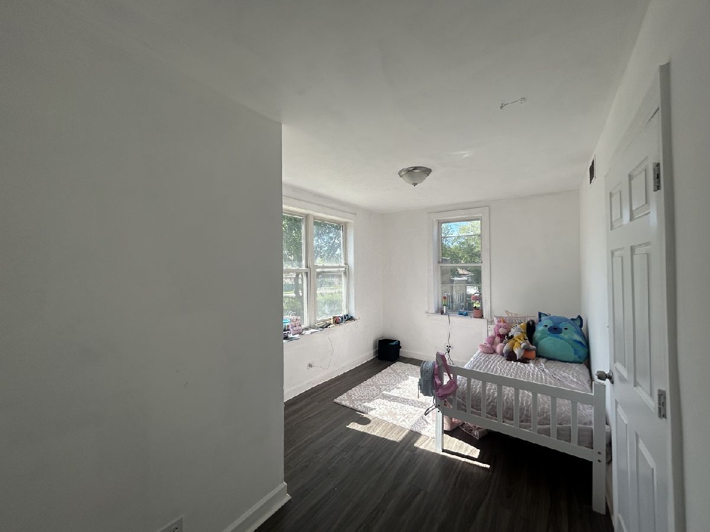
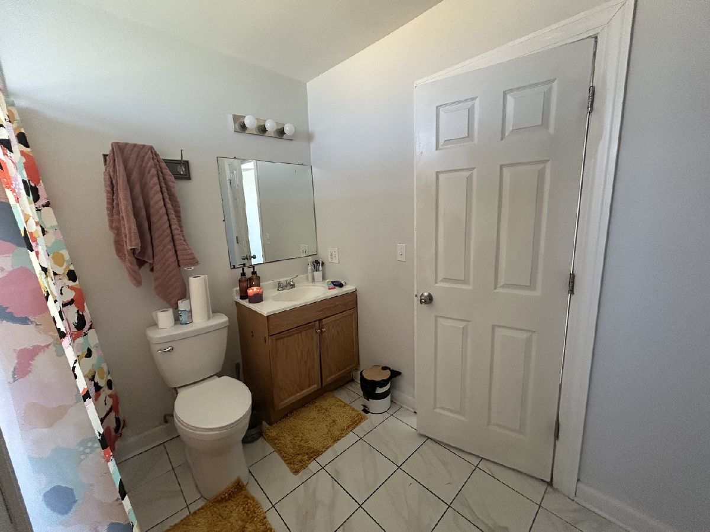
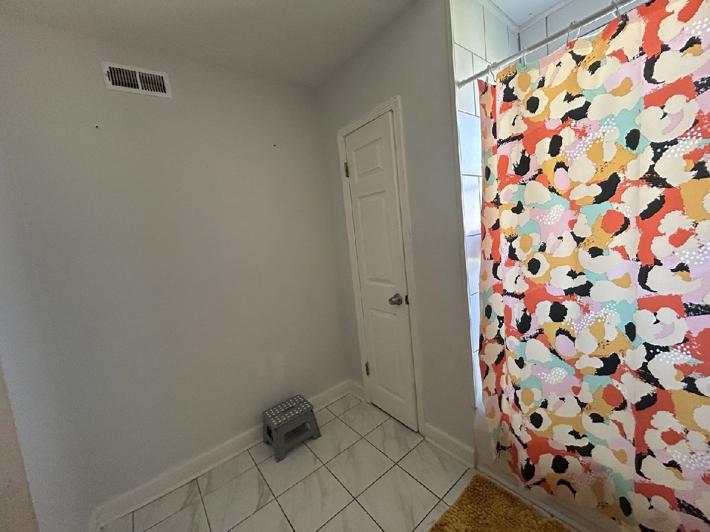
SPACIOUS UPDATED RENTAL IN A CONVENIENT CALUMET HEIGHTS LOCATION! This 4-bedroom, 1-bath apartment offers generous living space and a practical layout for tenants looking for comfort, flexibility, and room to spread out. The home features an updated interior with a fresh, modern feel, washer and dryer access, and a functional floor plan that can accommodate bedrooms, work-from-home space, guest space, or additional storage. Located near Stony Island Avenue, public transportation, neighborhood conveniences, shopping, dining, schools, and nearby parks, this rental provides everyday accessibility in an established Chicago neighborhood. With its spacious layout, updated condition, and convenient location, 1561 E 93rd Street is a strong option for tenants seeking a comfortable rental with extra room. Schedule your private showing today!
Property Specifics
| Residential Rental | |
| 2 | |
| — | |
| — | |
| 2018 | |
| None | |
| Brick | |
| — | |
| — | |
| No | |
| — |
| Cook | |
| — | |
| — / — | |
| — | |
| Lake Michigan | |
| Public Sewer | |
| None | |
| Gas | |
| 12798234 | |
| — |
Room Specifics
Total Bedrooms: 4
Bedrooms Above Ground: 4
Bedrooms Below Ground: 0
Dimensions: 9X16
Floor Type: —
Dimensions: 10X7
Floor Type: —
Dimensions: 13X10
Floor Type: —
Dimensions: 8X12
Floor Type: —
Full Bathrooms: 1
Bathroom Amenities: —
Bathroom in Basement: 0
Dimensions: COMBO
Floor Type: —
Dimensions: 14X12
Floor Type: —
Dimensions: 20X10
Floor Type: —
Rooms: No additional rooms
Other Specifics
| — | |
| — | |
| — | |
| — | |
| — | |
| — | |
| Water, Lawn Care, Snow Removal | |
| — | |
| — | |
| 3750 | |
| — | |
| None | |
| — | |
| — | |
| Not in DB | |
| — | |
| — | |
| — |
Contact Agent
Contact Agent
Listing Provided By
Keller Williams Preferred Realty
