

1570 Monterey Court, Gurnee, Illinois 60031


$3,100
|
For Rent
|
|
| Status: | Active |
| Sqft: | 1,842 |
| Cost/Sqft: | $0 |
| Beds: | 3 |
| Baths: | 3 |
| Year Built: | 1988 |
| Property Taxes: | $0 |
| Lot Size: | 0,00 |
| Available: | Oct 30, 2026 |
| Furnished: | No |
Description
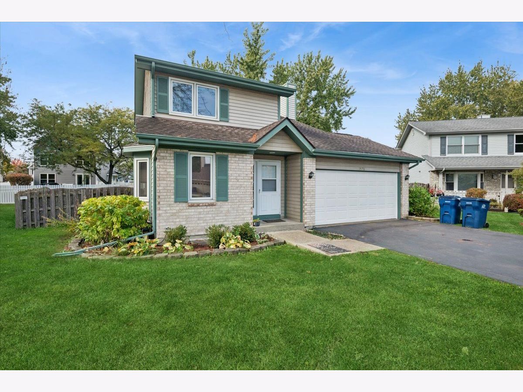
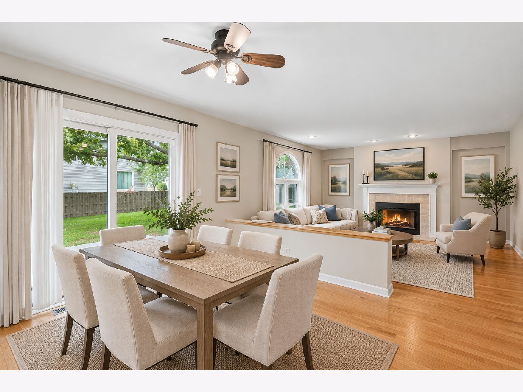
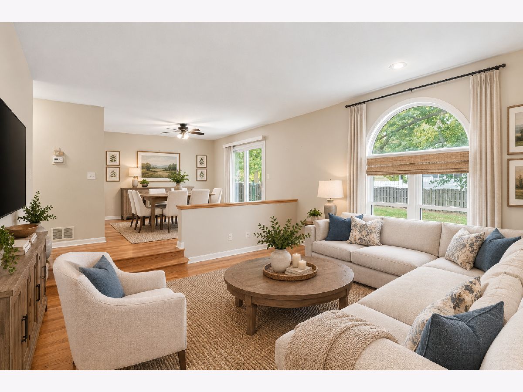
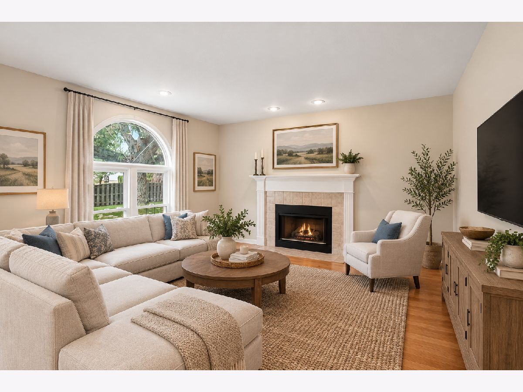
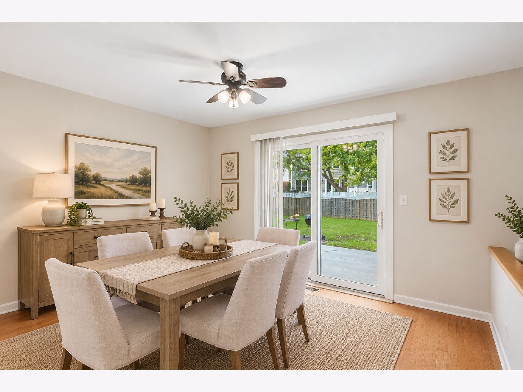
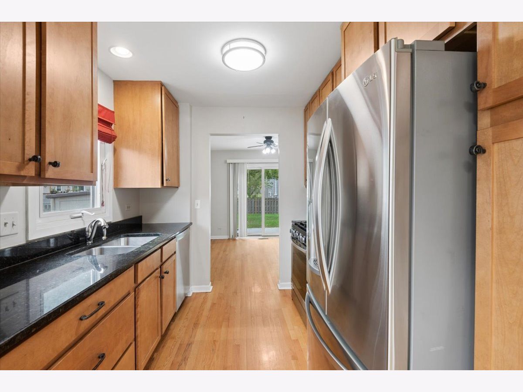
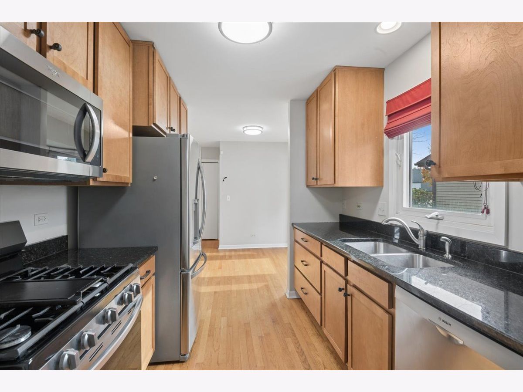
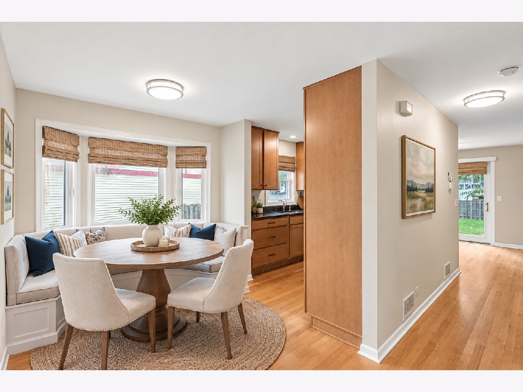
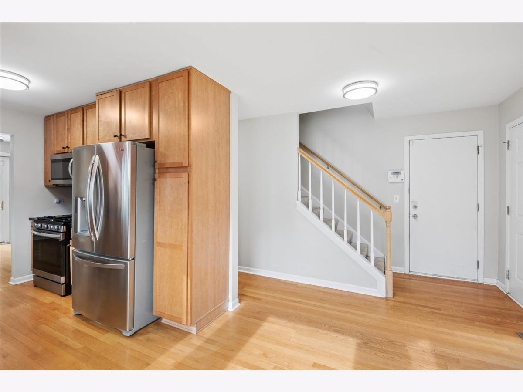
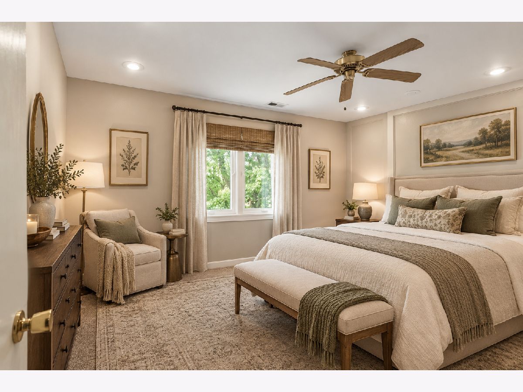
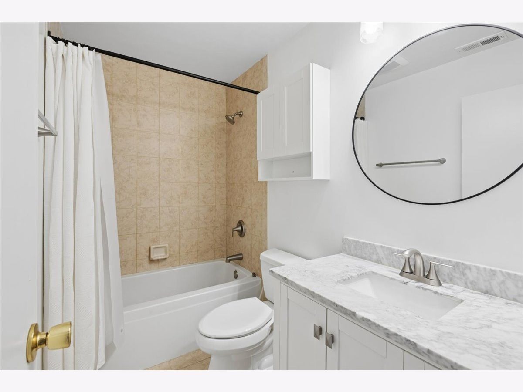
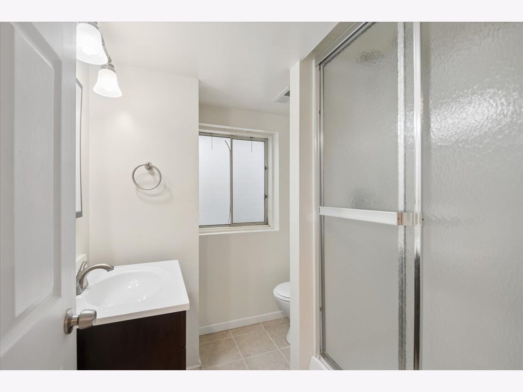
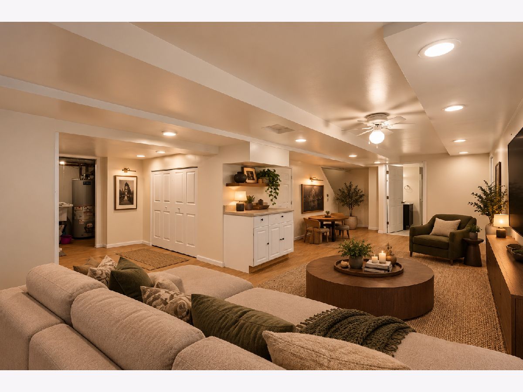
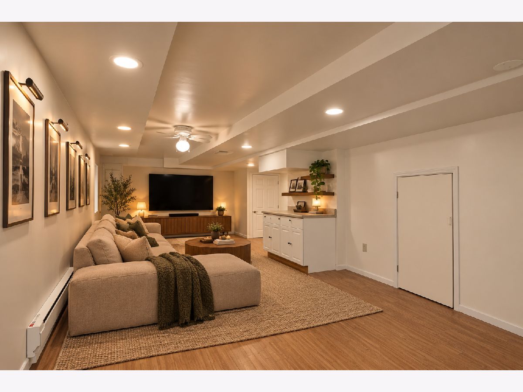
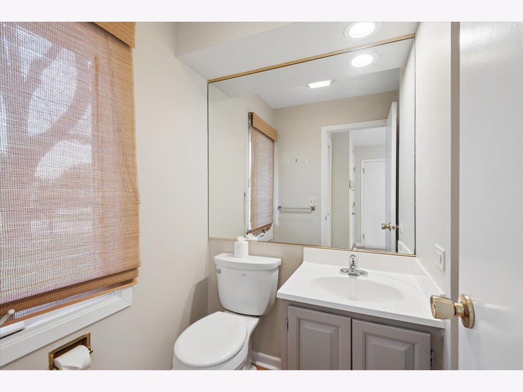
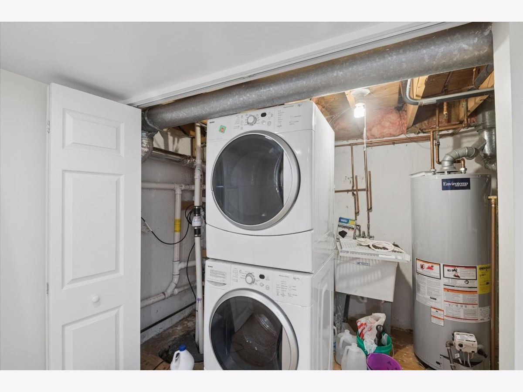
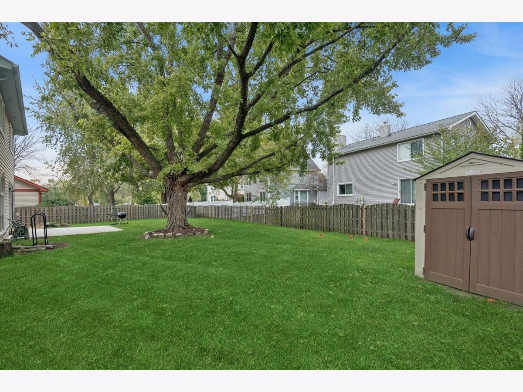
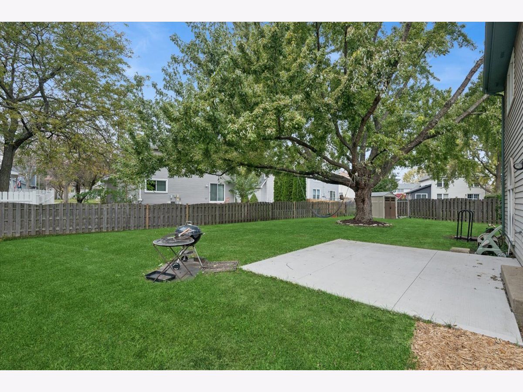
AVAILABLE NOW & this Pines Beauty has all of what you're looking for! Boasting an open floorplan with 3 bedrooms / 2.5 baths & 1,842 sq ft of finished space, you won't want to miss this home! Amazing location just minutes to Six Flags, Gurnee mills, ALL great things Gurnee & the expressway. This home has everything you're looking for: wood flooring, gorgeous eat -in kitchen w/ stone counters, Wood Shaker cabinetry & stainless steel appliances. An oversized 2 car garage & a finished basement w/ bath,too! Spacious fenced in yard w/ accommodating concrete patio & shed for your stuff! Pets considered on a case-by-case basis with a $350 per pet non refundable deposit. Highly sought after School Districts 50/121! Come see this great home today!
Property Specifics
| Residential Rental | |
| — | |
| — | |
| 1988 | |
| Finished, Full | |
| 500 (400 finished) | |
| Aluminum Siding, Brick | |
| Asphalt | |
| — | |
| No | |
| — |
| Lake | |
| The Pines | |
| — / — | |
| — | |
| Lake Michigan | |
| Storm Sewer | |
| Central Air | |
| Gas, Forced Air | |
| 12798072 | |
| — |
Nearby Schools
| NAME: | DISTRICT: | DISTANCE: | |
|---|---|---|---|
|
Middle School
Woodland Middle School |
50 | Not in DB | |
|
High School
Warren Township High School |
121 | Not in DB | |
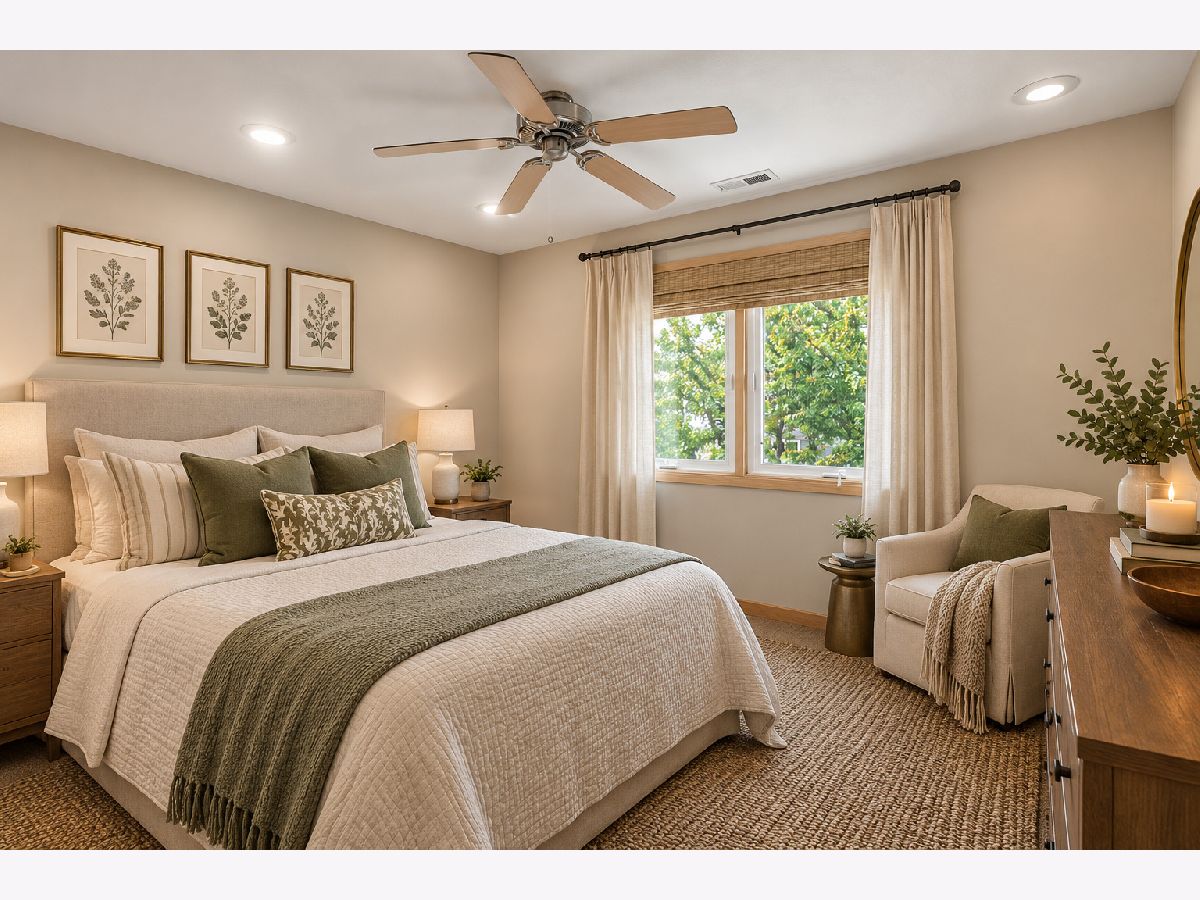
Some photos of this home have been virtually staged.
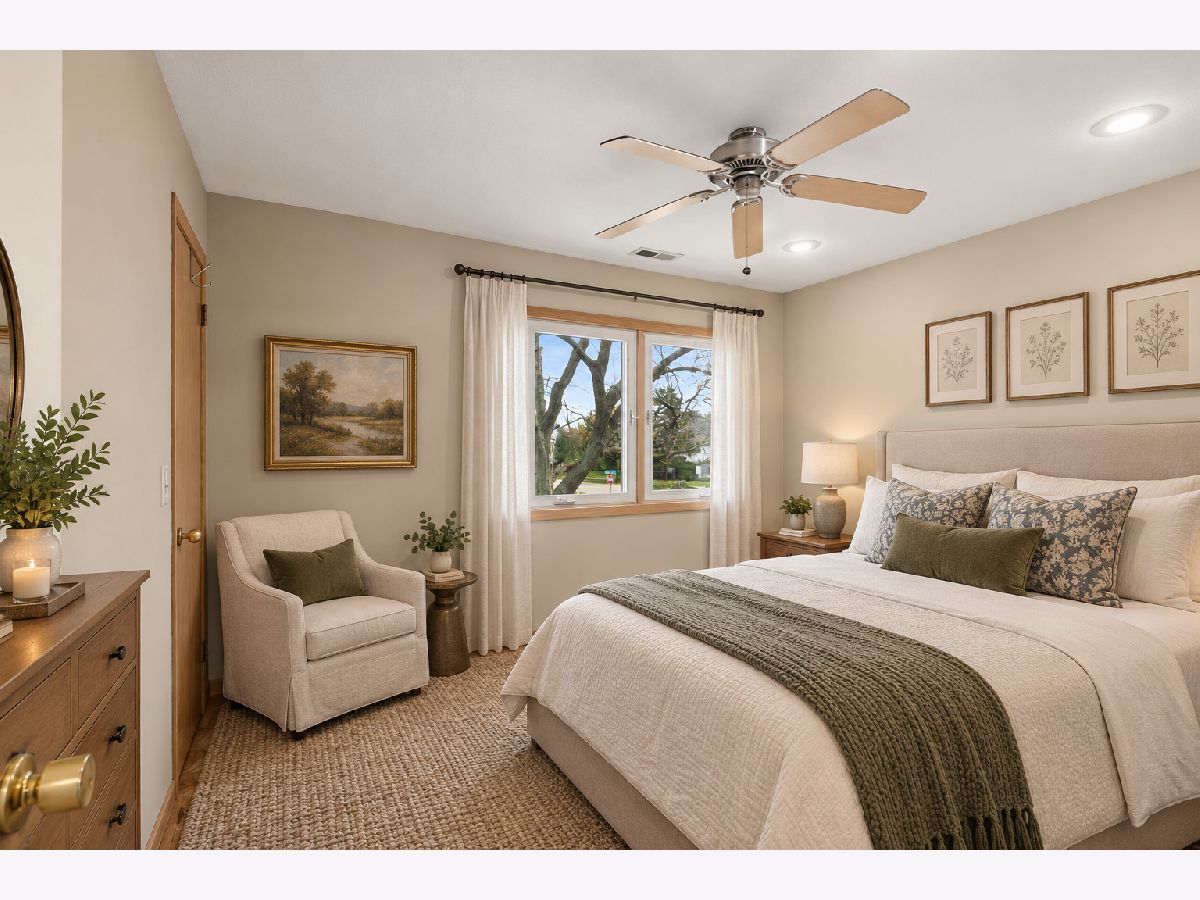
Room Specifics
Total Bedrooms: 3
Bedrooms Above Ground: 3
Bedrooms Below Ground: 0
Dimensions: 14X12
Floor Type: Carpet
Dimensions: 12X10
Floor Type: Carpet
Dimensions: 11X10
Floor Type: Carpet
Full Bathrooms: 3
Bathroom Amenities: —
Bathroom in Basement: 1
Dimensions: 10X9
Floor Type: Hardwood
Dimensions: 10X8
Floor Type: Hardwood
Features: Galley
Dimensions: 6X6
Floor Type: Other
Dimensions: 14X14
Floor Type: Hardwood
Rooms: Recreation Room
Name: Recreation Room
Dimensions: 19X30
Floor Type: Vinyl
Other Specifics
| 2 | |
| Concrete Perimeter | |
| Asphalt, Garage Door Opener, Garage Owned, Attached, Garage | |
| In Unit | |
| Hardwood | |
| Patio | |
| Shed(s) | |
| None | |
| — | |
| Cul-De-Sac | |
| 49x107x107x96 | |
| — | |
| Full | |
| — | |
| Range, Microwave, Dishwasher, Refrigerator, Washer, Dryer, Stainless Steel Appliance(s) | |
| Not in DB | |
| — | |
| — | |
| — |
Contact Agent
Contact Agent
Listing Provided By
Baird & Warner
