

159 Elk Trail, Carol Stream, Illinois 60188


$1,850
|
For Rent
|
|
| Status: | Active |
| Sqft: | 981 |
| Cost/Sqft: | $0 |
| Beds: | 2 |
| Baths: | 2 |
| Year Built: | 1980 |
| Property Taxes: | $0 |
| Lot Size: | 0,00 |
| Available: | Sep 19, 2026 |
Description
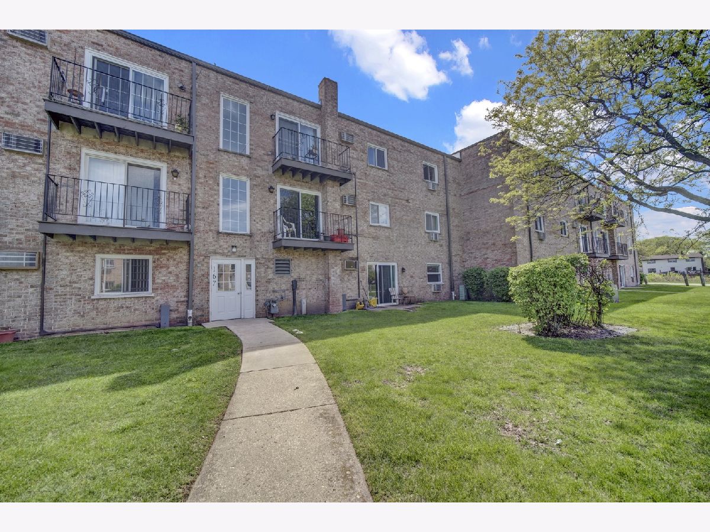
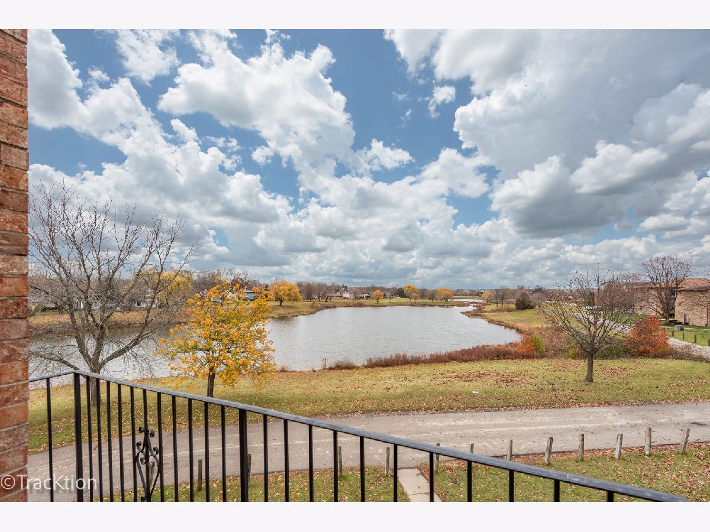
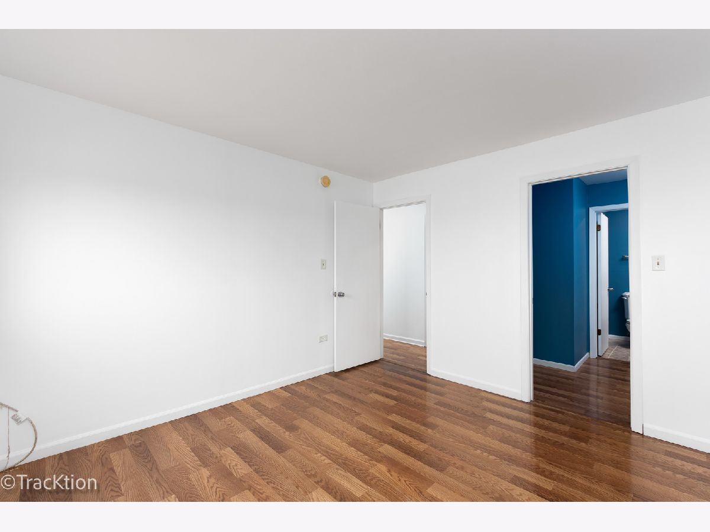
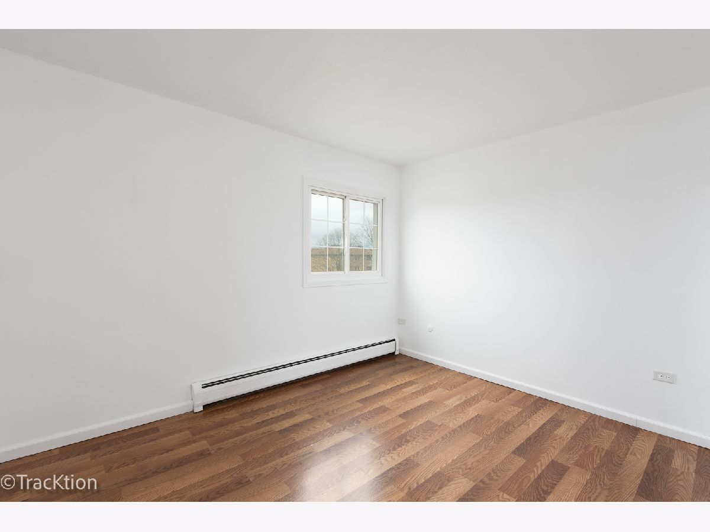
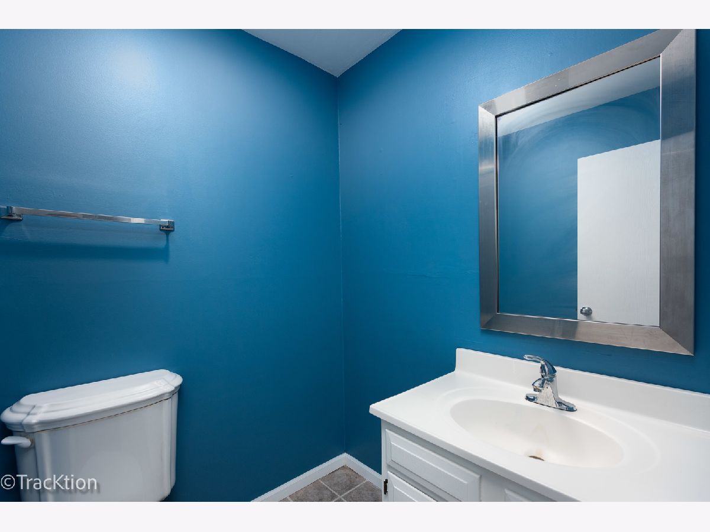
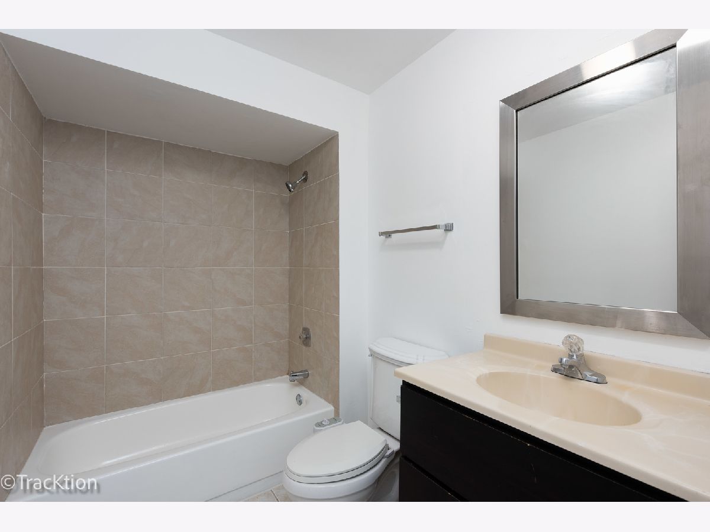
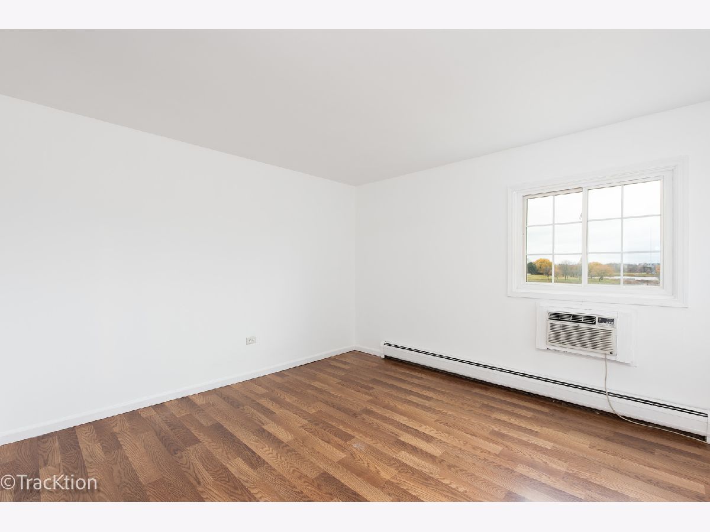
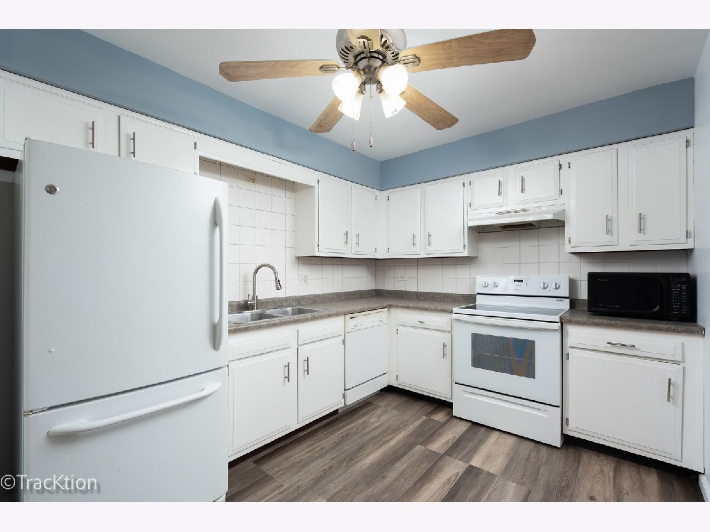
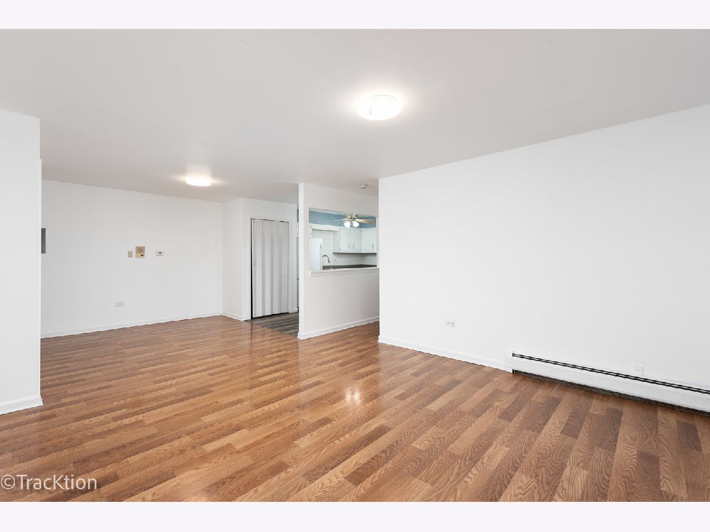
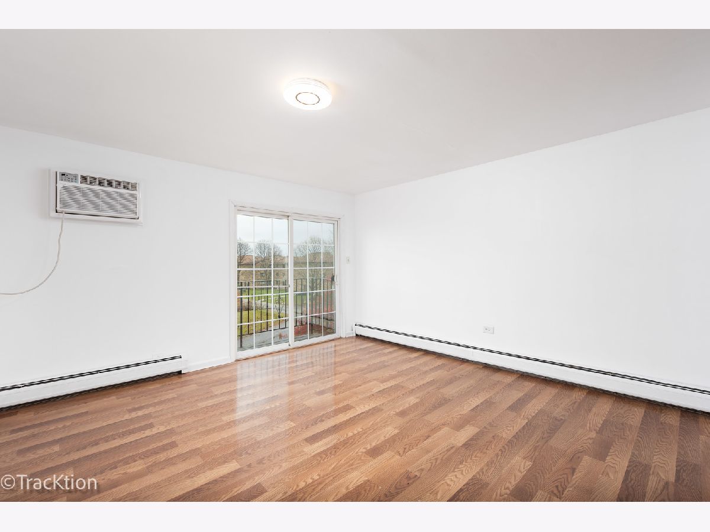
This well Kept 2 bedroom and 1.1 Bath condo on the 3rd. floor offers views of the Lake from every room. Feel Peaceful and serene watching the sunset light hit the water and feel relax in your home. The inside of this home just got remodeled with wonderful flooring in the Kitchen, a brand new backsplash, freshly painted throughout and newer vinyl energy star windows. This wonderful Kitchen has lots of cabinets, new counter tops, all appliances and new faucet. Adjacent to the Kitchen is the dining room area and a Private Laundry closet that is convenient and practical. The Living room is of an excellent size with a brand new sliding glass door leading to a gorgeous balcony and more views of the lake. The Bedrooms inside are well distributed and of good size. The master bed. having a huge walk in closet and a 1/2 bathrooms for your convenience and privacy. The hall full bath has been retouched and updated with new vanity, toilet and reglazed tub. Makes this place feel like home with gorgeous views and peaceful like retreat from the day to day. come home and enjoy!!!
Property Specifics
| Residential Rental | |
| 3 | |
| — | |
| 1980 | |
| 2023 | |
| None | |
| Brick | |
| Rubber | |
| — | |
| Lake Front | |
| — |
| — | |
| Elk Trail | |
| — / — | |
| — | |
| Public | |
| Public Sewer | |
| Wall Unit(s) | |
| Natural Gas, Steam | |
| 12764449 | |
| — |
Nearby Schools
| NAME: | DISTRICT: | DISTANCE: | |
|---|---|---|---|
|
Grade School
Western Trails Elementary School |
93 | — | |
|
Middle School
Jay Stream Middle School |
93 | Not in DB | |
|
High School
Glenbard North High School |
87 | Not in DB | |
Room Specifics
Total Bedrooms: 2
Bedrooms Above Ground: 2
Bedrooms Below Ground: 0
Dimensions: 12X12
Floor Type: Wood Laminate
Dimensions: 12X10
Floor Type: Wood Laminate
Full Bathrooms: 2
Bathroom Amenities: Soaking Tub
Bathroom in Basement: 0
Dimensions: 10X10
Floor Type: Wood Laminate
Dimensions: 15X10
Floor Type: Wood Laminate
Features: Eating Area-Table Space
Dimensions: 3X3
Floor Type: Other
Dimensions: 16X14
Floor Type: Wood Laminate
Rooms: Walk In Closet
Name: Walk In Closet
Dimensions: 8X7
Floor Type: Wood Laminate
Other Specifics
| — | |
| Concrete Perimeter | |
| Unassigned, Guest, Additional Parking, Alley Access, Other | |
| Washer Hookup, In Unit, Laundry Closet | |
| Laminate | |
| — | |
| None | |
| Heat, Water, Parking, Scavenger, Lawn Care, Snow Removal | |
| Balcony | |
| Common Grounds | |
| 0 | |
| — | |
| Half | |
| Storage, Dining Combo | |
| Range, Dishwasher, Refrigerator, Washer, Dryer | |
| Not in DB | |
| — | |
| Storage, On Site Manager/Engineer, Security Lighting | |
| — |
Contact Agent
Contact Agent
Listing Provided By
Platinum Partners Realtors
