

Due to the increased demand in the housing market at this time, we are only able to help our clients who are in need of purchasing and/or selling a home. To schedule a tour of this rental property, copy this listings MLS# 12697417 into google and navigate through the different results. Fill out the forms to contact the agent via the alternative websites you find. We appologize that we cannot help you with rental properties at this time.
1605 Central Road, Arlington Heights, Illinois 60005
Subdivision > Dana Point


$2,550
|
For Rent
|
|
| Status: | Active |
| Sqft: | 1,700 |
| Cost/Sqft: | $0 |
| Beds: | 3 |
| Baths: | 2 |
| Year Built: | 1970 |
| Property Taxes: | $0 |
| Days On Market: | 112 |
| Lot Size: | 0,00 |
| Available: | Jul 15, 2026 |
| Furnished: | No |
Description
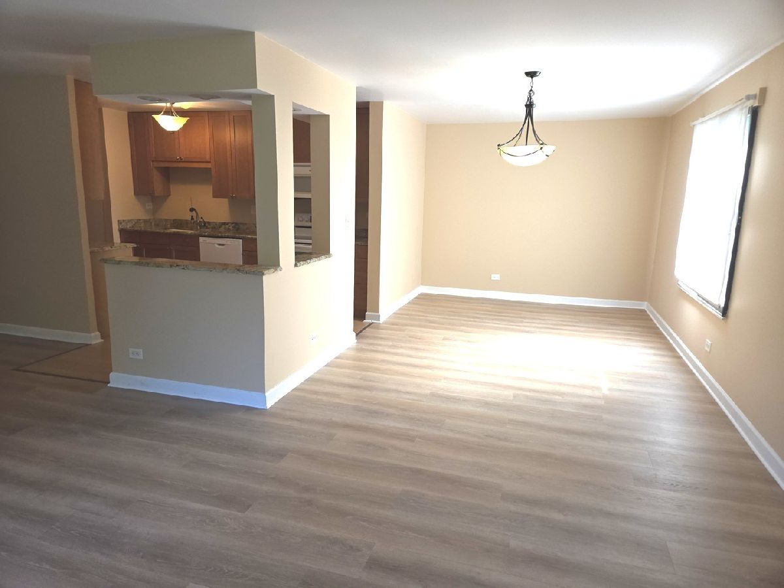
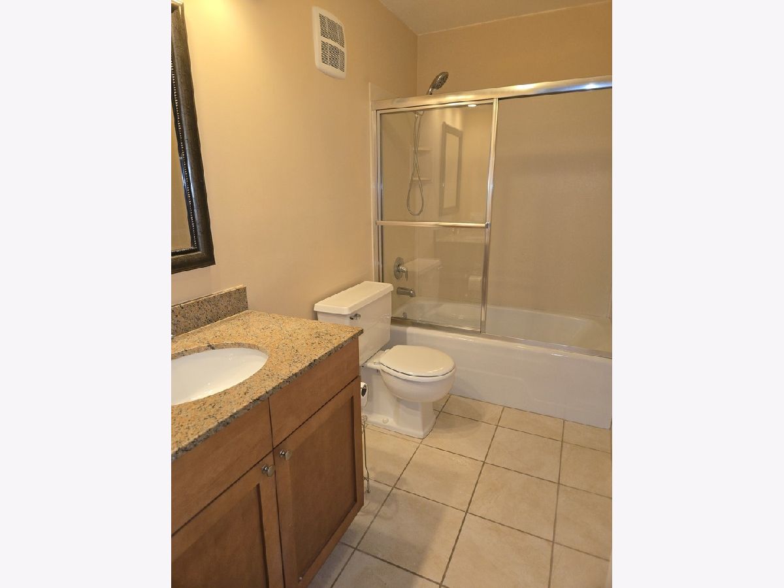
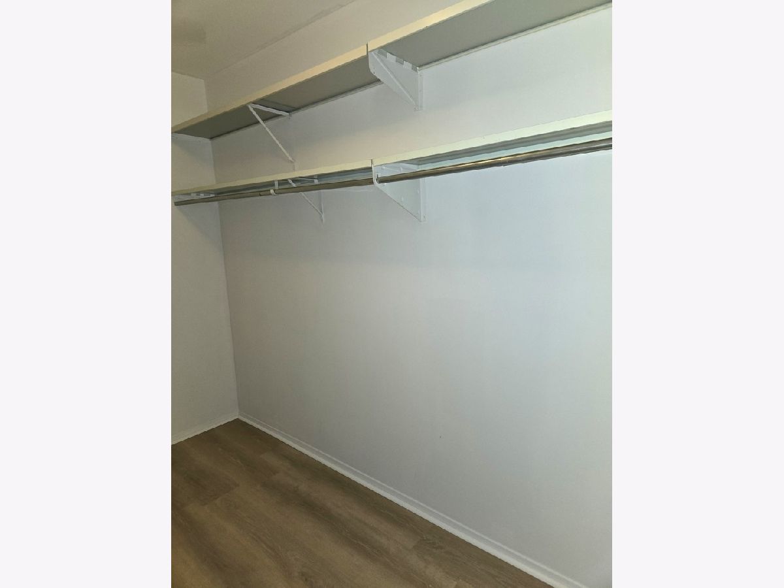
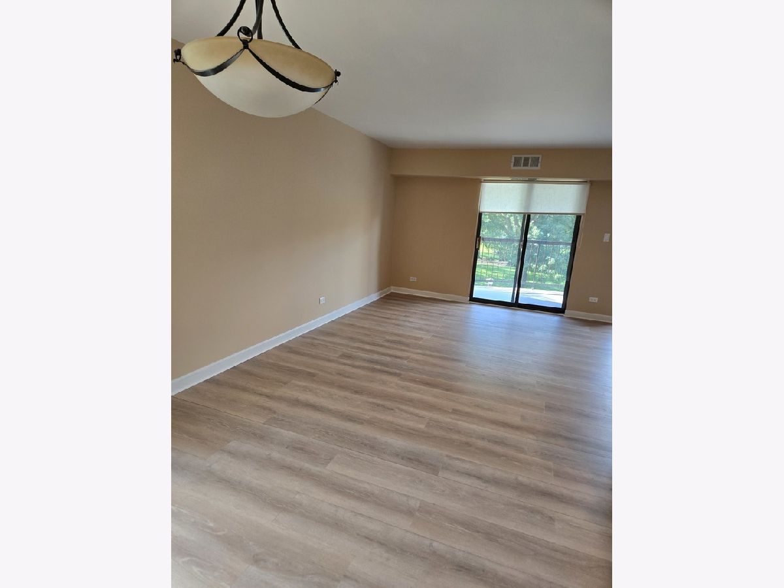
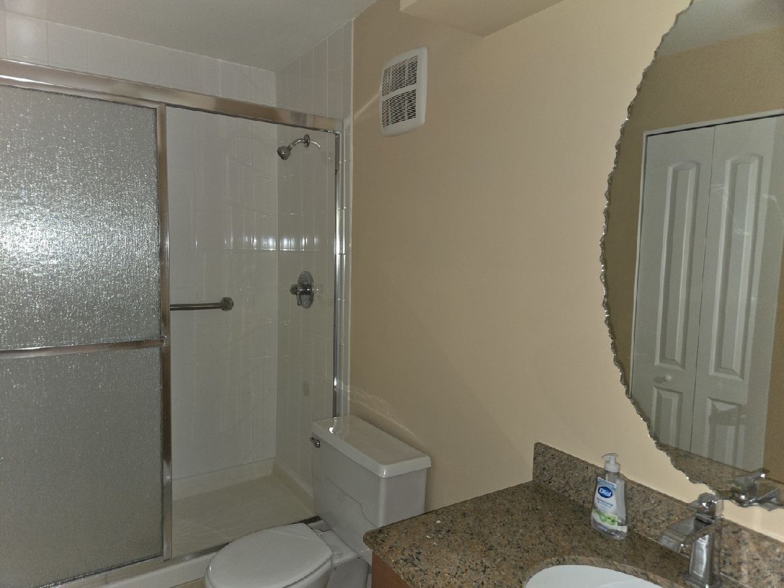
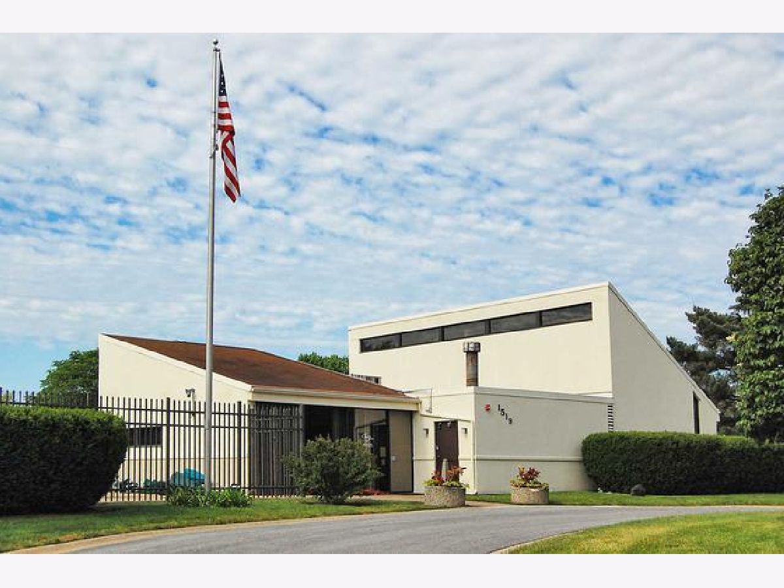
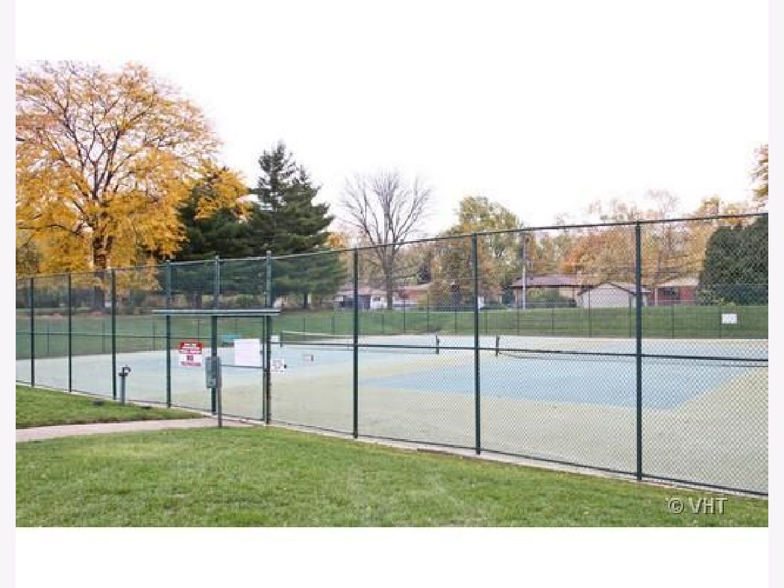
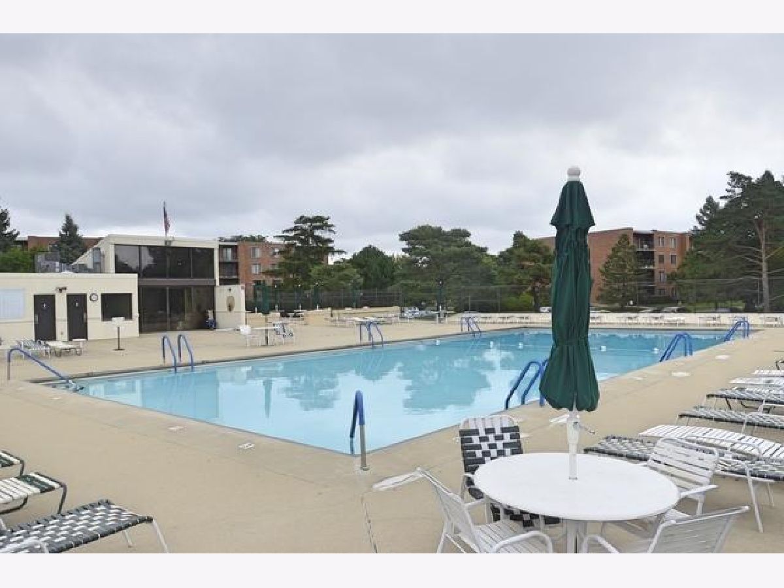
Spacious and beautifully updated 3BR/2BA unit in a desirable Dana Point community. Located on the 3rd floor with park-like views from 2 balconies! Master Bedroom with private bath & walk-in closet. Stunning kitchen with ample cabinet space and newer appliances. Freshly painted. New floors throughout. Smart home lighting is set up throughout. Enjoy the good life with amenities like an exercise facility, pool, and clubhouse. One underground parking spot, unlimited outside parking, and storage space. Great location! Easy access to public transportation, expressway, shopping, and entertainment.
Property Specifics
| Residential Rental | |
| 1 | |
| — | |
| 1970 | |
| None | |
| Brick | |
| — | |
| — | |
| No | |
| — |
| Cook | |
| Dana Point | |
| — / — | |
| — | |
| Lake Michigan | |
| Public Sewer | |
| Central Air | |
| Electric | |
| 12697417 | |
| — |
Nearby Schools
| NAME: | DISTRICT: | DISTANCE: | |
|---|---|---|---|
|
Grade School
Fairview Elementary School |
57 | — | |
|
Middle School
Lincoln Junior High School |
57 | Not in DB | |
|
High School
Prospect High School |
214 | Not in DB | |
Property History
| DATE: | EVENT: | PRICE: | SOURCE: |
|---|---|---|---|
| 12 Feb, 2008 | Sold | $210,000 | MRED MLS |
| 30 Jan, 2008 | Under contract | $225,000 | MRED MLS |
| 11 Oct, 2007 | Listed for sale | $225,000 | MRED MLS |
| 15 Nov, 2024 | Sold | $292,500 | MRED MLS |
| 19 Oct, 2024 | Under contract | $304,400 | MRED MLS |
| — | Last price change | $304,900 | MRED MLS |
| 14 Sep, 2024 | Listed for sale | $304,900 | MRED MLS |
| 30 Nov, 2024 | Under contract | $0 | MRED MLS |
| 21 Nov, 2024 | Listed for sale | $0 | MRED MLS |
| 7 Jul, 2026 | Listed for sale | $0 | MRED MLS |


Room Specifics
All Bedroom Info:
Total Bedrooms: 3
Bedrooms Above Ground: 3
Bedrooms Below Ground: 0
Total Bedrooms: 3
Bedrooms Above Ground: 3
Bedrooms Below Ground: 0
Master Bedroom Info:
Dimensions: 11X19
Location: Main LevelDimensions: 11X19
Floor Type: Wood Laminate
Second Bedroom Info:
Dimensions: 13X15
Location: Main LevelDimensions: 13X15
Floor Type: Wood Laminate
Third Bedroom Info:
Dimensions: 15X11
Location: Main LevelDimensions: 15X11
Floor Type: Wood Laminate
Bathroom Info:
Full Bathrooms: 2
Partial Bathrooms: 0Full Bathrooms: 2
Bathroom Amenities: —
Bathroom in Basement: 0
Dining Room Info:
Dimensions: 12X10
Location: Main LevelDimensions: 12X10
Floor Type: Wood Laminate
Kitchen Info:
Dimensions: 10X15
Location: Main LevelDimensions: 10X15
Floor Type: Wood Laminate
Living Room Info:
Dimensions: 21X16
Location: 3rd LevelDimensions: 21X16
Floor Type: Laminate
Additional Rooms Info:
Rooms: Walk In Closet
Basement: NoneRooms: Walk In Closet
First Additional Room Info:
Name: Walk In Closet
Dimensions: 12X6
Location: Main LevelName: Walk In Closet
Dimensions: 12X6
Floor Type: Wood Laminate
Other Specifics
| 1 | |
| — | |
| Garage Door Opener, Heated Garage, Garage Owned, Attached, Garage | |
| Common Area | |
| — | |
| — | |
| Water, Parking, Pool, Scavenger, Exterior Maintenance, Lawn Care, Snow Removal | |
| Balcony | |
| — | |
| COMMON | |
| — | |
| Full | |
| Open Floorplan | |
| Range, Microwave, Dishwasher, Refrigerator, Electric Oven | |
| Not in DB | |
| — | |
| Coin Laundry, Elevator in Residence, Exercise Room, Storage, Health Club, On Site Manager/Engineer, Party Room, Pool, Clubhouse, Laundry, Intercom | |
| — |
Tax History
| Year | Property Taxes |
|---|---|
| 2008 | $2,959 |
| 2024 | $5,090 |
Contact Agent
Due to the increased demand in the housing market, we are only able to help our clients who are in need of purchasing and/or selling a home. To schedule a tour of this rental property, copy this listings MLS# 12697417 into google and navigate through the different results. Fill out the forms to contact the agent via the alternative websites you find. We appologize that we cannot help you with rental properties at this time.
Listing Provided By
HomeSmart Connect LLC
