

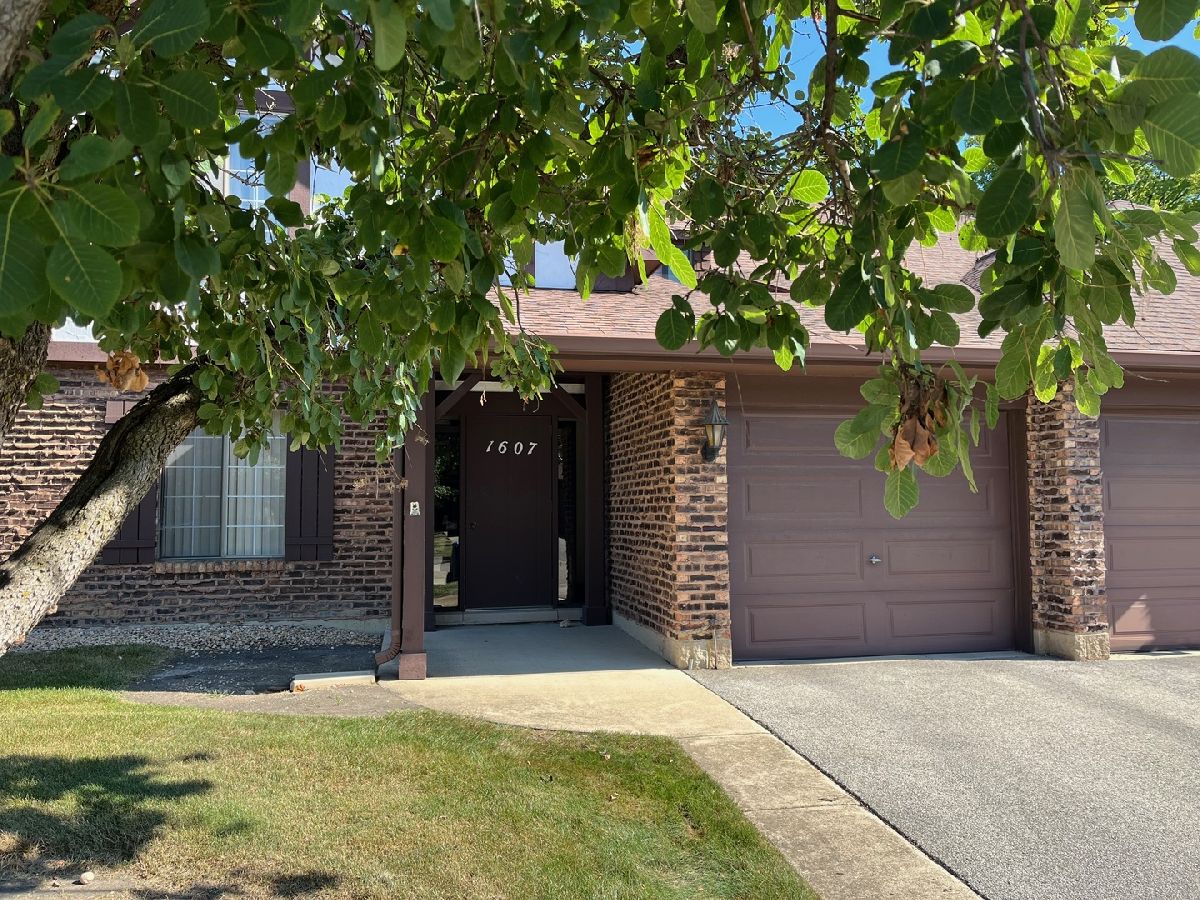
1607 Thames Court, Wheaton, Illinois 60189


$1,950
|
For Rent
|
|
| Status: | Active |
| Sqft: | 1,056 |
| Cost/Sqft: | $0 |
| Beds: | 2 |
| Baths: | 1 |
| Year Built: | 1978 |
| Property Taxes: | $0 |
| Days On Market: | 274 |
| Lot Size: | 0,00 |
| Available: | Oct 7, 2024 |
| Furnished: | Yes |
Description
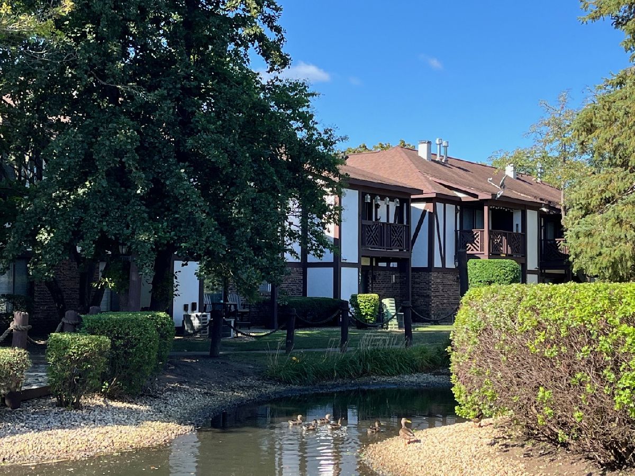
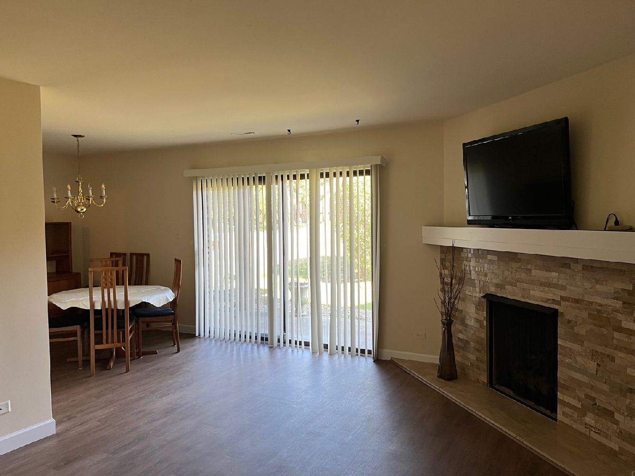
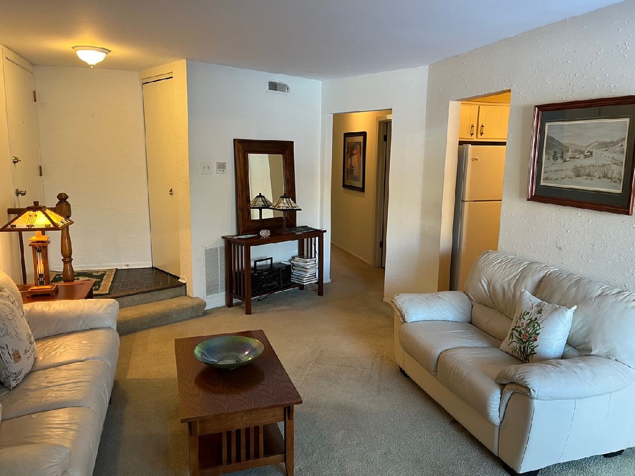
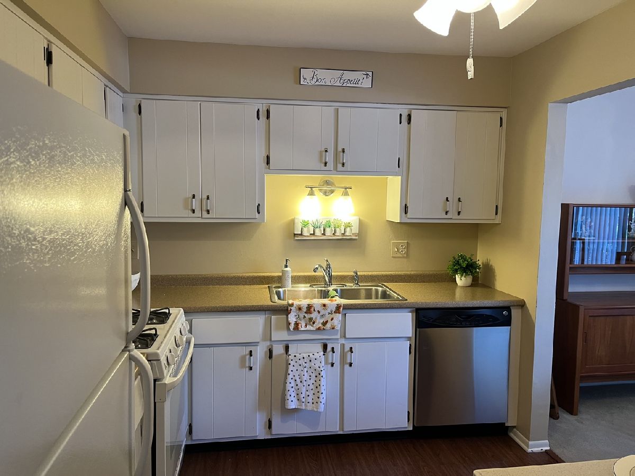
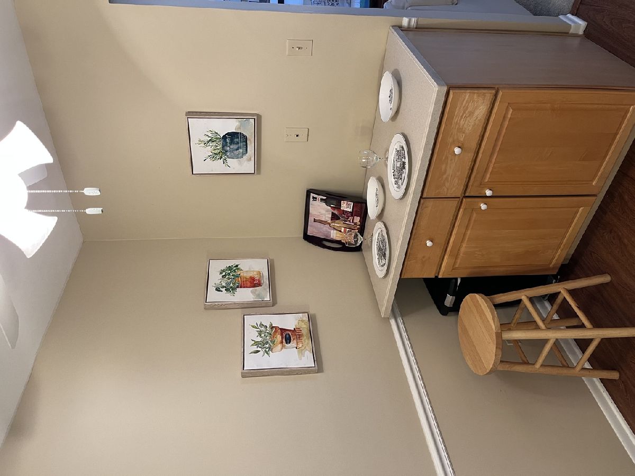
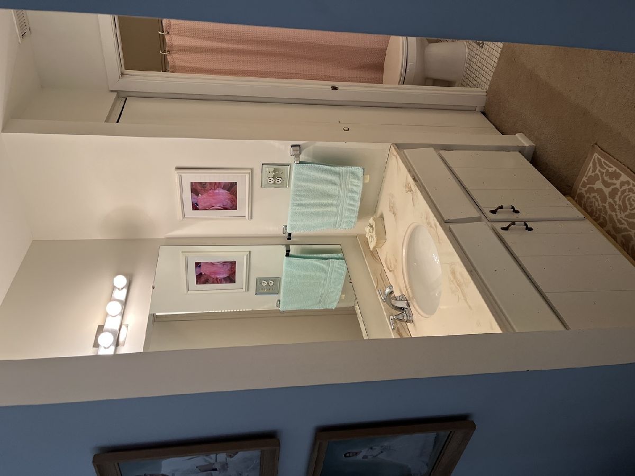
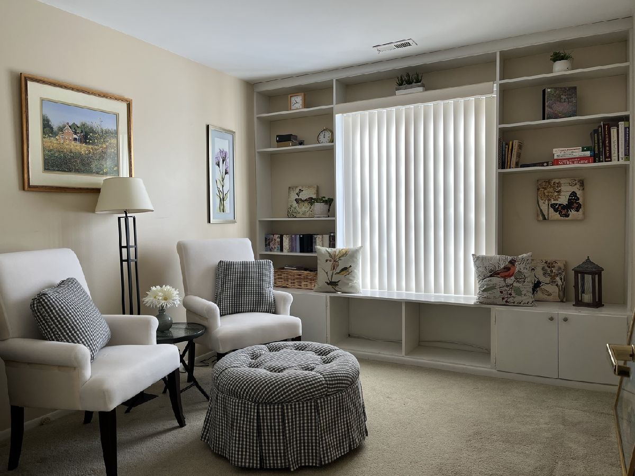
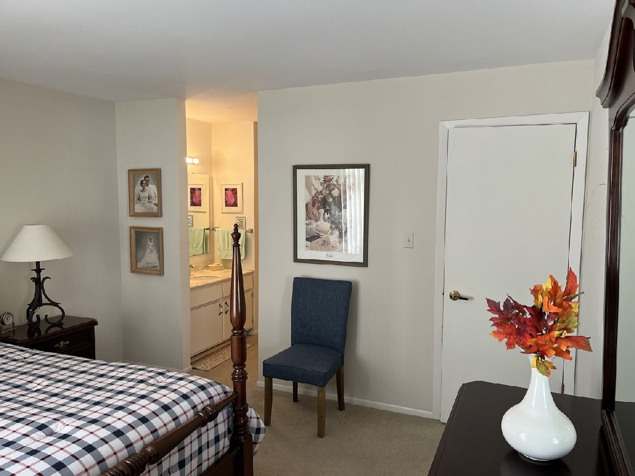
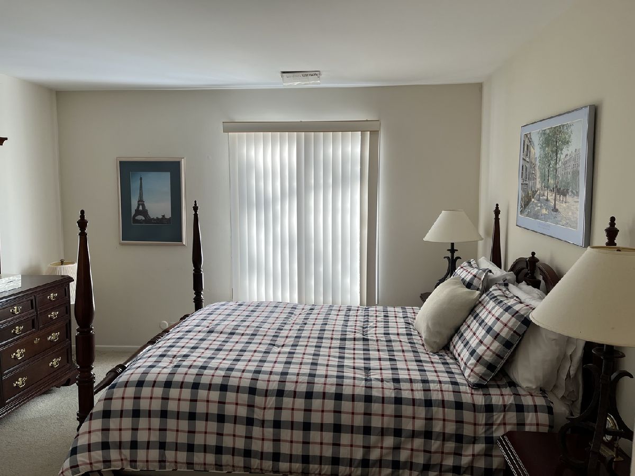
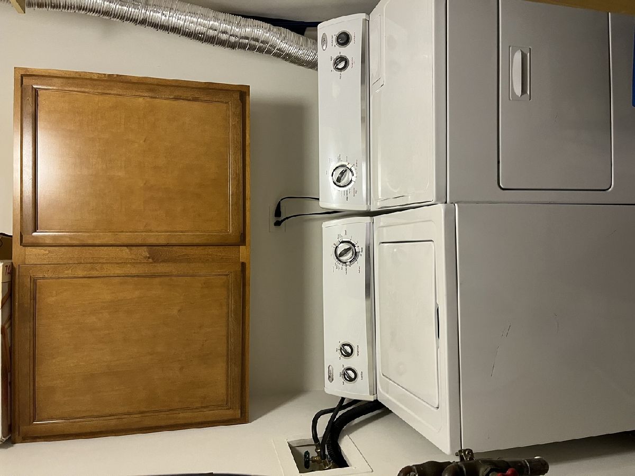
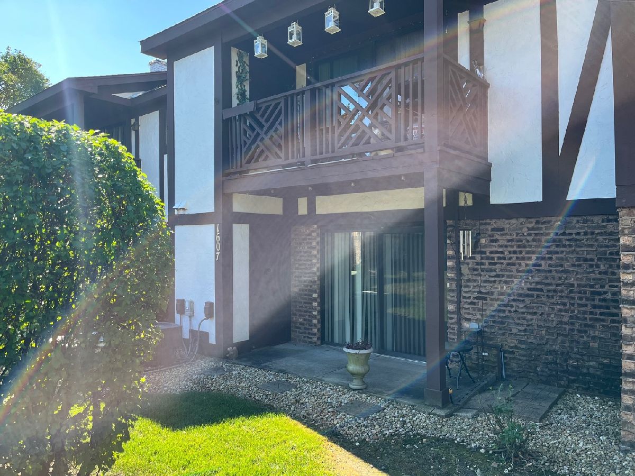
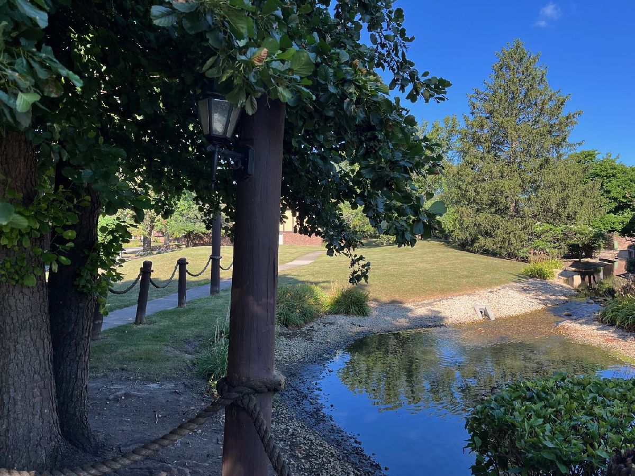
FIRST FLOOR UNIT in nature-filled Briarcliffe Lakes which features walking paths along peaceful streams and lake as well as gentile waterfalls. Near Schools (including College of DuPage), Restaurants and Shopping with easy access from all directions. Neutral decor with new Laminate hardwood flooring featuring a private patio overlooking beautiful quiet setting. Cozy up to the Fireplace in the living room. White kitchen cabinets with appliances, Laundry/utility room, Main bedroom features walk-in closet with dressing area and sink vanity. Second bedroom includes built-ins with plenty of storage. Attached 1 car garage with locked storage as well as additional storage off patio. Existing furnishings available as well. These first-floor units are highly desirable.
Property Specifics
| Residential Rental | |
| 1 | |
| — | |
| 1978 | |
| None | |
| Brick, Cedar, Other | |
| Asphalt | |
| — | |
| No | |
| — |
| — | |
| Briarcliffe Lakes | |
| — / — | |
| — | |
| Lake Michigan, Public | |
| Public Sewer | |
| Central Air | |
| Gas, Forced Air | |
| 12563745 | |
| — |
Nearby Schools
| NAME: | DISTRICT: | DISTANCE: | |
|---|---|---|---|
|
Grade School
Briar Glen Elementary School |
89 | — | |
|
Middle School
Glen Crest Middle School |
89 | Not in DB | |
|
High School
Glenbard South High School |
87 | Not in DB | |
Property History
| DATE: | EVENT: | PRICE: | SOURCE: |
|---|---|---|---|
| 21 Jan, 2022 | Listed for sale | $0 | MRED MLS |
| 7 Oct, 2024 | Listed for sale | $0 | MRED MLS |
| 8 Feb, 2026 | Listed for sale | $0 | MRED MLS |
Room Specifics
Total Bedrooms: 2
Bedrooms Above Ground: 2
Bedrooms Below Ground: 0
Dimensions: 13X13
Floor Type: Carpet
Dimensions: 13X10
Floor Type: Carpet
Full Bathrooms: 1
Bathroom Amenities: Double Sink
Bathroom in Basement: 0
Dimensions: 10X9
Floor Type: Wood Laminate
Dimensions: 10X9
Floor Type: Wood Laminate
Features: Eating Area-Table Space
Dimensions: 9X5
Floor Type: Vinyl
Dimensions: 18X12
Floor Type: Wood Laminate
Rooms: No additional rooms
Other Specifics
| 1 | |
| Concrete Perimeter | |
| Asphalt, Garage Door Opener, Garage Owned, Attached, Garage | |
| Main Level, Washer Hookup | |
| — | |
| Patio | |
| Parking, Exterior Maintenance, Lawn Care, Snow Removal | |
| — | |
| Common Grounds, Landscaped | |
| COMMON | |
| — | |
| — | |
| 1st Floor Bedroom, 1st Floor Full Bath, Storage, Bookcases | |
| Range, Dishwasher, Refrigerator, Washer, Dryer, Disposal | |
| Not in DB | |
| — | |
| Security Door Lock(s) | |
| Gas Log, Decorative |
Tax History
| Year | Property Taxes |
|---|
Contact Agent
Contact Agent
Listing Provided By
Prairieland Real Estate Co.
