

1609 Spaulding Road, Bartlett, Illinois 60103


$2,500
|
For Rent
|
|
| Status: | Pending |
| Sqft: | 1,300 |
| Cost/Sqft: | $0 |
| Beds: | 2 |
| Baths: | 2 |
| Year Built: | 1995 |
| Property Taxes: | $0 |
| Days On Market: | 32 |
| Lot Size: | 0,00 |
| Available: | Sep 22, 2026 |
| Furnished: | No |
Description
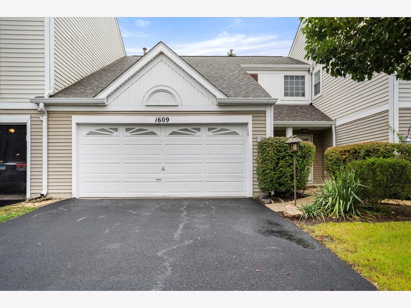
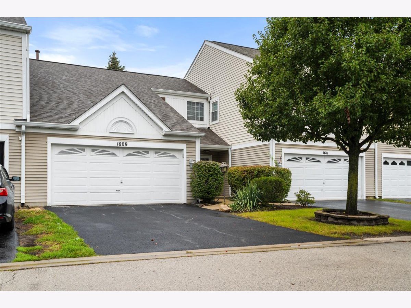
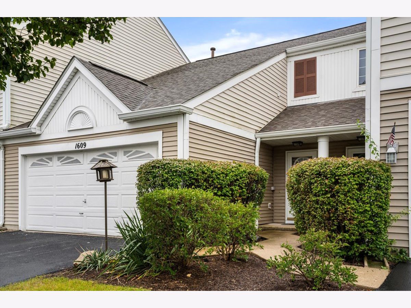
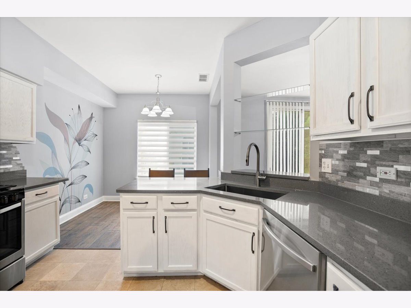
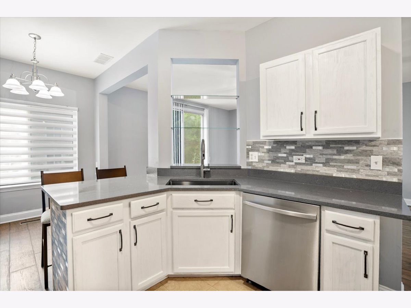
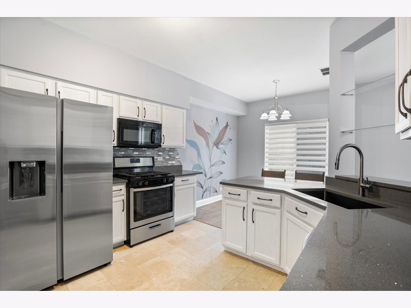
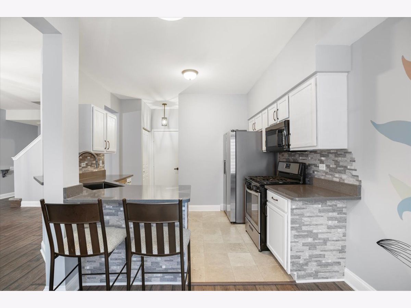
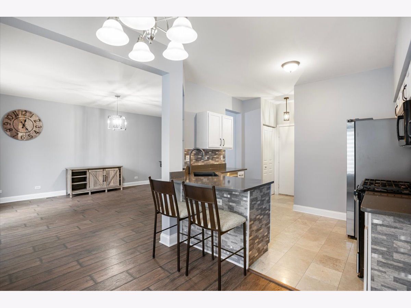
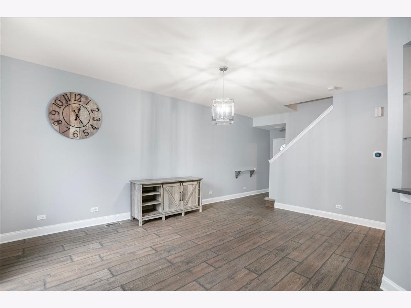
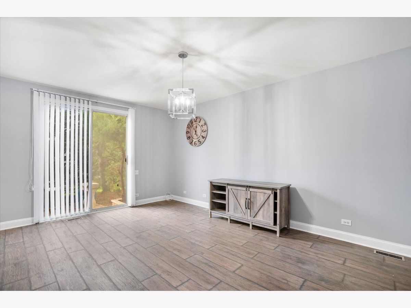
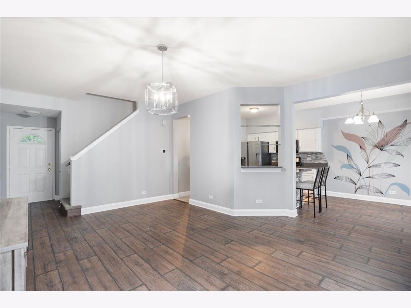
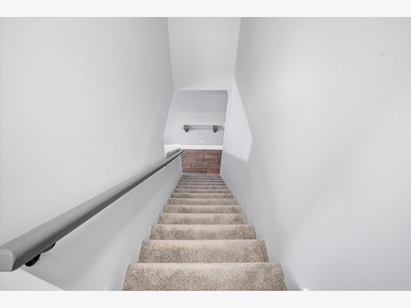
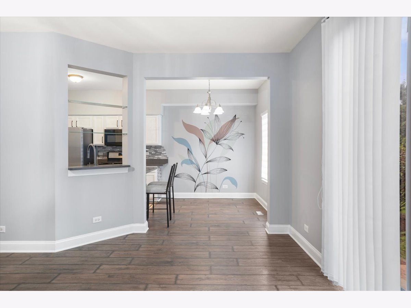
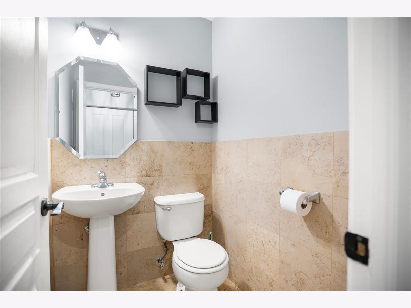
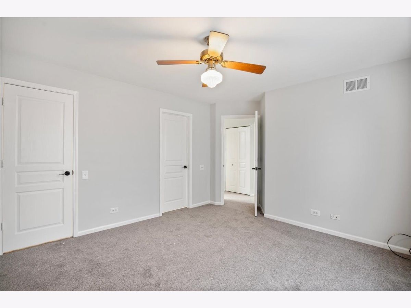
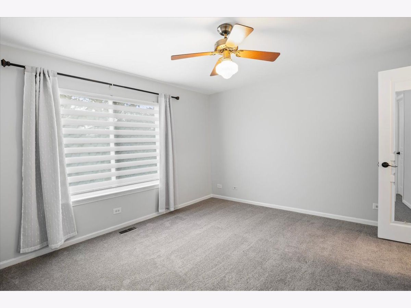
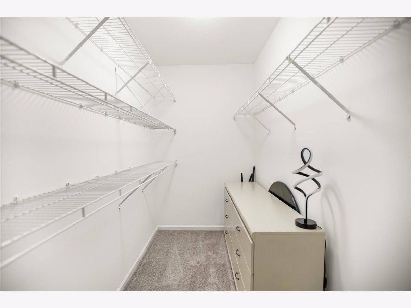
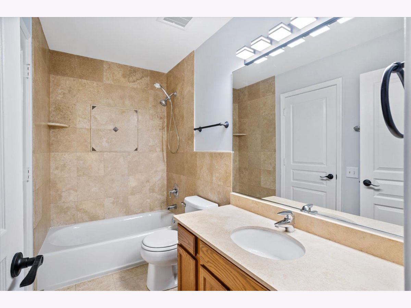
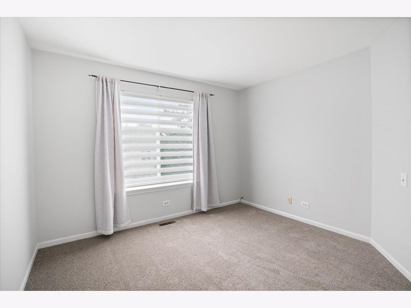
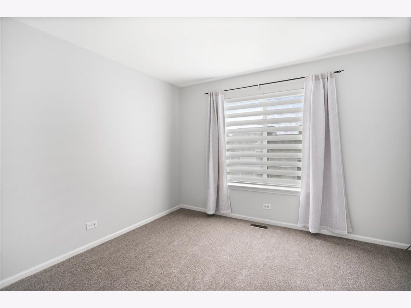
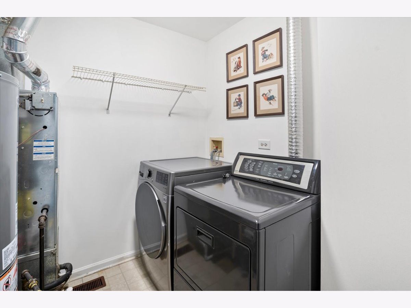
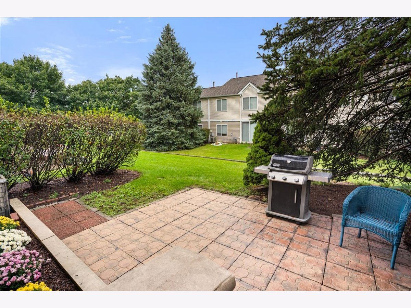
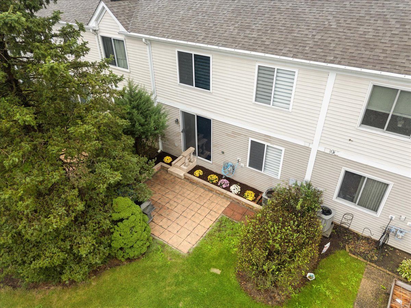
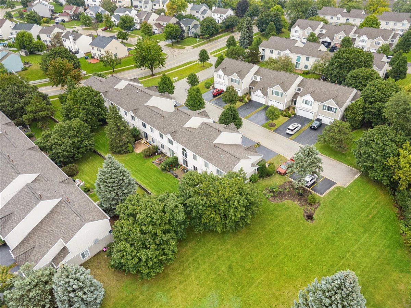
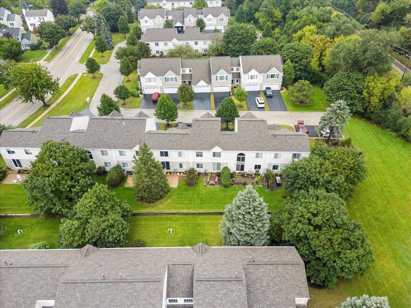
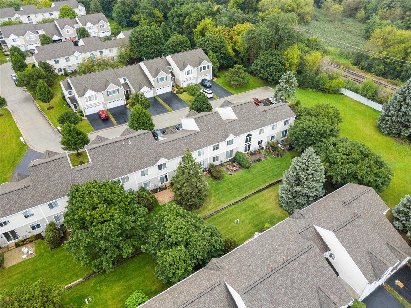
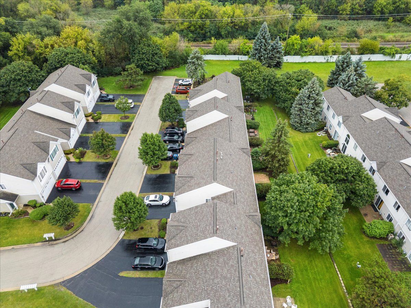
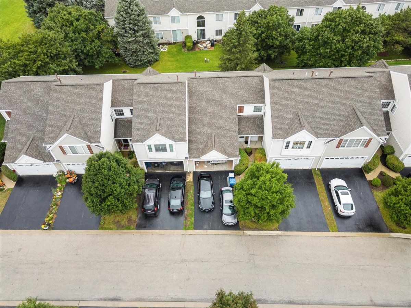
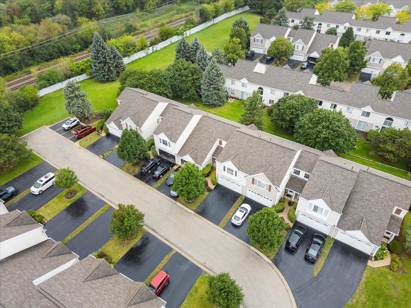
WELCOME TO AMBER GROVE - A BEAUTIFULLY UPDATED TOWNHOME AVAILABLE FOR RENT IN A PRIME BARTLETT LOCATION! Nestled on a quiet cul-de-sac, this well-maintained two-story residence offers a bright, comfortable, and functional layout designed for modern everyday living. Step inside to discover freshly painted interiors, updated flooring, and an inviting open-concept living and dining area filled with natural light. The beautifully refreshed kitchen features white cabinetry, contrasting countertops, a stylish mosaic tile backsplash, stainless steel appliances, generous workspace, and a convenient breakfast bar - perfect for casual dining and entertaining. Upstairs, the spacious bedrooms feature neutral carpeting, ceiling fans, and abundant natural light. The primary bedroom includes an impressive oversized walk-in closet with extensive shelving and storage space. The full bathroom offers warm tile finishes, a tub and shower combination, built-in shelving, and a spacious vanity, while the main-level powder room provides added convenience for residents and guests. Additional highlights include a dedicated in-unit laundry room with washer and dryer, ample storage throughout, and an oversized attached two-car garage. Outside, enjoy a large brick patio overlooking beautifully maintained green space - an ideal setting for morning coffee, outdoor dining, grilling, or simply relaxing in a peaceful atmosphere. Conveniently located near the Bartlett Metra station, Route 59, major expressways, shopping, restaurants, parks, and everyday conveniences. This clean, updated, and move-in-ready townhome offers the perfect combination of comfort, privacy, storage, and location. Welcome home to 1609 Spaulding Rd!
Property Specifics
| Residential Rental | |
| 2 | |
| — | |
| 1995 | |
| None | |
| Vinyl Siding, Brick | |
| Asphalt | |
| — | |
| No | |
| — |
| Cook | |
| Amber Grove | |
| — / — | |
| — | |
| Public | |
| Public Sewer | |
| Central Air | |
| Gas | |
| 12766548 | |
| — |
Nearby Schools
| NAME: | DISTRICT: | DISTANCE: | |
|---|---|---|---|
|
Grade School
Liberty Elementary School |
46 | — | |
|
Middle School
Kenyon Woods Middle School |
46 | Not in DB | |
Property History
| DATE: | EVENT: | PRICE: | SOURCE: |
|---|---|---|---|
| 27 Jul, 2026 | Sold | $290,000 | MRED MLS |
| 23 Jun, 2026 | Under contract | $290,000 | MRED MLS |
| 23 Jun, 2026 | Listed for sale | $290,000 | MRED MLS |
| 16 Oct, 2026 | Under contract | $0 | MRED MLS |
| 22 Sep, 2026 | Listed for sale | $0 | MRED MLS |
Room Specifics
Total Bedrooms: 2
Bedrooms Above Ground: 2
Bedrooms Below Ground: 0
Dimensions: 15X13
Floor Type: Carpet
Dimensions: 11X12
Floor Type: Carpet
Full Bathrooms: 2
Bathroom Amenities: —
Bathroom in Basement: 0
Dimensions: 13X11
Floor Type: Tile
Dimensions: 12X19
Floor Type: Tile
Features: Eating Area-Breakfast Bar
Dimensions: 10X8
Floor Type: Tile
Dimensions: 18X14
Floor Type: Tile
Rooms: Pantry, Utility Room-2nd Floor, Walk In Closet
Name: Pantry
Dimensions: 5X10
Floor Type: —
Name: Walk In Closet
Dimensions: 8X5
Floor Type: Carpet
Name: Utility Room-2nd Floor
Dimensions: 10X8
Floor Type: Vinyl
Other Specifics
| 2 | |
| Concrete Perimeter | |
| Asphalt, Garage Door Opener, Garage Owned, Attached, Garage | |
| In Unit, Sink | |
| — | |
| Patio | |
| Parking, Scavenger, Exterior Maintenance, Lawn Care, Snow Removal | |
| — | |
| — | |
| Common | |
| — | |
| Full | |
| — | |
| Range, Microwave, Dishwasher, Refrigerator, Washer, Dryer, Disposal, Stainless Steel Appliance(s), Gas Cooktop, Gas Oven | |
| Not in DB | |
| — | |
| Storage, Patio | |
| — |
Tax History
| Year | Property Taxes |
|---|---|
| 2026 | $5,428 |
Contact Agent
Contact Agent
Listing Provided By
Exit Realty Redefined
