

1611 Bentz Way, Batavia, Illinois 60510


$2,800
|
For Rent
|
|
| Status: | Active |
| Sqft: | 1,764 |
| Cost/Sqft: | $0 |
| Beds: | 3 |
| Baths: | 3 |
| Year Built: | 2023 |
| Property Taxes: | $0 |
| Days On Market: | 51 |
| Lot Size: | 0,00 |
| Available: | Sep 4, 2026 |
Description
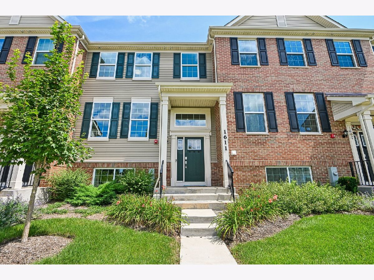
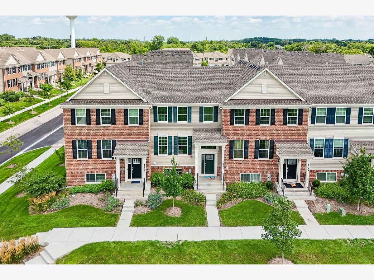
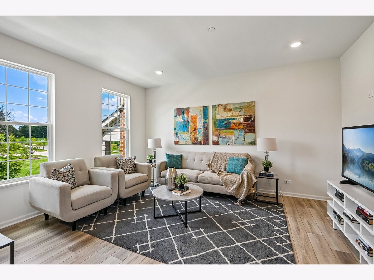
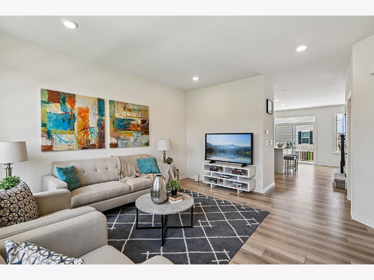
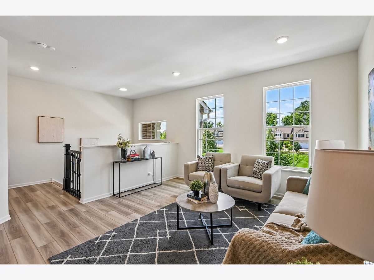
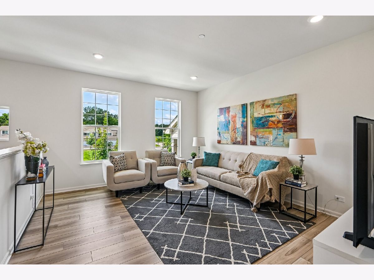
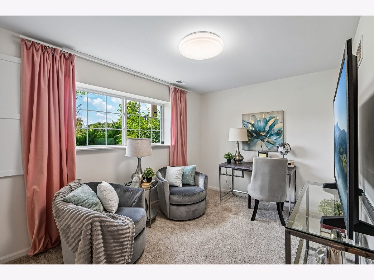
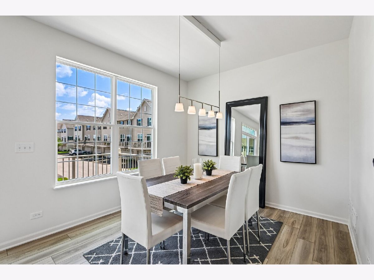
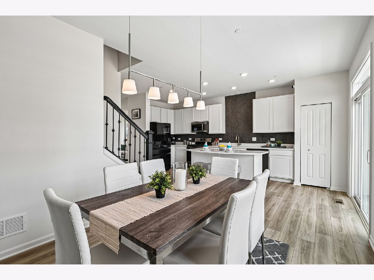
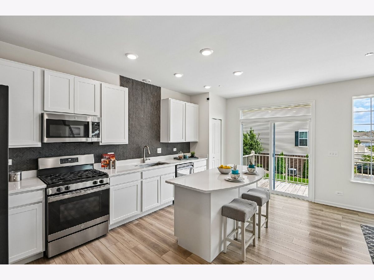
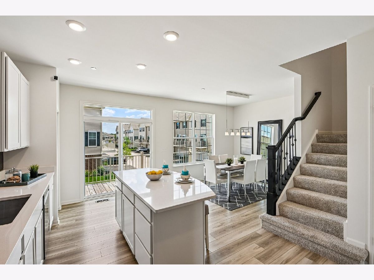
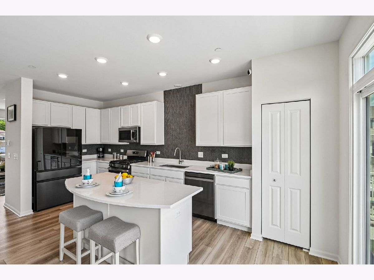
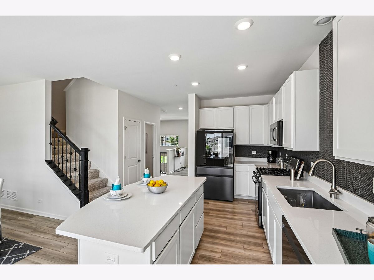
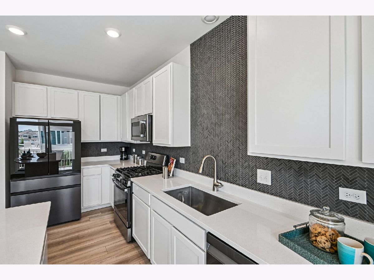
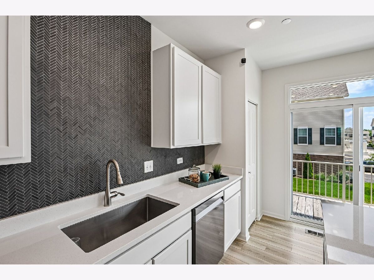
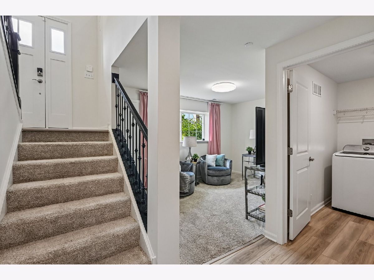
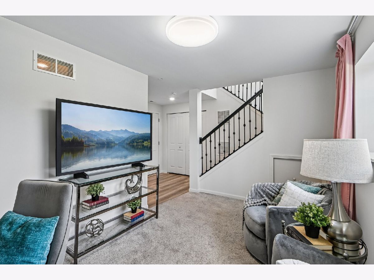
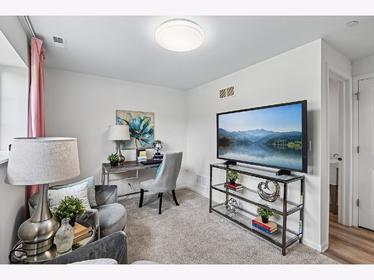
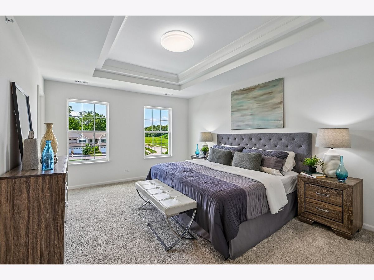
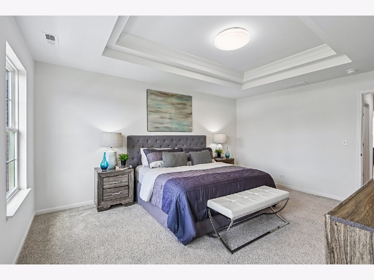
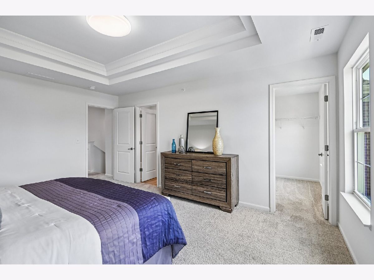
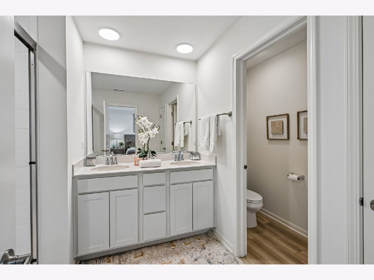
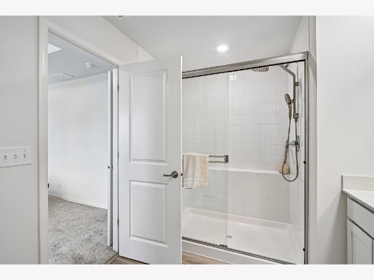
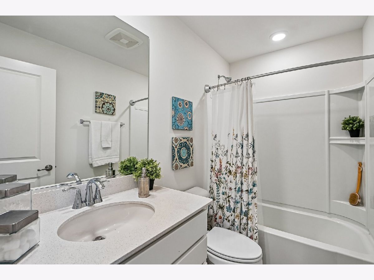
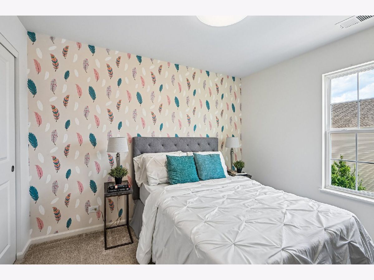
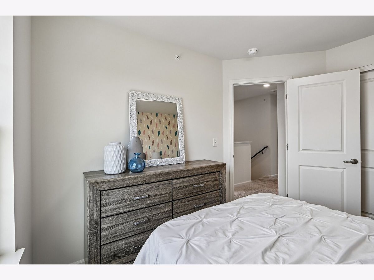
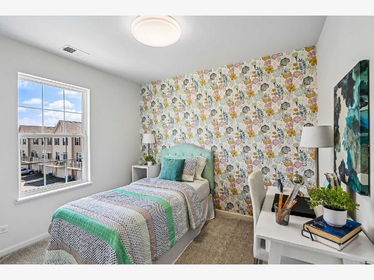
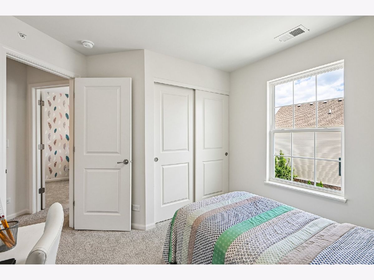
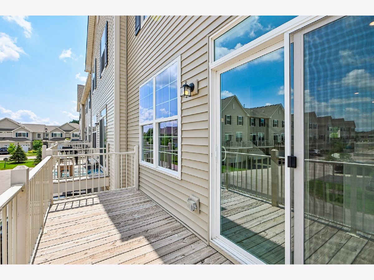
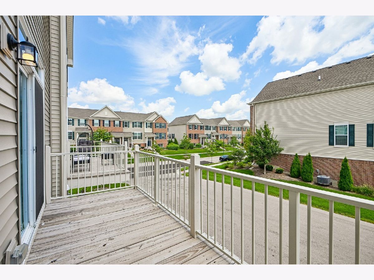
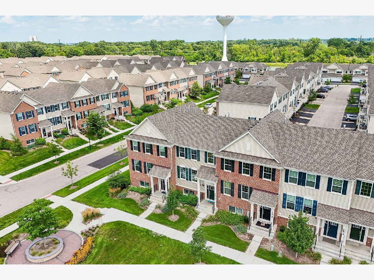
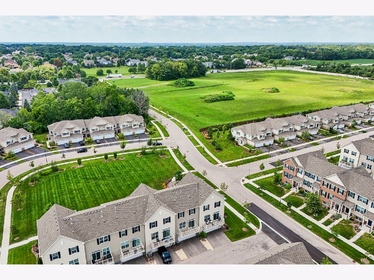
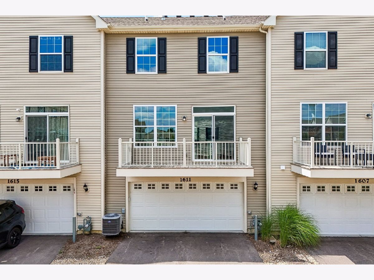
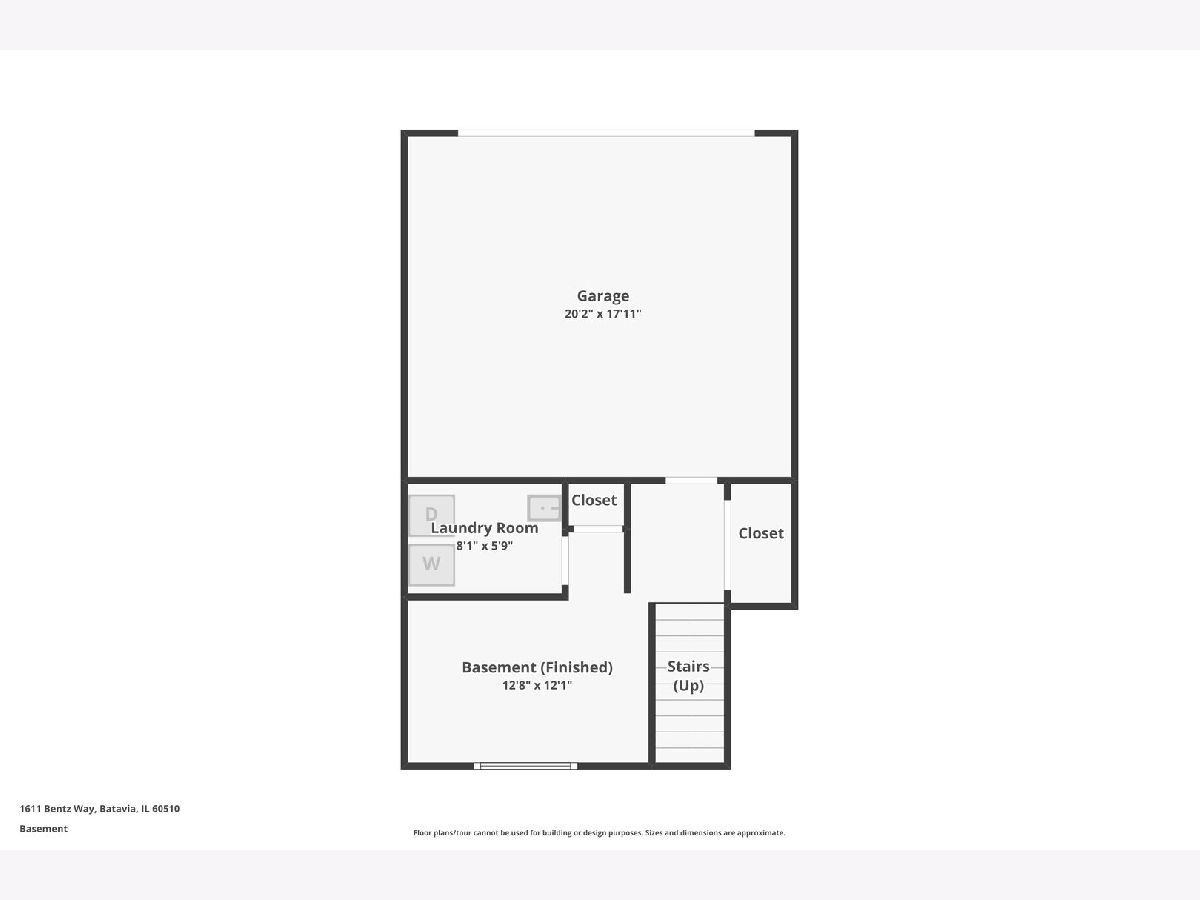
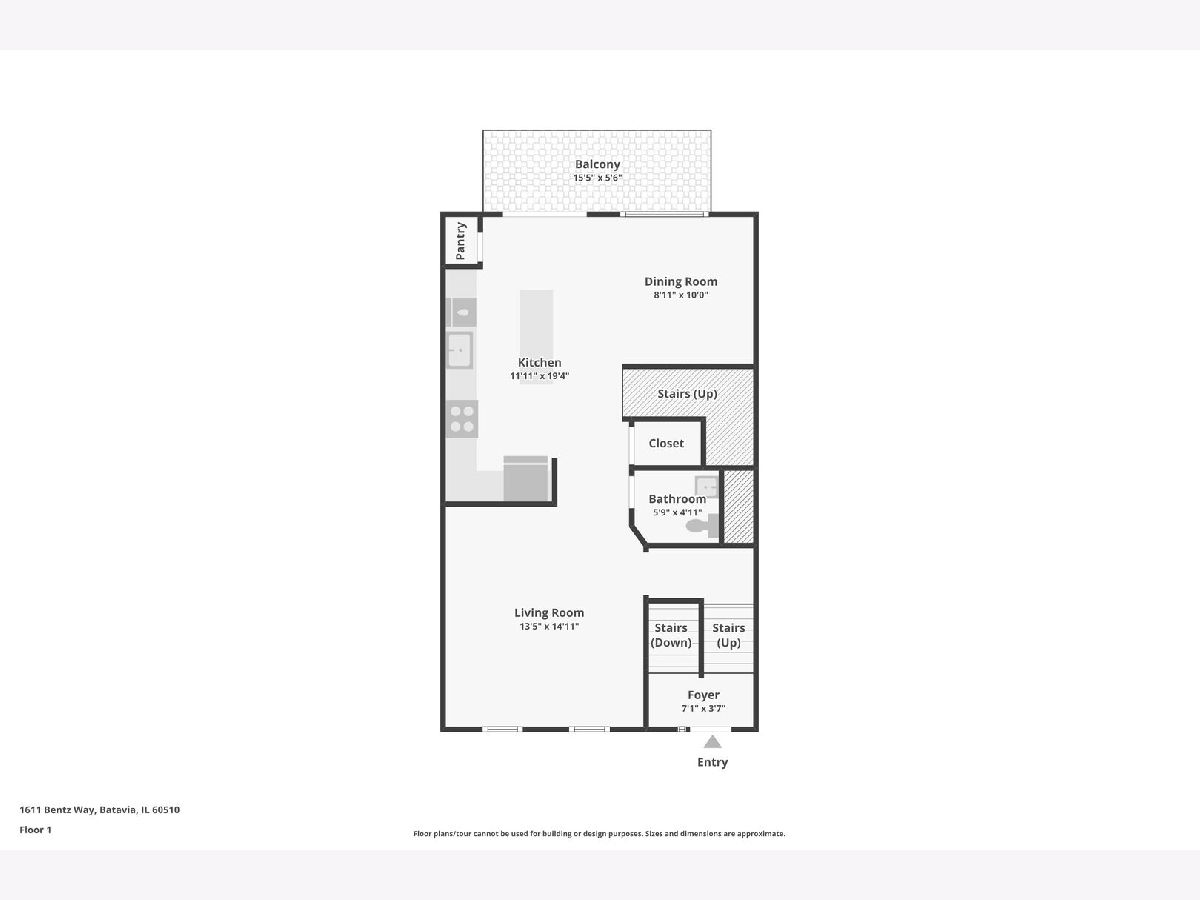
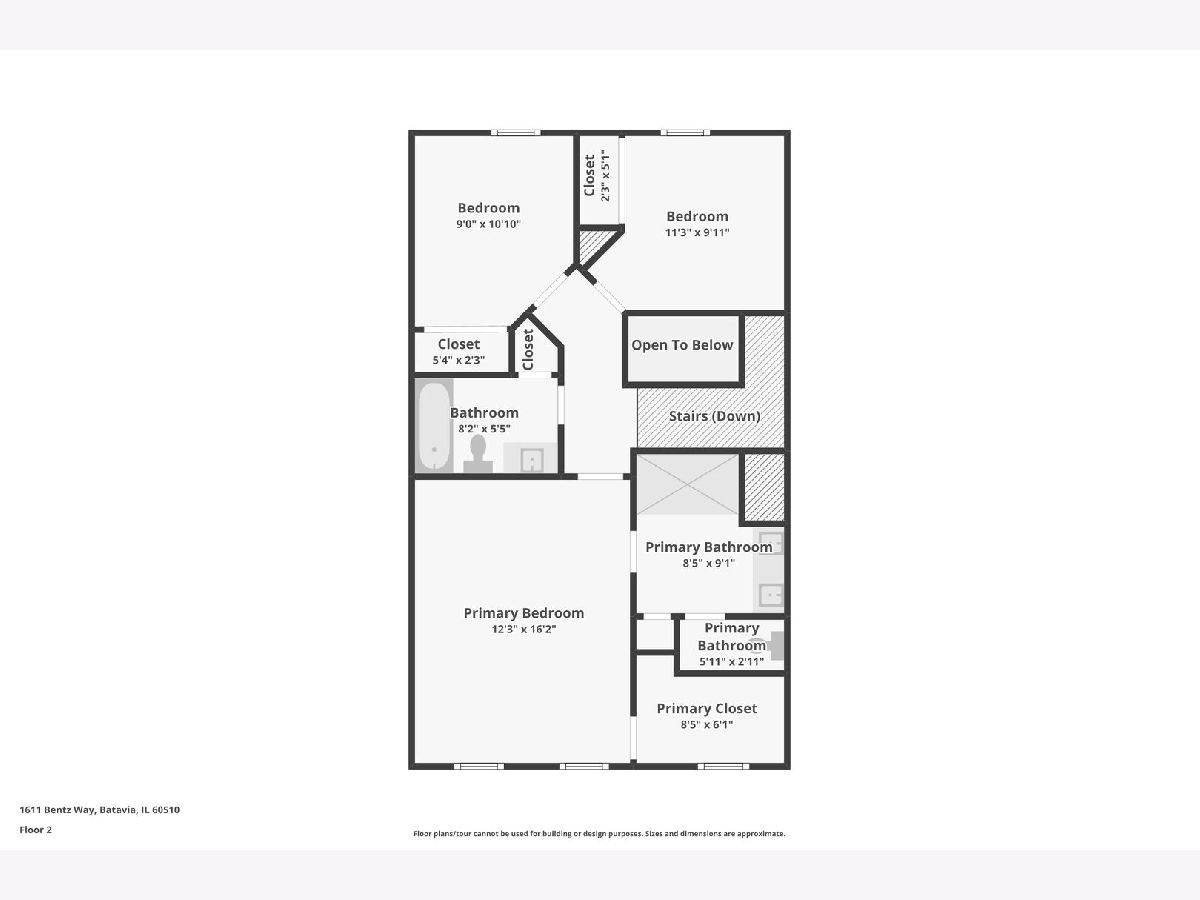
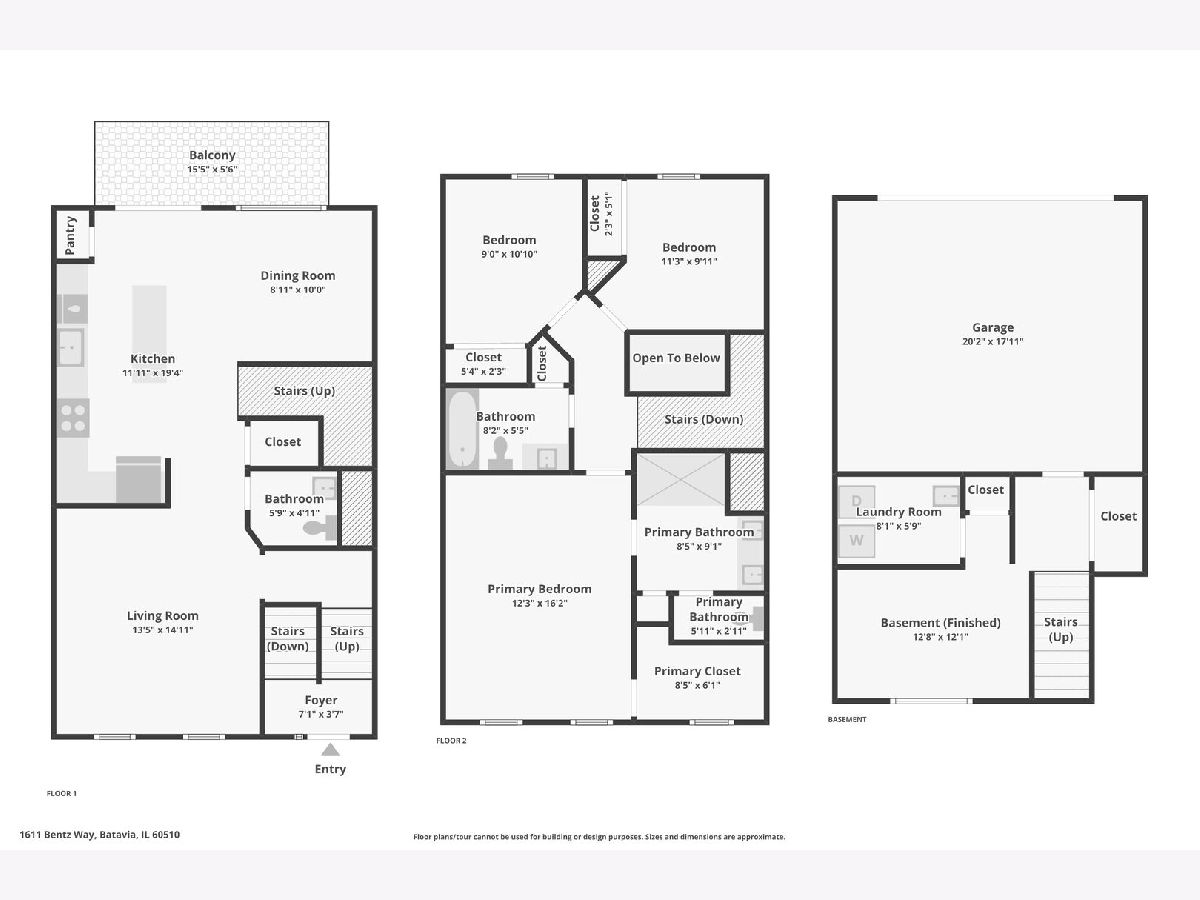
A rare opportunity in Prairie Commons! Built in 2023 (HVAC, plumbing, electrical, roof, windows etc 2023) and beautifully maintained, this move-in-ready 3-bedroom, 2.1-bath townhome offers a bright, modern layout across three finished levels. The main floor features 9-foot ceilings, luxury vinyl plank flooring, decorative railings, and an open-concept kitchen with an oversized island, breakfast-bar seating, upgraded smart appliances, and a custom backsplash. Upstairs, the spacious primary suite includes a large walk-in closet and private bath with dual vanities, accompanied by two additional bedrooms. The finished lower level provides flexible space for a family room, home office, fitness area, or playroom. Additional highlights include fresh paint, a two-car attached garage, Ring doorbell, smart thermostat! Conveniently located near Batavia schools, shopping, dining, Kirk Road, and I-88.
Property Specifics
| Residential Rental | |
| 3 | |
| — | |
| 2023 | |
| Finished, None, Partial, Daylight | |
| Vinyl Siding, Brick | |
| Asphalt | |
| — | |
| No | |
| — |
| Kane | |
| — | |
| — / — | |
| — | |
| Public | |
| Public Sewer | |
| Central Air | |
| Natural Gas, Forced Air | |
| 12752052 | |
| — |
Property History
| DATE: | EVENT: | PRICE: | SOURCE: |
|---|---|---|---|
| 23 Aug, 2023 | Sold | $374,405 | MRED MLS |
| 4 Apr, 2023 | Under contract | $374,405 | MRED MLS |
| 12 Mar, 2023 | Listed for sale | $374,405 | MRED MLS |
| 14 Sep, 2026 | Under contract | $379,900 | MRED MLS |
| 5 Aug, 2026 | Listed for sale | $379,900 | MRED MLS |
| 4 Sep, 2026 | Listed for sale | $0 | MRED MLS |
Room Specifics
Total Bedrooms: 3
Bedrooms Above Ground: 3
Bedrooms Below Ground: 0
Dimensions: 12X16
Floor Type: Carpet
Dimensions: 9X11
Floor Type: Carpet
Dimensions: 9X10
Floor Type: Carpet
Full Bathrooms: 3
Bathroom Amenities: —
Bathroom in Basement: 0
Dimensions: COMBO
Floor Type: Luxury Vinyl
Dimensions: 13X16
Floor Type: Luxury Vinyl
Features: Island
Dimensions: 7X5
Floor Type: Vinyl
Dimensions: 13X15
Floor Type: Luxury Vinyl
Dimensions: 9X10
Floor Type: Luxury Vinyl
Rooms: Office
Name: Office
Dimensions: 7X8
Floor Type: Carpet
Other Specifics
| 2 | |
| — | |
| Asphalt, Garage Door Opener, Garage Owned, Attached, Garage | |
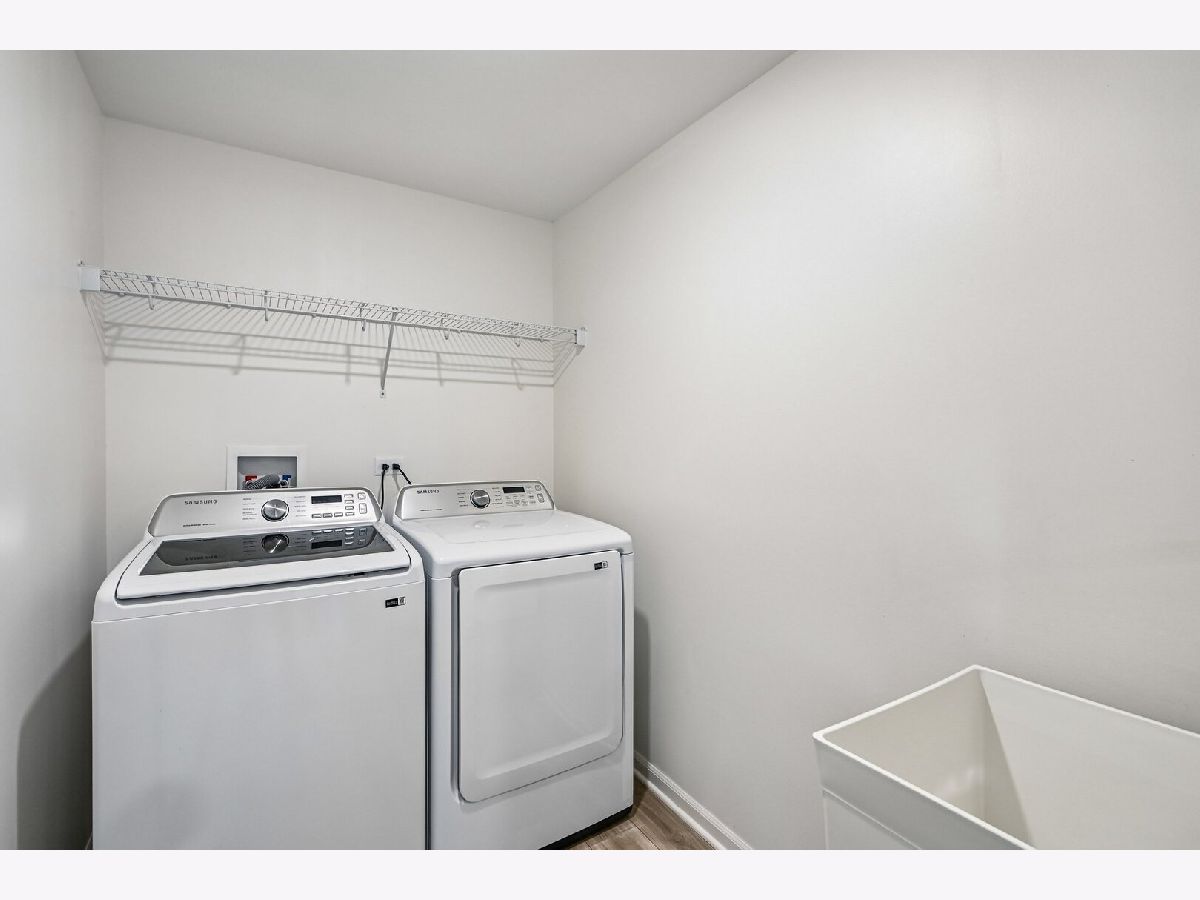
| In Unit | |
| — | |
| — | |
| Exterior Maintenance, Lawn Care, Snow Removal | |
| — | |
| — | |
| 0 | |
| — | |
| Full | |
| — | |
| Range, Microwave, Dishwasher, Refrigerator, Washer, Dryer, Stainless Steel Appliance(s) | |
| Not in DB | |
| — | |
| — | |
| — |
Tax History
| Year | Property Taxes |
|---|---|
| 2026 | $9,457 |
Contact Agent
Contact Agent
Listing Provided By
Reserve RE
