

Due to the increased demand in the housing market at this time, we are only able to help our clients who are in need of purchasing and/or selling a home. To schedule a tour of this rental property, copy this listings MLS# 12679310 into google and navigate through the different results. Fill out the forms to contact the agent via the alternative websites you find. We appologize that we cannot help you with rental properties at this time.
1613 Belclare Road, Normal, Illinois 61761
Subdivision > Kelley Glen


$2,700
|
For Rent
|
|
| Status: | Active |
| Sqft: | 2,156 |
| Cost/Sqft: | $0 |
| Beds: | 2 |
| Baths: | 3 |
| Year Built: | 2023 |
| Property Taxes: | $0 |
| Days On Market: | 136 |
| Lot Size: | 0,00 |
| Available: | Jun 16, 2026 |
| Furnished: | No |
Description
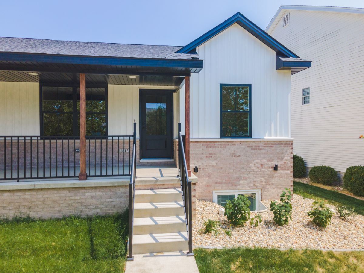
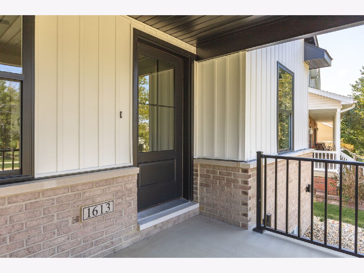
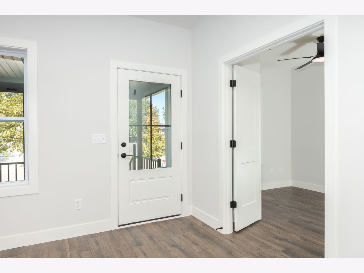
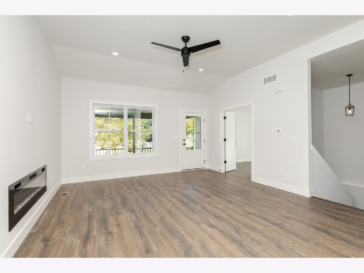
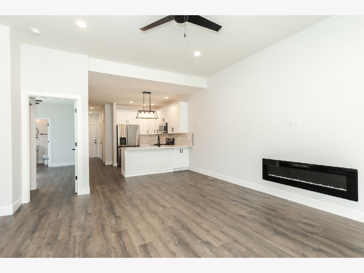
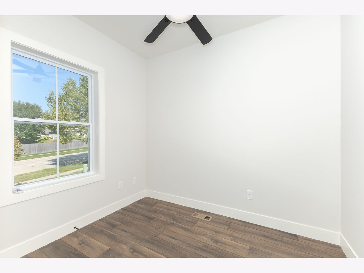
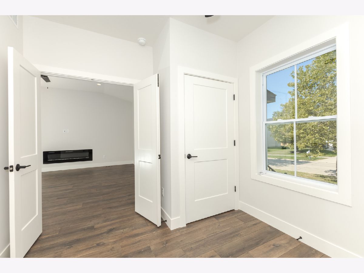
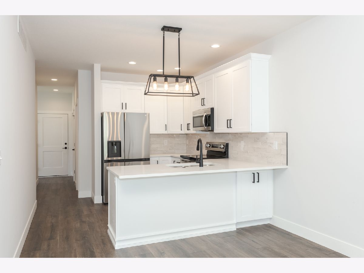
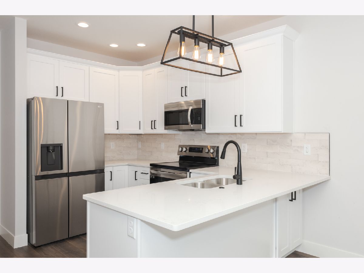
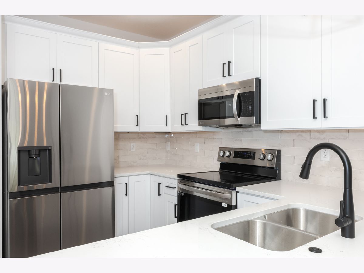
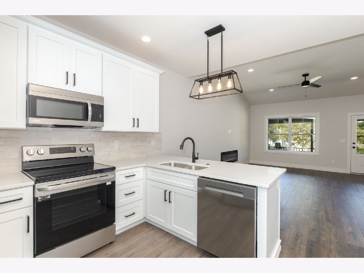
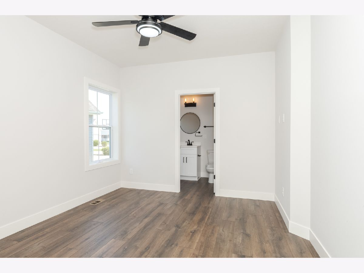
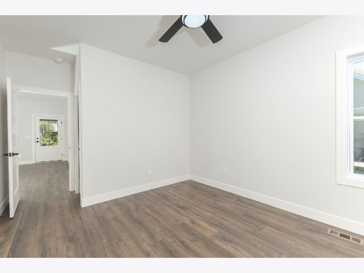
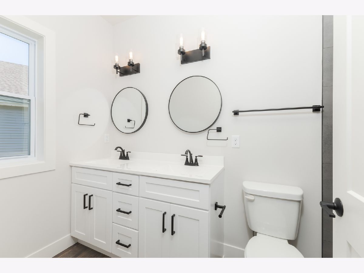
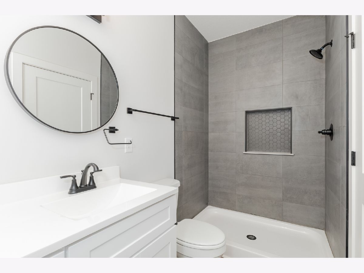
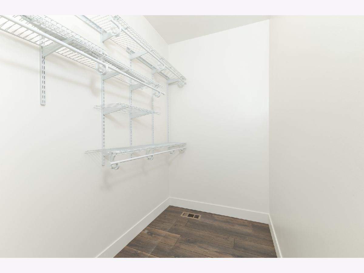
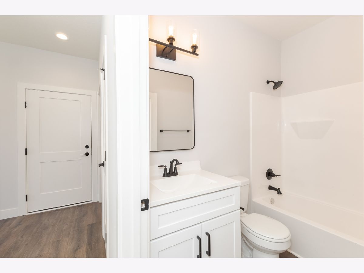
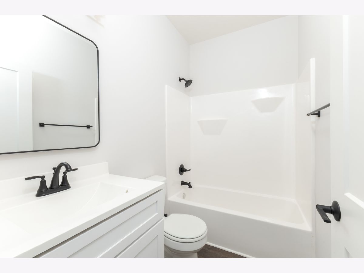
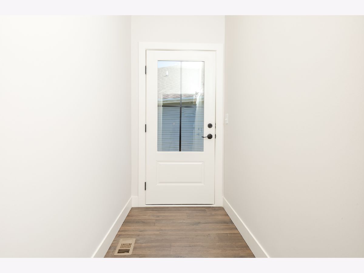
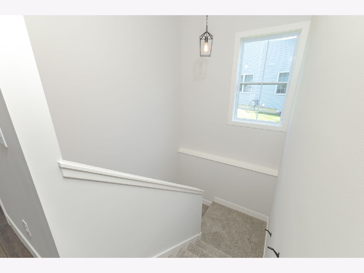
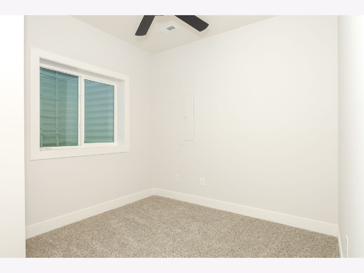
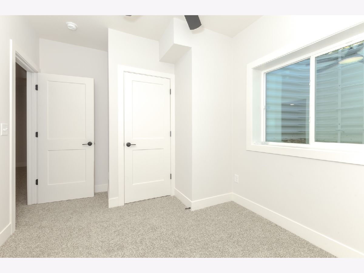
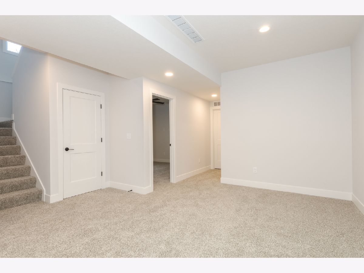
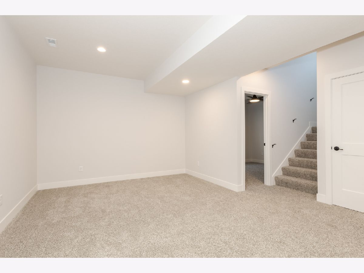
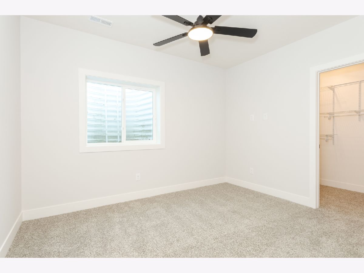
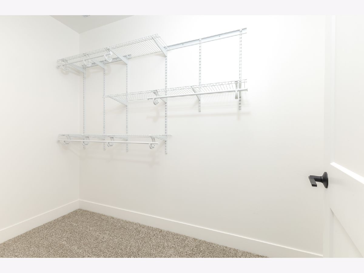
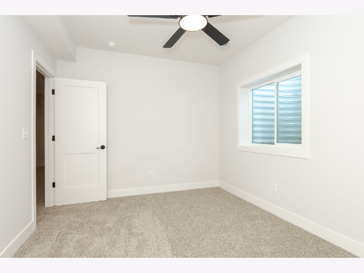
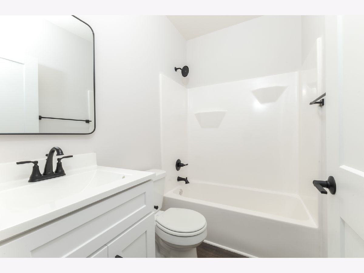
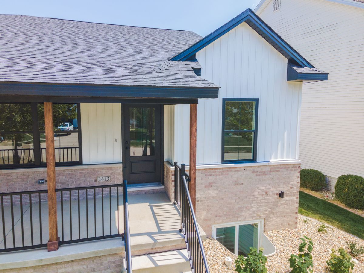
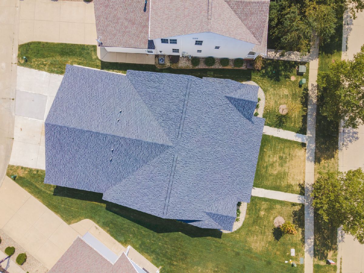
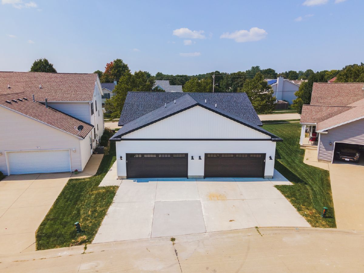
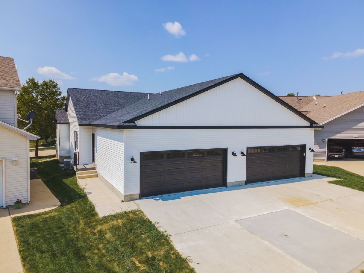
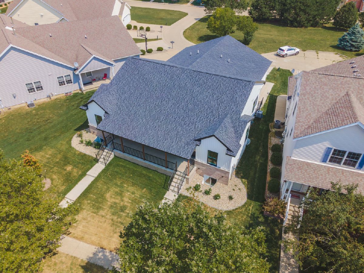
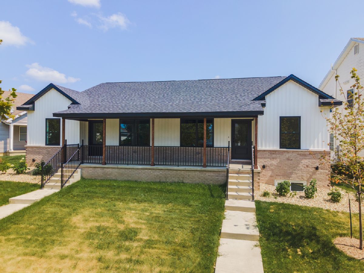
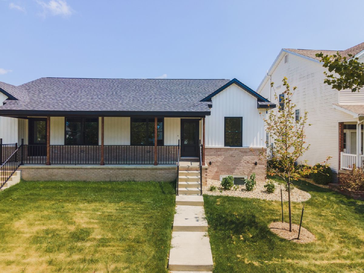
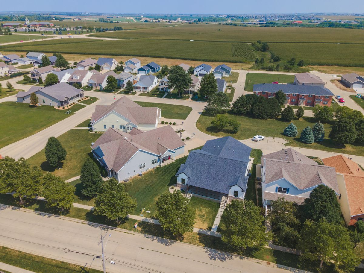
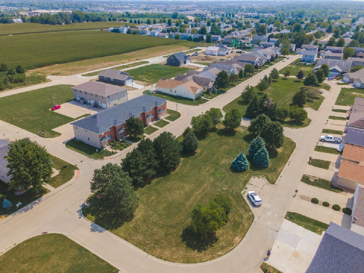
New construction zero lot in the desirable neighborhood of Kelly Glen! Great location only a block away from Prairieland Elementary. 4 Bedroom/3 Full bath ranch w/ open concept on the first floor. Kitchen has an island sink w/ bar seating, quartz countertops & maple cabinets. Main floor has luxury vinyl flooring, electric fireplace, office/bedroom, full bath, primary bedroom w/ ensuite bathroom. Lower level has 2 bedrooms w/ egress windows and a full bath. Plenty of room for storage!
Property Specifics
| Residential Rental | |
| 1 | |
| — | |
| 2023 | |
| Partially Finished, Full | |
| 1,078 (757 finished) | |
| Vinyl Siding, Brick | |
| — | |
| — | |
| No | |
| — |
| — | |
| Kelley Glen | |
| — / — | |
| — | |
| Public | |
| Public Sewer | |
| Central Air | |
| Natural Gas | |
| 12679310 | |
| — |
Nearby Schools
| NAME: | DISTRICT: | DISTANCE: | |
|---|---|---|---|
|
Grade School
Prairieland Elementary |
5 | — | |
|
Middle School
Parkside Jr High |
5 | Not in DB | |
|
High School
Normal Community West High Schoo |
5 | Not in DB | |
Property History
| DATE: | EVENT: | PRICE: | SOURCE: |
|---|---|---|---|
| 4 Jan, 2024 | Listed for sale | $0 | MRED MLS |
| 17 Jun, 2026 | Listed for sale | $0 | MRED MLS |
Room Specifics
All Bedroom Info:
Total Bedrooms: 4
Bedrooms Above Ground: 2
Bedrooms Below Ground: 2
Total Bedrooms: 4
Bedrooms Above Ground: 2
Bedrooms Below Ground: 2
Master Bedroom Info:
Dimensions: 11X11
Location: Main LevelDimensions: 11X11
Floor Type: —
Second Bedroom Info:
Dimensions: 9X10
Location: Main LevelDimensions: 9X10
Floor Type: —
Third Bedroom Info:
Dimensions: 12X10
Location: BasementDimensions: 12X10
Floor Type: —
Fourth Bedroom Info:
Dimensions: 9X12
Location: BasementDimensions: 9X12
Floor Type: —
Bathroom Info:
Full Bathrooms: 3
Partial Bathrooms: 0Full Bathrooms: 3
Bathroom Amenities: —
Bathroom in Basement: 1
Kitchen Info:
Dimensions: 17X15
Location: Main LevelDimensions: 17X15
Floor Type: —
Features: Eating Area-Table Space
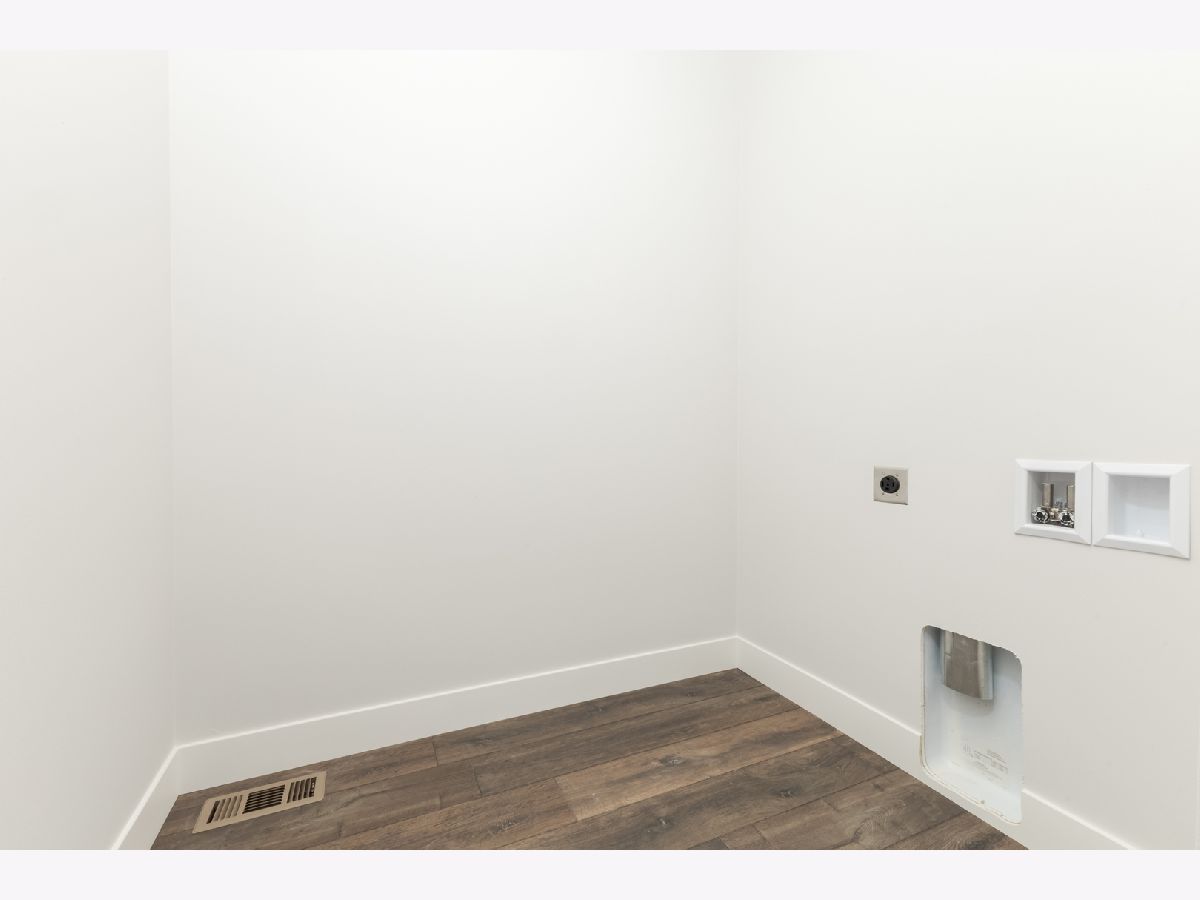
Laundry Room Info:
Dimensions: 5X7
Location: Main LevelDimensions: 5X7
Floor Type: —
Living Room Info:
Dimensions: 14X15
Location: Main LevelDimensions: 14X15
Floor Type: —
Family Room Info:
Dimensions: 20X15
Location: BasementDimensions: 20X15
Floor Type: —
Additional Rooms Info:
Rooms: No additional rooms
Basement: Partially Finished, FullRooms: No additional rooms
Other Specifics
| 2 | |
| — | |
| Garage Owned, Attached, Garage | |
| Main Level, Washer Hookup | |
| — | |
| — | |
| Water | |
| — | |
| — | |
| 121X39X126X15 | |
| — | |
| Full | |
| Cathedral Ceiling(s), 1st Floor Bedroom, Storage, Open Floorplan | |
| Range, Microwave, Dishwasher | |
| Not in DB | |
| — | |
| — | |
| — |
Tax History
| Year | Property Taxes |
|---|
Contact Agent
Due to the increased demand in the housing market, we are only able to help our clients who are in need of purchasing and/or selling a home. To schedule a tour of this rental property, copy this listings MLS# 12679310 into google and navigate through the different results. Fill out the forms to contact the agent via the alternative websites you find. We appologize that we cannot help you with rental properties at this time.
Nearby Similar Homes

Contact Agent
Due to the increased demand in the housing market, we are only able to help our clients who are in need of purchasing and/or selling a home. To schedule a tour of this rental property, copy this listings MLS# 12679310 into google and navigate through the different results. Fill out the forms to contact the agent via the alternative websites you find. We appologize that we cannot help you with rental properties at this time.
Listing Provided By
RE/MAX Rising
