

1613 Pebble Beach Drive, Hoffman Estates, Illinois 60169


$3,000
|
For Rent
|
|
| Status: | Active |
| Sqft: | 1,867 |
| Cost/Sqft: | $0 |
| Beds: | 3 |
| Baths: | 3 |
| Year Built: | 1987 |
| Property Taxes: | $0 |
| Days On Market: | 15 |
| Lot Size: | 0,00 |
| Available: | Nov 10, 2026 |
| Furnished: | No |
Description
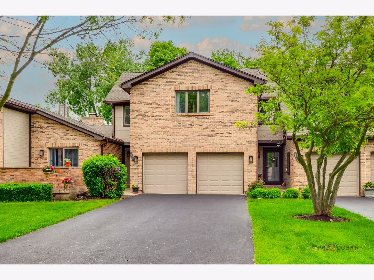
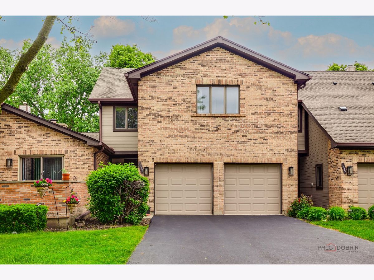
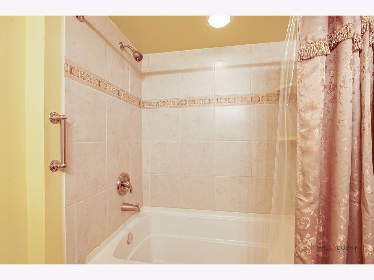
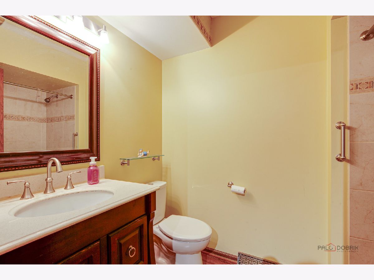
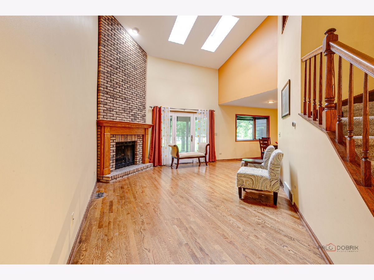
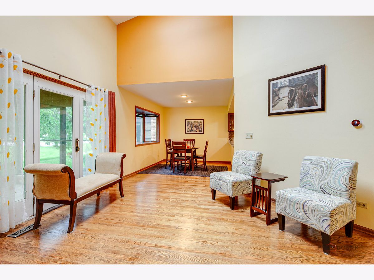
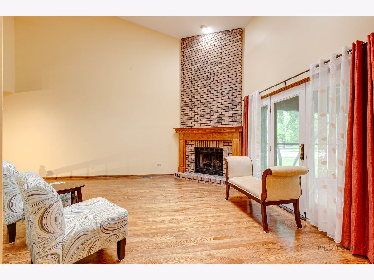
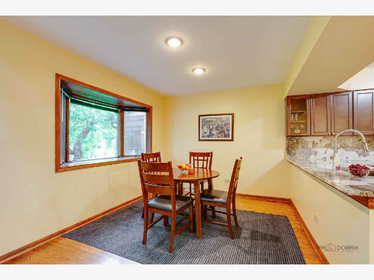
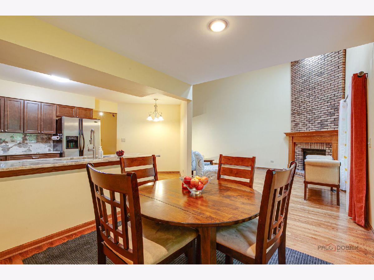
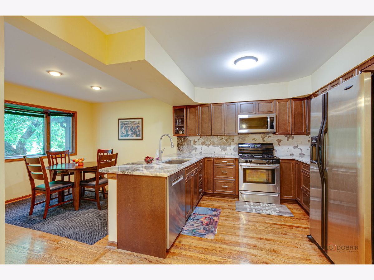
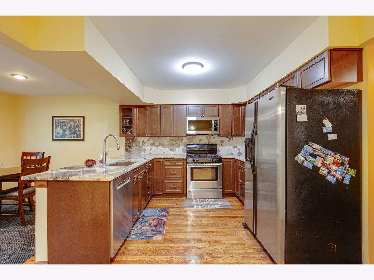
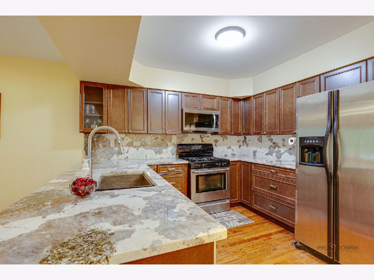
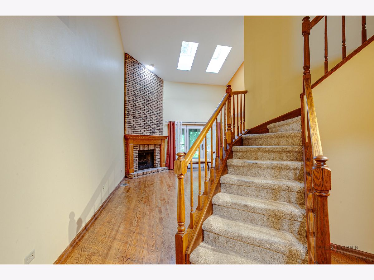
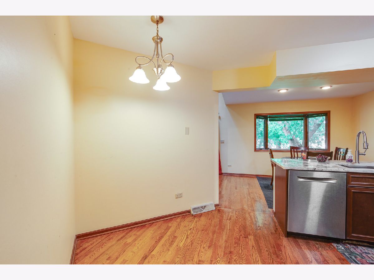
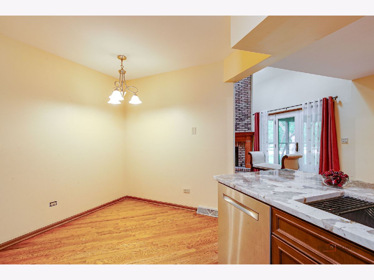
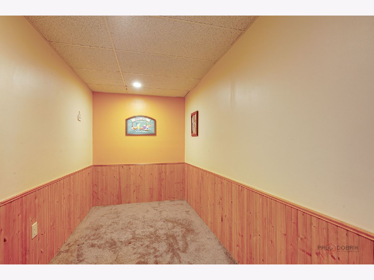
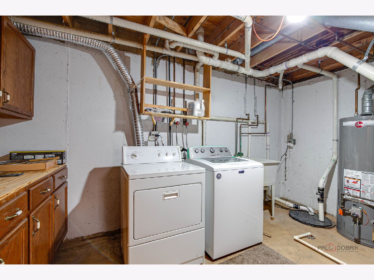
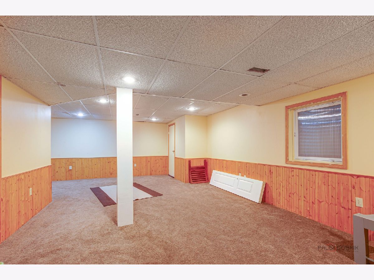
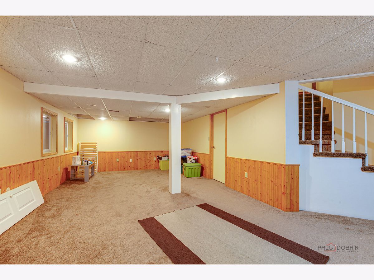
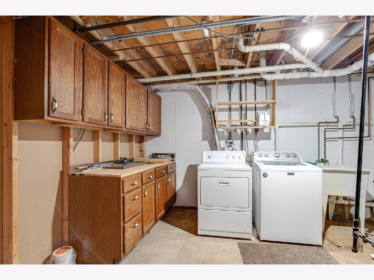
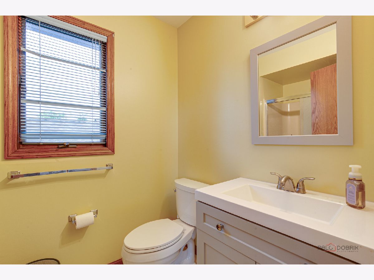
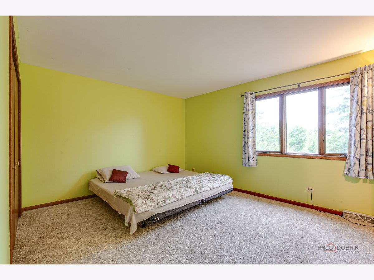
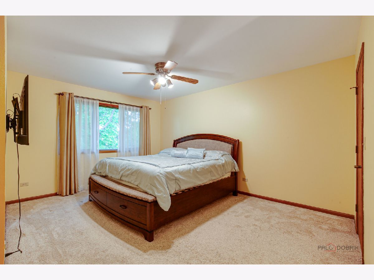
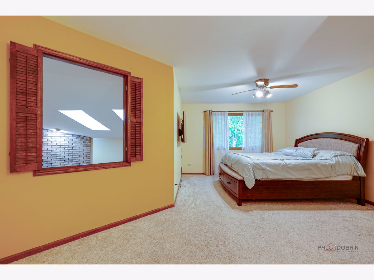
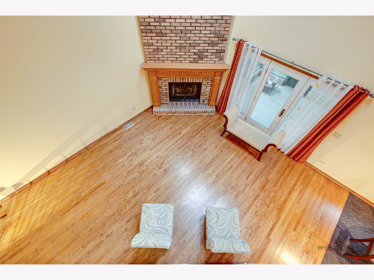
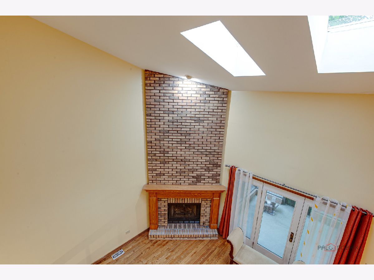
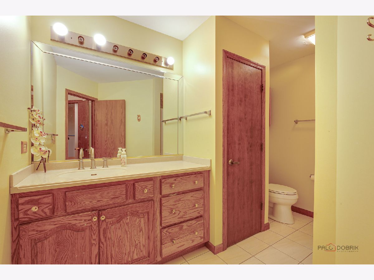
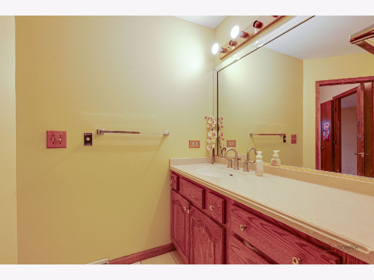
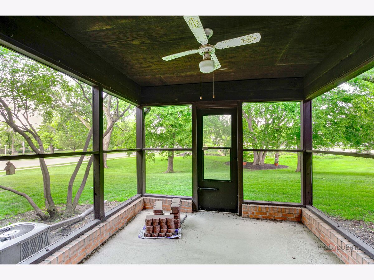
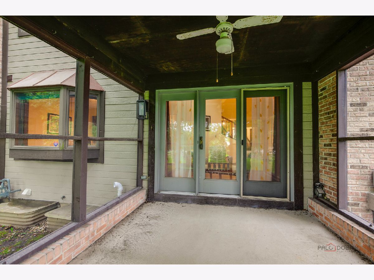
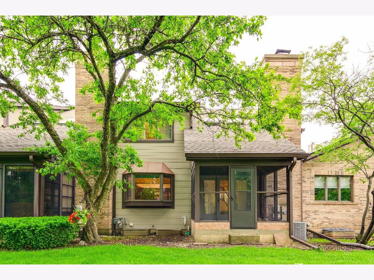
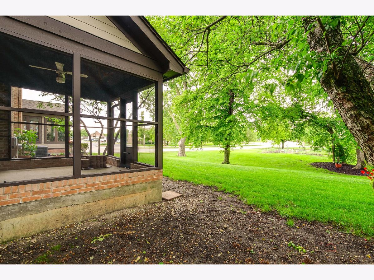
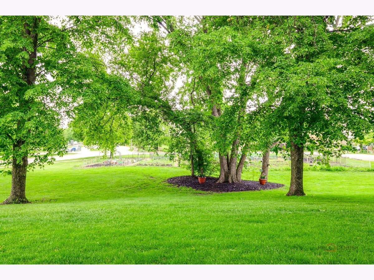
Stunning, move-in-ready luxury townhome for rent in a prime Hoffman Estates location with Schaumburg school district 211 and 54 -first time rental! Nestled in a golf course area with multiple park districts all around, this home is in a PRIME location and offers easy access to shopping, grocery stores, gyms, I-90, and the Metra. Inside, you'll find soaring high ceilings, gleaming hardwood floors in this 3 bedroom and 3 FULL bath town house with a FULL finished basement perfect for office, entertaining and storage. Newer and beautifully renovated eat-in kitchen with maple cabinets, stainless steel appliances, and luxurious granite countertops. Great cabinet space. Dedicated dining room. On the main level there is a sunroom extension that overlooks peaceful green space and offers serene views perfect for relaxing or entertaining. All 3 bedrooms are spacious and have great closet space. Multiple walk in closets. In-unit washer and dryer, a guest suite with full bath is practical and great natural light throughout the year! Spacious 2-car garage with an oversized driveway, perfect for multiple vehicles. Ideal rental!! Available from November 1st, 2026!!
Property Specifics
| Residential Rental | |
| 2 | |
| — | |
| 1987 | |
| Finished, Full | |
| Brick | |
| — | |
| — | |
| No | |
| — |
| Cook | |
| Poplar Creek | |
| — / — | |
| — | |
| Lake Michigan | |
| Public Sewer | |
| Central Air | |
| Gas, Forced Air | |
| 12780715 | |
| — |
Nearby Schools
| NAME: | DISTRICT: | DISTANCE: | |
|---|---|---|---|
|
Grade School
Neil Armstrong Elementary School |
54 | — | |
|
Middle School
Eisenhower Junior High School |
54 | Not in DB | |
|
High School
Hoffman Estates High School |
211 | Not in DB | |
Property History
| DATE: | EVENT: | PRICE: | SOURCE: |
|---|---|---|---|
| 21 May, 2010 | Sold | $245,000 | MRED MLS |
| 21 Apr, 2010 | Under contract | $269,000 | MRED MLS |
| — | Last price change | $269,900 | MRED MLS |
| 2 Mar, 2010 | Listed for sale | $269,900 | MRED MLS |
| 9 Jul, 2025 | Under contract | $0 | MRED MLS |
| 26 Jun, 2025 | Listed for sale | $0 | MRED MLS |
| 8 Oct, 2026 | Listed for sale | $0 | MRED MLS |
Room Specifics
Total Bedrooms: 3
Bedrooms Above Ground: 3
Bedrooms Below Ground: 0
Dimensions: 18X14
Floor Type: Carpet
Dimensions: 15X14
Floor Type: Carpet
Dimensions: 15X13
Floor Type: Carpet
Full Bathrooms: 3
Bathroom Amenities: Separate Shower, Soaking Tub
Bathroom in Basement: 0
Dimensions: 12X11
Floor Type: Hardwood
Dimensions: 17X11
Floor Type: Hardwood
Features: Eating Area-Breakfast Bar, Eating Area-Table Space, Pantry
Dimensions: 11X9
Floor Type: Other
Dimensions: 20X15
Floor Type: Hardwood
Dimensions: 25X15
Floor Type: Carpet
Rooms: Sun Room, Workshop
Name: Sun Room
Dimensions: 10X10
Floor Type: Hardwood
Name: Work Room
Dimensions: 16X12
Floor Type: Carpet
Other Specifics
| 2 | |
| — | |
| Asphalt, Garage Door Opener, Garage Owned, Attached, Garage | |
| In Unit | |
| Hardwood, Carpet | |
| Patio | |
| Exterior Maintenance, Lawn Care, Snow Removal | |
| — | |
| Landscaped | |
| COMMON | |
| — | |
| Full | |
| Cathedral Ceiling(s), Dining Combo, Granite Counters | |
| Range, Microwave, Dishwasher, Refrigerator, Washer, Dryer, Disposal | |
| Not in DB | |
| — | |
| Health Club, Park, Clubhouse | |
| Attached Fireplace Doors/Screen |
Tax History
| Year | Property Taxes |
|---|---|
| 2010 | $4,403 |
Contact Agent
Contact Agent
Listing Provided By
Property Economics Inc.
