

Due to the increased demand in the housing market at this time, we are only able to help our clients who are in need of purchasing and/or selling a home. To schedule a tour of this rental property, copy this listings MLS# 12792490 into google and navigate through the different results. Fill out the forms to contact the agent via the alternative websites you find. We appologize that we cannot help you with rental properties at this time.
1616 Dundee Drive, Wheaton, Illinois 60189
Subdivision > Briarcliffe West


$2,800
|
For Rent
|
|
| Status: | New |
| Sqft: | 1,160 |
| Cost/Sqft: | $0 |
| Beds: | 2 |
| Baths: | 2 |
| Year Built: | 1976 |
| Property Taxes: | $0 |
| Days On Market: | 6 |
| Lot Size: | 0,00 |
| Available: | Oct 23, 2026 |
Description
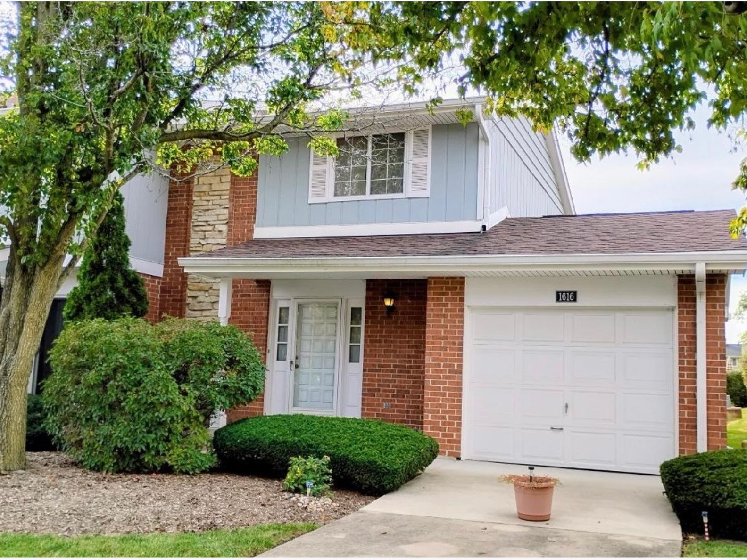
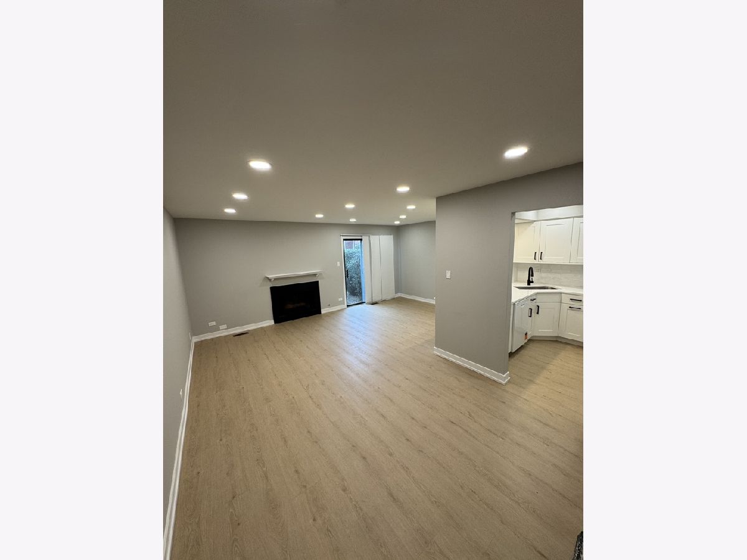
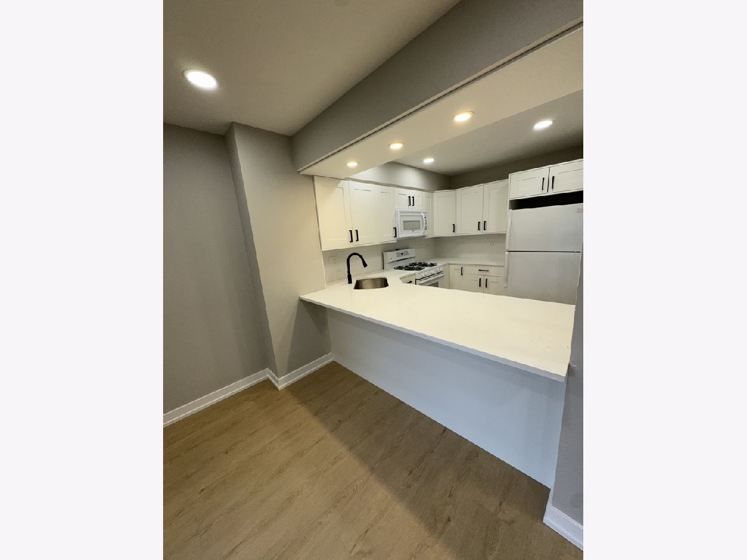
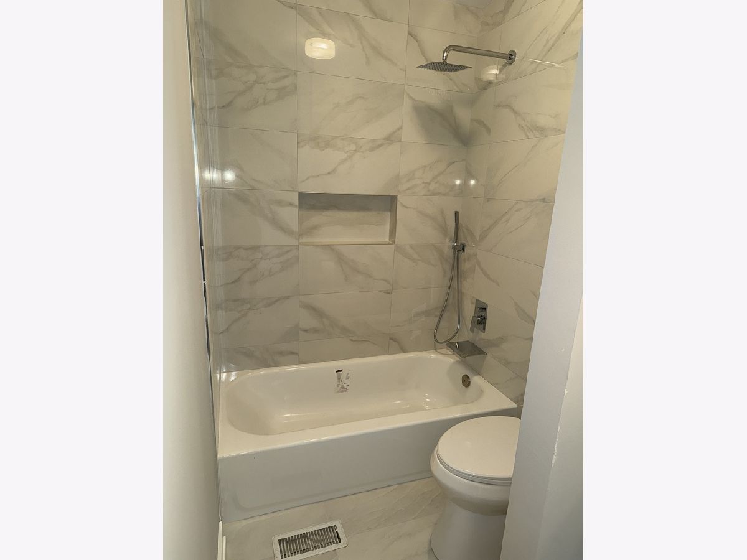
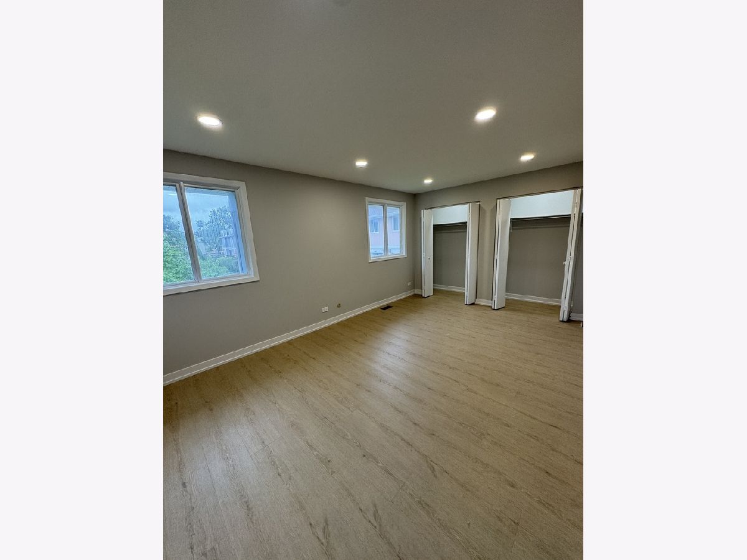
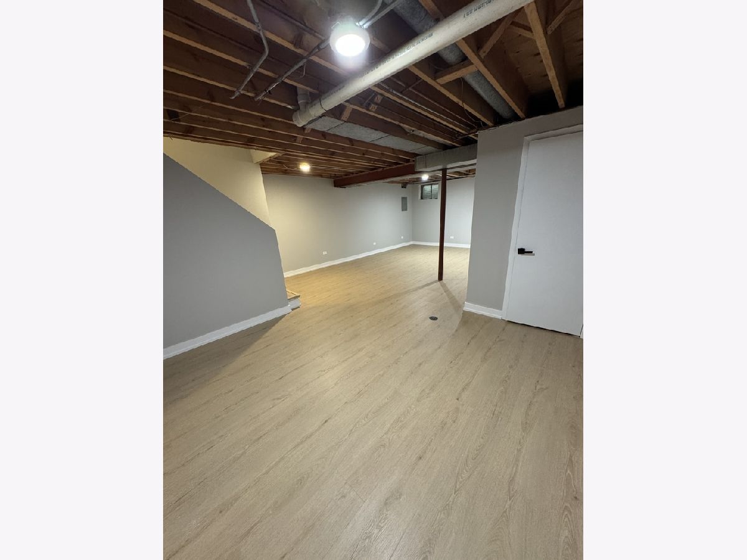
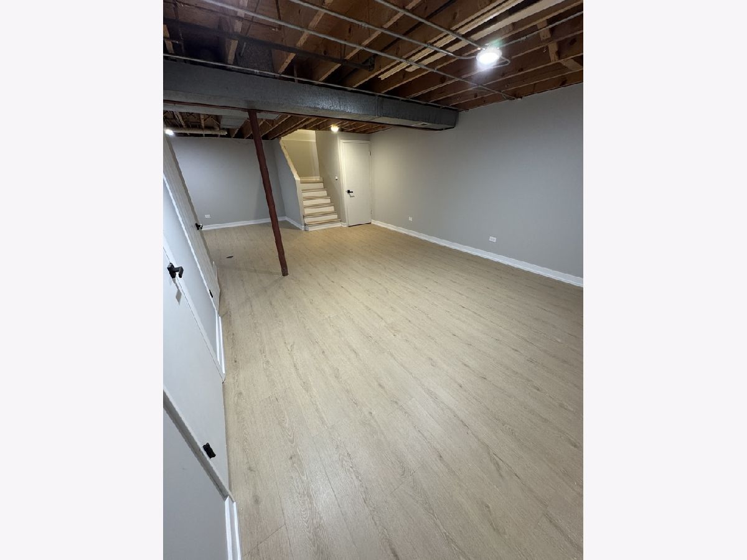
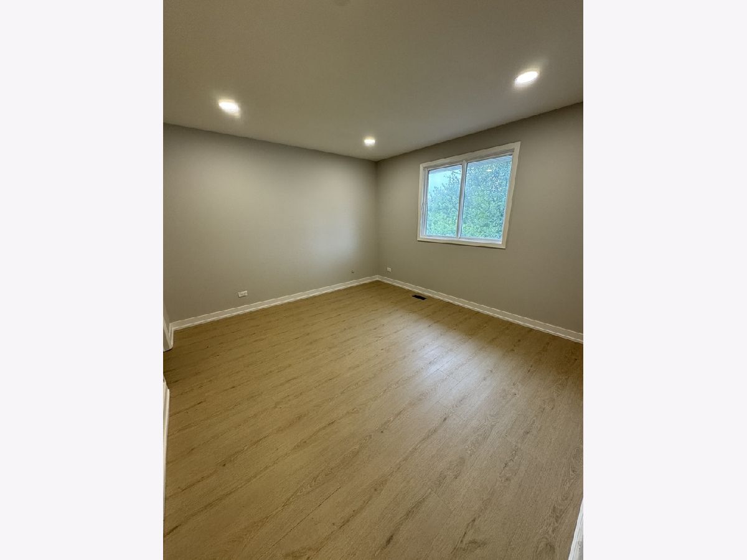
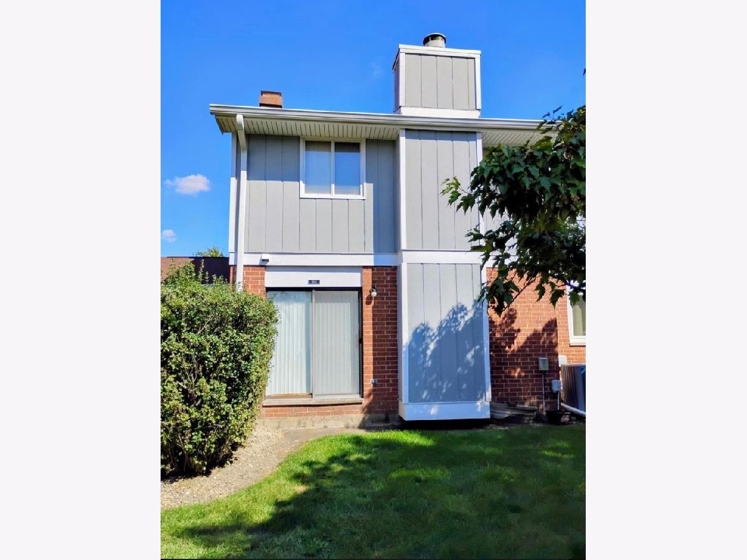
Welcome home to this refreshed corner unit townhome in Wheaton. As an end unit, you'll enjoy added privacy, and that special sense of space that comes with a corner location. Step inside and feel the difference clean, modern finishes create a bright, welcoming atmosphere that feels fresh and ready for you to settle right in. The kitchen features beautiful quartz countertops, new flooring, and the bathrooms have been fully refreshed for a clean, updated look. The finished basement adds additional living space, giving you room to spread out for a cozy media area, home office, guest space, or whatever fits your lifestyle. You'll also appreciate the very long driveway that comfortably fits up to three cars, plus a 1.5-car garage.
Property Specifics
| Residential Rental | |
| 2 | |
| — | |
| 1976 | |
| 2026 | |
| Finished, Full | |
| Brick | |
| Asphalt | |
| — | |
| No | |
| — |
| — | |
| Briarcliffe West | |
| — / — | |
| — | |
| Lake Michigan, Public | |
| Public Sewer | |
| Central Air | |
| Gas | |
| 12792490 | |
| — |
Property History
| DATE: | EVENT: | PRICE: | SOURCE: |
|---|---|---|---|
| 12 Jun, 2026 | Sold | $290,000 | MRED MLS |
| 20 May, 2026 | Under contract | $299,900 | MRED MLS |
| 14 May, 2026 | Listed for sale | $299,900 | MRED MLS |
| 27 Oct, 2026 | Listed for sale | $0 | MRED MLS |
Room Specifics
All Bedroom Info:
Total Bedrooms: 2
Bedrooms Above Ground: 2
Bedrooms Below Ground: 0
Total Bedrooms: 2
Bedrooms Above Ground: 2
Bedrooms Below Ground: 0
Master Bedroom Info:
Dimensions: 11X17
Location: —Dimensions: 11X17
Floor Type: —
Second Bedroom Info:
Dimensions: 12X12
Location: —Dimensions: 12X12
Floor Type: —
Bathroom Info:
Full Bathrooms: 2
Partial Bathrooms: 1Full Bathrooms: 2
Bathroom Amenities: —
Bathroom in Basement: 0
Dining Room Info:
Dimensions: 8X12
Location: Main LevelDimensions: 8X12
Floor Type: —
Kitchen Info:
Dimensions: 8X8
Location: Main LevelDimensions: 8X8
Floor Type: —
Laundry Room Info:
Dimensions: 10X10
Location: BasementDimensions: 10X10
Floor Type: —
Living Room Info:
Dimensions: 11X20
Location: Main LevelDimensions: 11X20
Floor Type: —
Additional Rooms Info:
Rooms: No additional rooms
Basement: Finished, FullRooms: No additional rooms
Other Specifics
| 1 | |
| Concrete Perimeter | |
| Concrete, Garage Door Opener, Attached, Garage | |
| In Unit | |
| — | |
| — | |
| Exterior Maintenance, Lawn Care, Snow Removal | |
| — | |
| Corner Lot | |
| 2000 sq ft | |
| — | |
| None | |
| Quartz Counters | |
| — | |
| Not in DB | |
| — | |
| Storage, School Bus | |
| — |
Tax History
| Year | Property Taxes |
|---|---|
| 2026 | $5,882 |
Contact Agent
Due to the increased demand in the housing market, we are only able to help our clients who are in need of purchasing and/or selling a home. To schedule a tour of this rental property, copy this listings MLS# 12792490 into google and navigate through the different results. Fill out the forms to contact the agent via the alternative websites you find. We appologize that we cannot help you with rental properties at this time.
Contact Agent
Due to the increased demand in the housing market, we are only able to help our clients who are in need of purchasing and/or selling a home. To schedule a tour of this rental property, copy this listings MLS# 12792490 into google and navigate through the different results. Fill out the forms to contact the agent via the alternative websites you find. We appologize that we cannot help you with rental properties at this time.
Listing Provided By
eXp Realty
