

Due to the increased demand in the housing market at this time, we are only able to help our clients who are in need of purchasing and/or selling a home. To schedule a tour of this rental property, copy this listings MLS# 12768916 into google and navigate through the different results. Fill out the forms to contact the agent via the alternative websites you find. We appologize that we cannot help you with rental properties at this time.
162 Village Creek Drive, Lake In The Hills, Illinois 60156


$2,450
|
For Rent
|
|
| Status: | Active |
| Sqft: | 1,700 |
| Cost/Sqft: | $0 |
| Beds: | 3 |
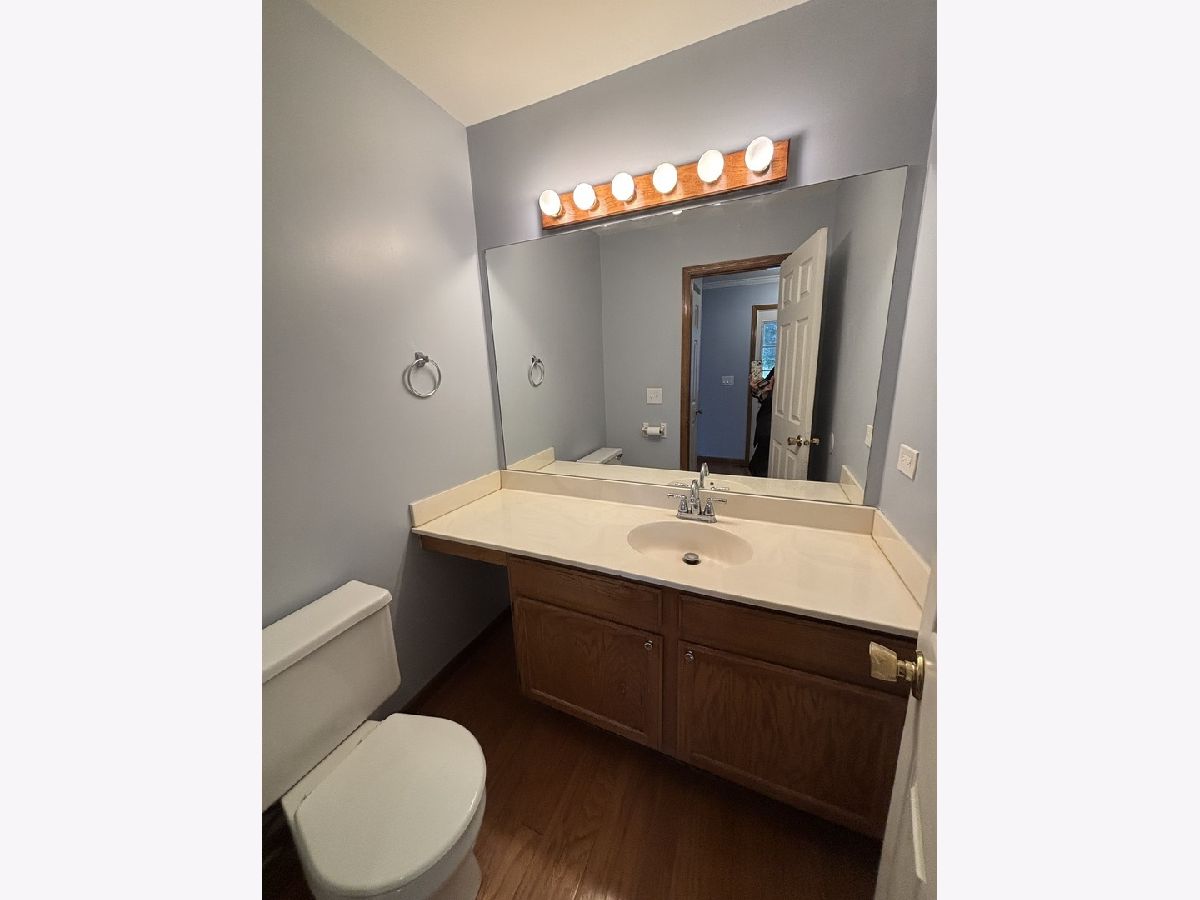
| Baths: | 2 |
| Year Built: | 1993 |
| Property Taxes: | $0 |
| Days On Market: | 19 |
| Lot Size: | 0,00 |
| Available: | Oct 9, 2026 |
Description
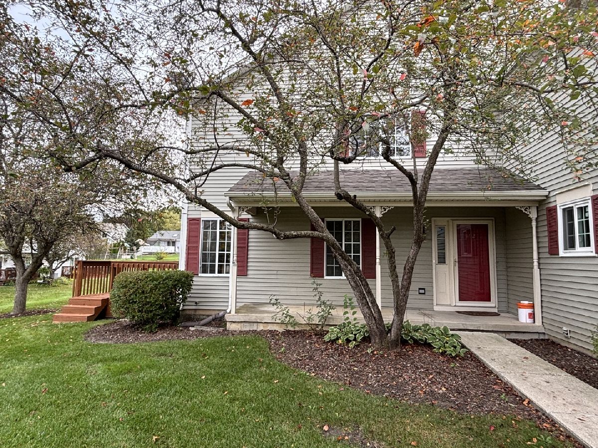
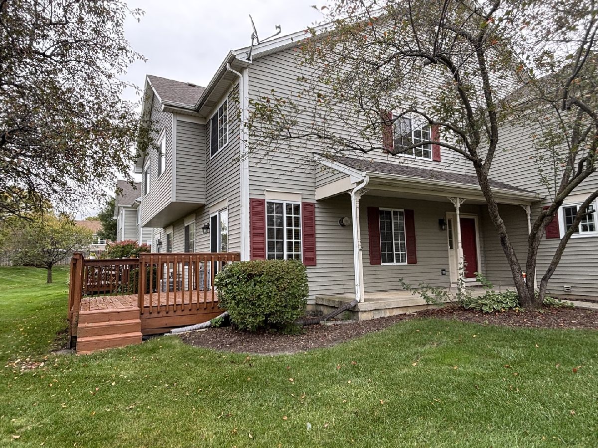
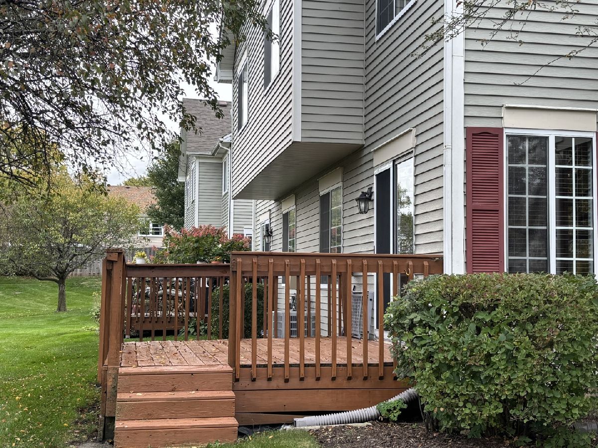
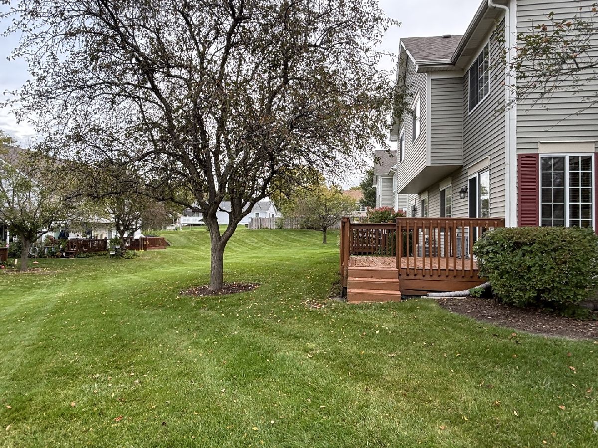
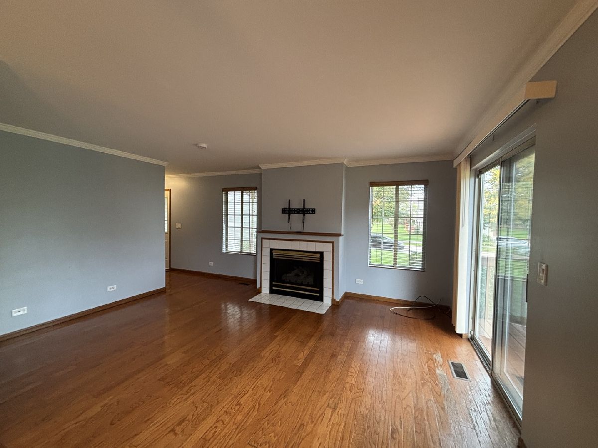
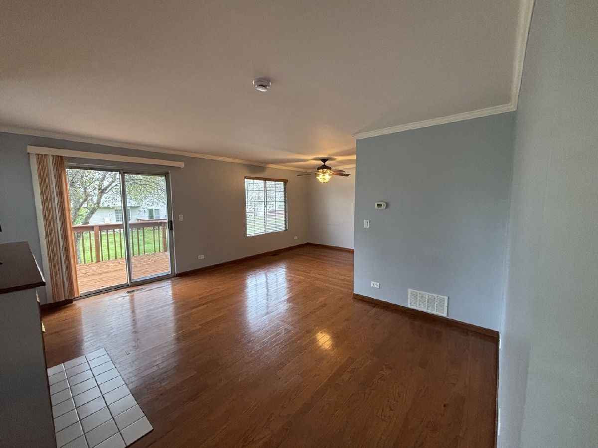
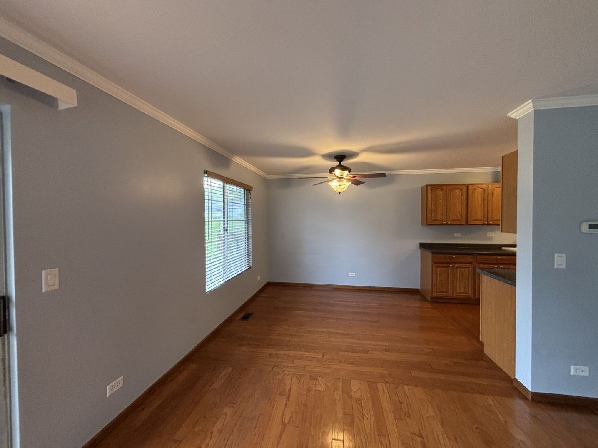
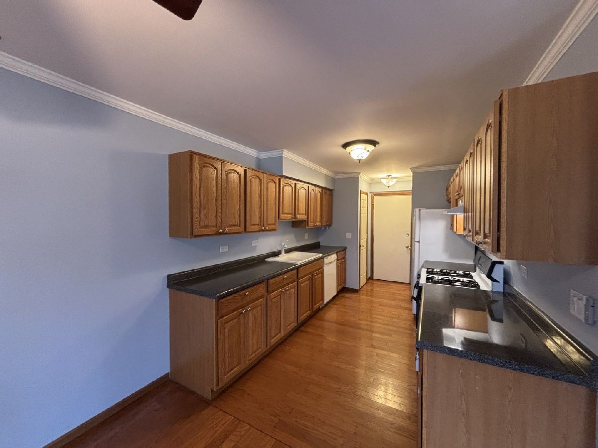
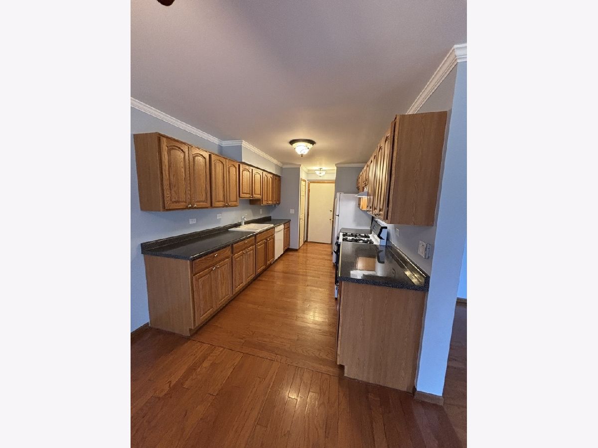
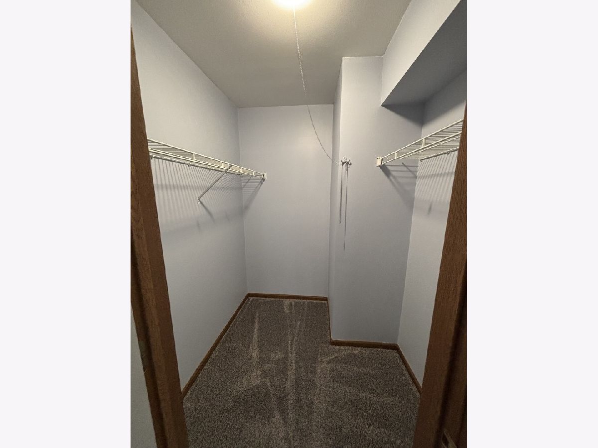
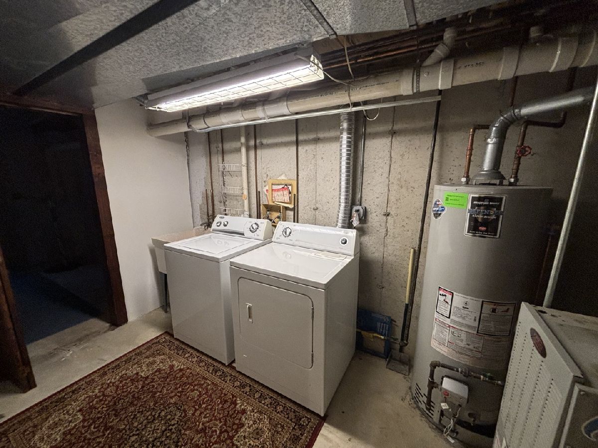
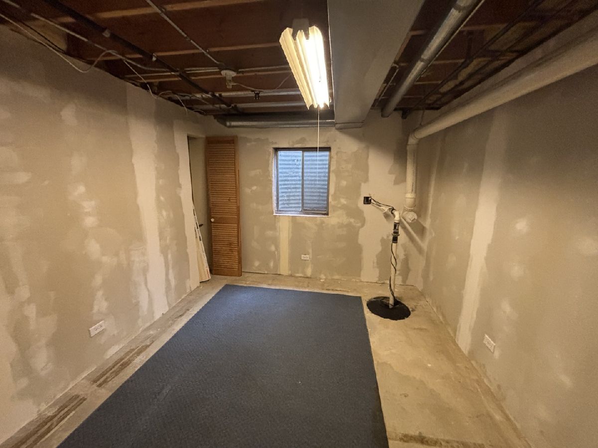
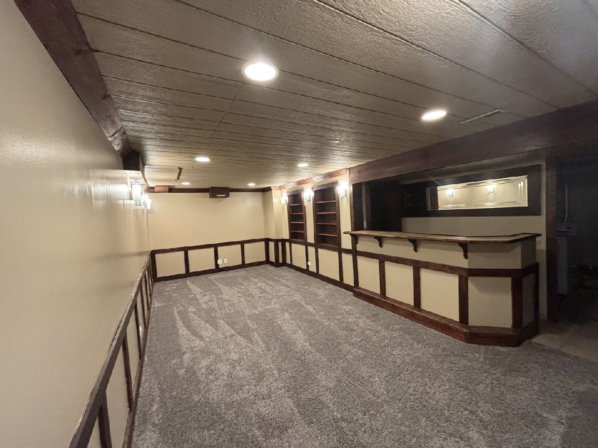
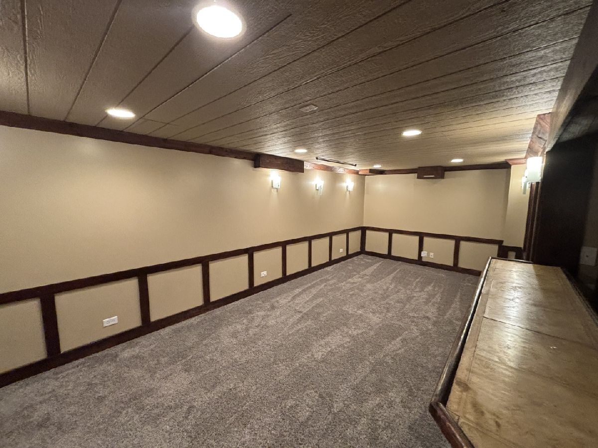
Very spacious inviting unit. Painted in desirable colors. Main bedroom has walk in closet. Main floor with open floor plan and nice fireplace to cozy up to on cold nights. Large finished basement with bar, laundry room, and storage. 3BR 1 and half baths, finished basement, spacious deck. and attached garage. Close to Randall Rd shops, restaurants etc.
Property Specifics
| Residential Rental | |
| 2 | |
| — | |
| 1993 | |
| Partially Finished, Full | |
| Vinyl Siding | |
| — | |
| — | |
| No | |
| — |
| — | |
| — | |
| — / — | |
| — | |
| Public | |
| Public Sewer | |
| Central Air | |
| Gas, Forced Air | |
| 12768916 | |
| — |
Nearby Schools
| NAME: | DISTRICT: | DISTANCE: | |
|---|---|---|---|
|
Grade School
Lincoln Prairie Elementary Schoo |
300 | — | |
|
Middle School
Westfield Community School |
300 | Not in DB | |
|
High School
H D Jacobs High School |
300 | Not in DB | |
Room Specifics
All Bedroom Info:
Total Bedrooms: 3
Bedrooms Above Ground: 3
Bedrooms Below Ground: 0
Total Bedrooms: 3
Bedrooms Above Ground: 3
Bedrooms Below Ground: 0
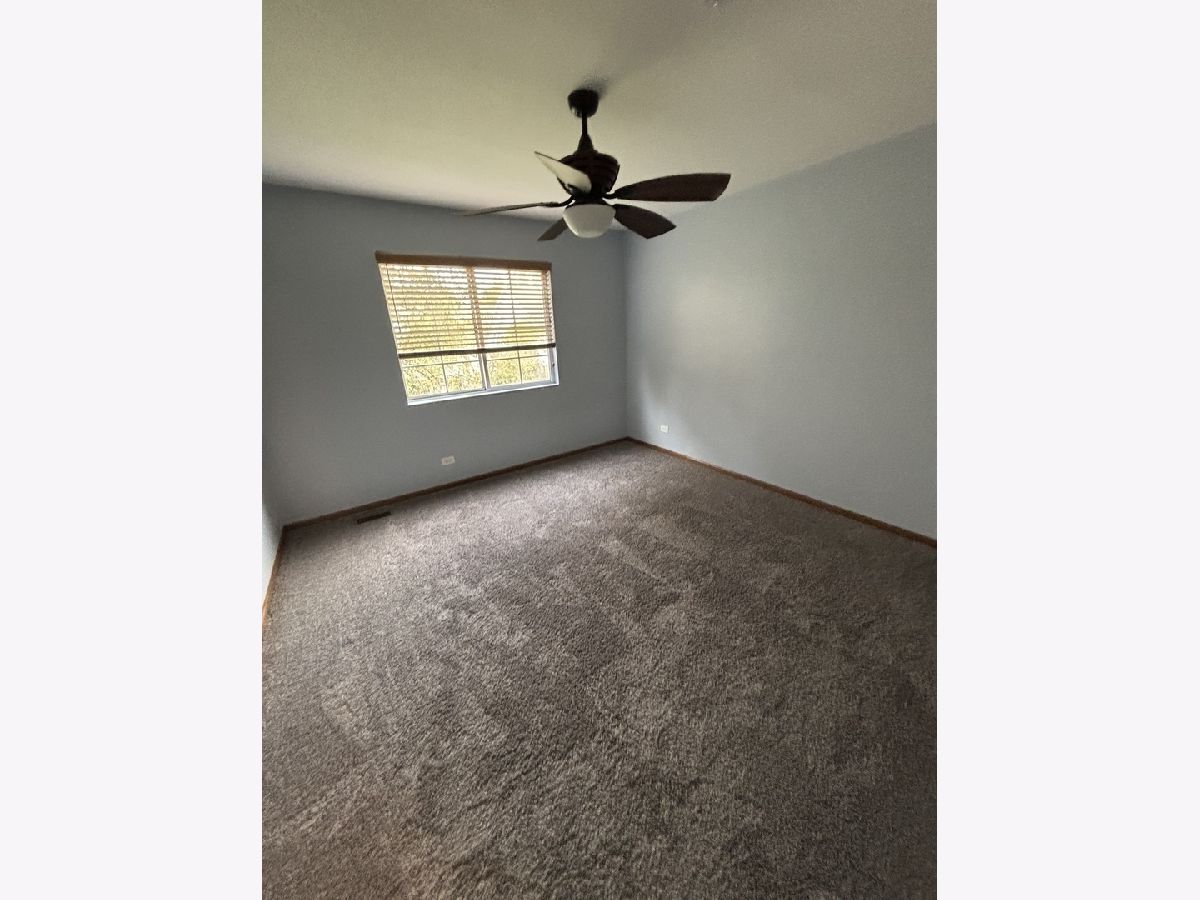
Master Bedroom Info:
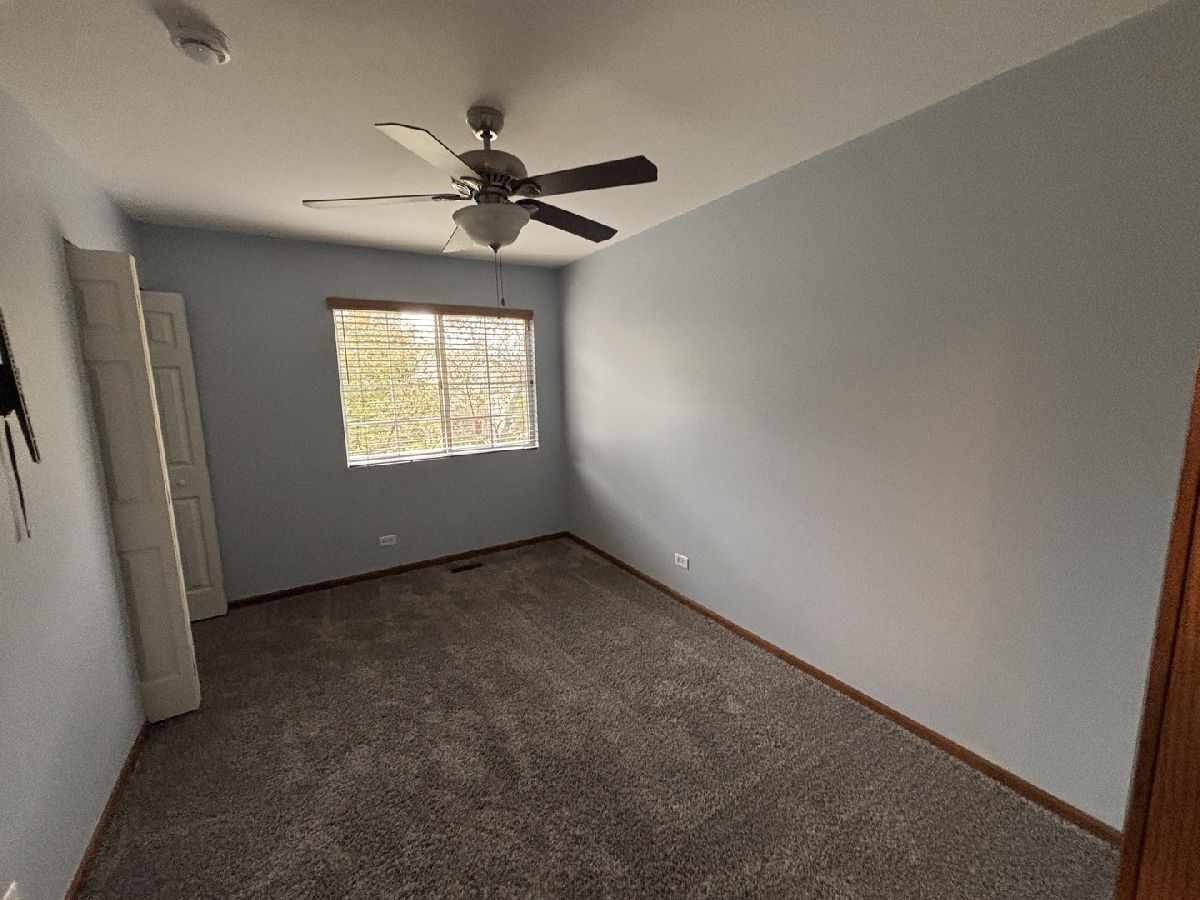
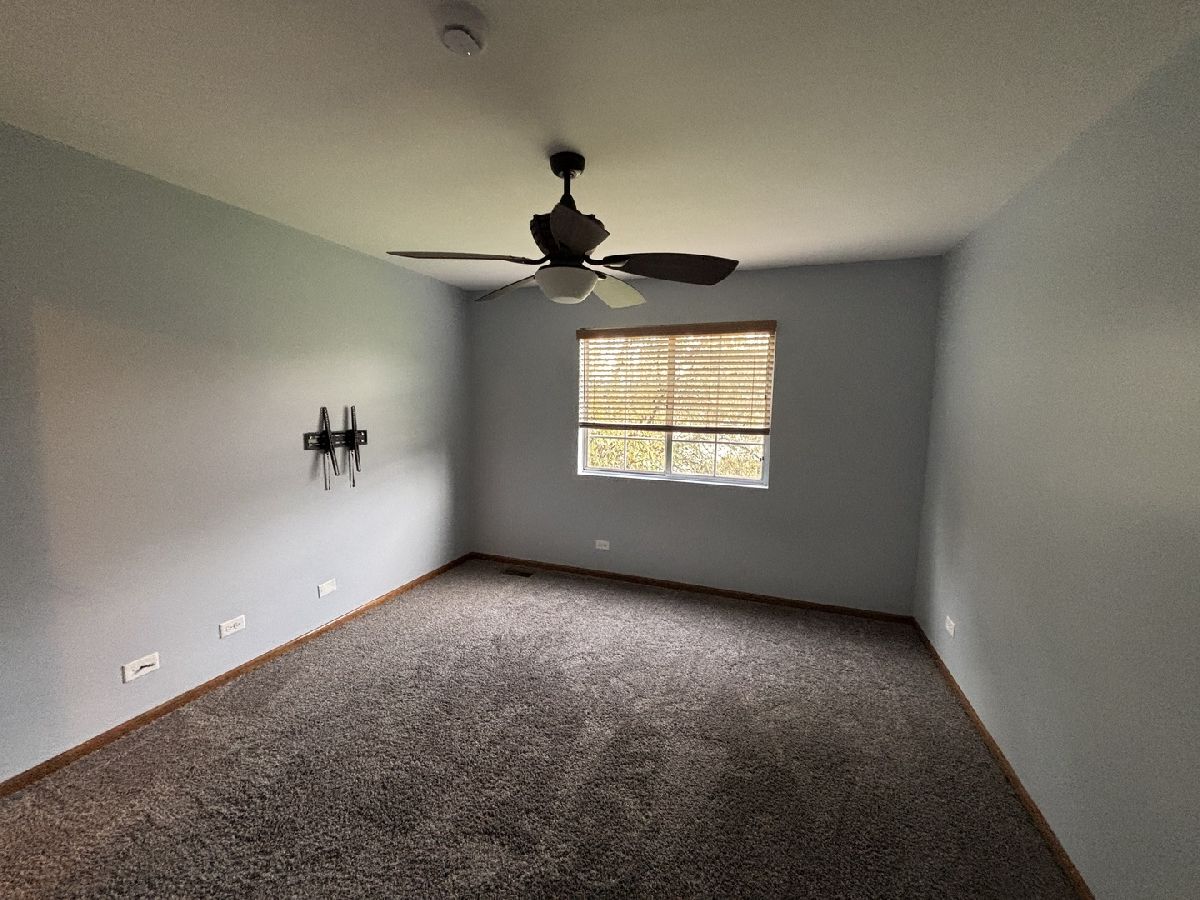
Dimensions: 13X12
Location: —Dimensions: 13X12
Floor Type: Carpet
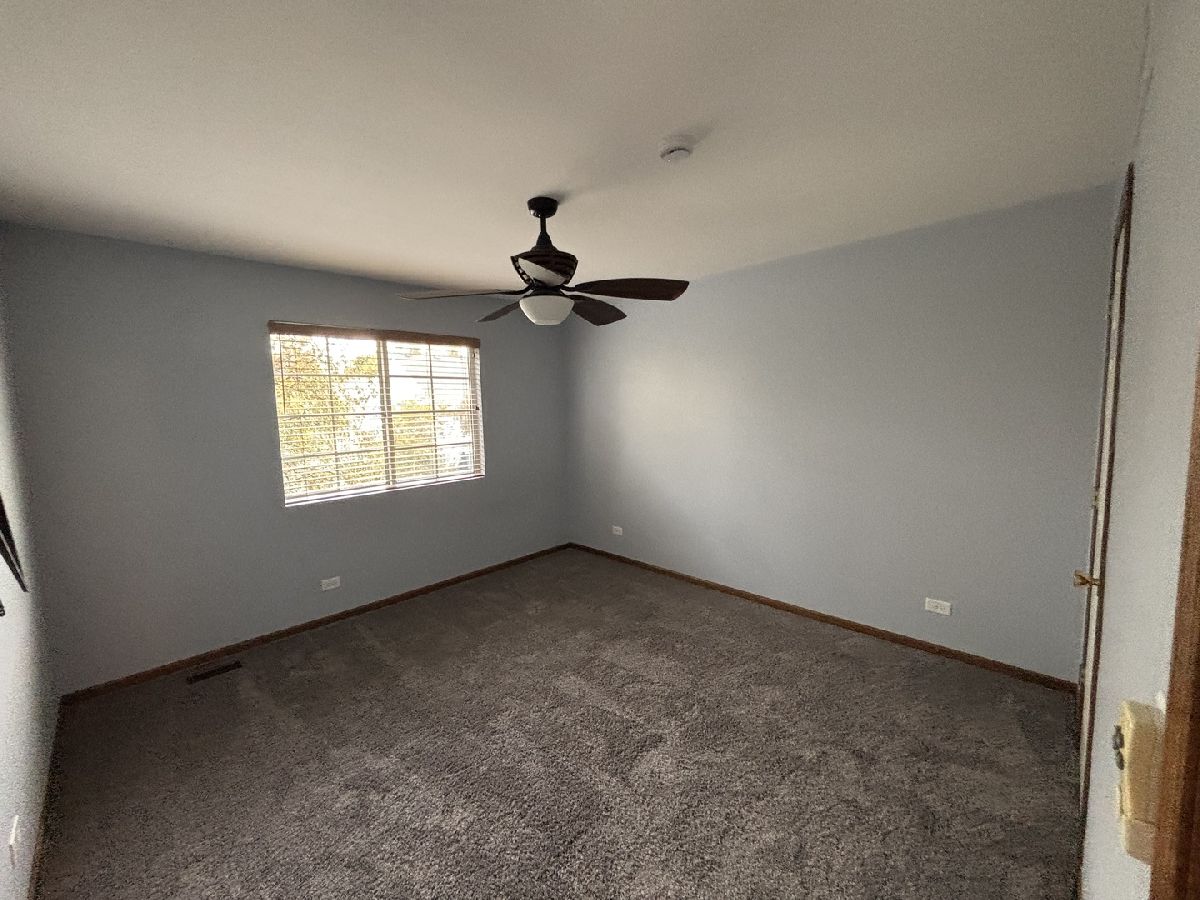
Second Bedroom Info:
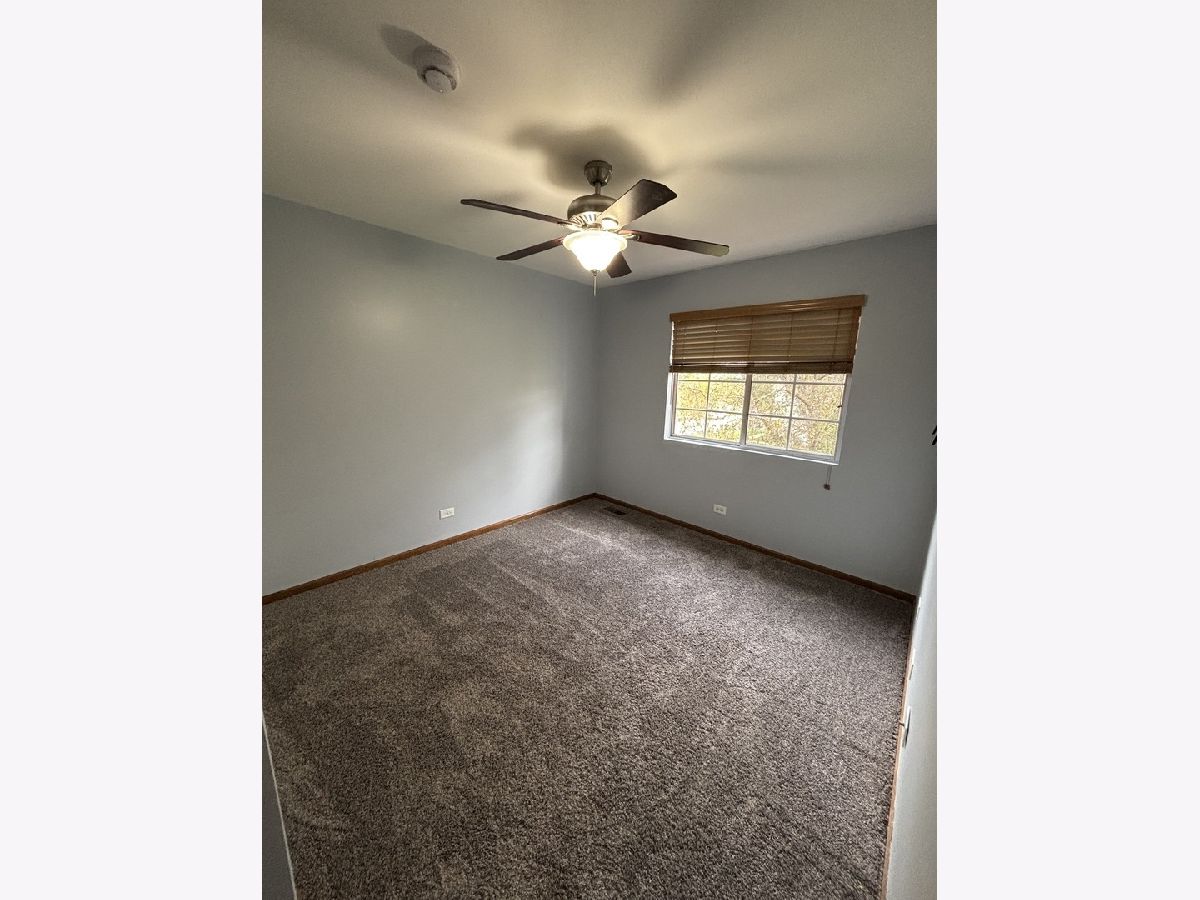
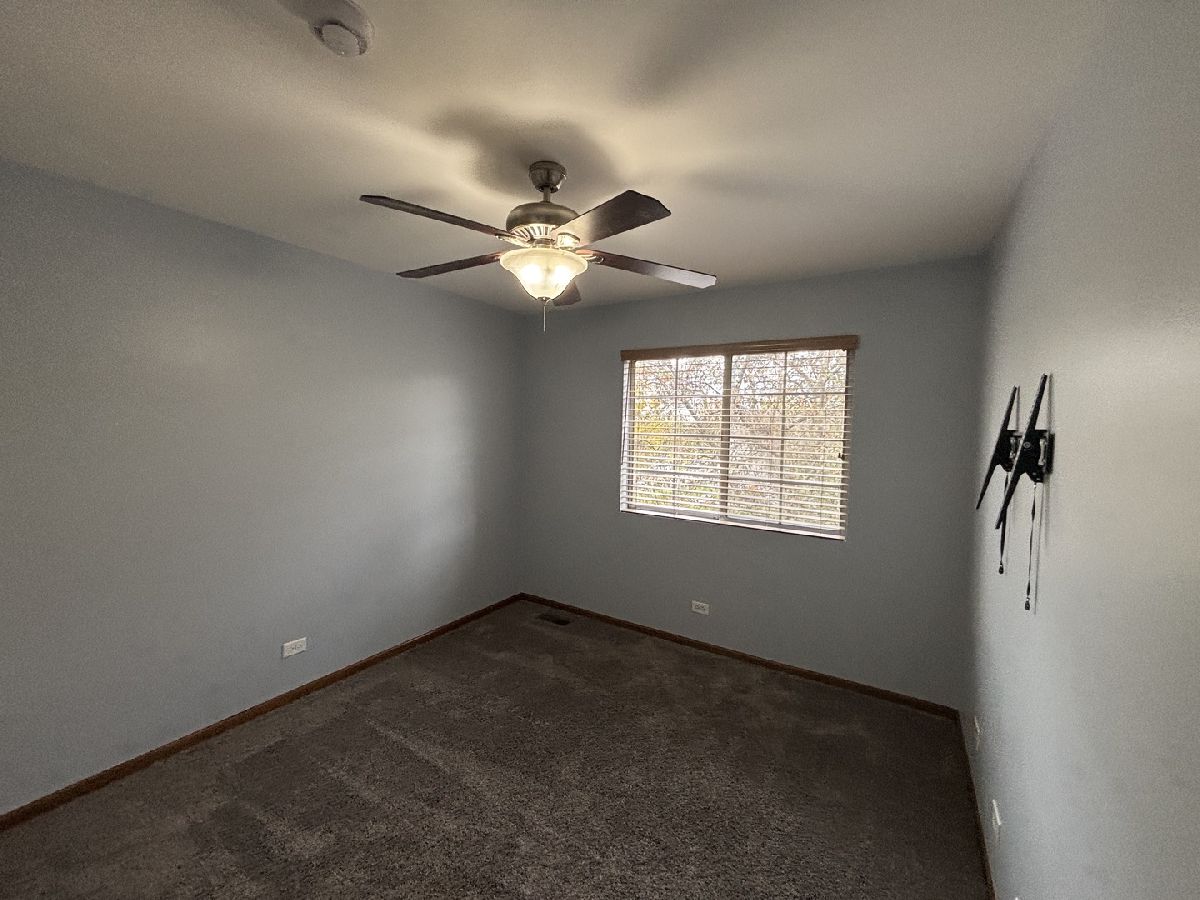
Dimensions: 13X10
Location: —Dimensions: 13X10
Floor Type: Carpet
Third Bedroom Info:
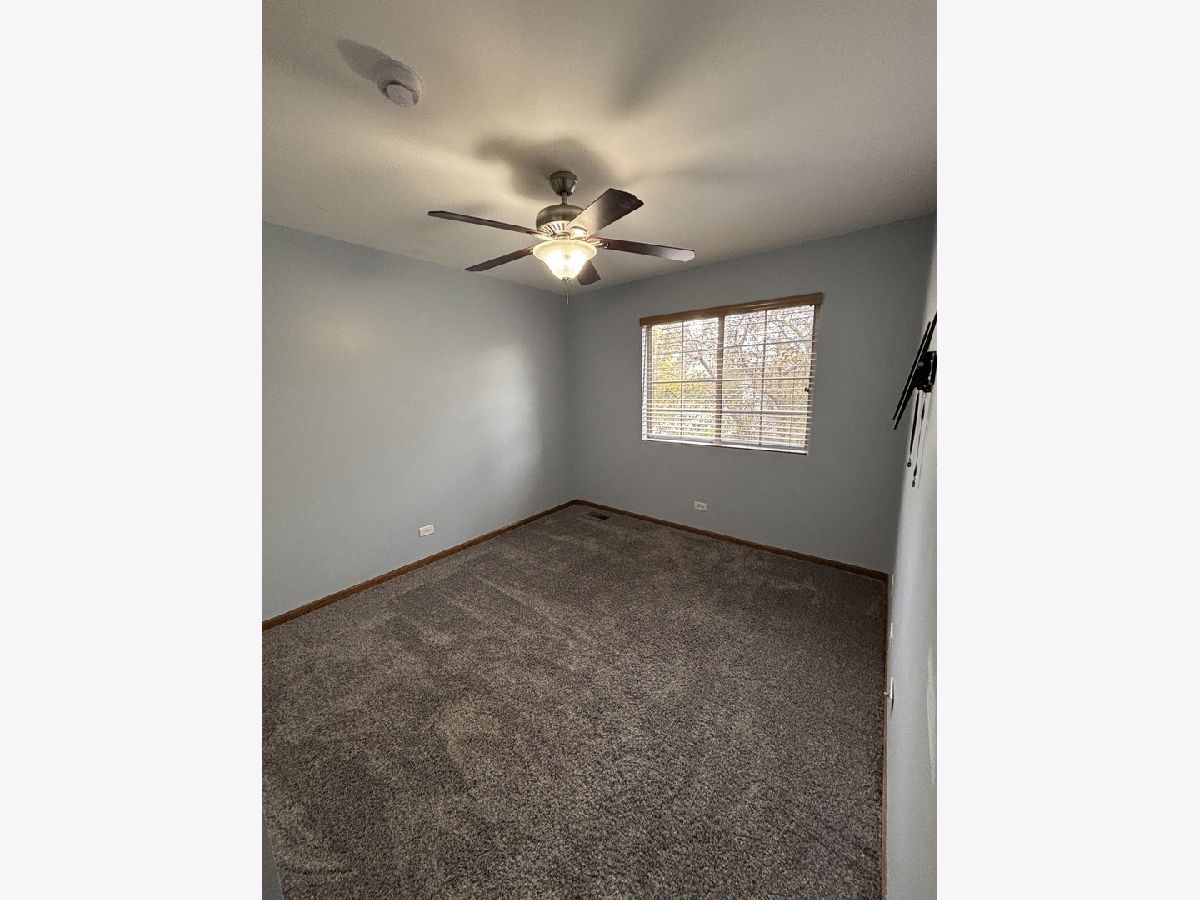
Dimensions: 12X10
Location: —Dimensions: 12X10
Floor Type: Carpet
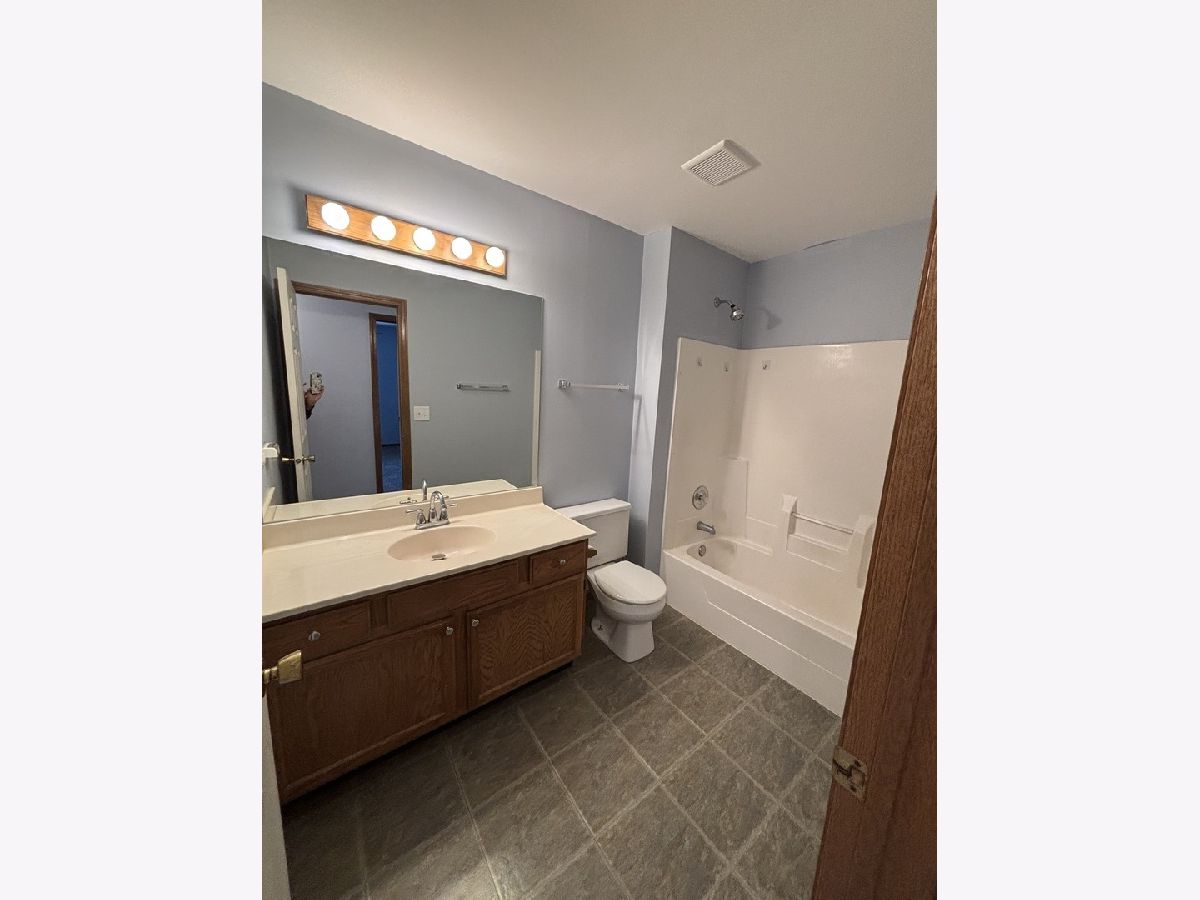
Bathroom Info:
Full Bathrooms: 2
Partial Bathrooms: 1Full Bathrooms: 2
Bathroom Amenities: —
Bathroom in Basement: 0
Dining Room Info:
Dimensions: 10X10
Location: —Dimensions: 10X10
Floor Type: Wood Laminate
Kitchen Info:
Dimensions: 16X9
Location: —Dimensions: 16X9
Floor Type: Wood Laminate
Laundry Room Info:
Dimensions: 6X9
Location: —Dimensions: 6X9
Floor Type: —
Living Room Info:
Dimensions: 16X13
Location: —Dimensions: 16X13
Floor Type: Wood Laminate
Family Room Info:
Dimensions: 11X24
Location: —Dimensions: 11X24
Floor Type: Carpet
Additional Rooms Info:
Rooms: No additional rooms
Basement: Partially Finished, FullRooms: No additional rooms
Other Specifics
| 1 | |
| — | |
| Attached, Garage | |
| Washer Hookup | |
| Laminate, Carpet | |
| — | |
| None | |
| — | |
| — | |
| COMMON | |
| — | |
| None | |
| Dry Bar, Storage, Open Floorplan | |
| Range, Dishwasher, Refrigerator, Washer, Dryer | |
| Not in DB | |
| — | |
| None | |
| — |
Contact Agent
Due to the increased demand in the housing market, we are only able to help our clients who are in need of purchasing and/or selling a home. To schedule a tour of this rental property, copy this listings MLS# 12768916 into google and navigate through the different results. Fill out the forms to contact the agent via the alternative websites you find. We appologize that we cannot help you with rental properties at this time.
Listing Provided By
Your Choice Real Estate Serv
