

Due to the increased demand in the housing market at this time, we are only able to help our clients who are in need of purchasing and/or selling a home. To schedule a tour of this rental property, copy this listings MLS# 12746606 into google and navigate through the different results. Fill out the forms to contact the agent via the alternative websites you find. We appologize that we cannot help you with rental properties at this time.
1620 Fredonia Avenue, Peoria, Illinois 61606


$2,300
|
For Rent
|
|
| Status: | Active |
| Sqft: | 2,700 |
| Cost/Sqft: | $0 |
| Beds: | 5 |
| Baths: | 3 |
| Year Built: | 1924 |
| Property Taxes: | $0 |
| Days On Market: | 57 |
| Lot Size: | 0,00 |
| Available: | Sep 1, 2026 |
| Furnished: | No |
Sorry but we don't have exact coordinates for this place
Description
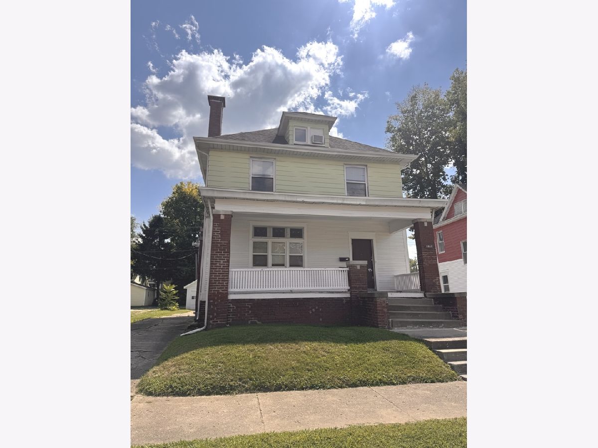
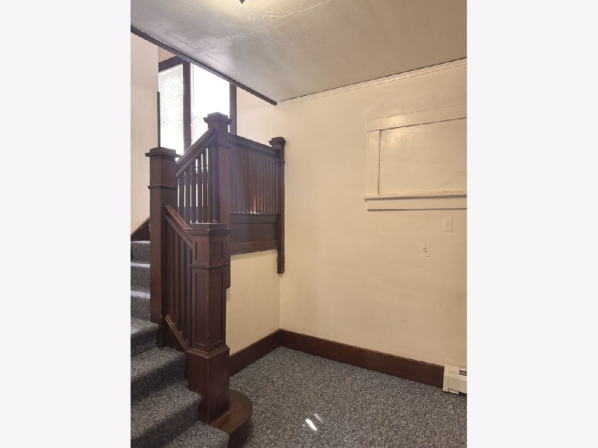
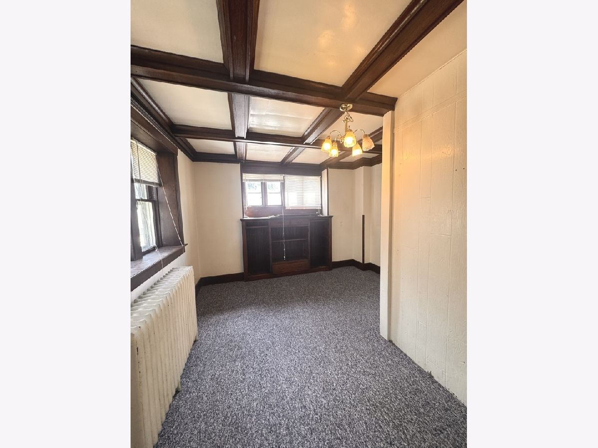
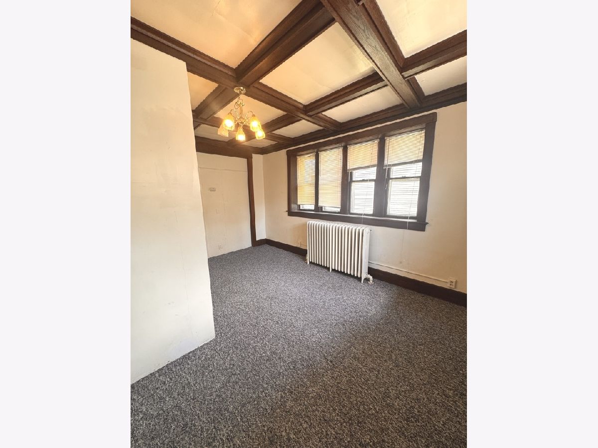
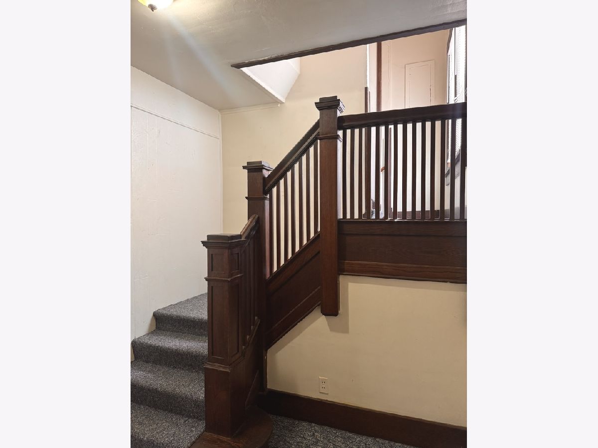
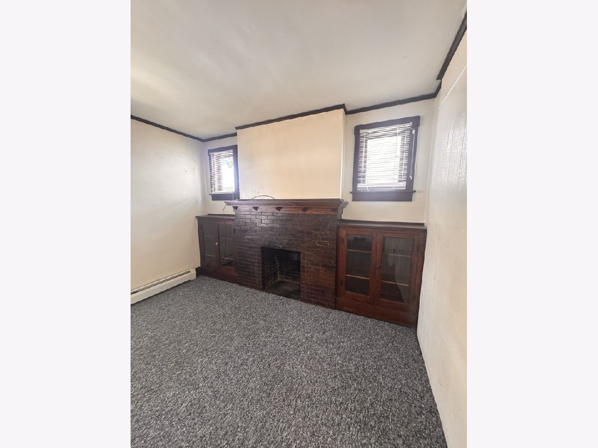
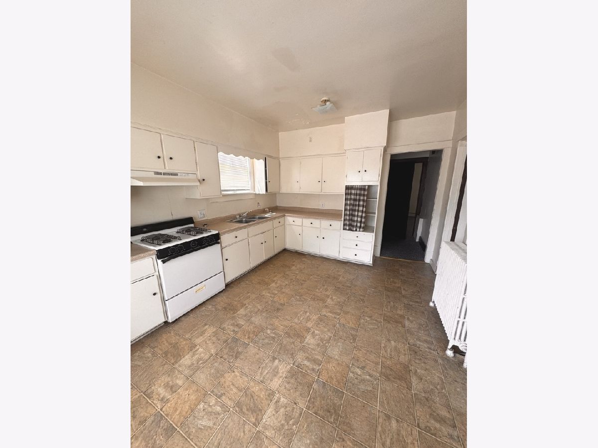
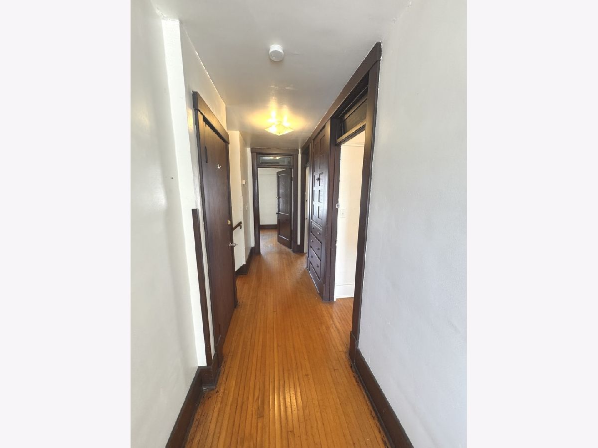
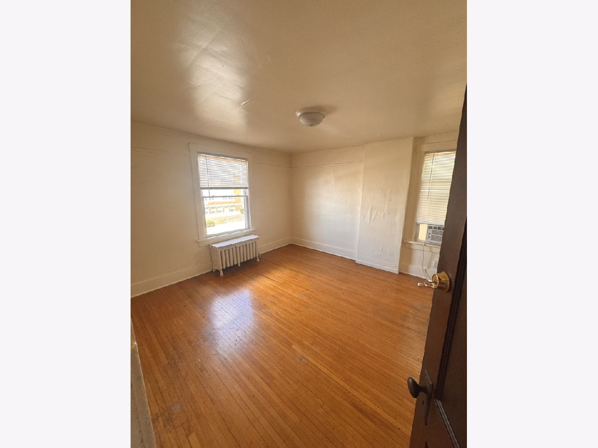
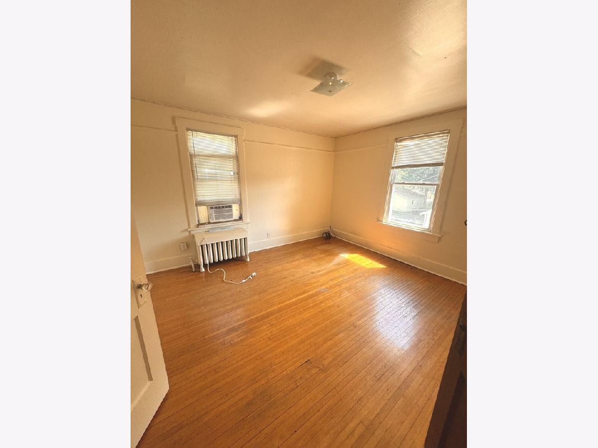
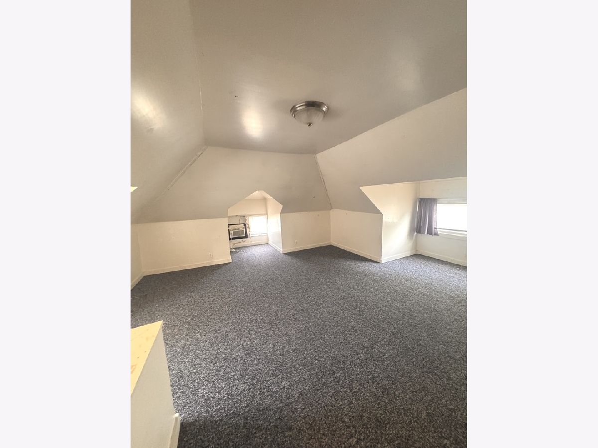
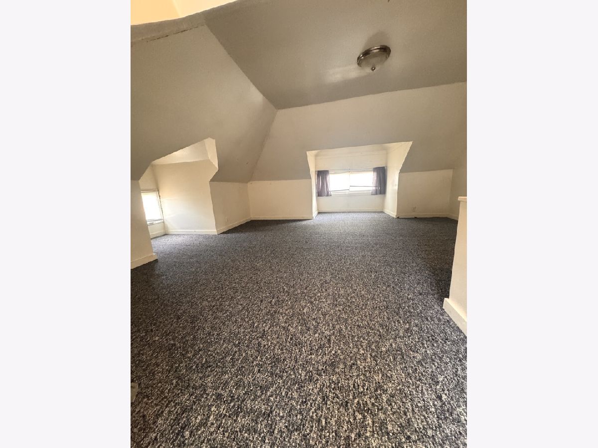
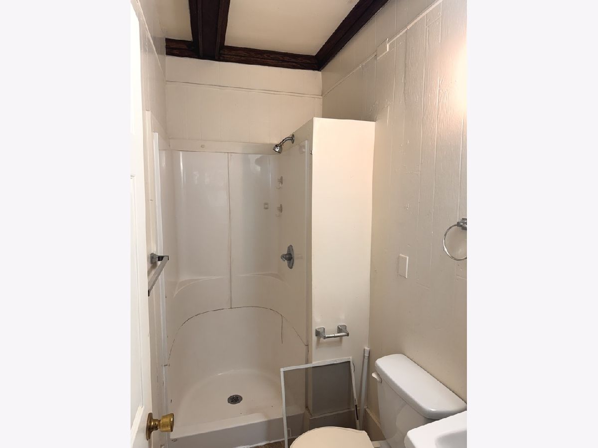
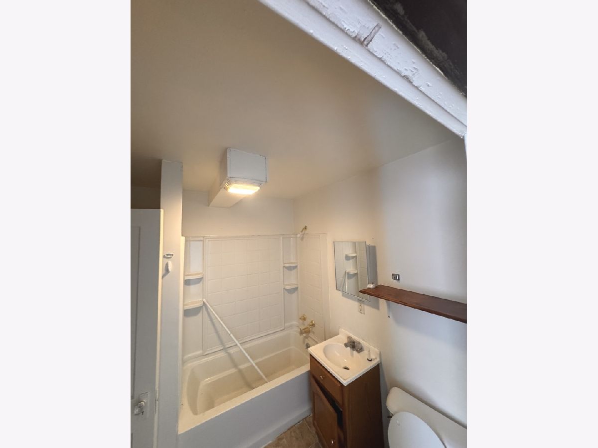
Premier location in Peoria West Bluff, directly across the street from Whittier Primary, near Markin Recreacion Center and a short walk to the #BradleyUniversity campus. Old-world charm, a fireplace and original woodwork make this house feel warm and cozy. There are a total of 6 bdrms and 2.5 bathrooms available, ideal house for any extended/large family or for student housing. Laundry in the finished basement. Plenty of storage space on site and a detached garage is also available. Contact to schedule a tour today!
Property Specifics
| Residential Rental | |
| — | |
| — | |
| 1924 | |
| Partially Finished, Full | |
| Frame | |
| — | |
| — | |
| No | |
| — |
| Peoria | |
| — | |
| — / — | |
| — | |
| Lake Michigan | |
| Public Sewer | |
| Window Unit(s) | |
| Natural Gas | |
| 12746606 | |
| — |
Property History
| DATE: | EVENT: | PRICE: | SOURCE: |
|---|---|---|---|
| 30 Aug, 2026 | Listed for sale | $0 | MRED MLS |
Room Specifics
All Bedroom Info:
Total Bedrooms: 6
Bedrooms Above Ground: 5
Bedrooms Below Ground: 1
Total Bedrooms: 6
Bedrooms Above Ground: 5
Bedrooms Below Ground: 1
Master Bedroom Info:
Dimensions: 16X14
Location: 3rd LevelDimensions: 16X14
Floor Type: —
Second Bedroom Info:
Dimensions: 12X12
Location: 2nd LevelDimensions: 12X12
Floor Type: —
Third Bedroom Info:
Dimensions: 12X14
Location: 2nd LevelDimensions: 12X14
Floor Type: —
Fourth Bedroom Info:
Dimensions: 12X12
Location: 2nd LevelDimensions: 12X12
Floor Type: —
Bathroom Info:
Full Bathrooms: 3
Partial Bathrooms: 1Full Bathrooms: 3
Bathroom Amenities: —
Bathroom in Basement: 0
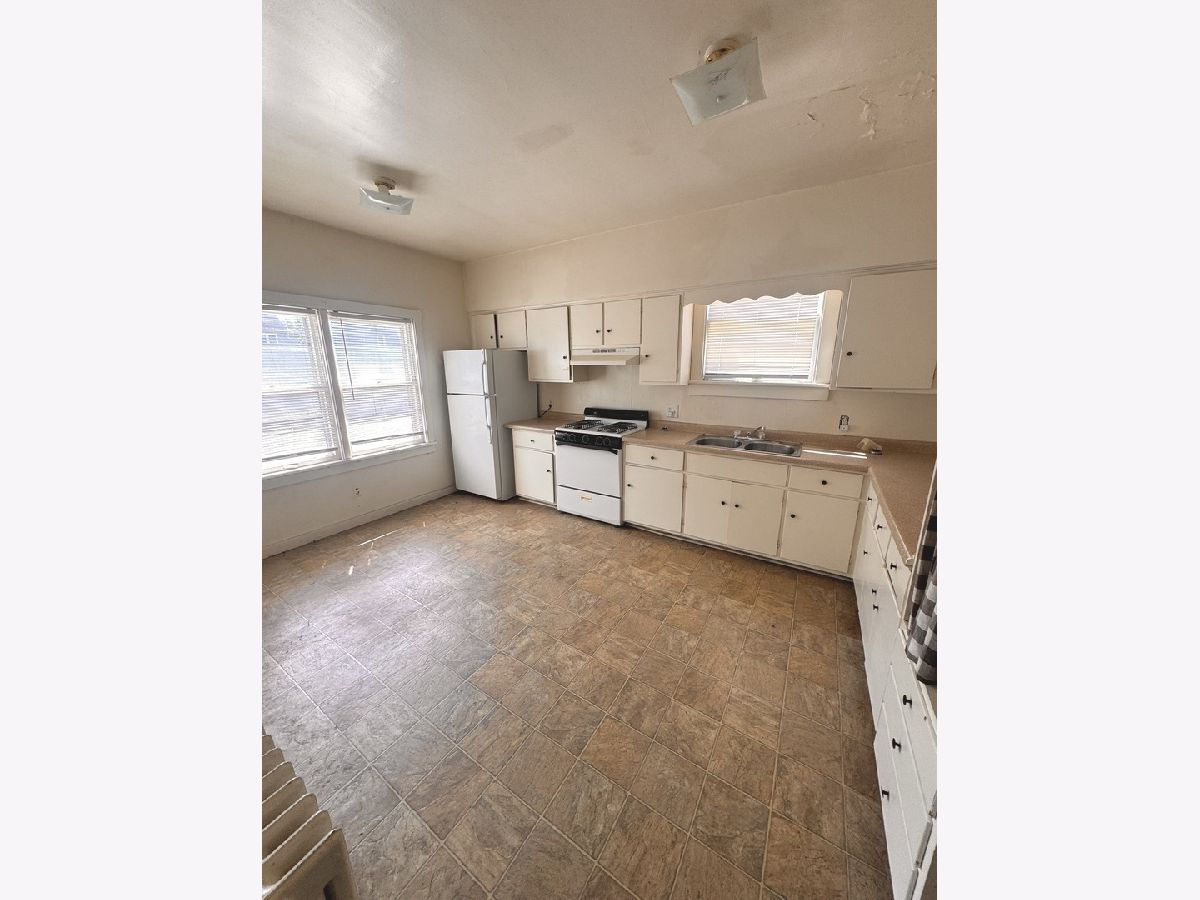
Kitchen Info:
Dimensions: 16X14
Location: Main LevelDimensions: 16X14
Floor Type: Vinyl
Laundry Room Info:
Dimensions: 10X10
Location: BasementDimensions: 10X10
Floor Type: —
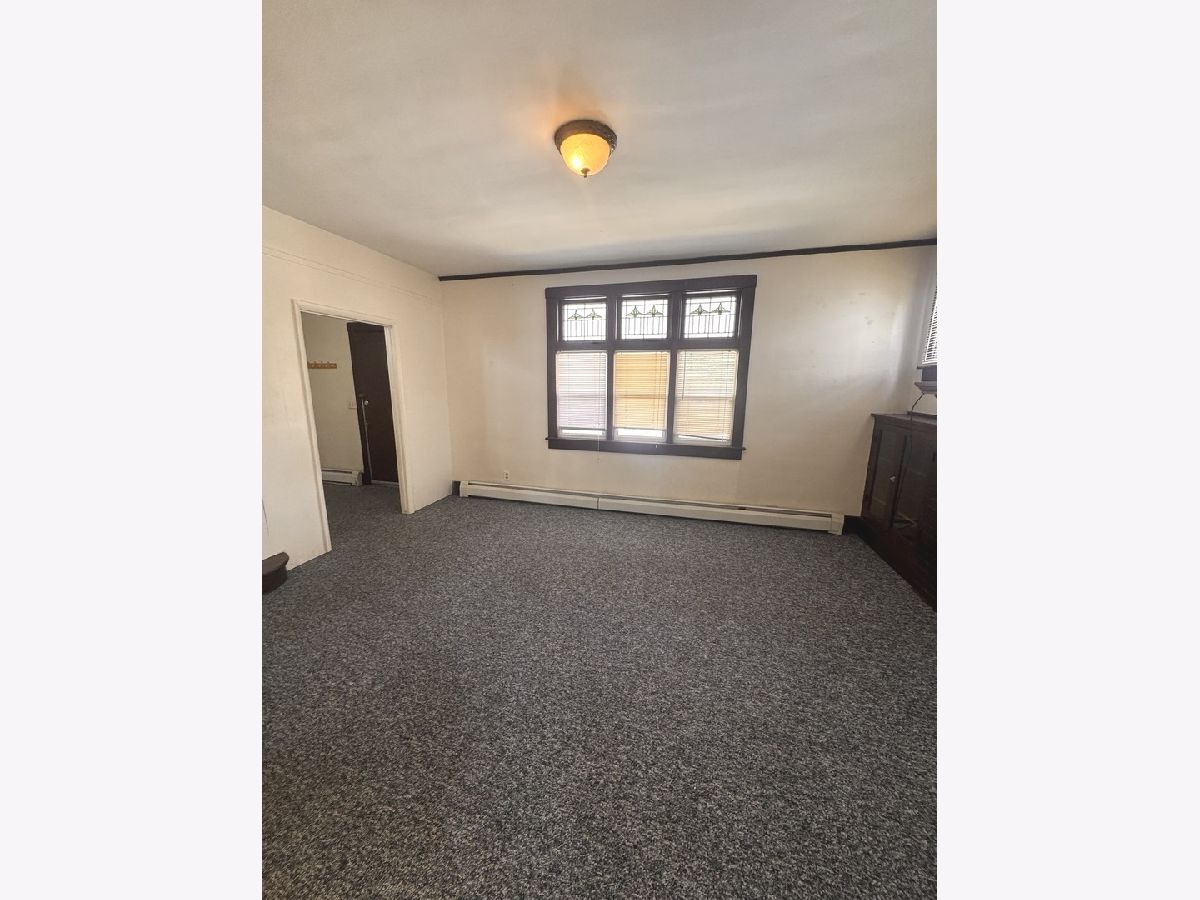
Living Room Info:
Dimensions: 16X16
Location: Main LevelDimensions: 16X16
Floor Type: Carpet
Family Room Info:
Dimensions: 14X14
Location: Main LevelDimensions: 14X14
Floor Type: —
Additional Rooms Info:
Rooms: Bedroom 5, Bedroom 6
Basement: Partially Finished, FullRooms: Bedroom 5, Bedroom 6
First Additional Room Info:
Name: Bedroom 5
Dimensions: 12X12
Location: 2nd LevelName: Bedroom 5
Dimensions: 12X12
Floor Type: —
Second Additional Room Info:
Name: Bedroom 6
Dimensions: 14X14
Location: BasementName: Bedroom 6
Dimensions: 14X14
Floor Type: —
Other Specifics
| 2 | |
| — | |
| Detached, Garage | |
| In Unit | |
| — | |
| — | |
| Water, Scavenger | |
| — | |
| — | |
| 50X132 | |
| — | |
| None | |
| — | |
| — | |
| Not in DB | |
| — | |
| — | |
| — |
Tax History
| Year | Property Taxes |
|---|
Contact Agent
Due to the increased demand in the housing market, we are only able to help our clients who are in need of purchasing and/or selling a home. To schedule a tour of this rental property, copy this listings MLS# 12746606 into google and navigate through the different results. Fill out the forms to contact the agent via the alternative websites you find. We appologize that we cannot help you with rental properties at this time.
Listing Provided By
Nicholson Real Estate Inc.
