

1621 Clay Court, Melrose Park, Illinois 60160


$3,200
|
For Rent
|
|
| Status: | Active |
| Sqft: | 0 |
| Cost/Sqft: | — |
| Beds: | 3 |
| Baths: | 2 |
| Year Built: | 1957 |
| Property Taxes: | $0 |
| Days On Market: | 11 |
| Lot Size: | 0,00 |
| Available: | Oct 1, 2026 |
| Furnished: | No |
Description
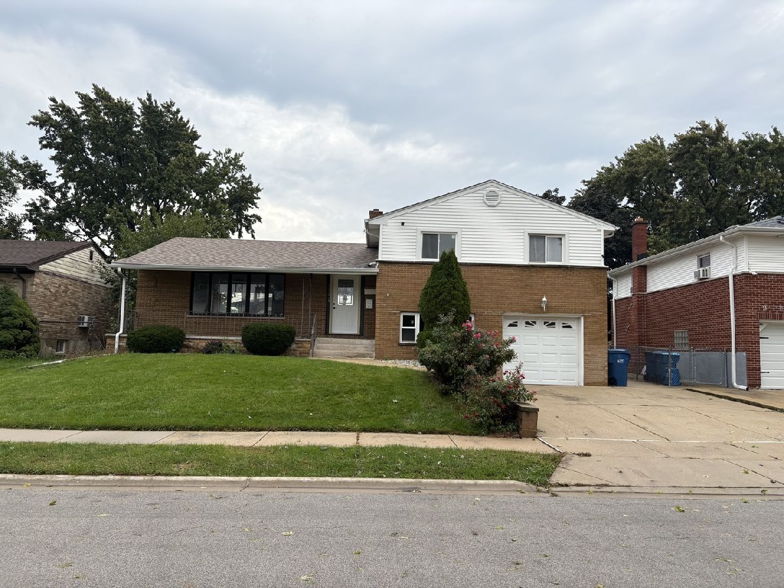
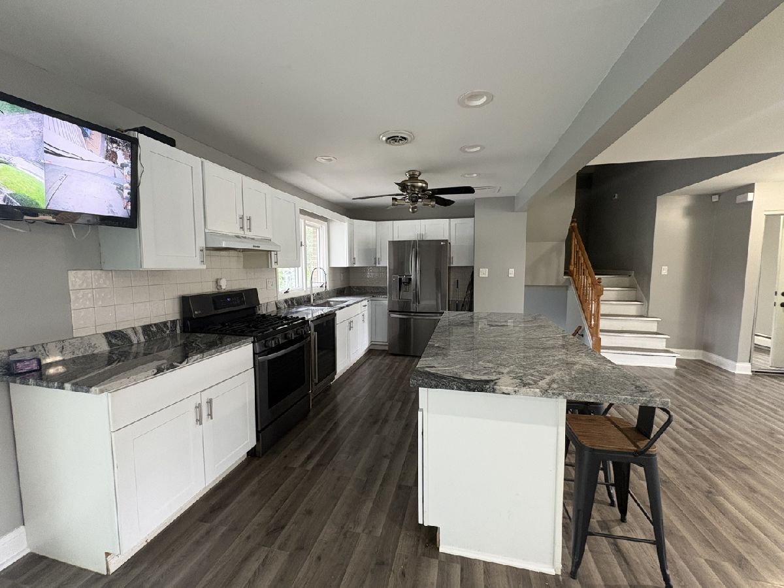
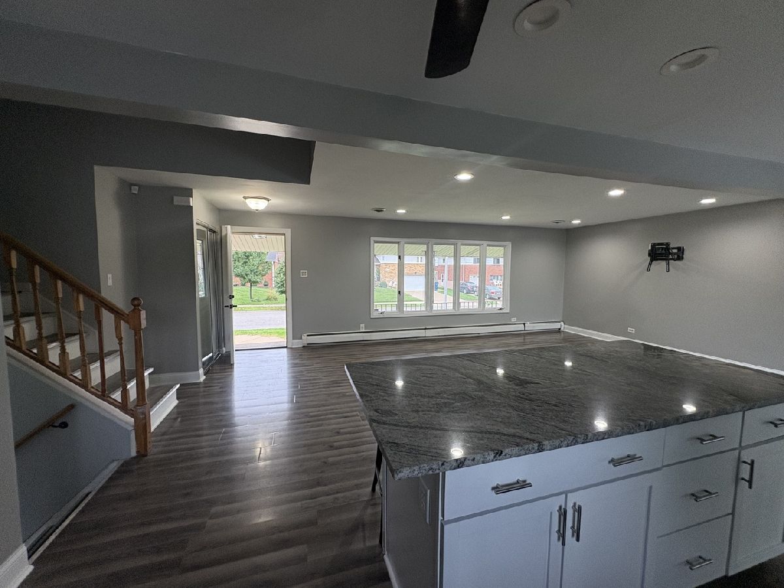
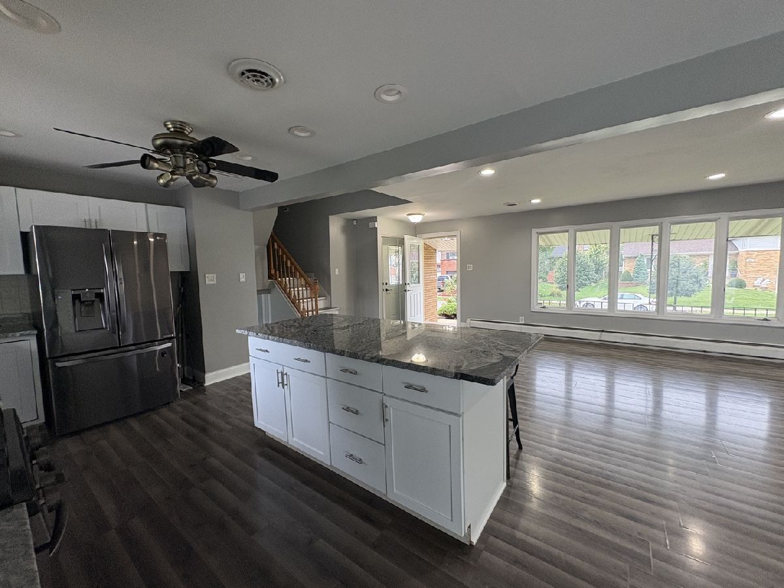
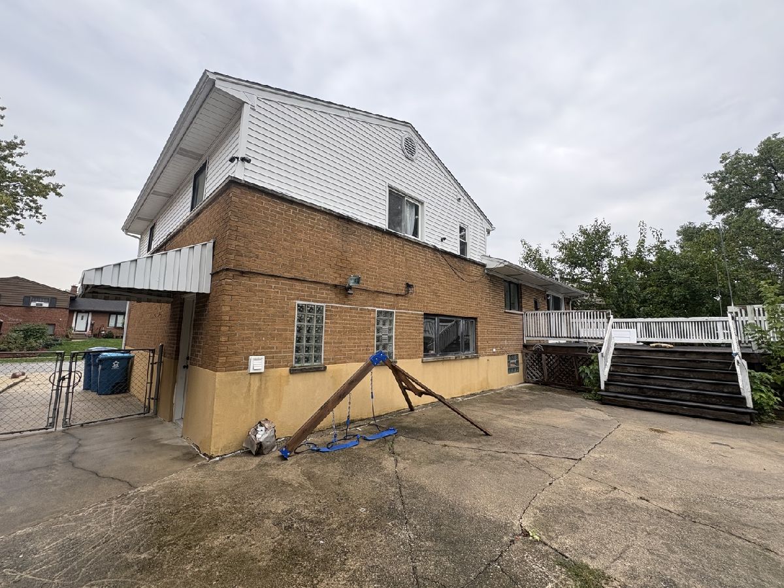
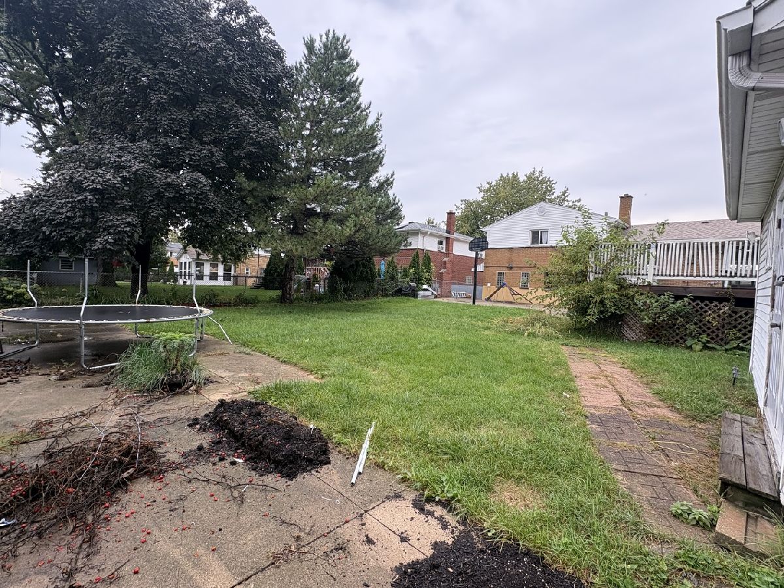
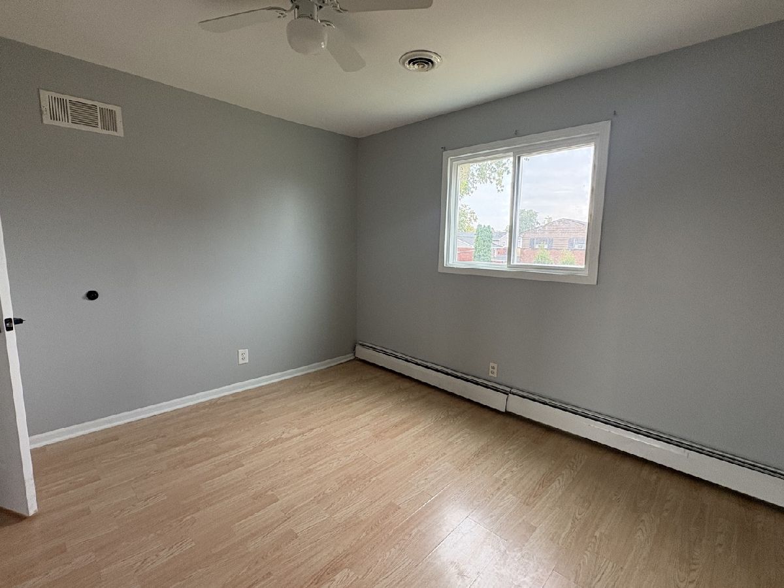
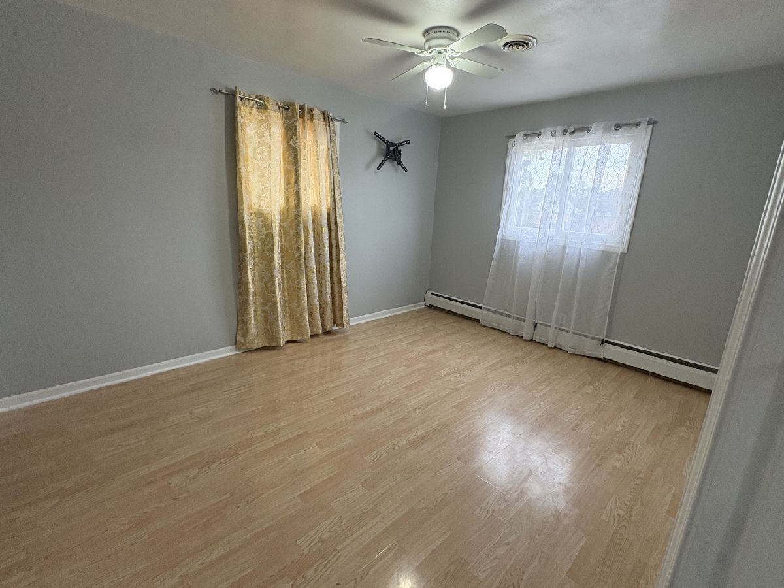
Beautiful and spacious split-level home, features 3 bedrooms and 1.5 bathrooms-- located in the highly desirable Winston Park subdivision! Available for immediate occupancy, this move-in-ready property features a completely open-concept main level, seamlessly connecting the living room, dining area, and a stunning modern kitchen. The kitchen comes fully equipped with stainless steel appliances, beautiful granite countertops, and a large center island perfect for prep and casual dining. The lower level offers excellent additional living space, featuring a cozy den/office or second family room, a convenient half-bath, and a dedicated laundry room. Need extra storage or flex space? Enjoy the added benefit of a full sub-level basement. Outside, a huge backyard deck provides the perfect setup for outdoor entertaining and relaxation. Complete with central air conditioning, this home has it all. Come see it today!
Property Specifics
| Residential Rental | |
| 2 | |
| — | |
| 1957 | |
| Sub-Basement, Full | |
| Vinyl Siding, Brick | |
| — | |
| — | |
| No | |
| — |
| Cook | |
| — | |
| — / — | |
| — | |
| Lake Michigan | |
| Public Sewer | |
| Central Air | |
| Forced Air, Steam, Baseboard | |
| 12787804 | |
| — |
Property History
| DATE: | EVENT: | PRICE: | SOURCE: |
|---|---|---|---|
| 16 Oct, 2026 | Listed for sale | $0 | MRED MLS |










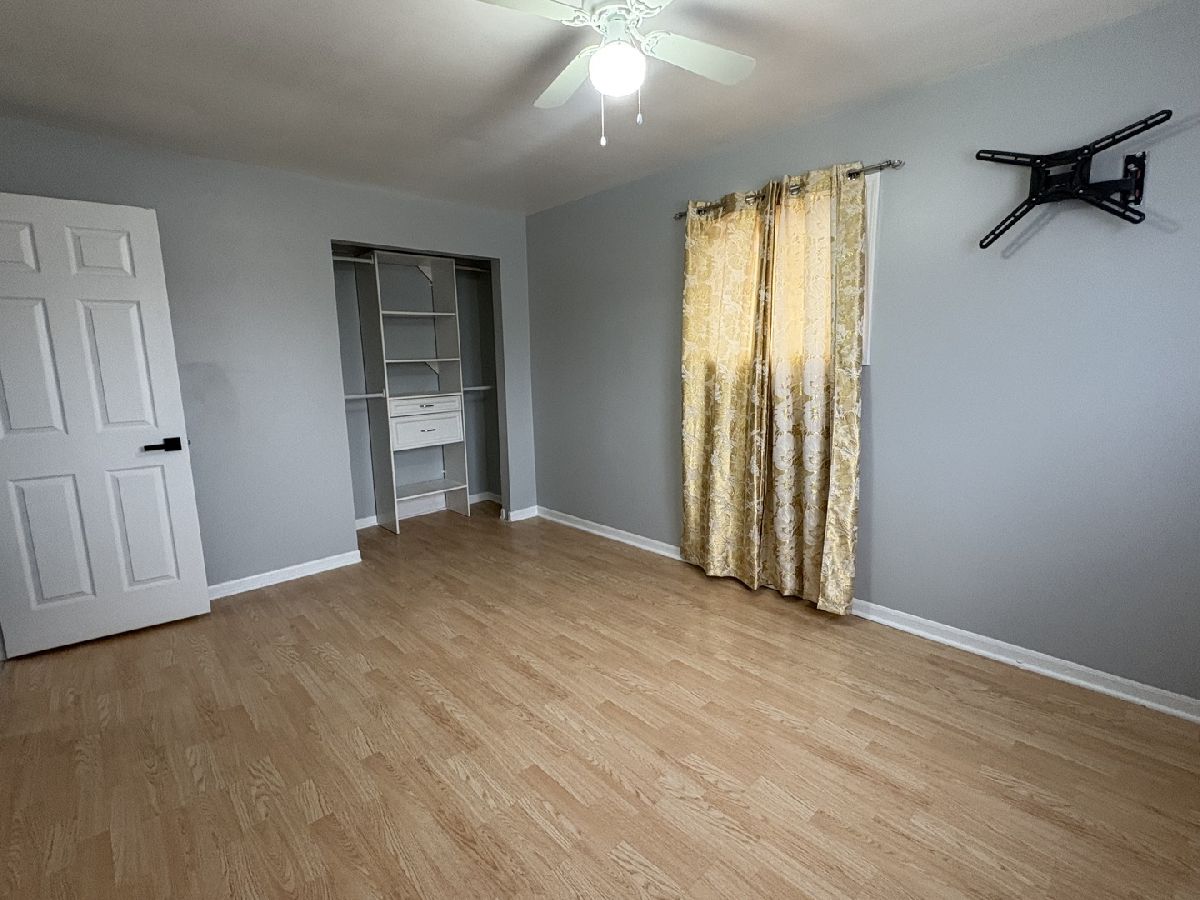


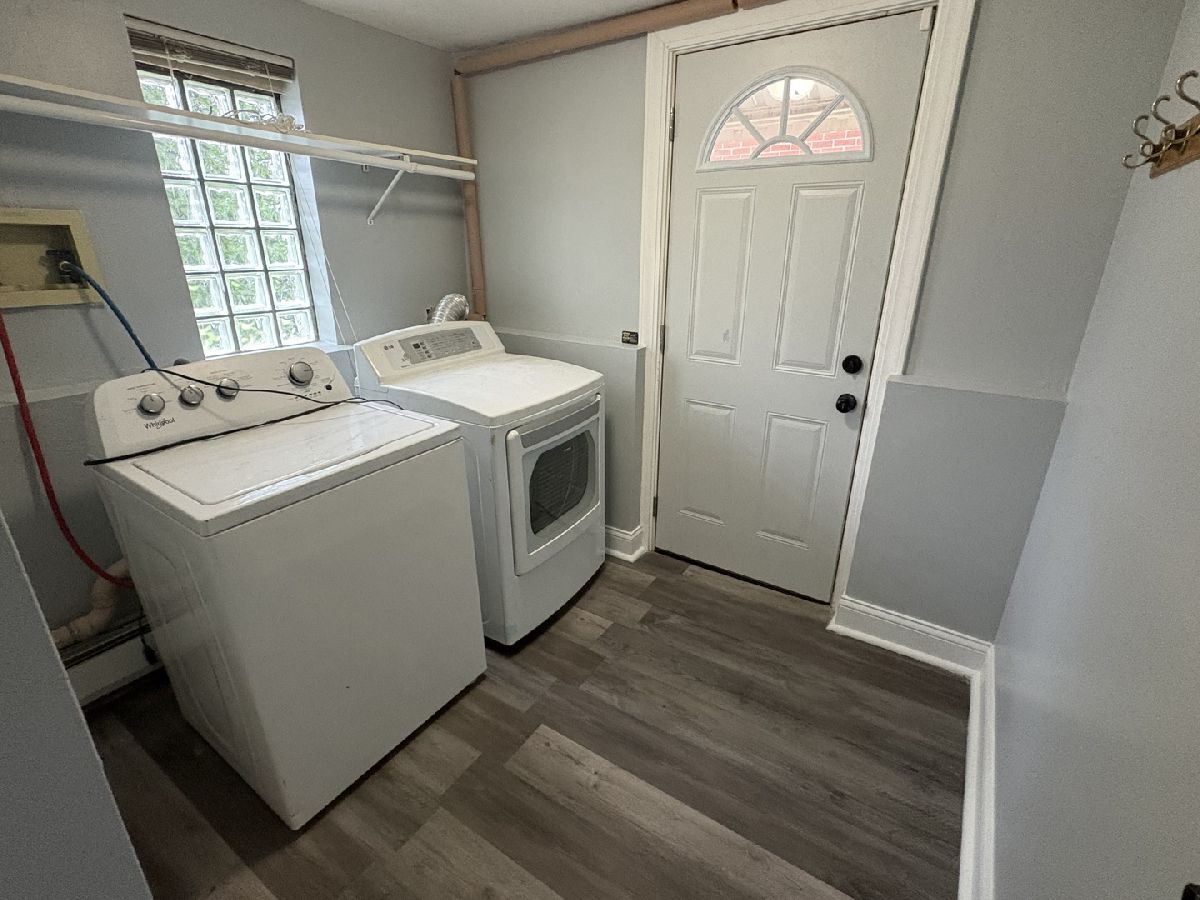


Room Specifics
Total Bedrooms: 3
Bedrooms Above Ground: 3
Bedrooms Below Ground: 0
Dimensions: 14X12
Floor Type: Wood Laminate
Dimensions: 13X10
Floor Type: —
Dimensions: 11X10
Floor Type: Wood Laminate
Full Bathrooms: 2
Bathroom Amenities: Separate Shower, Soaking Tub
Bathroom in Basement: 1
Dimensions: 26X12
Floor Type: Wood Laminate
Features: Island
Dimensions: 8X7
Floor Type: Ceramic Tile
Dimensions: 26X12
Floor Type: Wood Laminate
Dimensions: 15X12
Floor Type: Wood Laminate
Rooms: Den, Recreation Room
Name: Den
Dimensions: 12X10
Floor Type: —
Name: Recreation Room
Dimensions: 23X22
Floor Type: —
Other Specifics
| 1 | |
| — | |
| Concrete, Garage Door Opener, Garage Owned, Attached, Driveway, Owned, Garage | |
| In Unit | |
| — | |
| Deck | |
| None | |
| Balcony | |
| — | |
| 65X130 | |
| — | |
| None | |
| — | |
| Range, Microwave, Dishwasher, Refrigerator, Washer, Dryer | |
| Not in DB | |
| — | |
| — | |
| — |
Tax History
| Year | Property Taxes |
|---|
Contact Agent
Contact Agent
Listing Provided By
Realty of America, LLC
