

1622 Dempster Street, Evanston, Illinois 60202


$4,100
|
For Rent
|
|
| Status: | Active |
| Sqft: | 768 |
| Cost/Sqft: | $0 |
| Beds: | 2 |
| Baths: | 2 |
| Year Built: | 1954 |
| Property Taxes: | $0 |
| Days On Market: | 21 |
| Lot Size: | 0,00 |
| Available: | Sep 29, 2026 |
Description
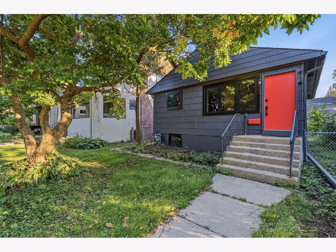
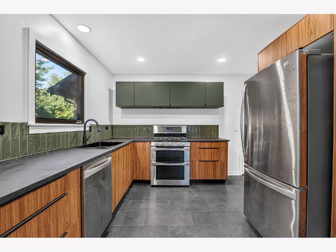
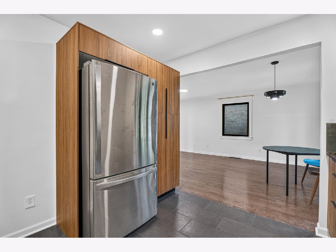
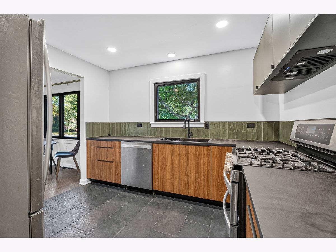
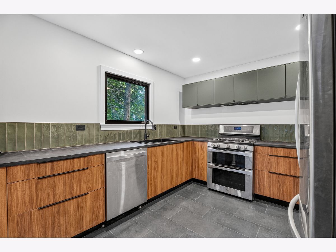
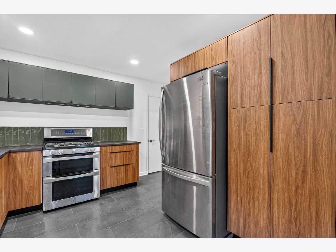
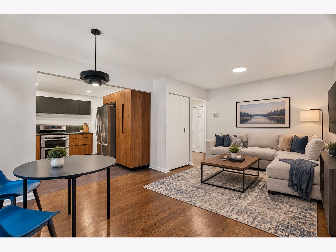
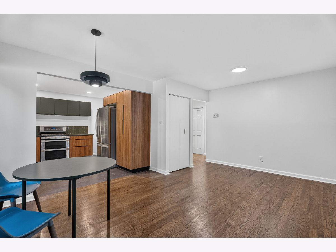
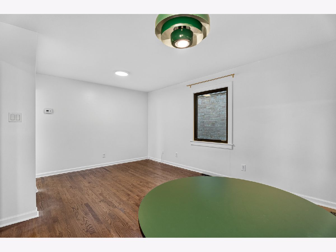
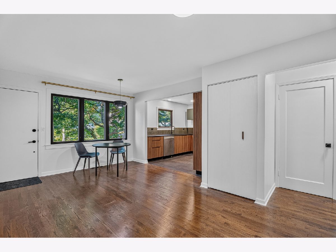
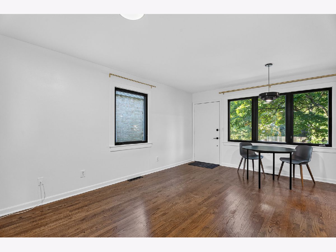
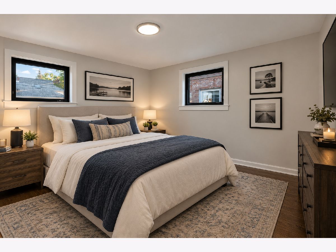
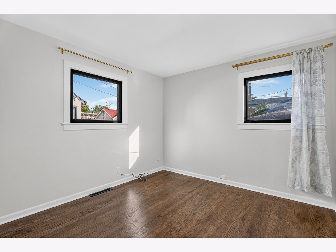
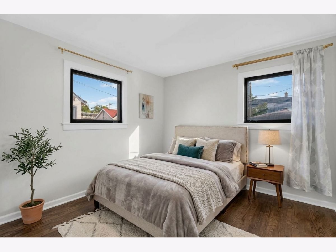
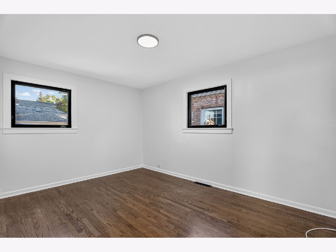
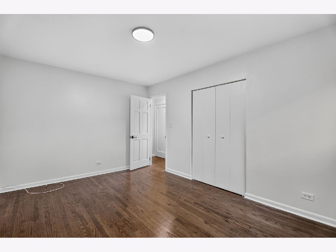
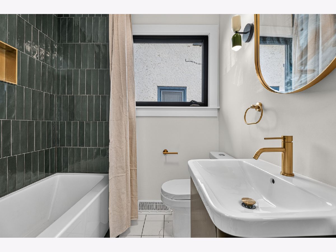
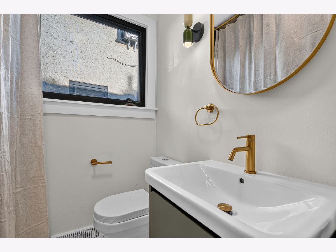
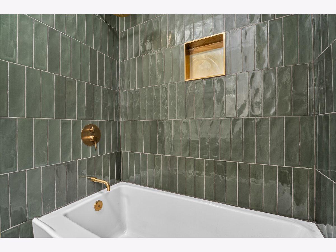
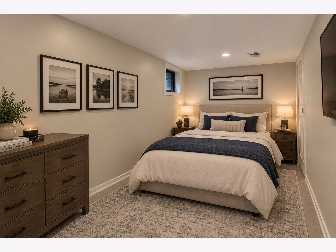
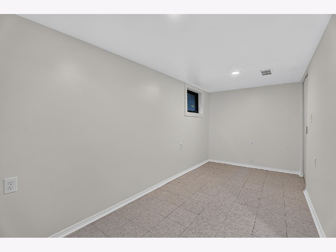
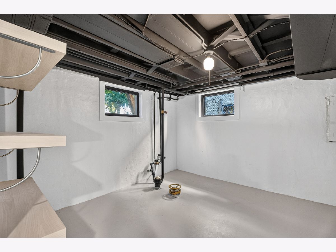
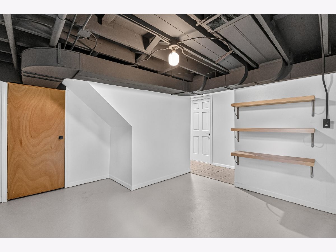
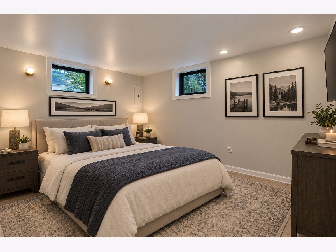
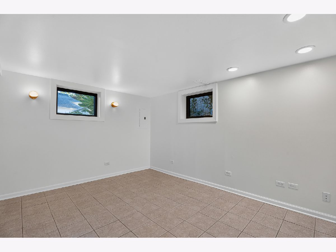
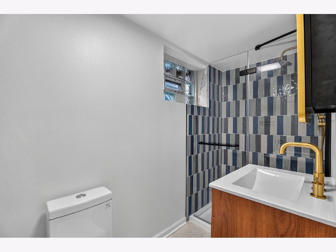
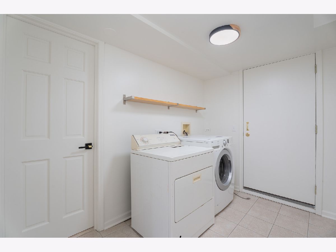
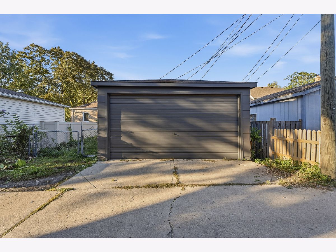
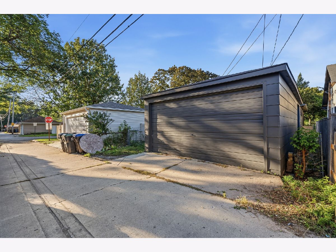
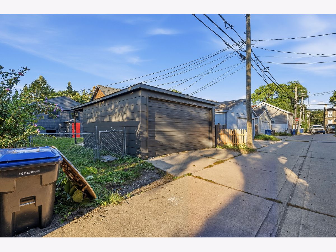
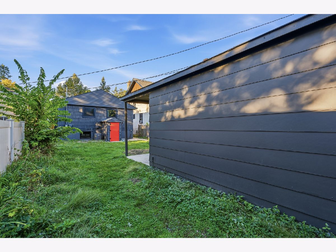
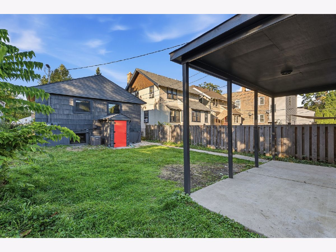
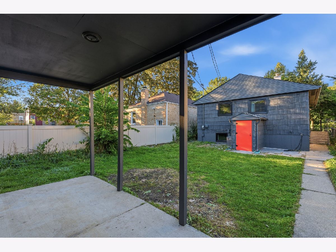
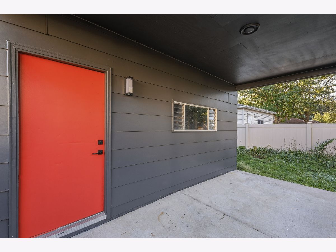
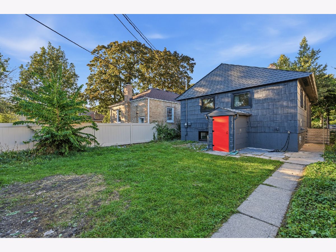
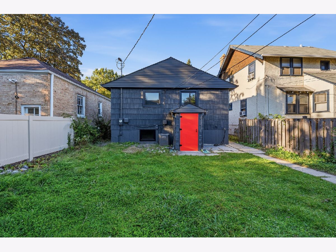
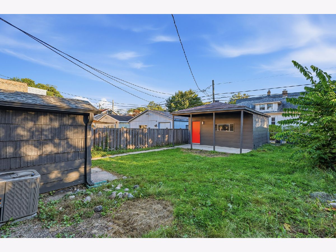
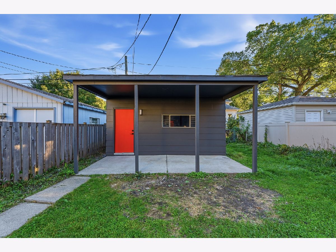
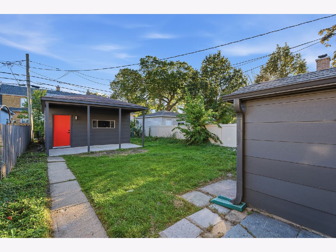
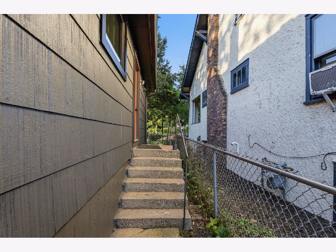
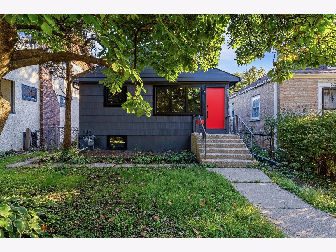
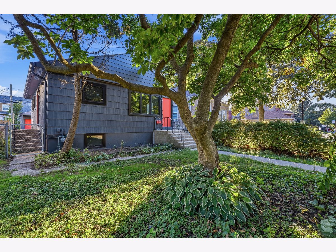
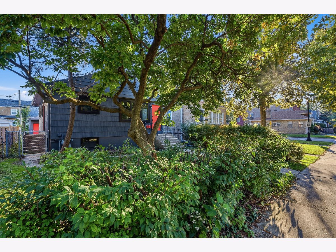
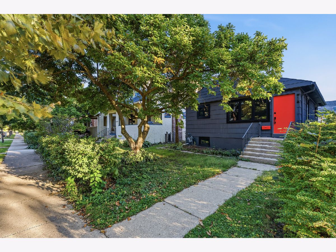
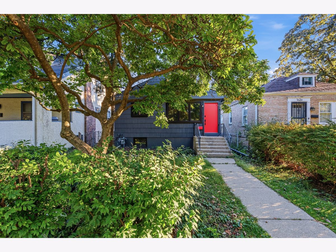
Welcome to this fully remodeled 4-bedroom, 2-full-bath home in Evanston offering a modern, move-in-ready interior and a flexible floor plan. The main level features real hardwood floors throughout the majority of the living space, two bedrooms, and a brand-new kitchen complete with new cabinets, countertops, sink, and stainless steel appliances. The updated full bathroom on the main level features a tub/shower combination. The finished basement provides additional living space along with two more bedrooms and a full bathroom featuring a stand-up shower, offering an ideal setup for guests, a home office, or additional living quarters. Outside, the property features a 1.5-car detached garage accessed from the alley, along with a covered patio that provides a great space for entertaining, relaxing, or enjoying the backyard. Additional updates include newer mechanicals, new windows throughout, and upgraded siding. With a complete remodel, four-bedroom layout, two full bathrooms, finished basement, detached garage, and convenient Evanston location, this property is an excellent opportunity for an owner occupant, investor, or tenant looking for a beautifully updated home. Available for sale or lease. Don't miss out, schedule your showing today!
Property Specifics
| Residential Rental | |
| — | |
| — | |
| 1954 | |
| Finished, Full | |
| Frame | |
| — | |
| — | |
| No | |
| — |
| Cook | |
| — | |
| — / — | |
| — | |
| Public | |
| Public Sewer | |
| Central Air | |
| Natural Gas, Forced Air | |
| 12779177 | |
| — |
Nearby Schools
| NAME: | DISTRICT: | DISTANCE: | |
|---|---|---|---|
|
Grade School
Washington Elementary School |
65 | — | |
|
Middle School
Nichols Middle School |
65 | Not in DB | |
|
High School
Evanston Twp High School |
202 | Not in DB | |
Property History
| DATE: | EVENT: | PRICE: | SOURCE: |
|---|---|---|---|
| 13 Jun, 2022 | Sold | $345,000 | MRED MLS |
| 12 May, 2022 | Under contract | $300,000 | MRED MLS |
| 10 May, 2022 | Listed for sale | $300,000 | MRED MLS |
| 7 Jul, 2022 | Under contract | $0 | MRED MLS |
| 16 Jun, 2022 | Listed for sale | $0 | MRED MLS |
| 6 Jul, 2023 | Listed for sale | $0 | MRED MLS |
| 7 Oct, 2026 | Listed for sale | $0 | MRED MLS |
Some photos of this home have been virtually staged.
Room Specifics
Total Bedrooms: 4
Bedrooms Above Ground: 2
Bedrooms Below Ground: 2
Dimensions: 14X10
Floor Type: Hardwood
Dimensions: 11X11
Floor Type: Hardwood
Dimensions: 17X7
Floor Type: —
Dimensions: 11X11
Floor Type: —
Full Bathrooms: 2
Bathroom Amenities: Separate Shower
Bathroom in Basement: 1
Dimensions: 11X11
Floor Type: Ceramic Tile
Features: Eating Area-Breakfast Bar
Dimensions: 11X7
Floor Type: Ceramic Tile
Dimensions: 18X13
Floor Type: Hardwood
Rooms: Office, Play Room, Utility Room-Lower Level, Storage
Name: Office
Dimensions: 17X9
Floor Type: Ceramic Tile
Name: Play Room
Dimensions: 14X2
Floor Type: Ceramic Tile
Name: Utility Room-Lower Level
Dimensions: 13X12
Floor Type: —
Name: Storage
Dimensions: 9X8
Floor Type: —
Other Specifics
| 1.5 | |
| — | |
| Garage Owned, Detached, Garage | |
| In Unit | |
| Hardwood | |
| Patio | |
| None | |
| — | |
| — | |
| 33X130X33X130 | |
| — | |
| None | |
| Open Floorplan | |
| Range, Microwave, Dishwasher, Refrigerator, Washer, Dryer | |
| Not in DB | |
| — | |
| — | |
| — |
Tax History
| Year | Property Taxes |
|---|---|
| 2022 | $6,481 |
Contact Agent
Contact Agent
Listing Provided By
Wirtz Real Estate Group Inc.
