

163 Eagle Point Road, Fox Lake, Illinois 60020


$2,650
|
For Rent
|
|
| Status: | Active |
| Sqft: | 1,850 |
| Cost/Sqft: | $0 |
| Beds: | 4 |
| Baths: | 1 |
| Year Built: | 1955 |
| Property Taxes: | $0 |
| Days On Market: | 15 |
| Lot Size: | 0,00 |
| Available: | Oct 15, 2026 |
| Furnished: | No |
Description
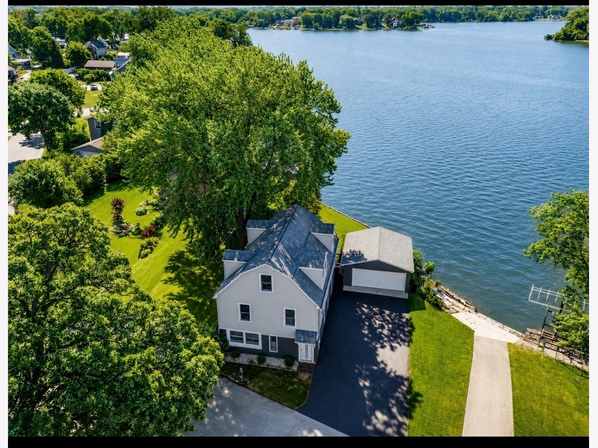
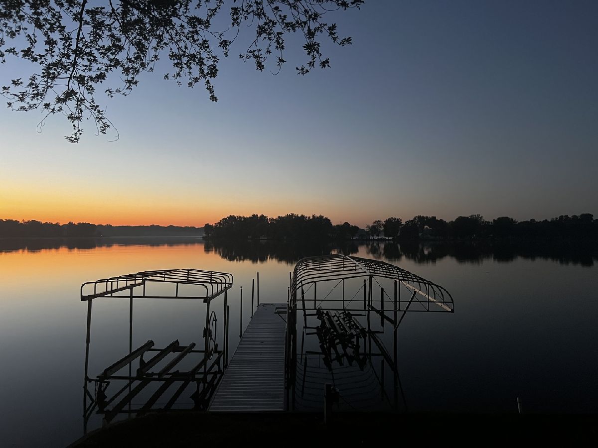
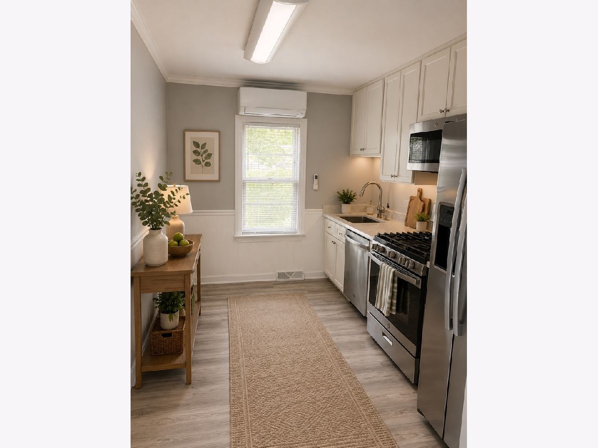
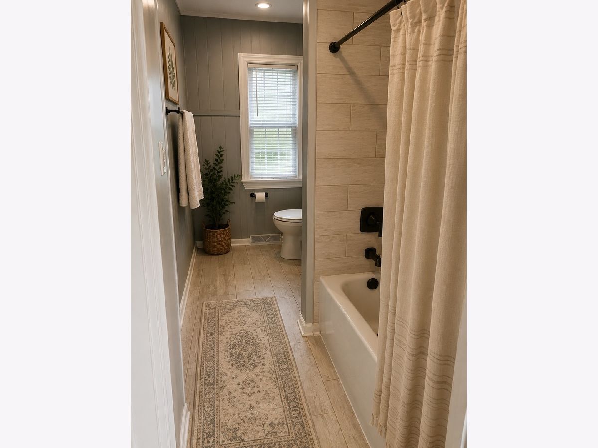
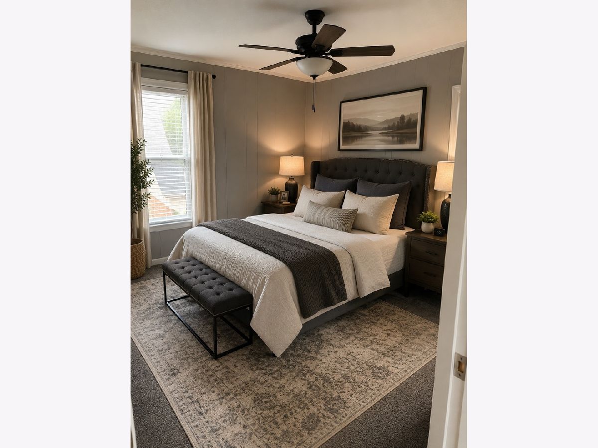
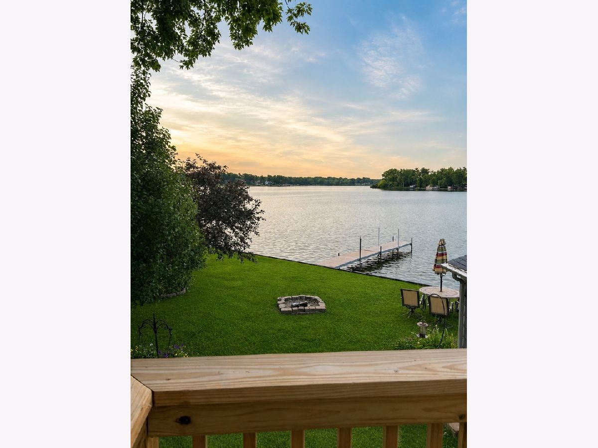
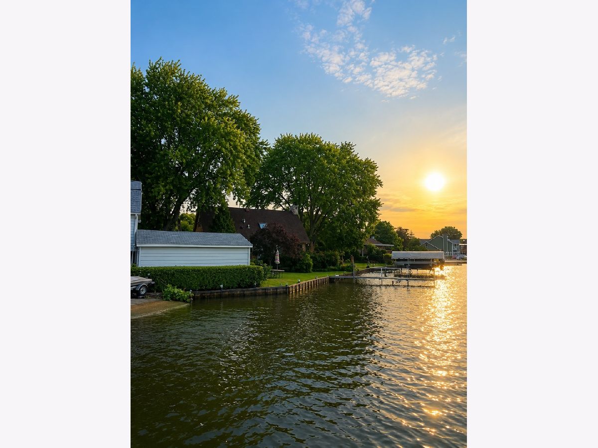
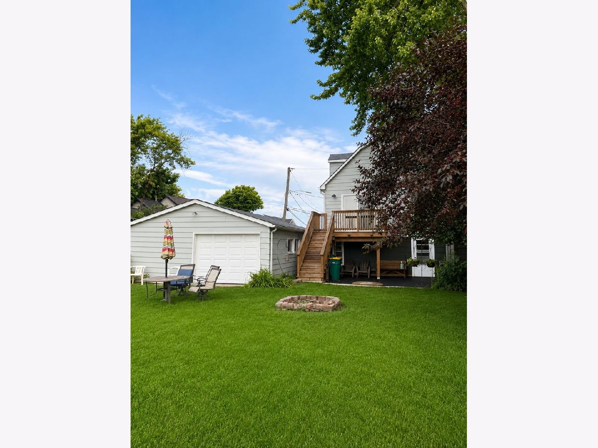
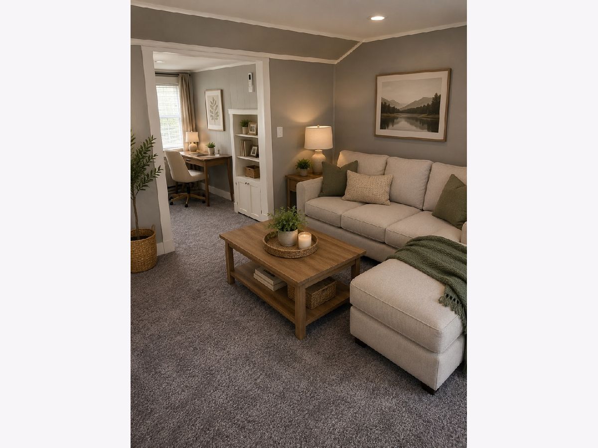
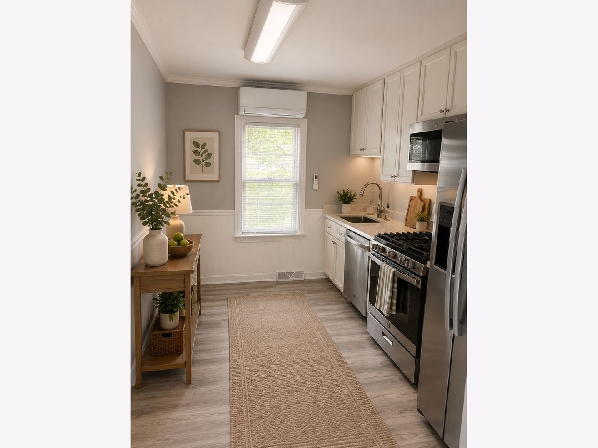
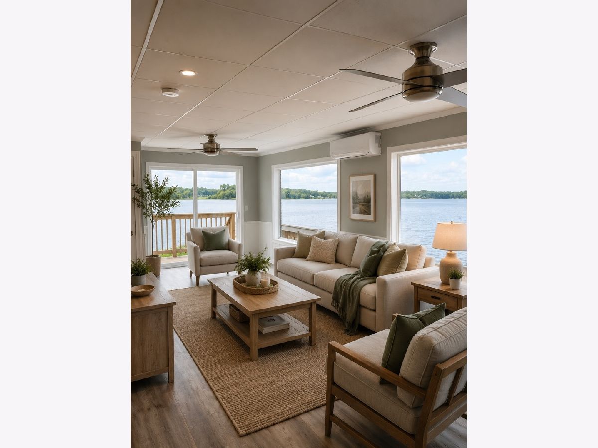
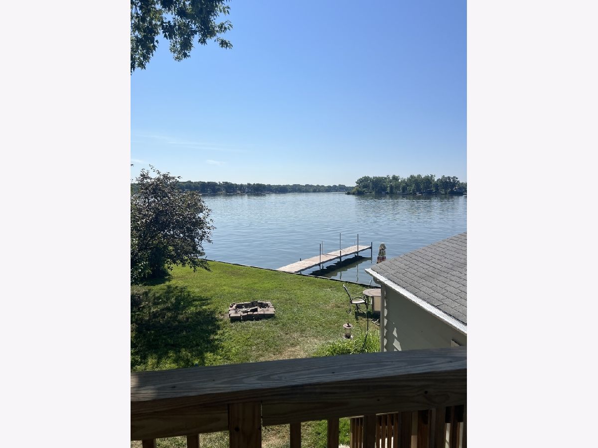
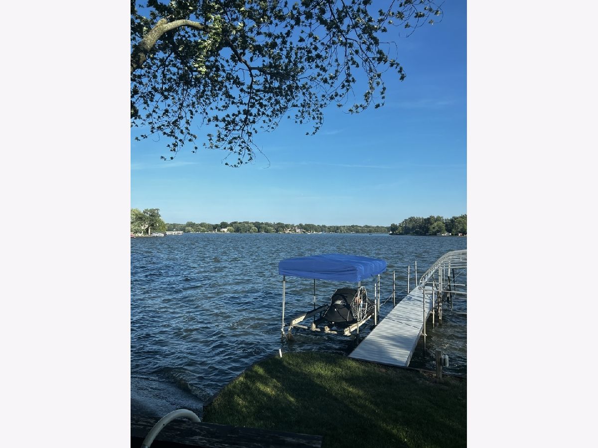
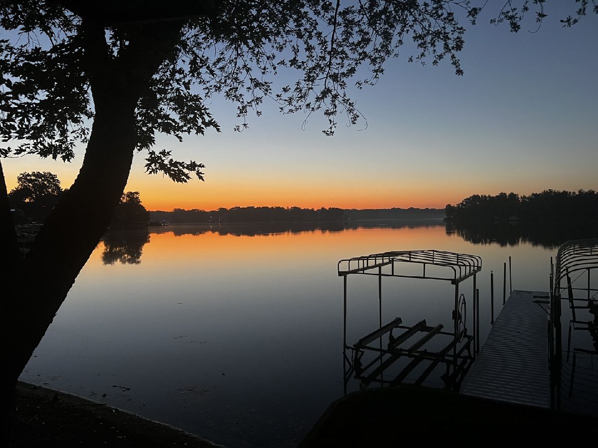
NOW AVAILABLE FOR IMMEDIATE MOVE IN! Resort living (On Pistakee Lake) and brand new inside! This charming two unit has been completely redone inside. Bright & Cheery and filled with Sunshine. Private water access on the property and there is even a Dock. 1st level has a walk out deck overlooking the Lake large living room, New Kitchen, Bath, all new flooring and Paint. In unit washer & dryer. New central air conditioning. The property also has a nice yard on the Lake and a firepit! Rare to find a property with so many options at an affordable price. Great location close to Metra. Good credit and income is a must!!! This Lake front property with a slip available for your boat Go fishing right in your backyard.
Property Specifics
| Residential Rental | |
| 3 | |
| — | |
| 1955 | |
| 2024 | |
| None | |
| Shingle Siding | |
| — | |
| — | |
| Yes | |
| — |
| Lake | |
| — | |
| — / — | |
| — | |
| Public | |
| Public Sewer | |
| Central Air | |
| Natural Gas | |
| 12782986 | |
| — |
Nearby Schools
| NAME: | DISTRICT: | DISTANCE: | |
|---|---|---|---|
|
Grade School
Lotus School |
114 | — | |
|
Middle School
Stanton School |
114 | Not in DB | |
|
High School
Grant Community High School |
124 | Not in DB | |
Property History
| DATE: | EVENT: | PRICE: | SOURCE: |
|---|---|---|---|
| 6 May, 2025 | Under contract | $0 | MRED MLS |
| 6 May, 2025 | Listed for sale | $0 | MRED MLS |
| 12 Oct, 2026 | Listed for sale | $0 | MRED MLS |
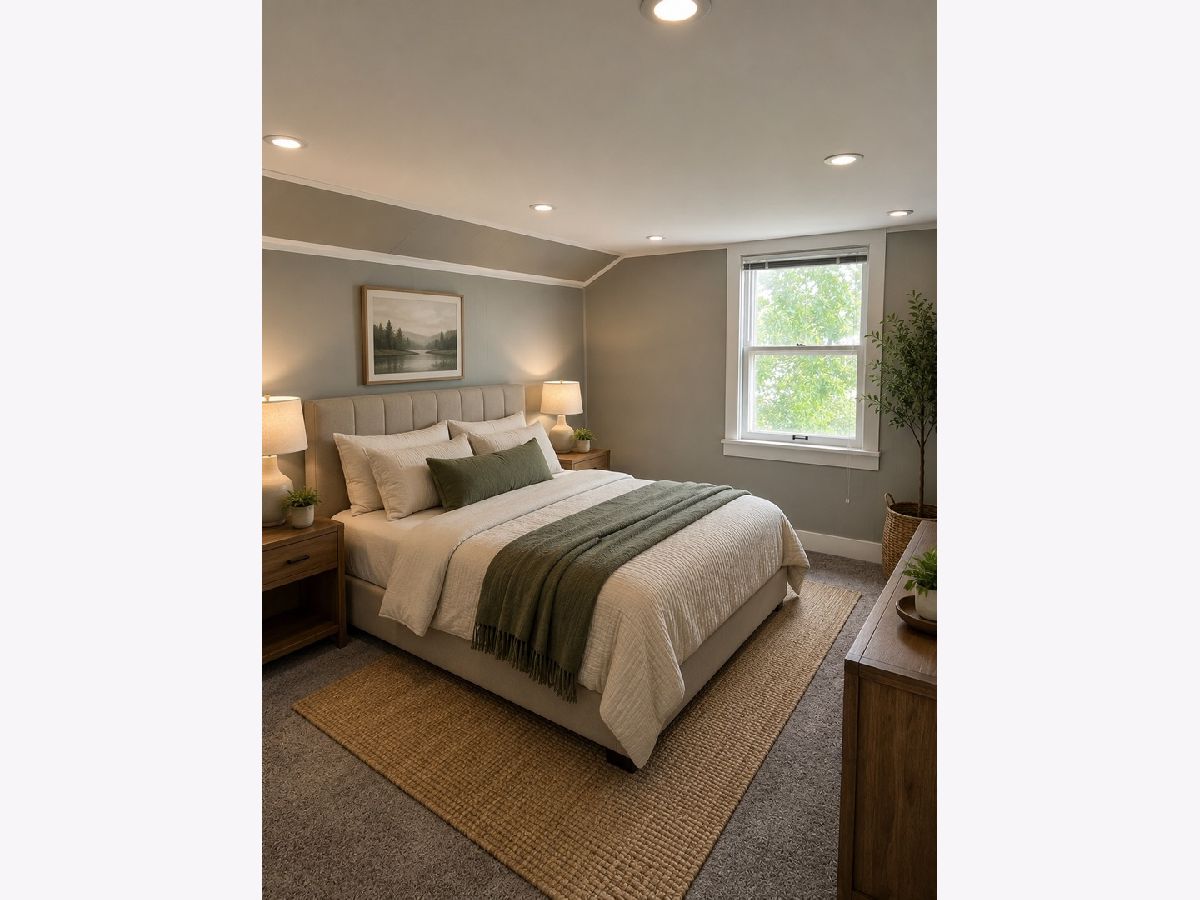
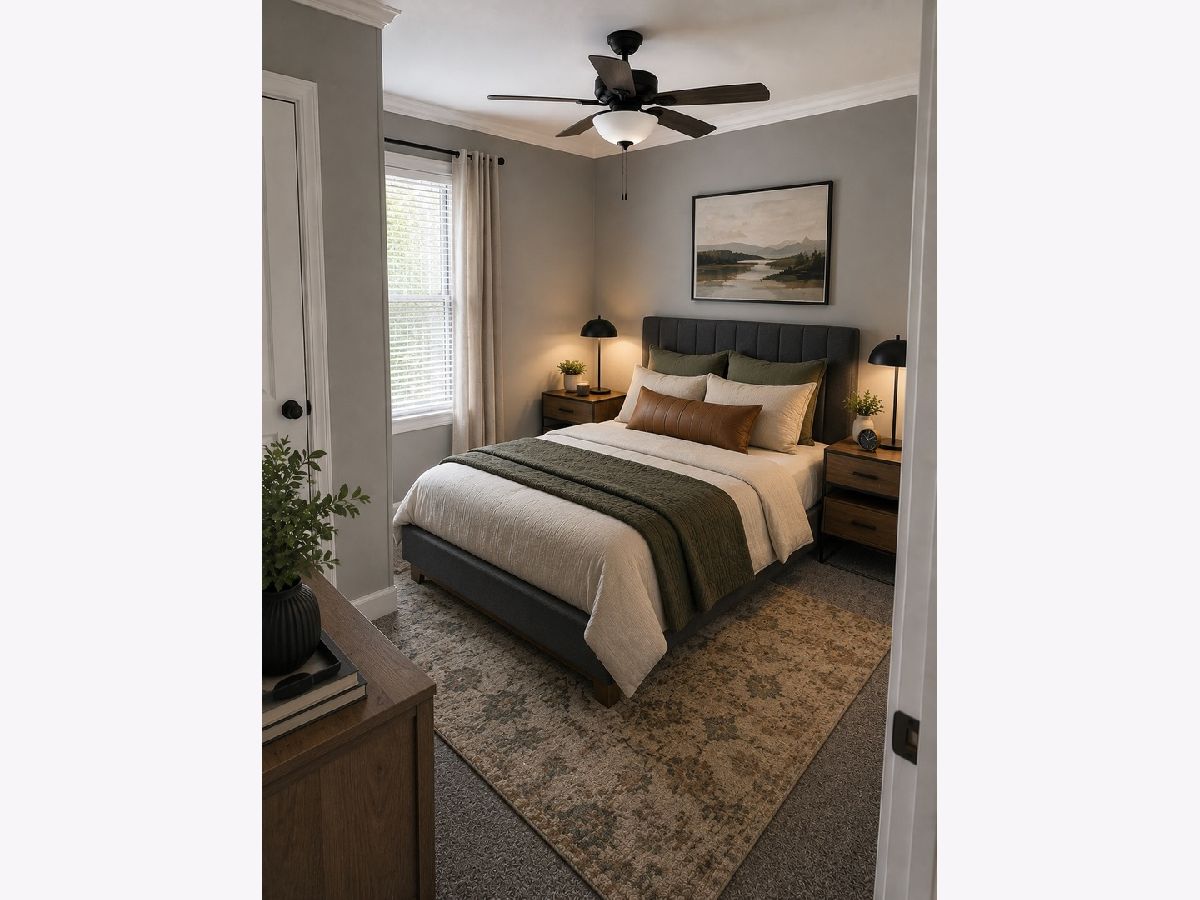
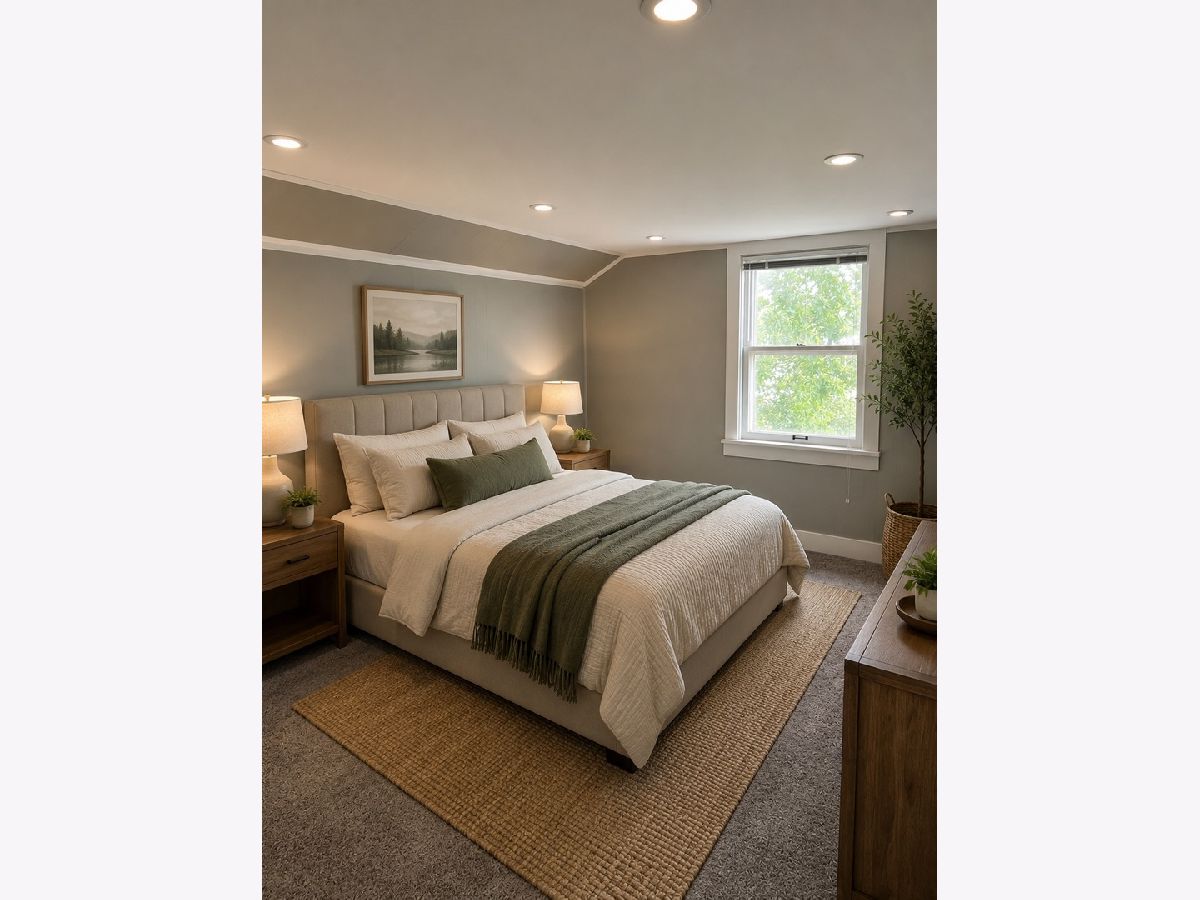
Some photos of this home have been virtually staged.

Room Specifics
Total Bedrooms: 4
Bedrooms Above Ground: 4
Bedrooms Below Ground: 0
Dimensions: 14X24
Floor Type: —
Dimensions: 14X17
Floor Type: —
Dimensions: 12X10
Floor Type: —
Dimensions: 12X10
Floor Type: —
Full Bathrooms: 1
Bathroom Amenities: —
Bathroom in Basement: 0
Dimensions: 11X10
Floor Type: —
Dimensions: 8X12
Floor Type: —
Dimensions: 4X4
Floor Type: —
Dimensions: 11X18
Floor Type: —
Rooms: Walk In Closet
Name: Walk In Closet
Dimensions: 8X7
Floor Type: —
Other Specifics
| — | |
| — | |
| — | |
| In Unit | |
| — | |
| — | |
| Exterior Maintenance, Lawn Care | |
| — | |
| — | |
| 50 X 65 X 55 X 75 | |
| — | |
| None | |
| — | |
| — | |
| Not in DB | |
| — | |
| Boat Dock | |
| — |
Tax History
| Year | Property Taxes |
|---|
Contact Agent
Contact Agent
Listing Provided By
Coldwell Banker Realty
