

Due to the increased demand in the housing market at this time, we are only able to help our clients who are in need of purchasing and/or selling a home. To schedule a tour of this rental property, copy this listings MLS# 12762528 into google and navigate through the different results. Fill out the forms to contact the agent via the alternative websites you find. We appologize that we cannot help you with rental properties at this time.
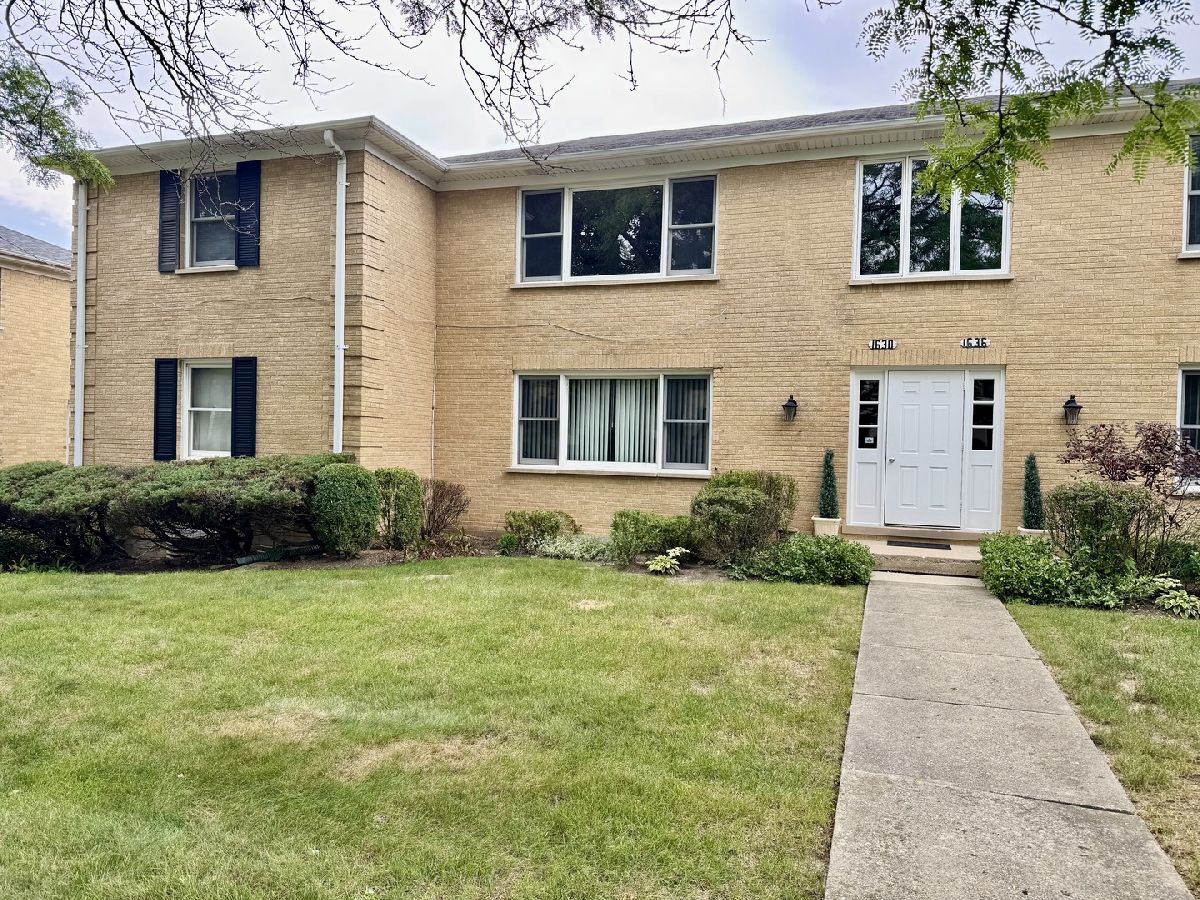
1630 Mcgovern Street, Highland Park, Illinois 60035


$2,500
|
For Rent
|
|
| Status: | Active |
| Sqft: | 1,350 |
| Cost/Sqft: | $0 |
| Beds: | 2 |
| Baths: | 1 |
| Year Built: | 1960 |
| Property Taxes: | $0 |
| Lot Size: | 0,00 |
| Available: | Oct 2, 2026 |
| Furnished: | No |
Description
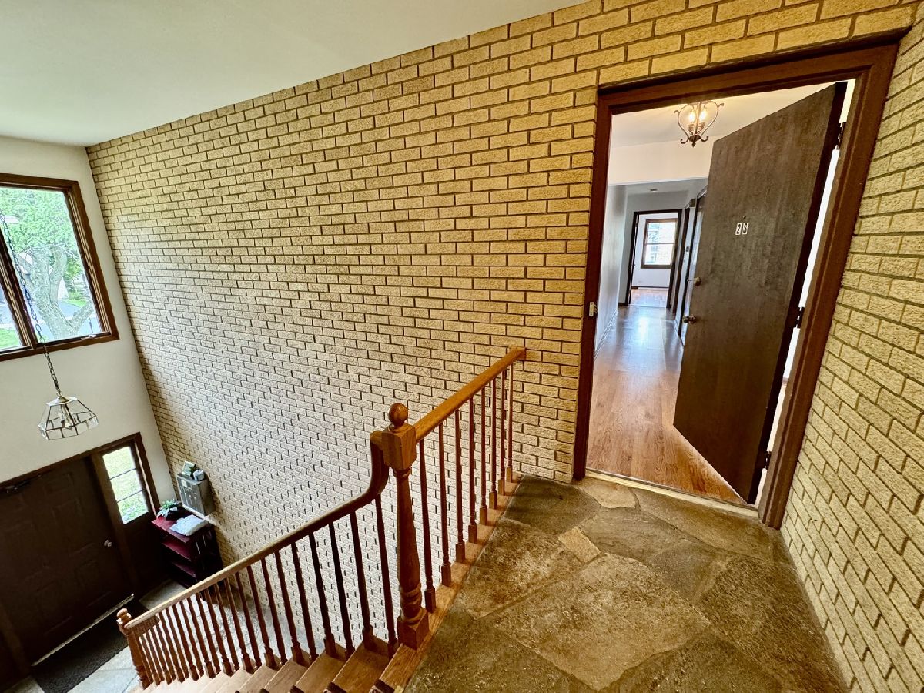
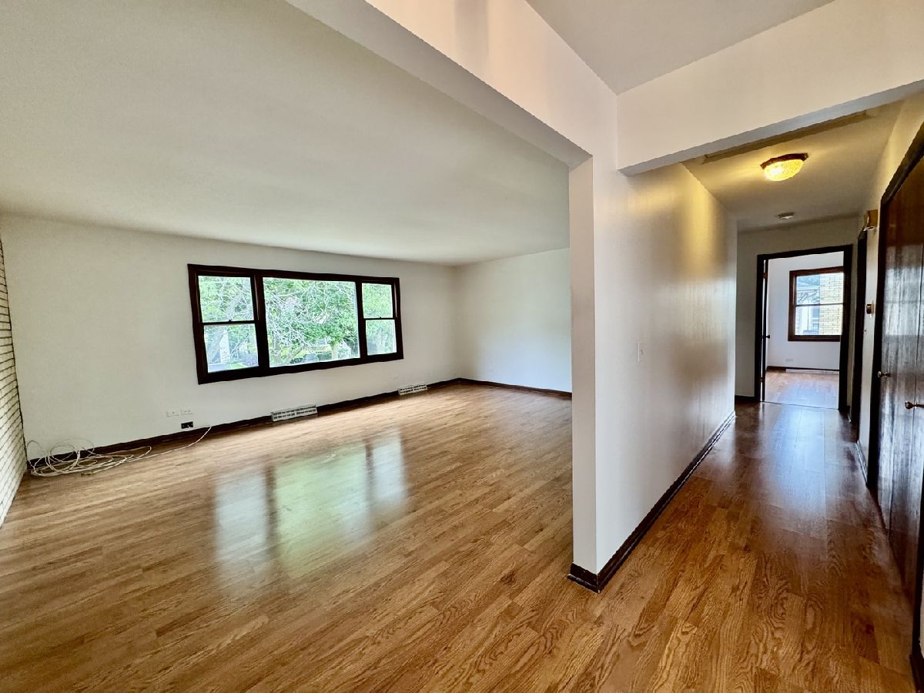
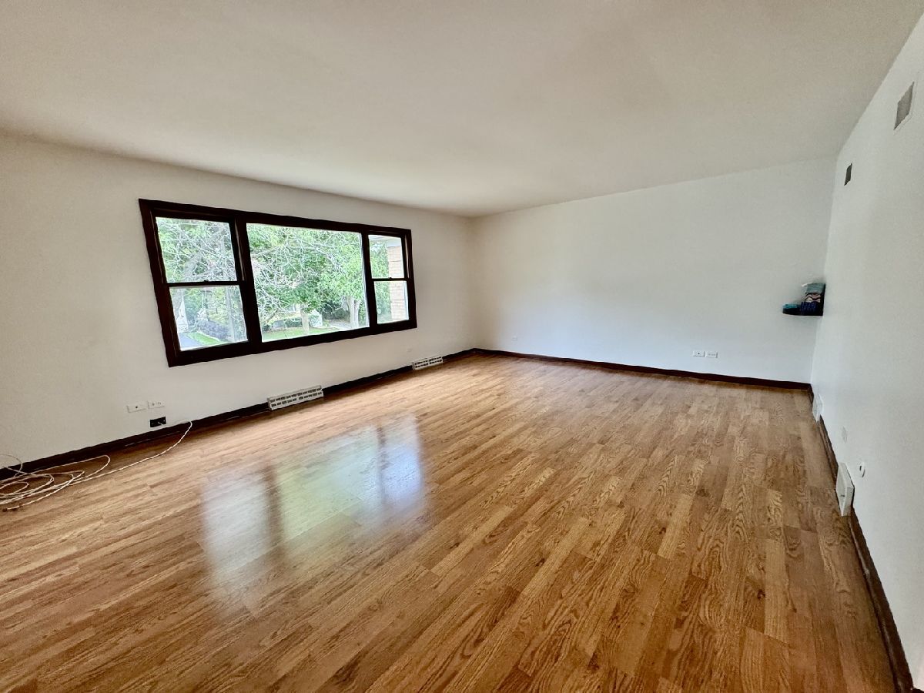
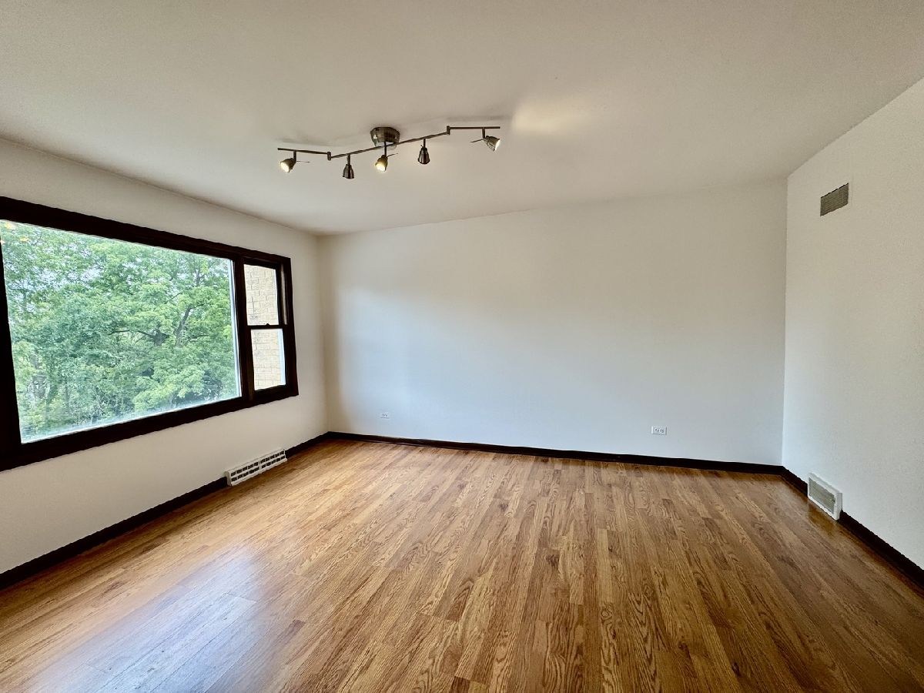
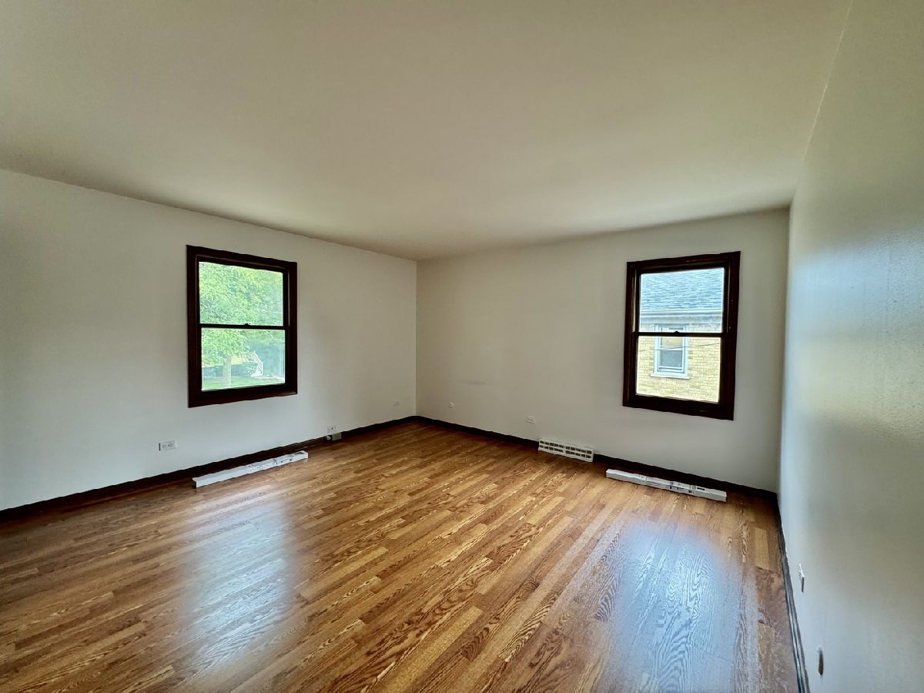
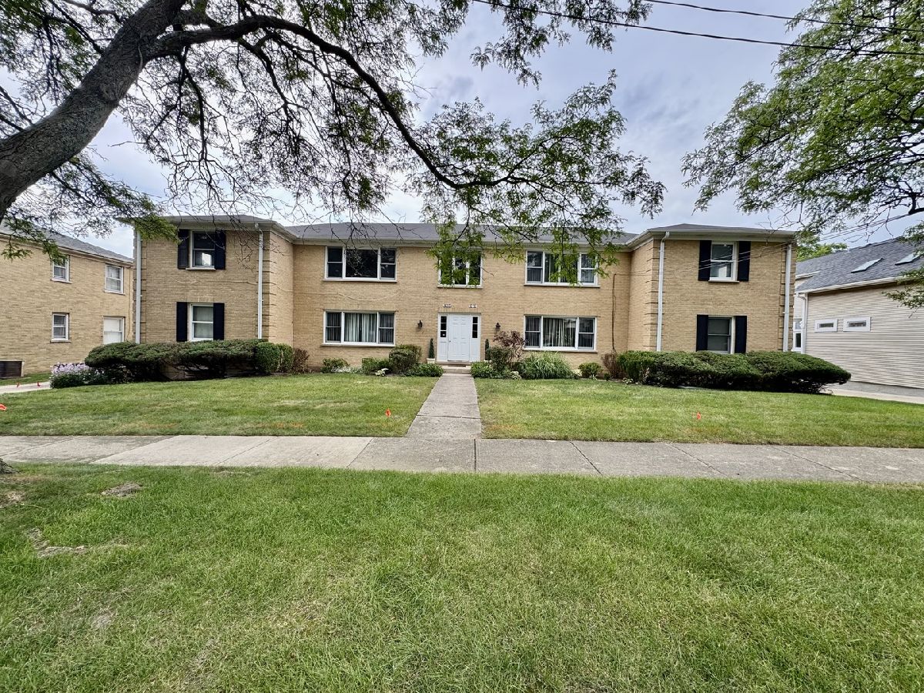
Spacious 2 bedroom condo, conveniently located downtown Highland Park. Bright & freshly painted, with gleaming hardwood floors! Features include: large living and dining rooms with two generous sized bedrooms, basement with storage, laundry-hook up (tenant supplies washer/dryer), assigned 1 car parking (additional guest parking available). Rent is $2,500 with a $3,000 security deposit. Includes lawncare, snow removal, garbage and water. Online application required with credit, criminal, and eviction notice checks. Minimum credit score of 700 is required. No pets & No smoking - no exceptions. Available immediately.
Property Specifics
| Residential Rental | |
| 2 | |
| — | |
| 1960 | |
| Other, Full | |
| Brick | |
| Asphalt | |
| — | |
| No | |
| — |
| Lake | |
| — | |
| — / — | |
| — | |
| Lake Michigan | |
| Public Sewer, Storm Sewer | |
| Central Air | |
| Gas, Forced Air | |
| 12762528 | |
| — |
Nearby Schools
| NAME: | DISTRICT: | DISTANCE: | |
|---|---|---|---|
|
Grade School
Indian Trail Elementary School |
112 | — | |
|
Middle School
Edgewood Middle School |
112 | Not in DB | |
|
High School
Highland Park High School |
113 | Not in DB | |
Room Specifics
All Bedroom Info:
Total Bedrooms: 2
Bedrooms Above Ground: 2
Bedrooms Below Ground: 0
Total Bedrooms: 2
Bedrooms Above Ground: 2
Bedrooms Below Ground: 0
Master Bedroom Info:
Dimensions: 16X14
Location: —Dimensions: 16X14
Floor Type: Hardwood
Second Bedroom Info:
Dimensions: 13X12
Location: —Dimensions: 13X12
Floor Type: Hardwood
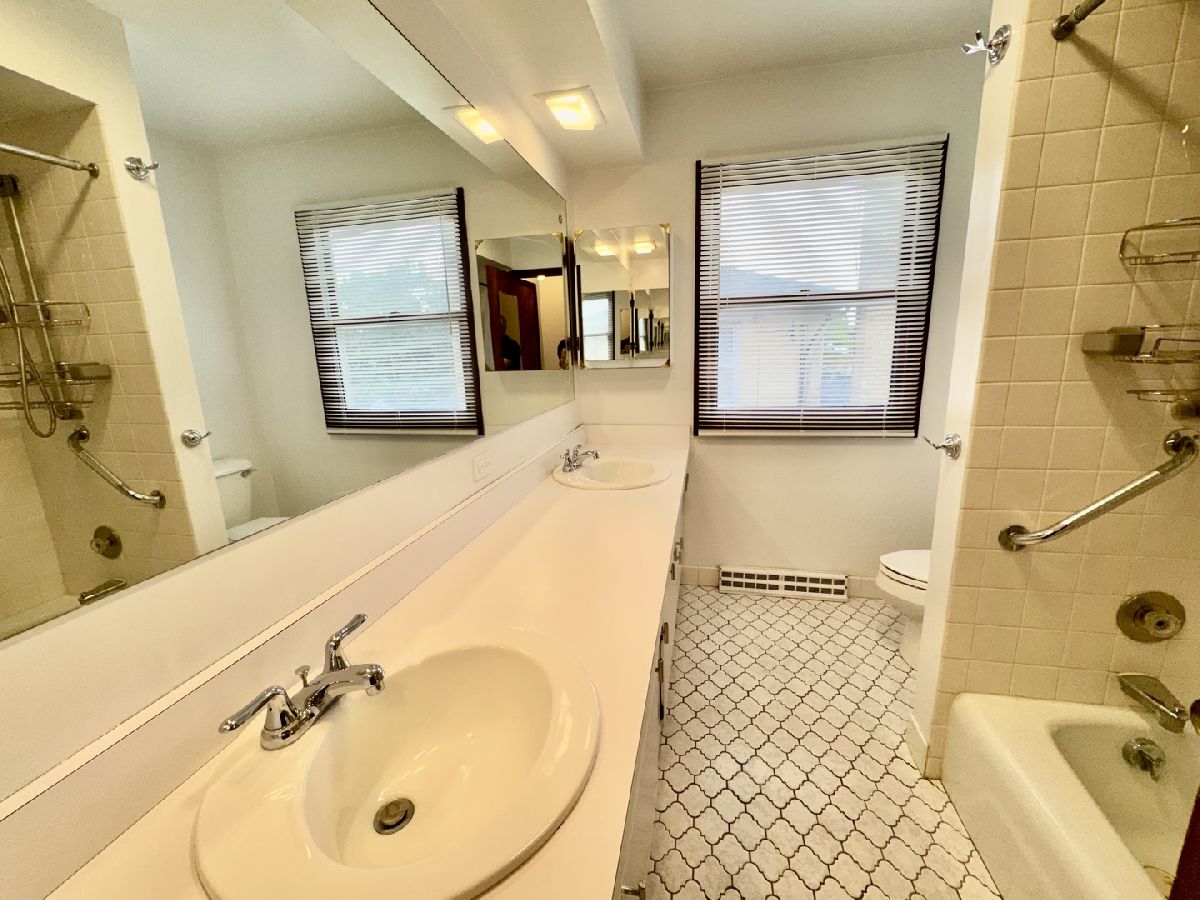
Bathroom Info:
Full Bathrooms: 1
Partial Bathrooms: 0Full Bathrooms: 1
Bathroom Amenities: Double Sink, Soaking Tub
Bathroom in Basement: 0
Dining Room Info:
Dimensions: 15X12
Location: —Dimensions: 15X12
Floor Type: Wood Laminate
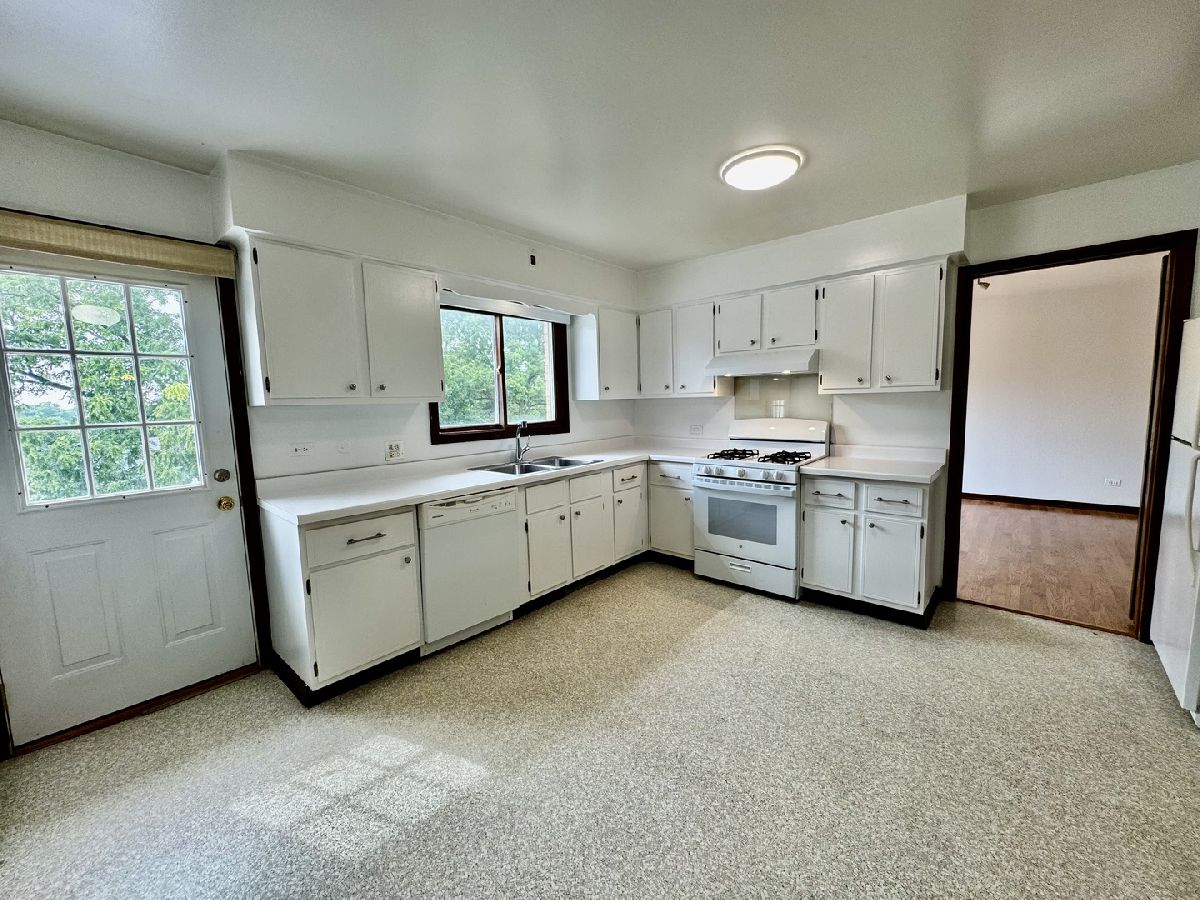
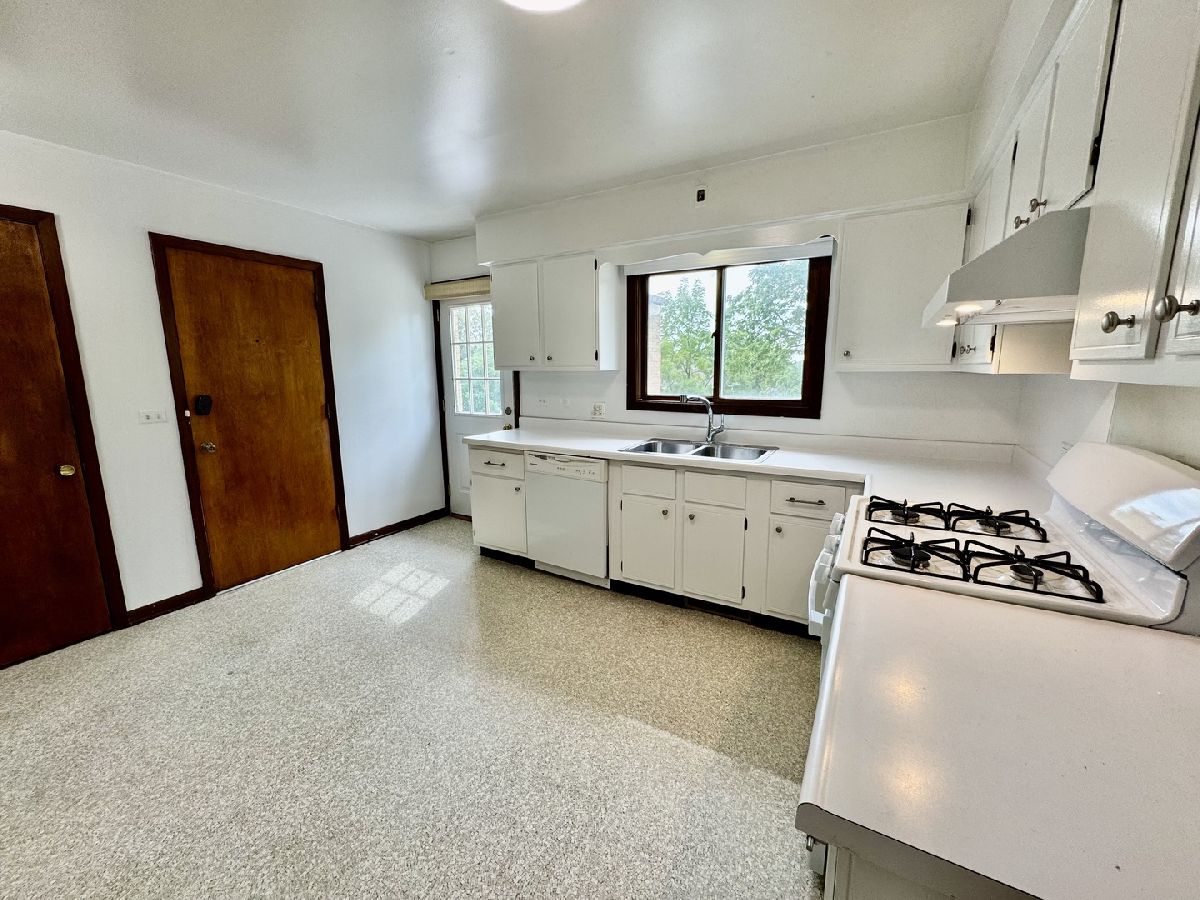
Kitchen Info:
Dimensions: 14X13
Location: —Dimensions: 14X13
Floor Type: Ceramic Tile
Features: Eating Area-Table Space
Living Room Info:
Dimensions: 15X20
Location: —Dimensions: 15X20
Floor Type: Wood Laminate
Family Room Info:
Dimensions: 19X18
Location: —Dimensions: 19X18
Floor Type: Hardwood
Additional Rooms Info:
Rooms: No additional rooms
Basement: Other, FullRooms: No additional rooms
Other Specifics
| — | |
| Concrete Perimeter | |
| Concrete, Assigned, Other | |
| Washer Hookup, Gas Dryer Hookup | |
| — | |
| Deck | |
| Water, Parking, Scavenger, Exterior Maintenance, Lawn Care, Snow Removal | |
| — | |
| Wooded | |
| COMMON | |
| — | |
| None | |
| Storage | |
| Range, Dishwasher, Refrigerator, Disposal | |
| Not in DB | |
| — | |
| Storage | |
| — |
Contact Agent
Due to the increased demand in the housing market, we are only able to help our clients who are in need of purchasing and/or selling a home. To schedule a tour of this rental property, copy this listings MLS# 12762528 into google and navigate through the different results. Fill out the forms to contact the agent via the alternative websites you find. We appologize that we cannot help you with rental properties at this time.
Listing Provided By
@properties Christie's International Real Estate
