

1630 Thorndale Avenue, Edgewater, Chicago, Illinois 60660


$3,500
|
For Rent
|
|
| Status: | Pending |
| Sqft: | 1,348 |
| Cost/Sqft: | $0 |
| Beds: | 3 |
| Baths: | 2 |
| Year Built: | 1920 |
| Property Taxes: | $0 |
| Days On Market: | 23 |
| Lot Size: | 0,00 |
Description
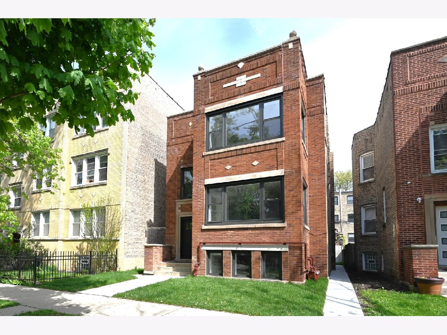
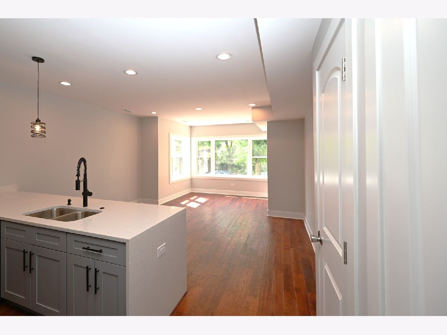
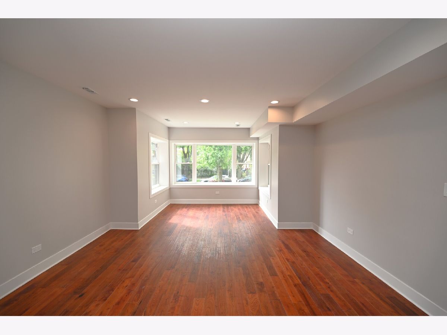
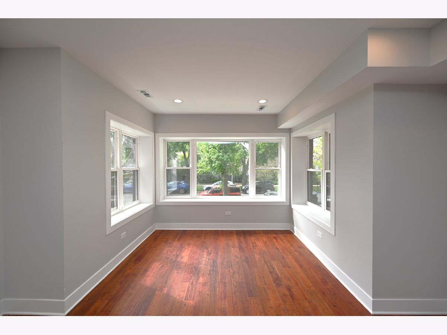
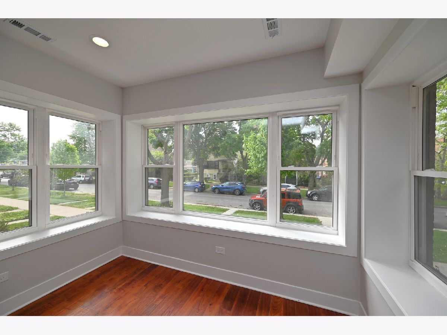
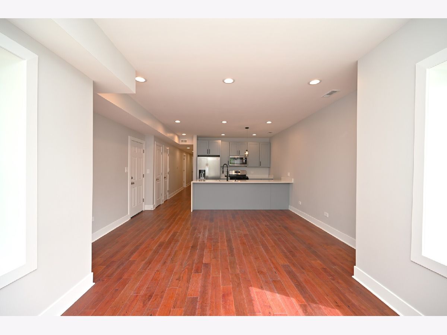
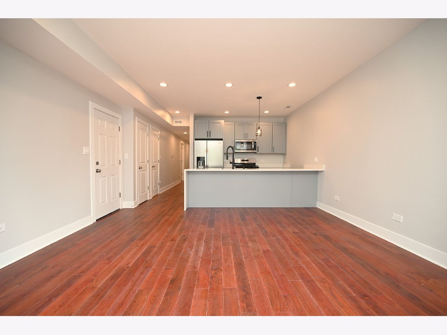
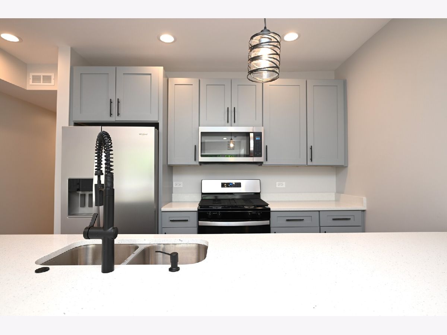
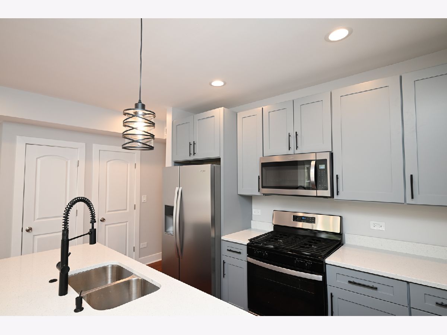
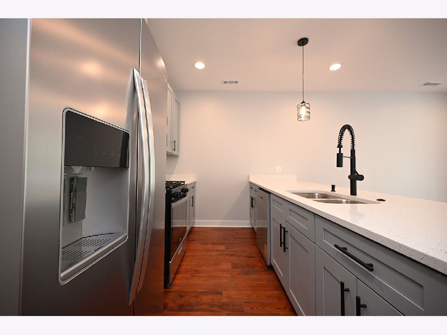
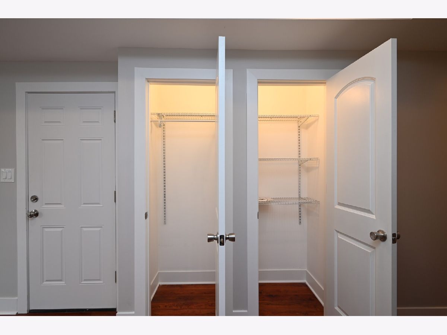
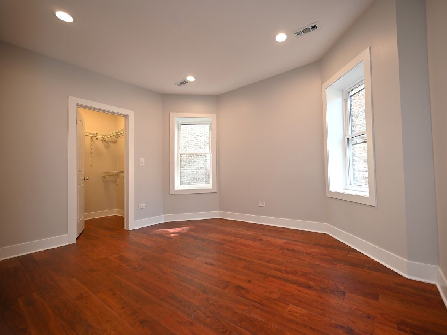
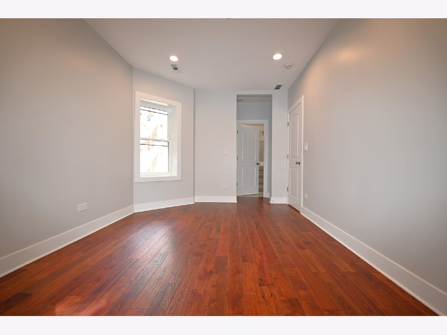
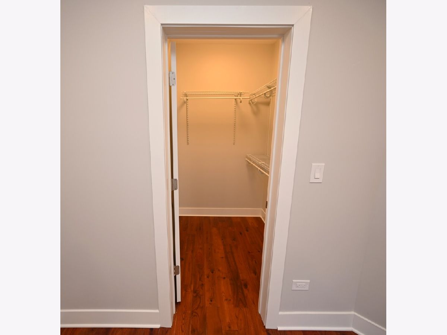
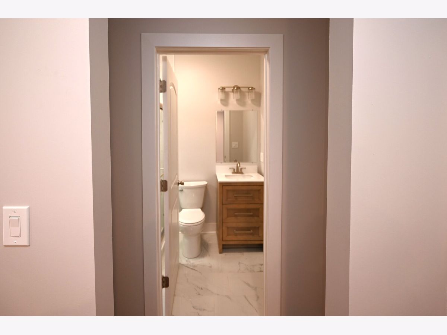
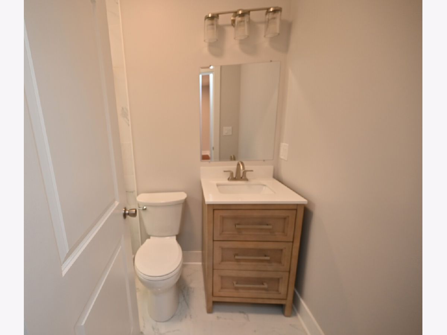
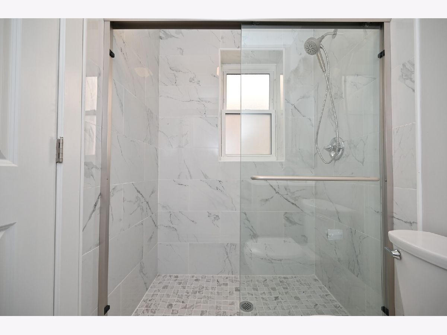
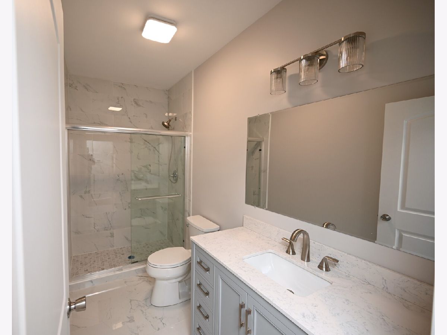
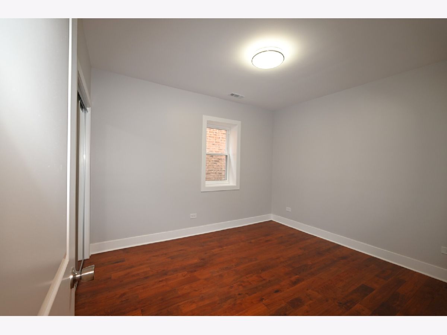
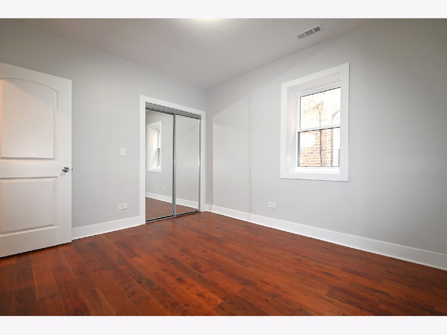
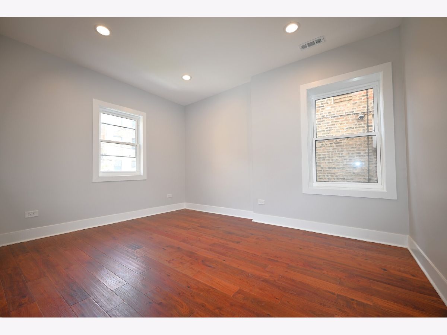
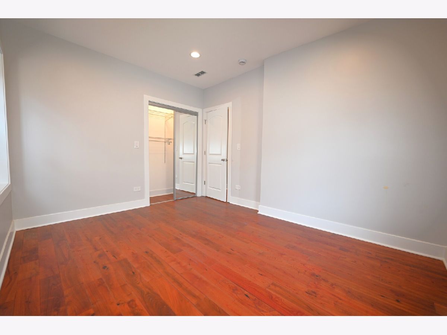
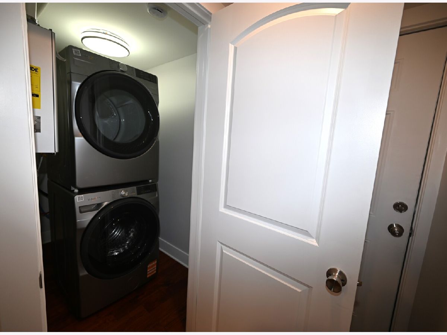
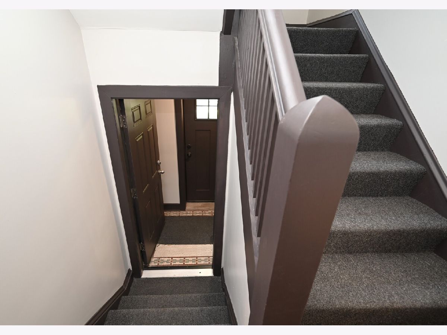
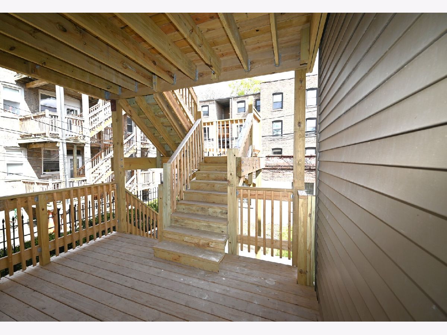
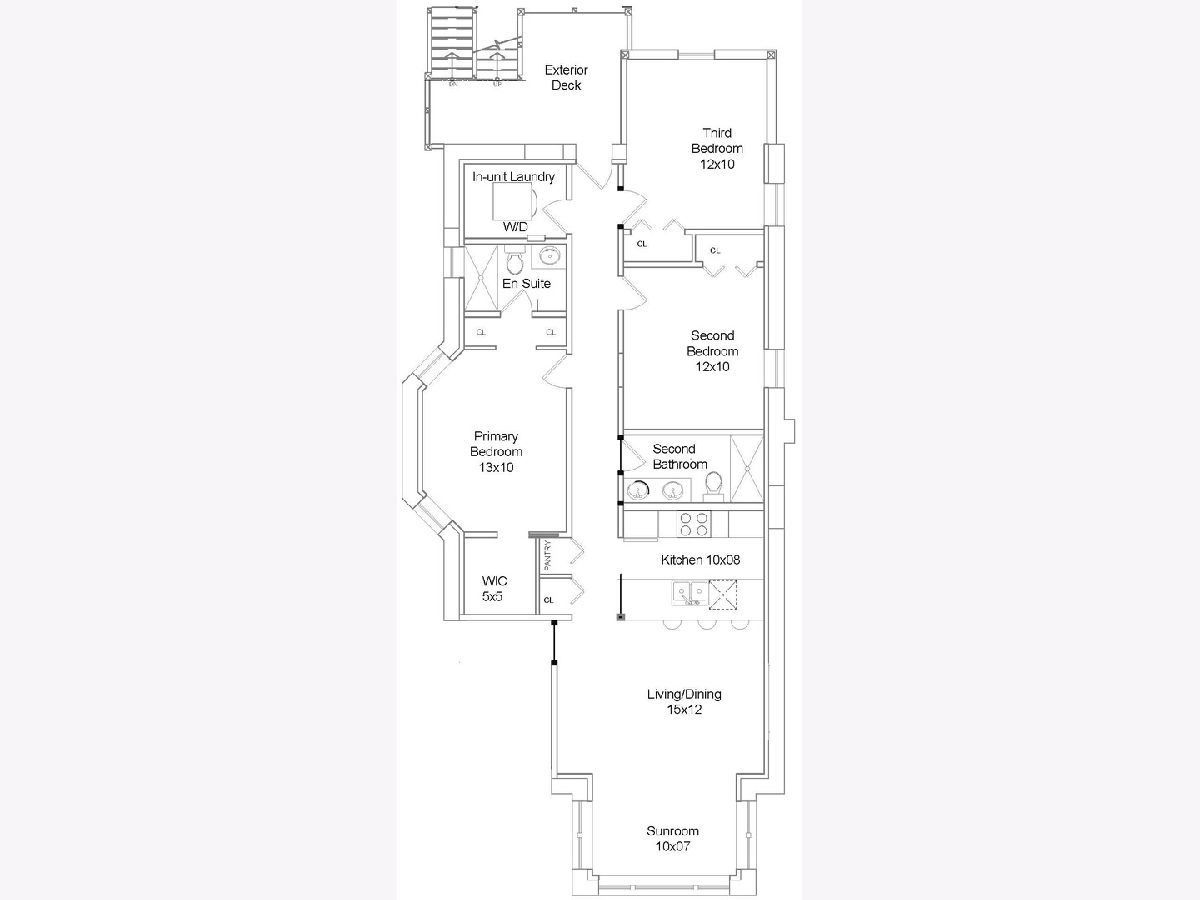
Be the first residents in this superb, gut-renovated 3BR/2BA condo-quality unit in West Edgewater on a quiet street at the North edge of HOT ANDERSONVILLE! Just a few blocks from Andersonville shopping, dining & cultural treasures + less than 4 blocks to the new Peterson/Ridge Metra train station. ------ You will enjoy all new interior with fresh details & finishes in this vintage building, along with all of the comforts and convenience of having in-unit, front-load washer & dryer, en suite bath & walk-in closet for the primary bedroom, new windows, recessed or ceiling lighting for each room, individually-controlled heat & central air, all new electrical, and all new plumbing with a dedicated tankless water heater for great hot water pressure. ------ The galley kitchen features quartz counters including a long breakfast bar, plus all stainless-steel appliances: refrigerator with water/ice dispenser, built-in dishwasher, over-the-range microwave/exhaust hood, sturdy stove-top grates, and in-sink disposer & soap dispenser. Each bathroom features coordinated fixtures, ceiling + wall lighting, pretty cabinetry, and large showers (no bathtub in this unit.) ----- One garage space is available for $100 extra. No pets! No smoking in the unit or anywhere on the property. (Overhead garage door + central air compressor may be installed after occupancy, depending upon occupancy date... ask for more details.) Application fee is only $20 per adult 18 and over. Must have good credit, proof of income/support, proof of positive previous rental or ownership history, and ability to make virtual or direct-deposit payments. One-month Security Deposit + $250 move-in fee.
Property Specifics
| Residential Rental | |
| 3 | |
| — | |
| 1920 | |
| — | |
| — | |
| No | |
| — |
| Cook | |
| Andersonville | |
| — / — | |
| — | |
| — | |
| — | |
| 12643401 | |
| — |
Nearby Schools
| NAME: | DISTRICT: | DISTANCE: | |
|---|---|---|---|
|
Grade School
Peirce Elementary School Intl St |
299 | — | |
|
Middle School
Peirce Elementary School Intl St |
299 | Not in DB | |
|
High School
Senn High School |
299 | Not in DB | |
Property History
| DATE: | EVENT: | PRICE: | SOURCE: |
|---|---|---|---|
| 23 May, 2026 | Under contract | $0 | MRED MLS |
| 8 May, 2026 | Listed for sale | $0 | MRED MLS |
Room Specifics
Total Bedrooms: 3
Bedrooms Above Ground: 3
Bedrooms Below Ground: 0
Dimensions: —
Floor Type: —
Dimensions: —
Floor Type: —
Full Bathrooms: 2
Bathroom Amenities: No Tub
Bathroom in Basement: 0
Rooms: —
Basement Description: —
Other Specifics
| 1 | |
| — | |
| — | |
| — | |
| — | |
| 32.5 x 120 | |
| — | |
| — | |
| — | |
| — | |
| Not in DB | |
| — | |
| — | |
| — | |
| — |
Tax History
| Year | Property Taxes |
|---|
Contact Agent
Contact Agent
Listing Provided By
Manchester Realty
