

1644 Carlstedt Drive, Batavia, Illinois 60510


$2,900
|
For Rent
|
|
| Status: | Active |
| Sqft: | 1,481 |
| Cost/Sqft: | $0 |
| Beds: | 2 |
| Baths: | 3 |
| Year Built: | 2019 |
| Property Taxes: | $0 |
| Days On Market: | 24 |
| Lot Size: | 0,00 |
| Available: | Nov 1, 2026 |
| Furnished: | No |
Description
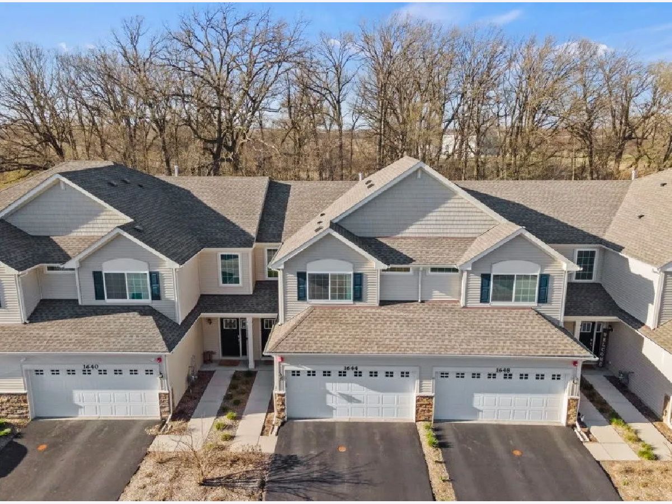
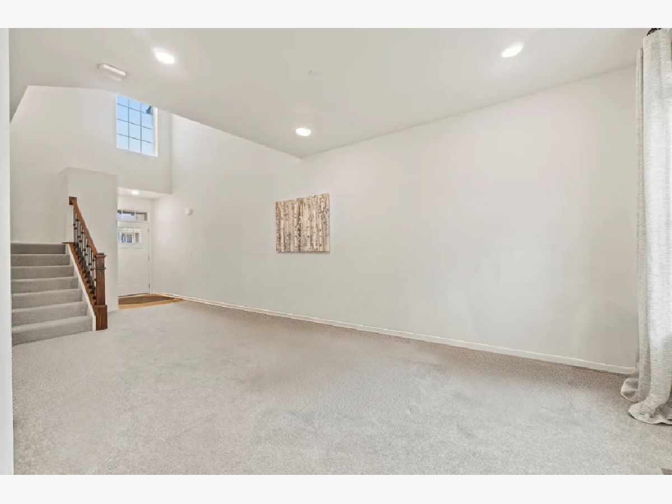
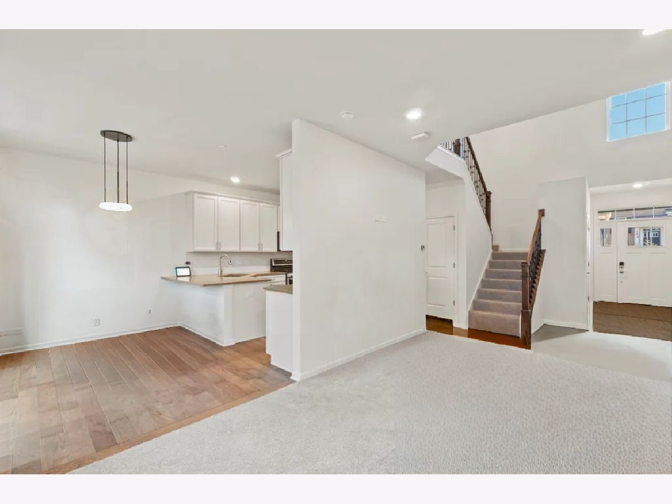
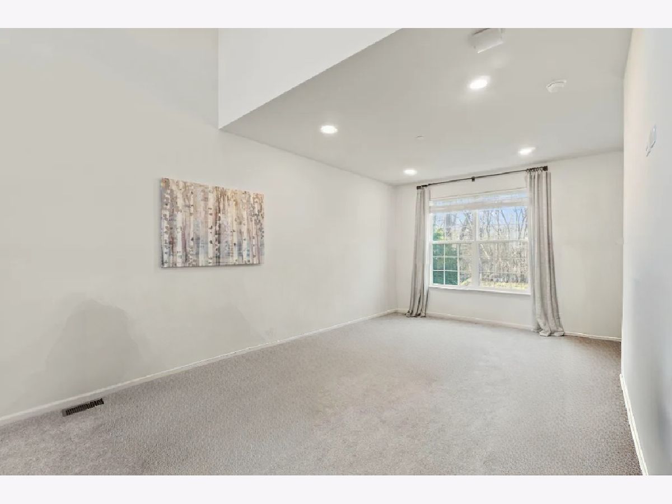
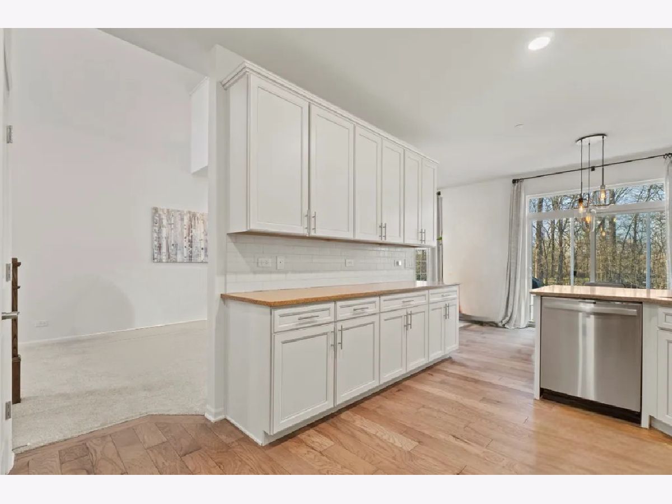
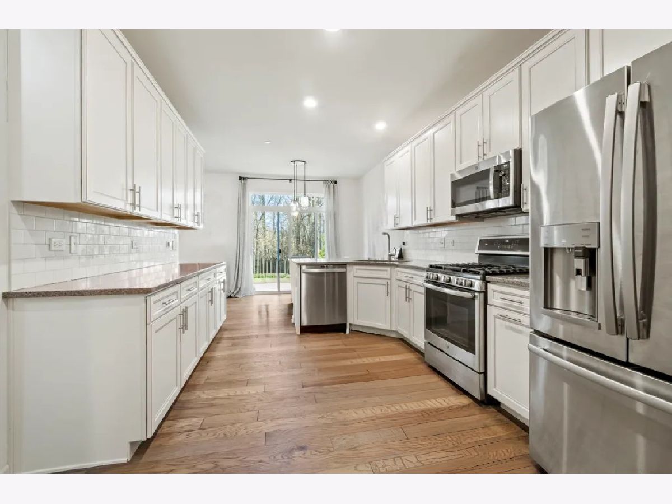
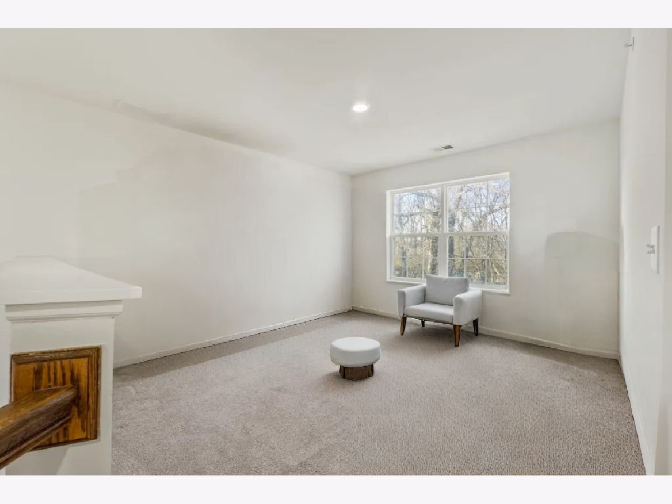
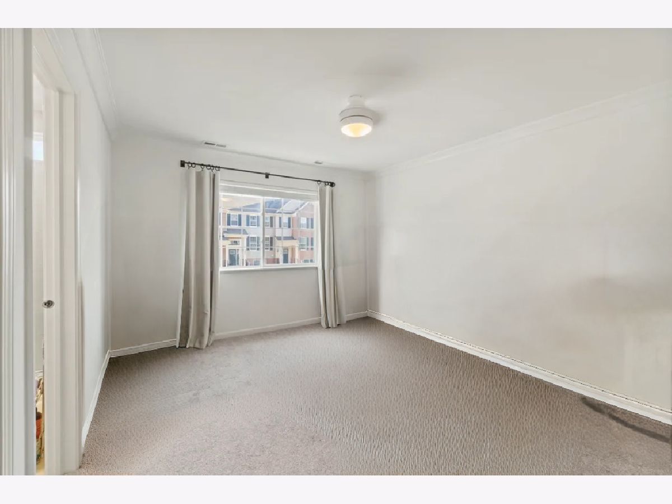
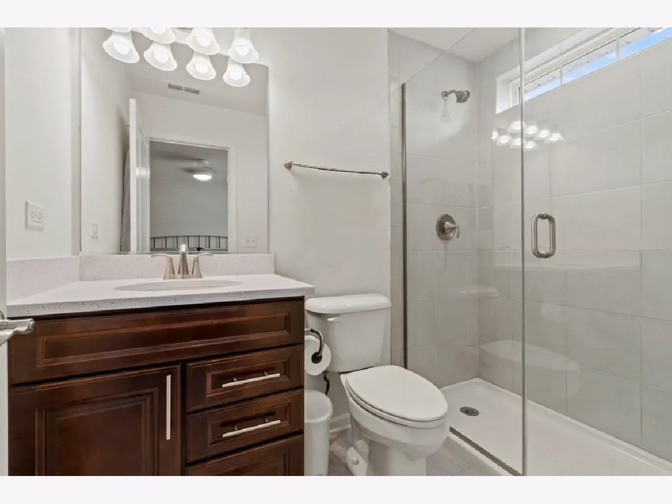
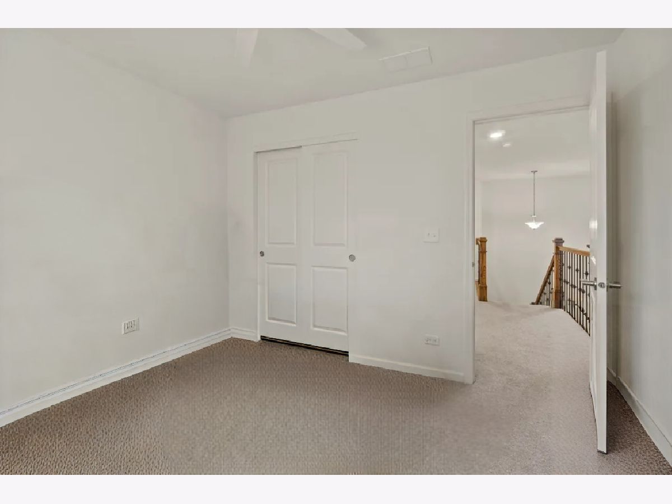
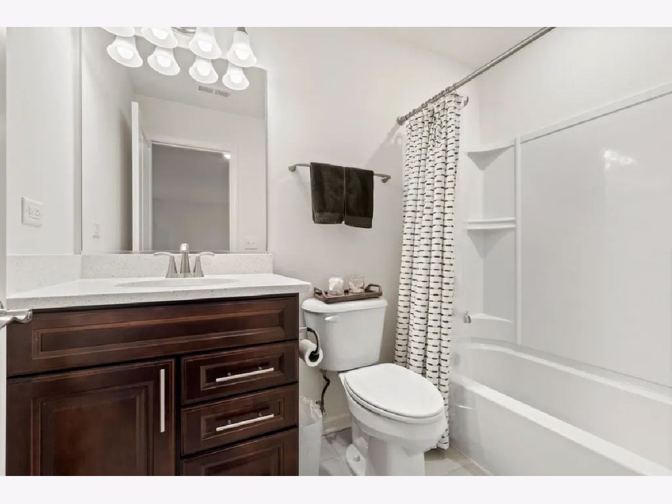
Beautifully appointed and well-maintained townhome for rent in Batavia! This newer-construction home offers 2 bedrooms, a versatile loft, and 2.5 bathrooms, providing plenty of space to work, relax, and entertain. Soaring ceilings in the entryway and 9-foot ceilings throughout the first floor create an open and inviting atmosphere. The kitchen features 42-inch cabinets, stainless steel appliances, granite countertops, and a tastefully designed backsplash-making it a wonderful space for cooking and entertaining friends and family. Stylish recessed lighting and a pendant chandelier add a touch of glamour. The sliding door off the living area leads to the patio and a very private outdoor space surrounded by greenery. Upstairs, you'll find a spacious primary suite, a convenient laundry room, a second bedroom, another full bathroom, and a versatile loft that can be used as a home office, reading area, or additional living space. The 2-car garage provides convenient shelter for your vehicles from the elements. Last but not least, the location is unbeatable! Enjoy easy access to shopping, dining, entertainment, parks, and major transportation routes.
Property Specifics
| Residential Rental | |
| 2 | |
| — | |
| 2019 | |
| None | |
| Vinyl Siding, Brick | |
| — | |
| — | |
| No | |
| — |
| Kane | |
| Prairie Commons | |
| — / — | |
| — | |
| Public | |
| Public Sewer | |
| Central Air | |
| Natural Gas, Forced Air | |
| 12774948 | |
| — |
Nearby Schools
| NAME: | DISTRICT: | DISTANCE: | |
|---|---|---|---|
|
Grade School
J B Nelson Elementary School |
101 | — | |
|
Middle School
Sam Rotolo Middle School Of Bat |
101 | Not in DB | |
|
High School
Batavia Sr High School |
101 | Not in DB | |
Property History
| DATE: | EVENT: | PRICE: | SOURCE: |
|---|---|---|---|
| 6 Jun, 2023 | Sold | $325,000 | MRED MLS |
| 9 May, 2023 | Under contract | $320,000 | MRED MLS |
| 13 Apr, 2023 | Listed for sale | $320,000 | MRED MLS |
| 1 Oct, 2026 | Listed for sale | $0 | MRED MLS |
Room Specifics
Total Bedrooms: 2
Bedrooms Above Ground: 2
Bedrooms Below Ground: 0
Dimensions: 12X13
Floor Type: Carpet
Dimensions: 11X10
Floor Type: Carpet
Full Bathrooms: 3
Bathroom Amenities: Separate Shower, Soaking Tub
Bathroom in Basement: —
Dimensions: 11X8
Floor Type: Hardwood
Dimensions: 11X12
Floor Type: Hardwood
Features: Eating Area-Breakfast Bar, Eating Area-Table Space, Pantry-Closet, Granite Counters
Dimensions: 5X7
Floor Type: Tile
Dimensions: 13X28
Floor Type: Carpet
Dimensions: 11X13
Floor Type: —
Rooms: Great Room, Loft
Name: Great Room
Dimensions: 11X20
Floor Type: Carpet
Name: Loft
Dimensions: 11X13
Floor Type: Carpet
Other Specifics
| 2 | |
| — | |
| Asphalt, Garage Door Opener, Garage Owned, Attached, Garage | |
| Upper Level, In Unit | |
| Carpet | |
| Patio | |
| Exterior Maintenance, Lawn Care, Snow Removal | |
| — | |
| — | |
| 24X63X24X63 | |
| — | |
| Full | |
| Granite Counters, Separate Dining Room | |
| Range, Microwave, Dishwasher, Refrigerator, Washer, Dryer, Disposal, Stainless Steel Appliance(s) | |
| Not in DB | |
| — | |
| — | |
| — |
Tax History
| Year | Property Taxes |
|---|---|
| 2023 | $7,538 |
Contact Agent
Contact Agent
Listing Provided By
Property Economics Inc.
