

165 Canal Street, Near West Side, Chicago, Illinois 60606


$4,500
|
For Rent
|
|
| Status: | Pending |
| Sqft: | 1,723 |
| Cost/Sqft: | $0 |
| Beds: | 3 |
| Baths: | 2 |
| Year Built: | 1925 |
| Property Taxes: | $0 |
| Days On Market: | 22 |
| Lot Size: | 0,00 |
| Available: | Nov 1, 2026 |
Description
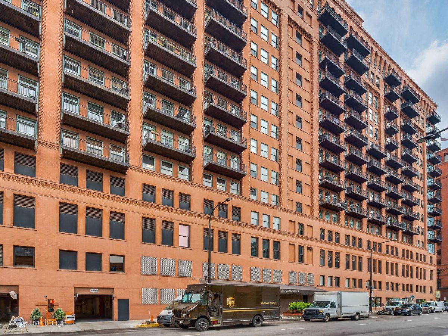
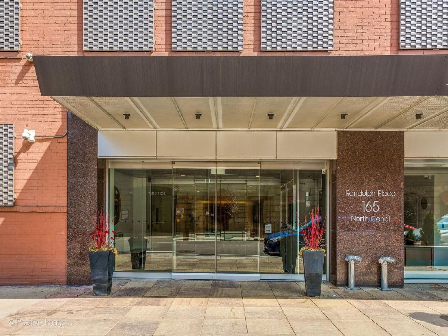
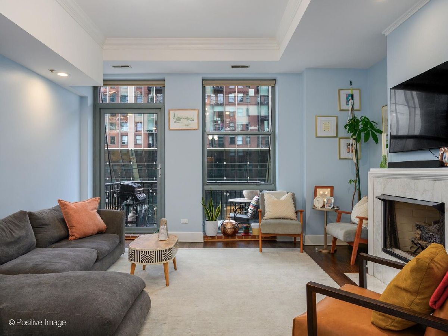
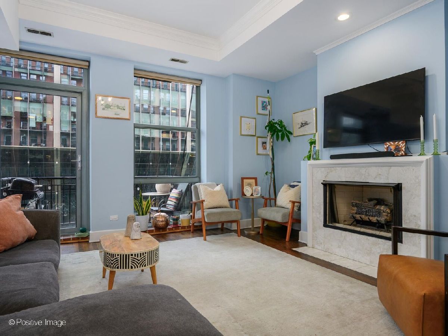
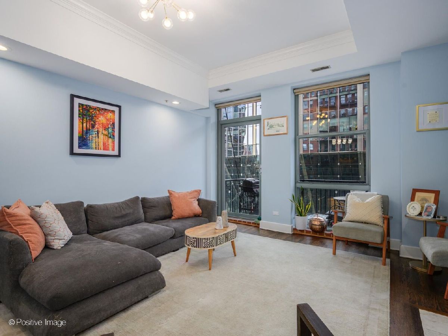
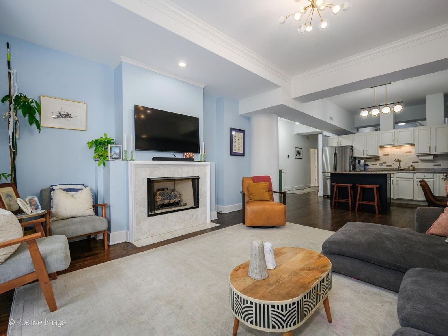
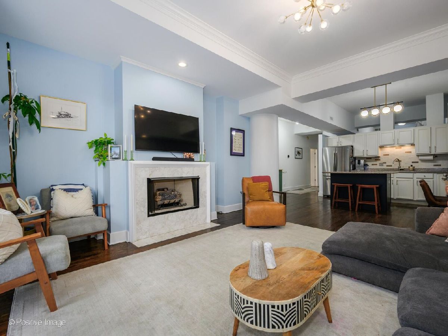
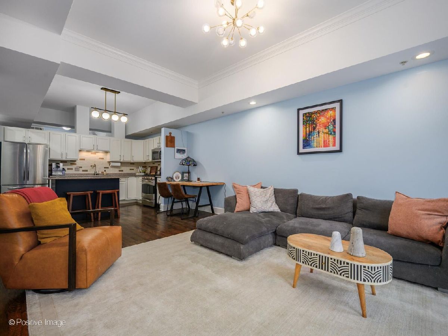
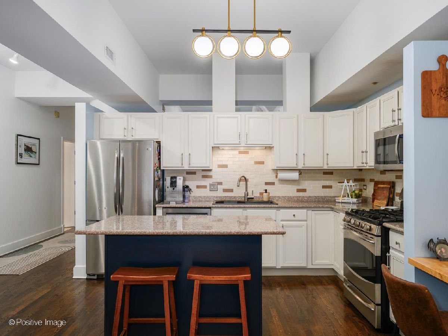
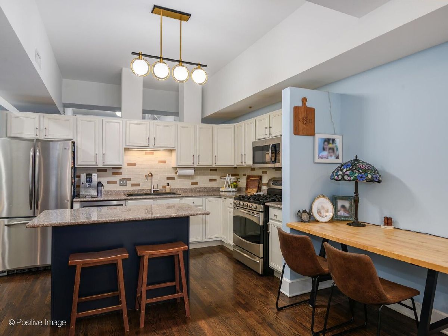
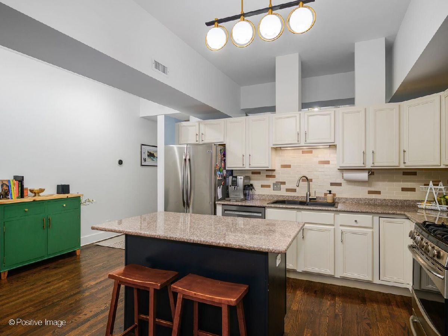
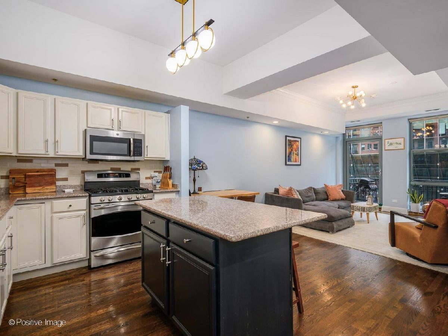
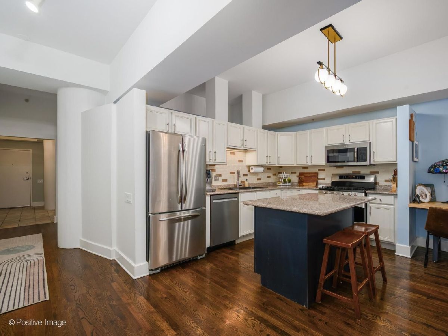
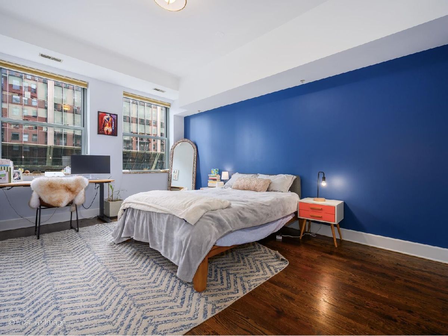
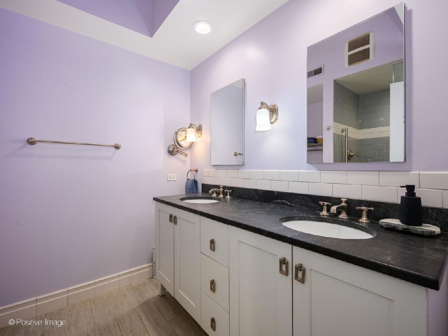
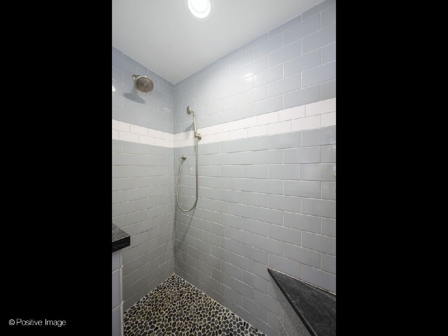
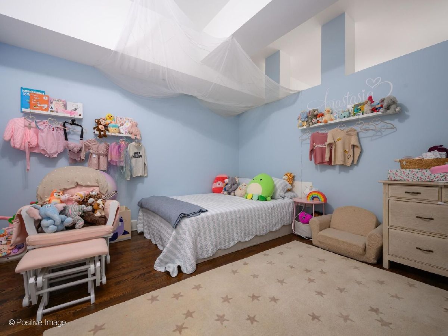
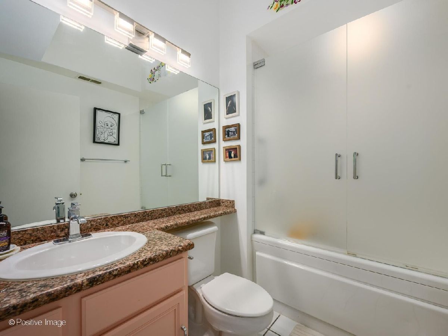
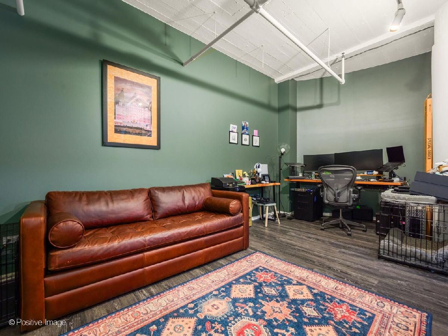
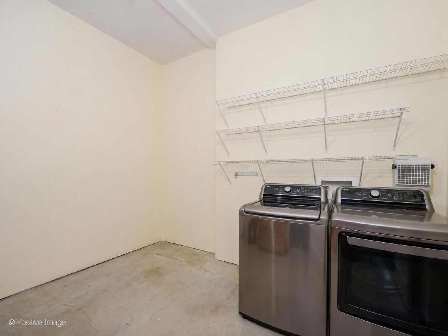
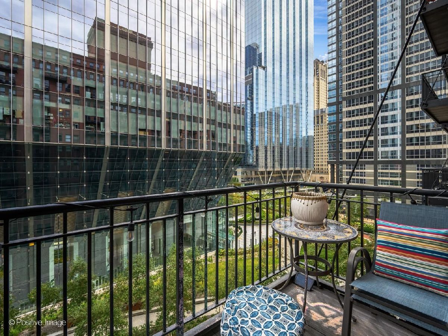
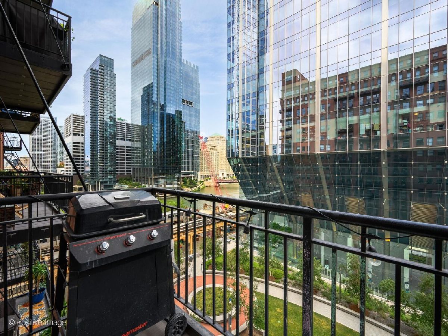
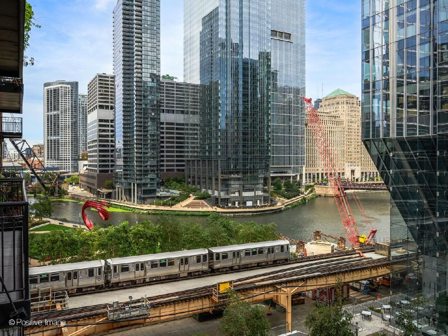
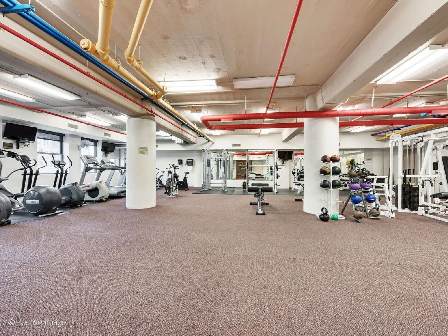
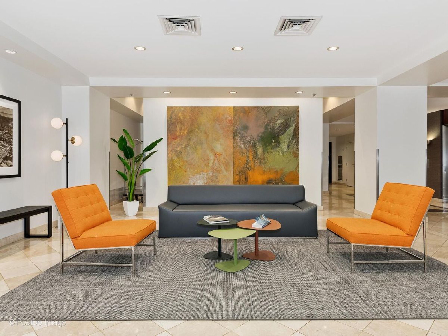
Enjoy sweeping river and city views from this high-floor, east-facing residence at Randolph Place. This spacious home offers a desirable split-bedroom floor plan, including a fully enclosed primary suite with a wall of windows and a beautifully renovated ensuite bath. The bright, open living space features hardwood floors throughout, a gas fireplace and plenty of room for both living and dining. The updated kitchen is complete with soft-close cabinetry, subway tile backsplash, newer appliances and updated lighting. A standout feature is the massive third bedroom/flex space ideal for a home office, guest room, den or additional living area which connects to a full-size laundry room and extensive built-out storage. Tandem parking space for 2 cars included in price! Randolph Place is a full-amenity, doorperson building in an incredibly convenient location. Union and Ogilvie Stations are just outside your door, with easy access to CTA trains and buses, I-90/94, the Loop, Whole Foods, Mariano's and the French Market. Enjoy some of the best dining and entertainment in the West Loop and River North just minutes away. Located within the Skinner West Elementary School boundaries.
Property Specifics
| Residential Rental | |
| 16 | |
| — | |
| 1925 | |
| 1997 | |
| None | |
| Brick | |
| — | |
| — | |
| No | |
| Yes | |
| — |
| Cook | |
| — | |
| — / — | |
| — | |
| Public | |
| Public Sewer | |
| Central Air | |
| Gas, Forced Air | |
| 12781960 | |
| — |
Nearby Schools
| NAME: | DISTRICT: | DISTANCE: | |
|---|---|---|---|
|
Grade School
Skinner Elementary School |
299 | — | |
|
Middle School
Skinner Elementary School |
299 | Not in DB | |
Property History
| DATE: | EVENT: | PRICE: | SOURCE: |
|---|---|---|---|
| 31 Oct, 2023 | Sold | $510,000 | MRED MLS |
| 17 Aug, 2023 | Under contract | $485,000 | MRED MLS |
| 15 Aug, 2023 | Listed for sale | $485,000 | MRED MLS |
| 27 Oct, 2026 | Under contract | $0 | MRED MLS |
| 9 Oct, 2026 | Listed for sale | $0 | MRED MLS |
Room Specifics
Total Bedrooms: 3
Bedrooms Above Ground: 3
Bedrooms Below Ground: 0
Dimensions: 12X17
Floor Type: Hardwood
Dimensions: 12X13
Floor Type: Hardwood
Dimensions: 18X15
Floor Type: Carpet
Full Bathrooms: 2
Bathroom Amenities: —
Bathroom in Basement: 0
Dimensions: COMBO
Floor Type: Hardwood
Dimensions: 9X12
Floor Type: Hardwood
Dimensions: 12X9
Floor Type: —
Dimensions: 20X15
Floor Type: Hardwood
Rooms: No additional rooms
Other Specifics
| 2 | |
| — | |
| Heated Garage, Tandem, Garage Owned, Attached, Garage | |
| Washer Hookup, In Unit | |
| Hardwood | |
| — | |
| Cable TV, Water, Parking, Scavenger, Doorman, Internet, Wi-Fi | |
| — | |
| — | |
| COMMON | |
| — | |
| Full | |
| Storage, Granite Counters | |
| Range, Microwave, Dishwasher, Refrigerator, Washer, Dryer, Stainless Steel Appliance(s) | |
| Not in DB | |
| — | |
| Door Person, Exercise Room, Storage, Elevator(s) | |
| Gas Log |
Tax History
| Year | Property Taxes |
|---|---|
| 2023 | $7,399 |
Contact Agent
Contact Agent
Listing Provided By
SERHANT.
