

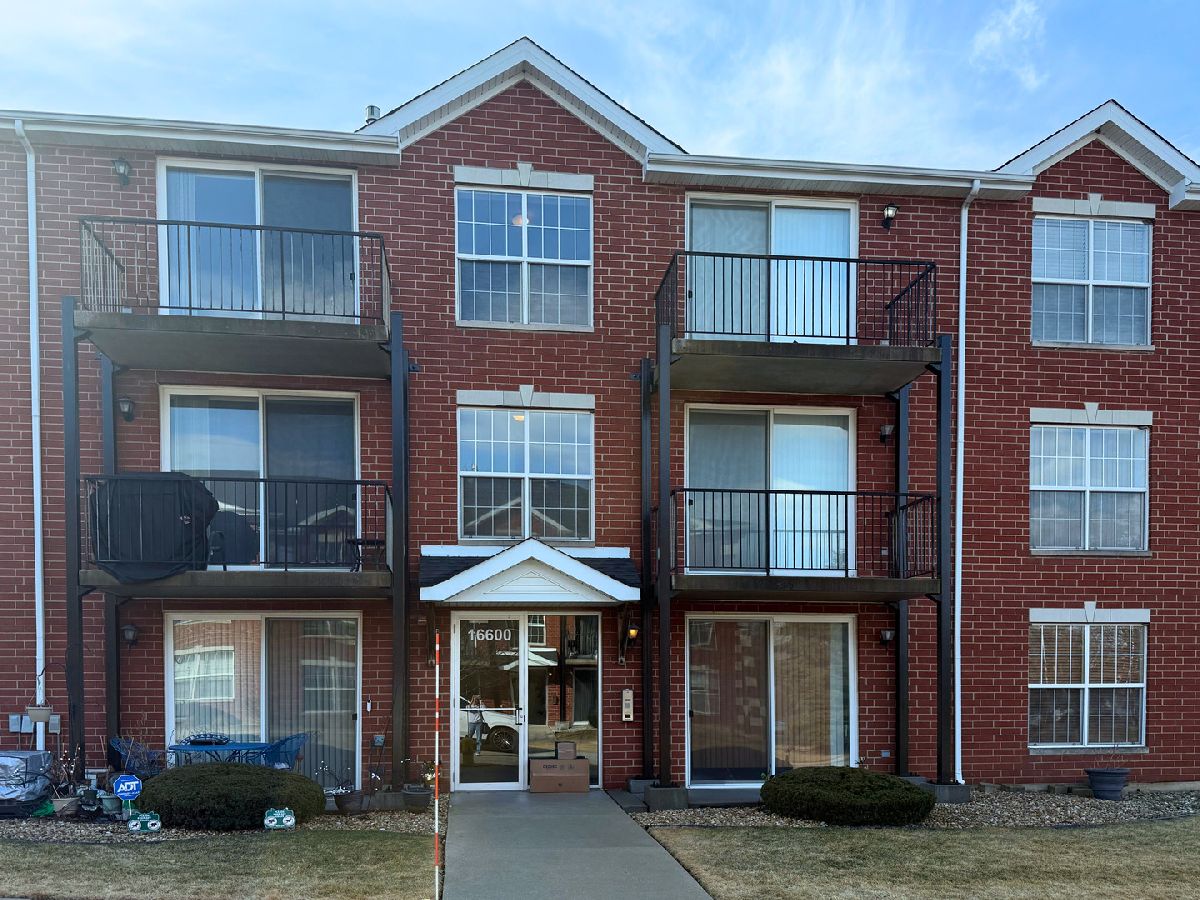
16600 Liberty Circle, Orland Park, Illinois 60467


$2,400
|
For Rent
|
|
| Status: | Active |
| Sqft: | 1,200 |
| Cost/Sqft: | $0 |
| Beds: | 2 |
| Baths: | 2 |
| Year Built: | 2006 |
| Property Taxes: | $0 |
| Days On Market: | 7 |
| Lot Size: | 0,00 |
| Available: | Oct 20, 2026 |
| Furnished: | No |
Description
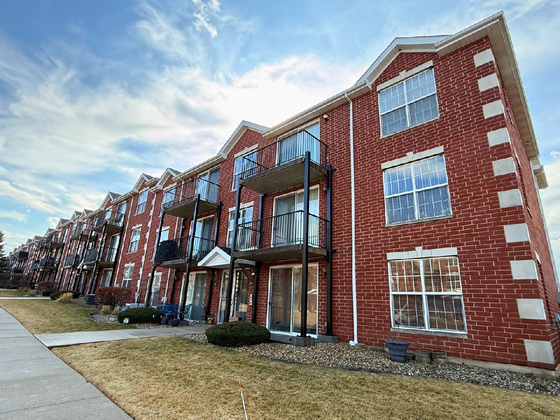
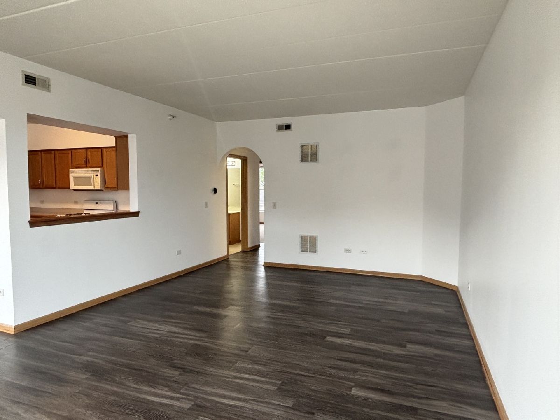
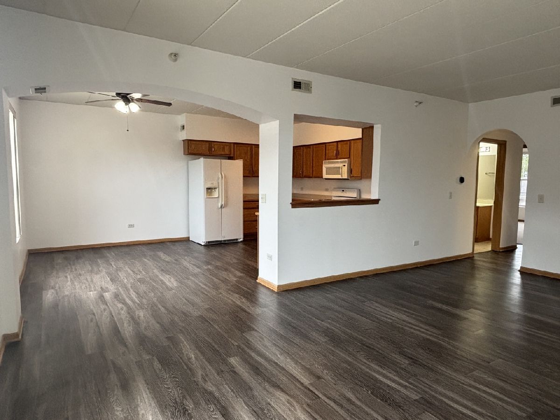
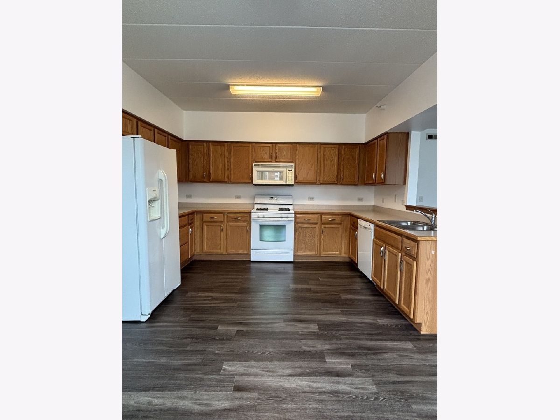
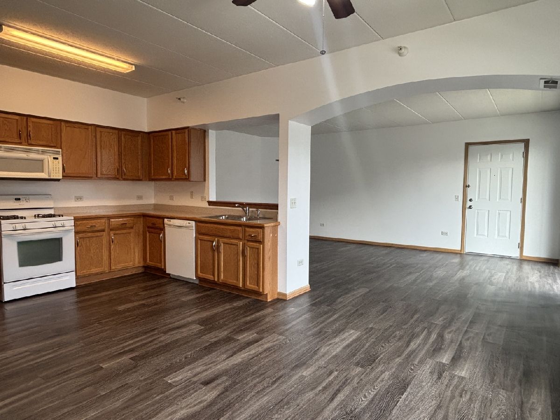
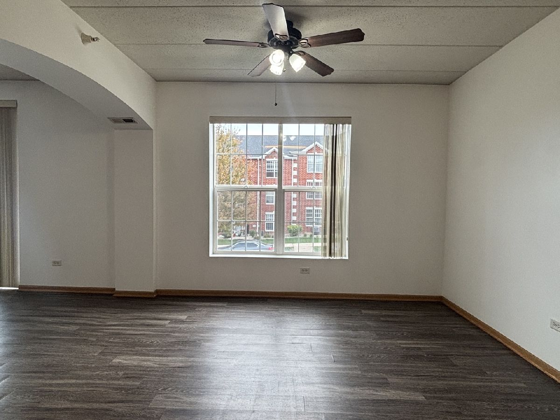
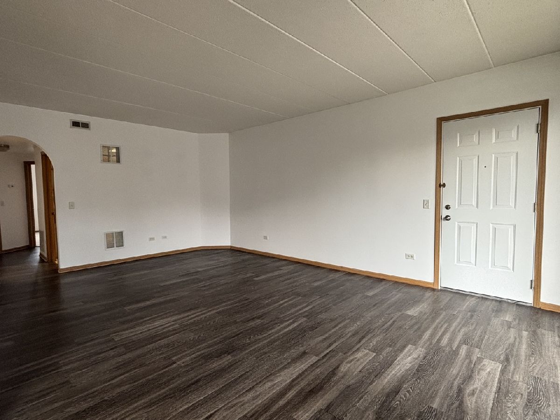
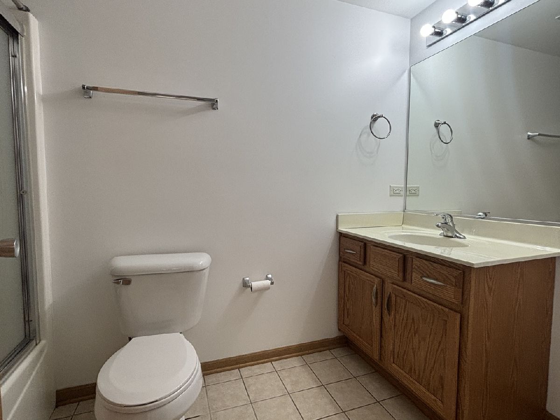
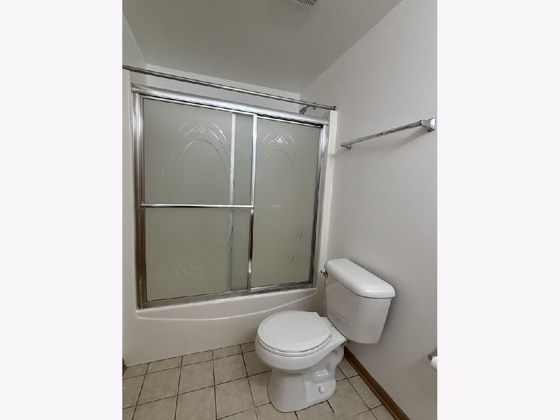
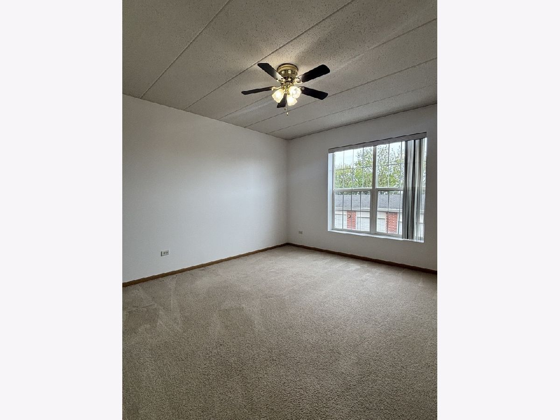
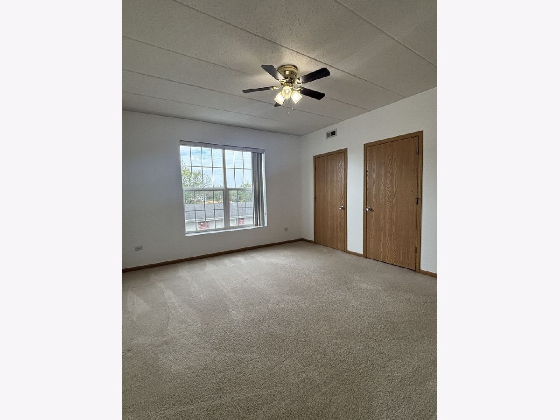
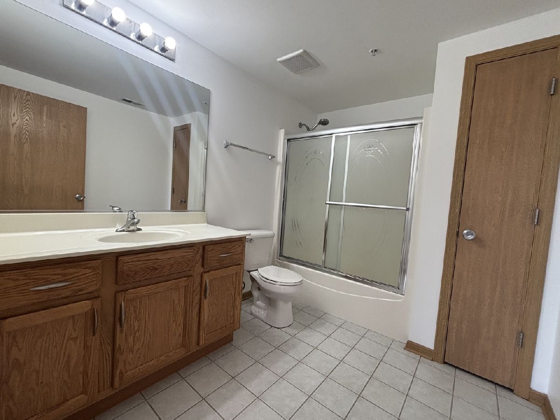
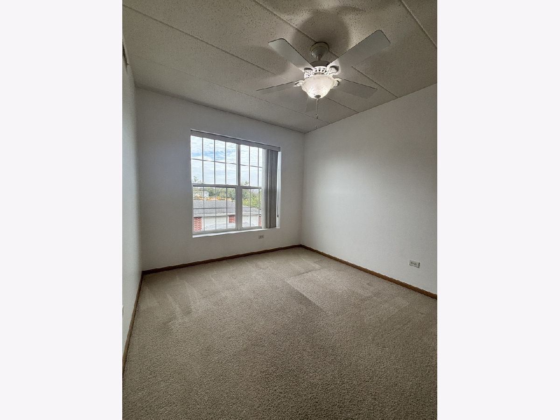
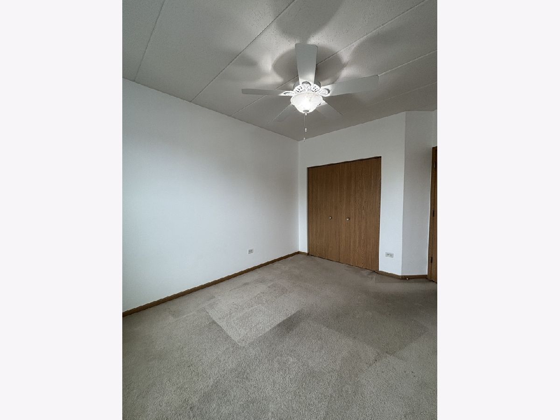
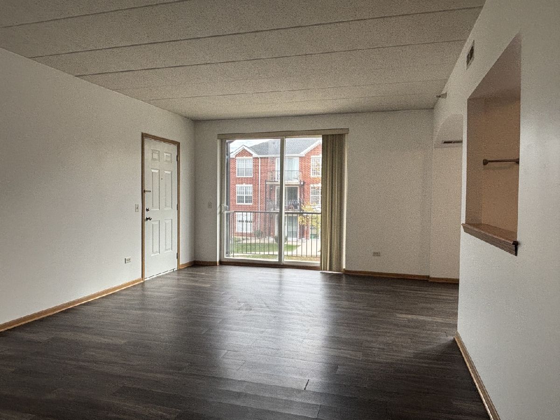
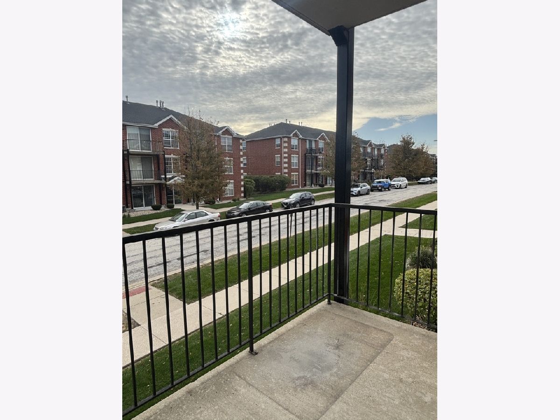
Located on the 2nd floor, this well-maintained 2-bedroom, 2-bath condo offers bright and functional layout is ideal for comfortable everyday living, featuring a seamless flow from the kitchen and dining area into the main living space. Both bedrooms are generously sized with ample closet space, and freshly painted adding a fresh, updated feel throughout. Situated in a quiet, well-kept community, this home is conveniently located near shopping, dining, parks, and transportation. Enjoy easy access to the scenic Orland Grassland Trails, a 13-mile path perfect for biking, hiking, dog walking, and outdoor recreation. Water and garbage are included in the monthly rent. Don't miss this opportunity to lease a spacious, move-in-ready condo in a highly desirable location.
Property Specifics
| Residential Rental | |
| 3 | |
| — | |
| 2006 | |
| None | |
| Brick | |
| Asphalt | |
| — | |
| No | |
| — |
| Cook | |
| — | |
| — / — | |
| — | |
| Lake Michigan | |
| Public Sewer | |
| Central Air | |
| Gas, Forced Air | |
| 12789692 | |
| — |
Property History
| DATE: | EVENT: | PRICE: | SOURCE: |
|---|---|---|---|
| 6 Mar, 2017 | Under contract | $0 | MRED MLS |
| 16 Feb, 2017 | Listed for sale | $0 | MRED MLS |
| 29 Mar, 2017 | Under contract | $0 | MRED MLS |
| 15 Mar, 2017 | Listed for sale | $0 | MRED MLS |
| 6 Jun, 2018 | Sold | $150,000 | MRED MLS |
| 3 May, 2018 | Under contract | $152,500 | MRED MLS |
| 30 Apr, 2018 | Listed for sale | $152,500 | MRED MLS |
| 5 Oct, 2026 | Sold | $255,000 | MRED MLS |
| 10 Sep, 2026 | Under contract | $259,000 | MRED MLS |
| 9 Sep, 2026 | Listed for sale | $259,000 | MRED MLS |
| 20 Oct, 2026 | Listed for sale | $0 | MRED MLS |
Room Specifics
Total Bedrooms: 2
Bedrooms Above Ground: 2
Bedrooms Below Ground: 0
Dimensions: 15X13
Floor Type: Carpet
Dimensions: 13X11
Floor Type: Carpet
Full Bathrooms: 2
Bathroom Amenities: —
Bathroom in Basement: 0
Dimensions: 14X9
Floor Type: Wood Laminate
Dimensions: 13X10
Floor Type: Ceramic Tile
Features: Eating Area-Table Space
Dimensions: 10X7
Floor Type: Ceramic Tile
Dimensions: 14X21
Floor Type: Wood Laminate
Rooms: Balcony/Porch/Lanai
Name: Balcony/Porch/Lanai
Dimensions: 11X5
Floor Type: —
Other Specifics
| 1 | |
| Concrete Perimeter | |
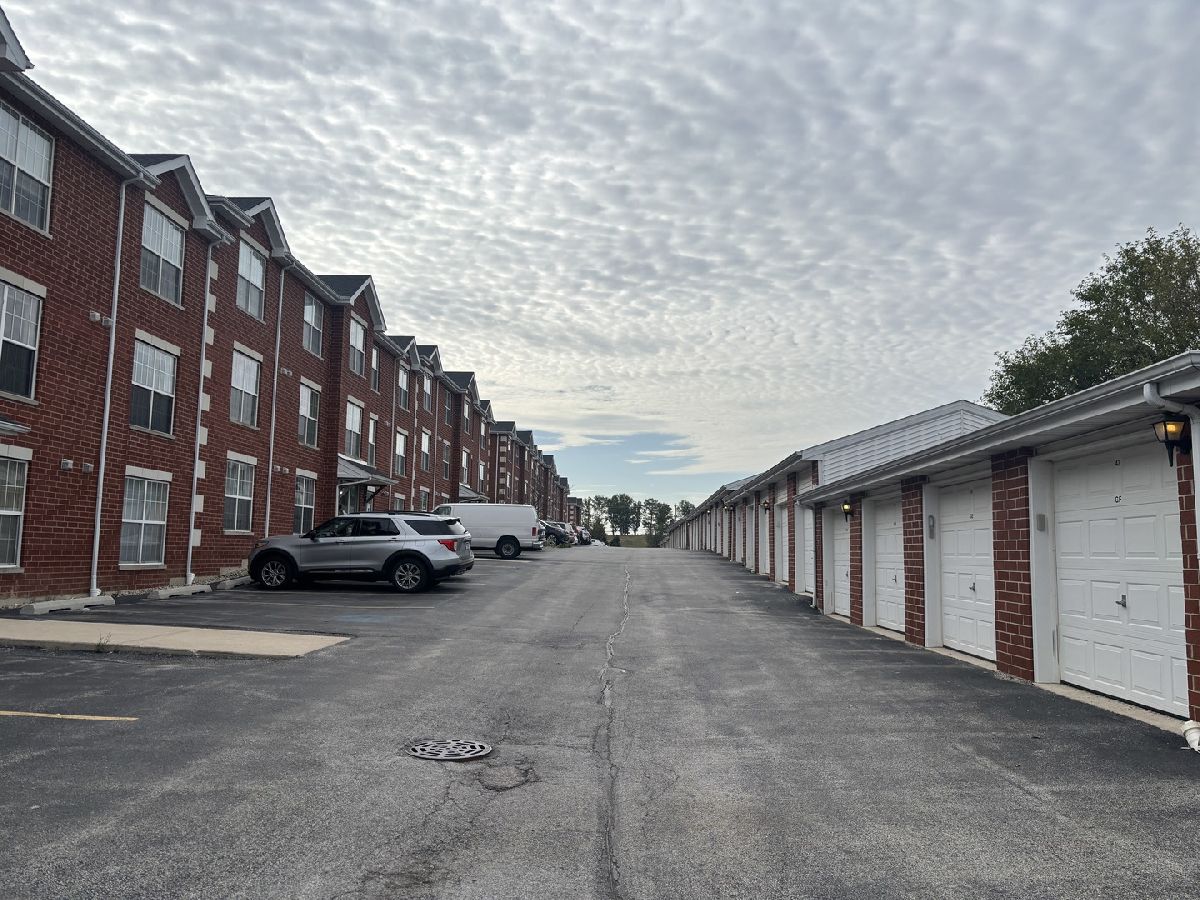
| Asphalt, Garage Door Opener, Garage Owned, Detached, Unassigned, Owned, Garage | |
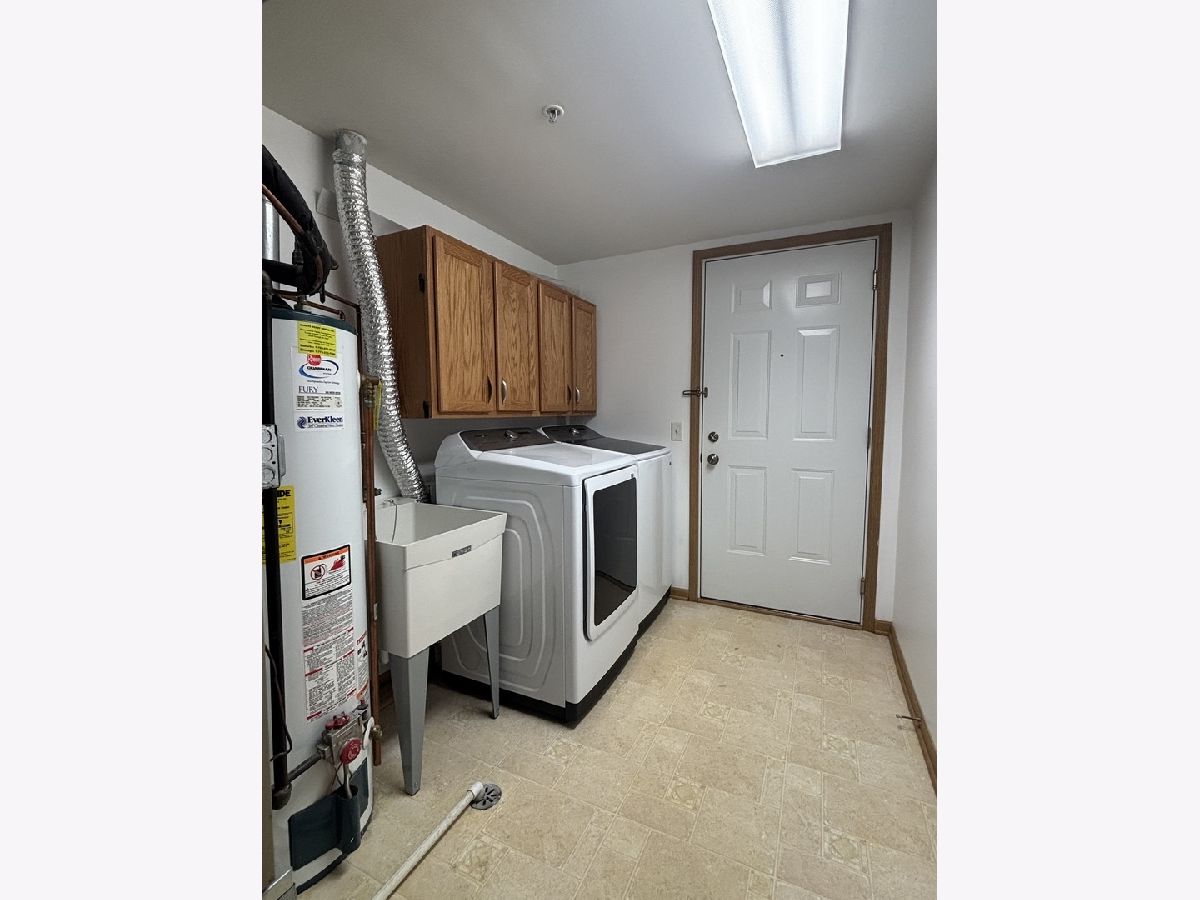
| In Unit | |
| Laminate | |
| — | |
| Water, Parking, Scavenger | |
| Balcony | |
| — | |
| COMMON | |
| — | |
| Full | |
| Open Floorplan, Dining Combo | |
| Range, Microwave, Dishwasher, Refrigerator, Washer, Dryer | |
| Not in DB | |
| — | |
| — | |
| — |
Tax History
| Year | Property Taxes |
|---|---|
| 2018 | $2,840 |
| 2026 | $4,615 |
Contact Agent
Contact Agent
Listing Provided By
HomeSmart Realty Group
