

1665 Ruby Drive, Pingree Grove, Illinois 60140


$2,850
|
For Rent
|
|
| Status: | Active |
| Sqft: | 1,728 |
| Cost/Sqft: | $0 |
| Beds: | 3 |
| Baths: | 3 |
| Year Built: | 2016 |
| Property Taxes: | $0 |
| Days On Market: | 21 |
| Lot Size: | 0,00 |
Description
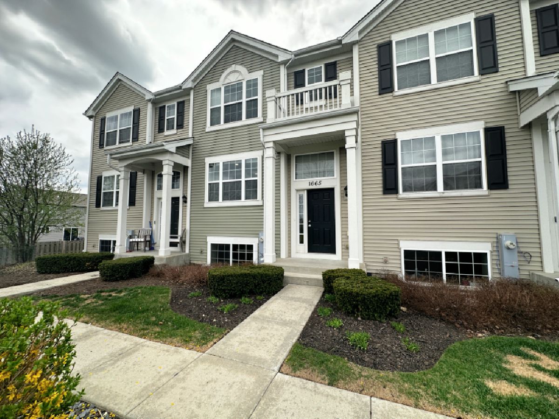
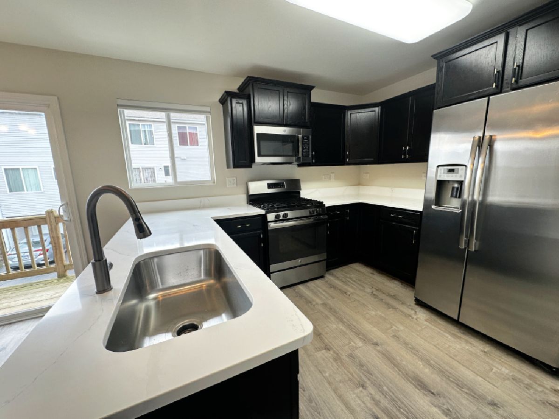
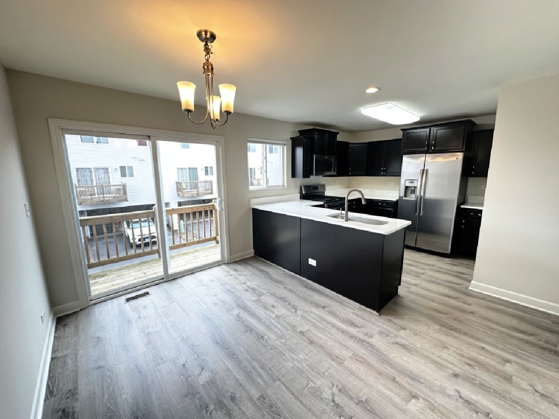
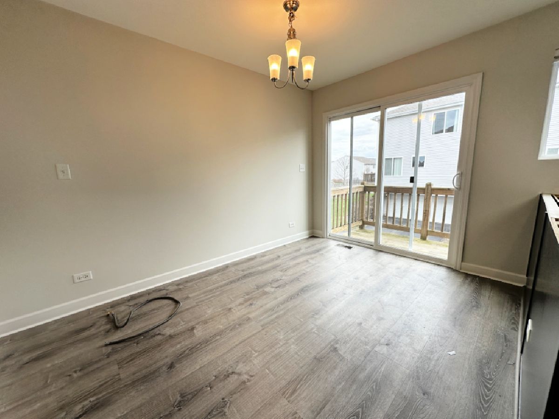
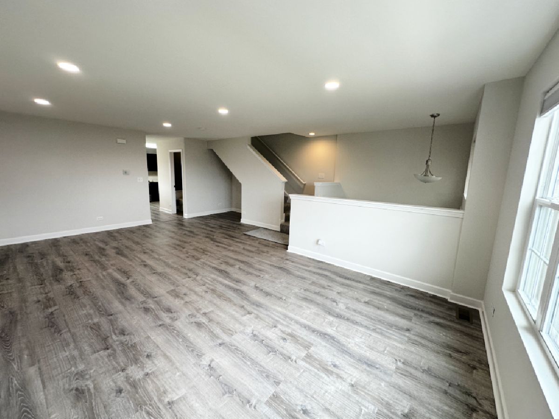
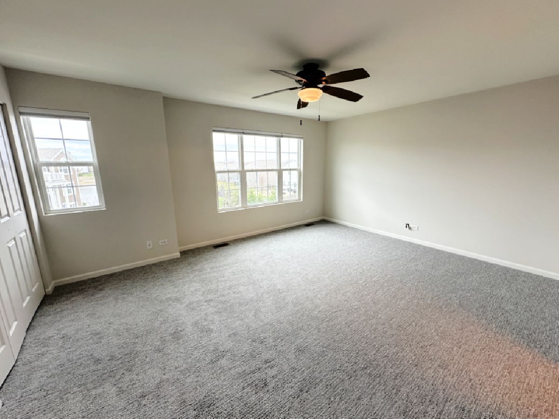
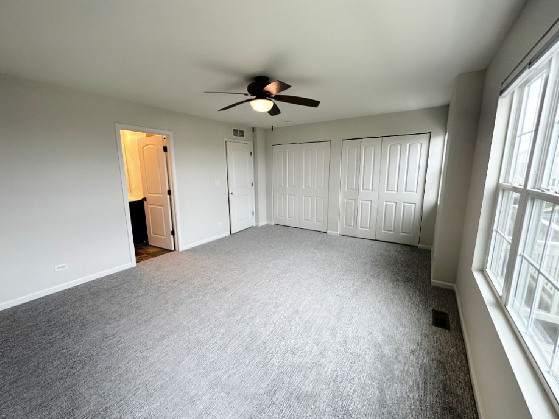
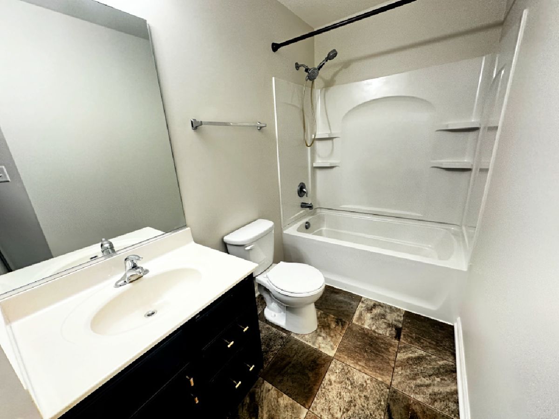
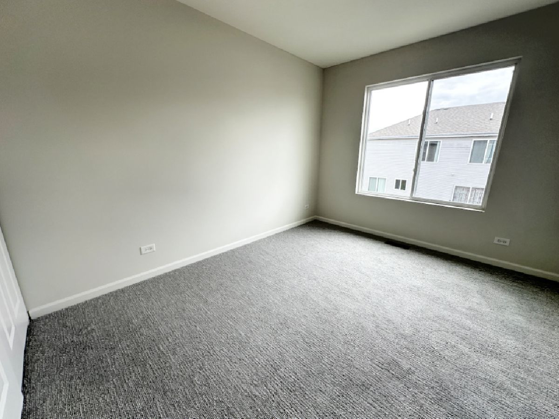
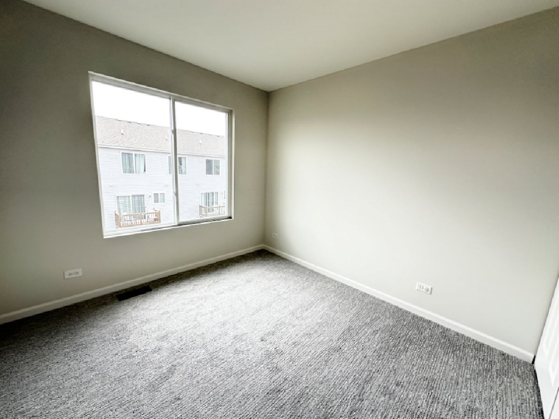
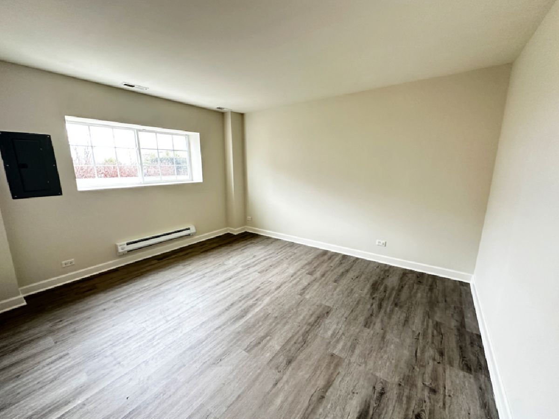
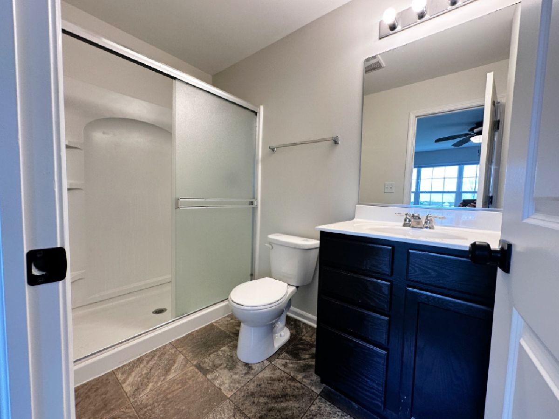
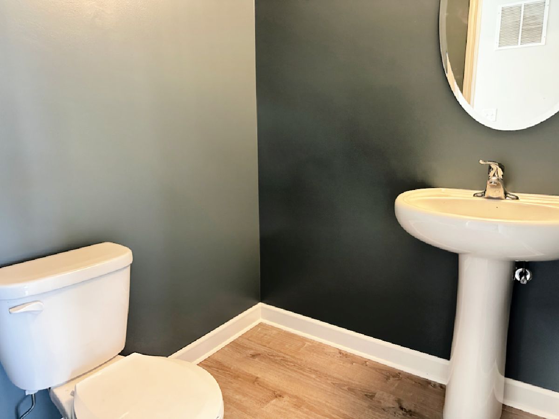
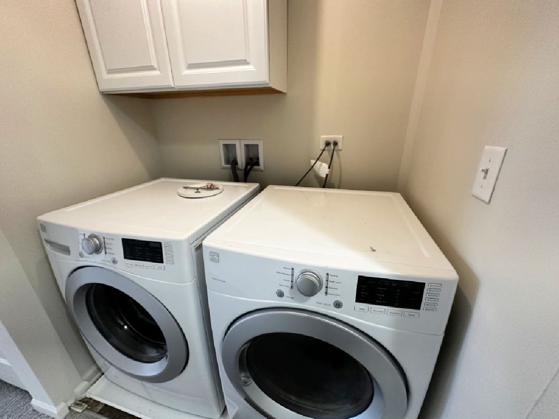
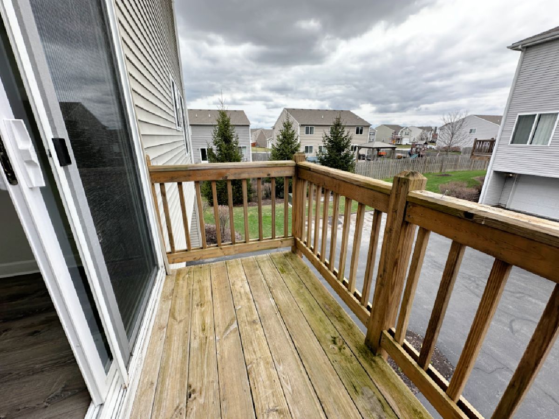
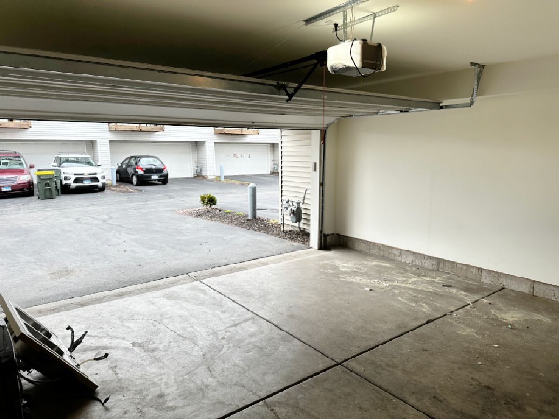
Welcome Home to Your Dream Townhouse in Pingree Grove! LOOK NO FURTHER! This beautifully rehabbed 3-bedroom, 2.5-bathroom townhome in the sought-after Cambridge Lakes subdivision is everything you've been dreaming of and more! Spacious & Stylish Living. Step inside and be captivated by the spacious floor plan, offering over 1,700 sq ft of modern, comfortable living. Large, Open Kitchen, Stainless Steel Appliances: Fridge, stove, dishwasher, microwave, farmhouse Sink: Perfect for culinary enthusiasts, ample Cabinet Space & Custom Hardware. Expansive Countertops: Ideal for meal prep and hosting. Attached Dining Area: Seamlessly integrated for gatherings. Main Floor Comfort: Luxurious Flooring Throughout Recessed Lighting: Bright and inviting ambiance Large Living Room Windows: Flood the space with natural light Convenient Half Bath Walk-Out Deck: Relax or BBQ while enjoying the outdoors Private & Cozy Upstairs: Primary Bedroom: Wall-to-wall closets for all your storage needs Ceiling Fan with Light Kit Private Bath: Modern finishes for your comfort Two Additional Bedrooms: Generously sized with ample closet space Second-Floor Laundry Room: Complete with shelving and a drip pan for added convenience Versatile Lower Level: Bright Bonus Room: Perfect as a home office, gym, or play area Direct Garage Access: Spacious 2-car attached garage with additional storage Cambridge Lakes Community Perks: Enjoy an active lifestyle with exclusive amenities, including: Charter Schools Community Center & Fitness Center Basketball Court Outdoor Pool Beautiful Walking Trails
Property Specifics
| Residential Rental | |
| 3 | |
| — | |
| 2016 | |
| — | |
| — | |
| No | |
| — |
| Kane | |
| Cambridge Lakes | |
| — / — | |
| — | |
| — | |
| — | |
| 12640156 | |
| — |
Nearby Schools
| NAME: | DISTRICT: | DISTANCE: | |
|---|---|---|---|
|
Grade School
Gary Wright Elementary School |
300 | — | |
|
Middle School
Hampshire Middle School |
300 | Not in DB | |
|
High School
Hampshire High School |
300 | Not in DB | |
Property History
| DATE: | EVENT: | PRICE: | SOURCE: |
|---|---|---|---|
| 5 Jun, 2025 | Under contract | $0 | MRED MLS |
| 18 Apr, 2025 | Listed for sale | $0 | MRED MLS |
| 6 May, 2026 | Listed for sale | $0 | MRED MLS |
Room Specifics
Total Bedrooms: 3
Bedrooms Above Ground: 3
Bedrooms Below Ground: 0
Dimensions: —
Floor Type: —
Dimensions: —
Floor Type: —
Full Bathrooms: 3
Bathroom Amenities: —
Bathroom in Basement: 0
Rooms: —
Basement Description: —
Other Specifics
| 2 | |
| — | |
| — | |
| — | |
| — | |
| 1307 | |
| — | |
| — | |
| — | |
| — | |
| Not in DB | |
| — | |
| — | |
| — | |
| — |
Tax History
| Year | Property Taxes |
|---|
Contact Agent
Contact Agent
Listing Provided By
Five Star Realty Services Inc
