

Due to the increased demand in the housing market at this time, we are only able to help our clients who are in need of purchasing and/or selling a home. To schedule a tour of this rental property, copy this listings MLS# 12728544 into google and navigate through the different results. Fill out the forms to contact the agent via the alternative websites you find. We appologize that we cannot help you with rental properties at this time.
1670 Highmeadow Lane, Algonquin, Illinois 60102
Subdivision > Brittany Hills


$3,400
|
For Rent
|
|
| Status: | Active |
| Sqft: | 2,900 |
| Cost/Sqft: | $0 |
| Beds: | 4 |
| Baths: | 4 |
| Year Built: | 2002 |
| Property Taxes: | $0 |
| Lot Size: | 0,00 |
Description
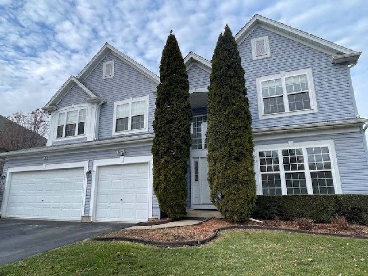
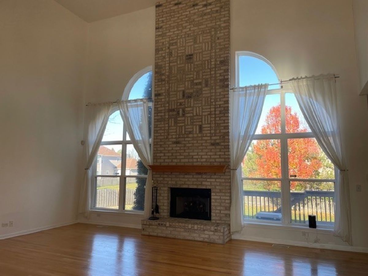
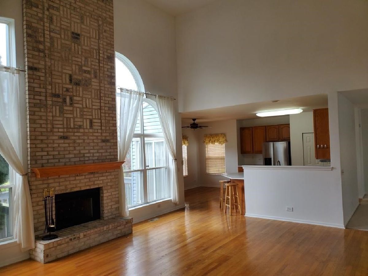
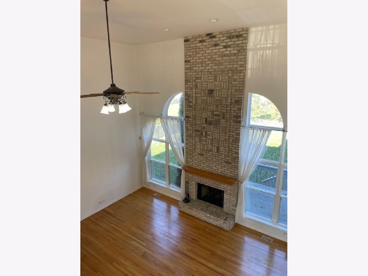
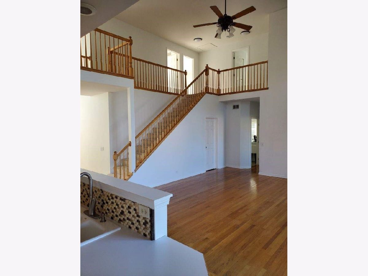
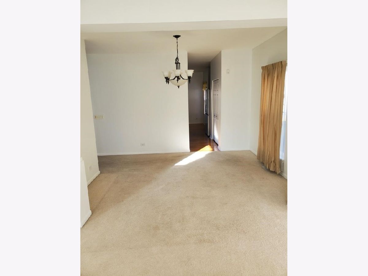
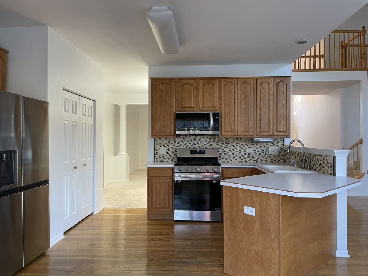
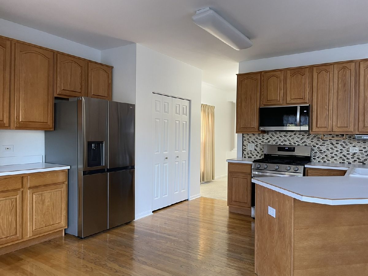
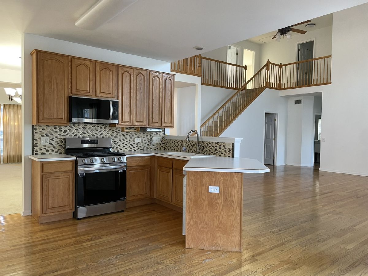
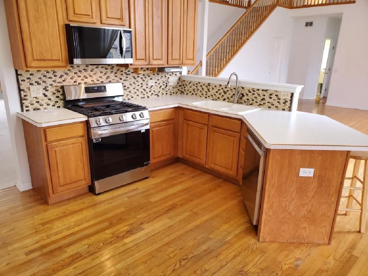
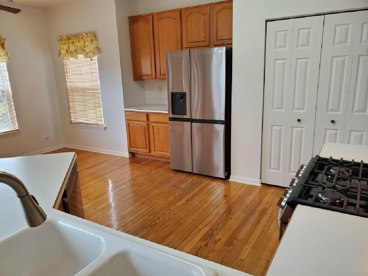
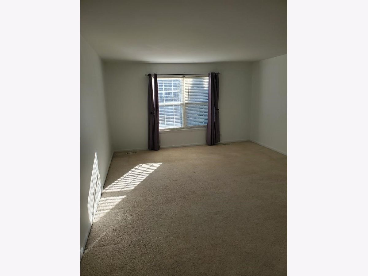
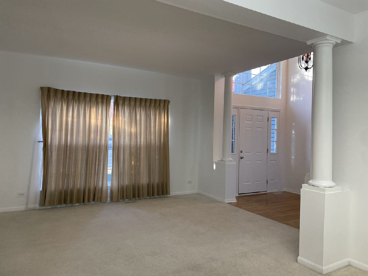
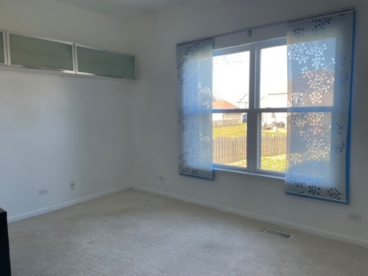
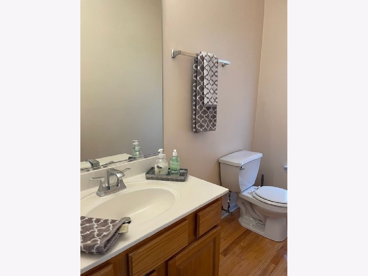
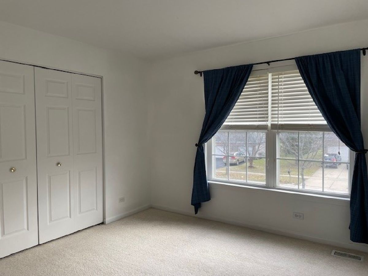
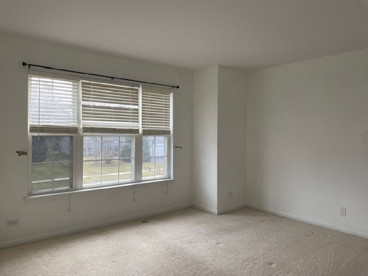
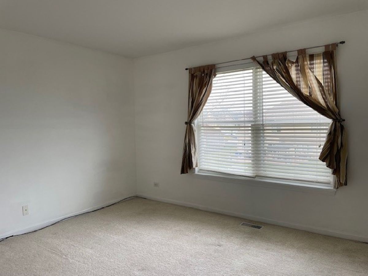
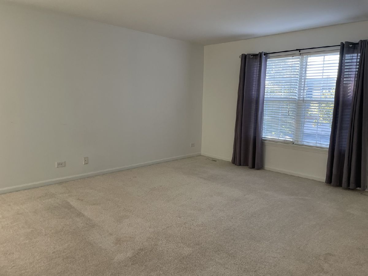
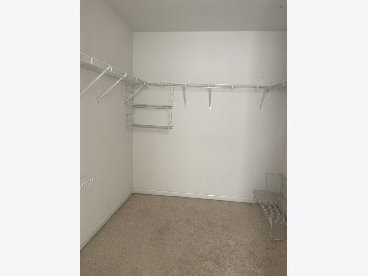
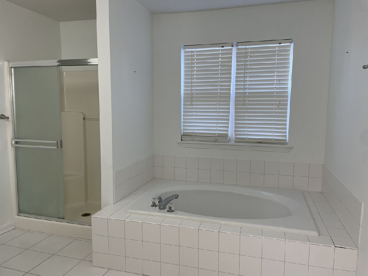
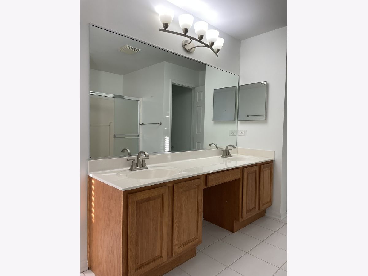
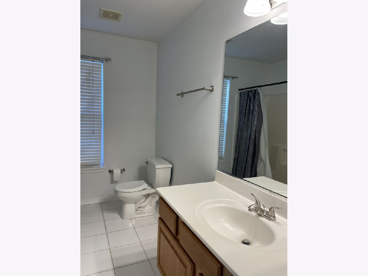
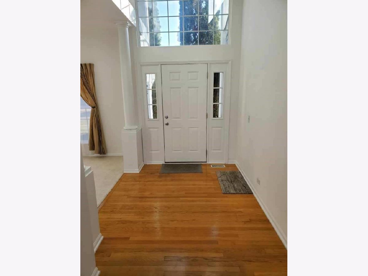
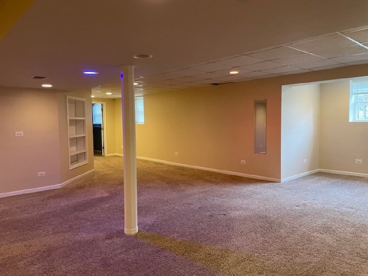
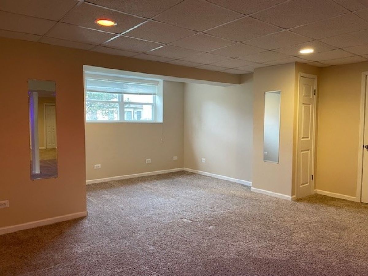
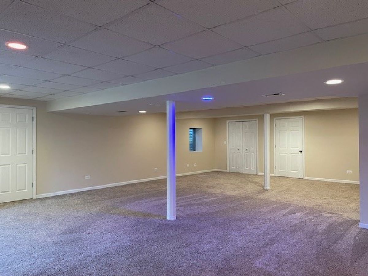
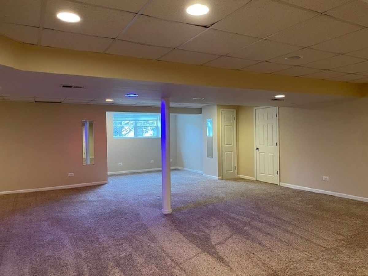
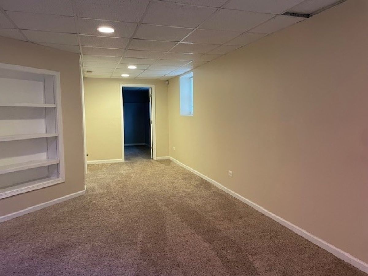
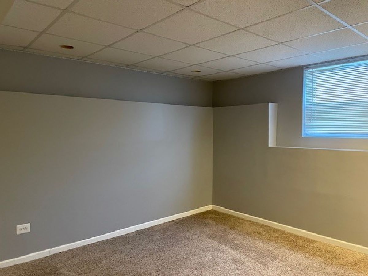
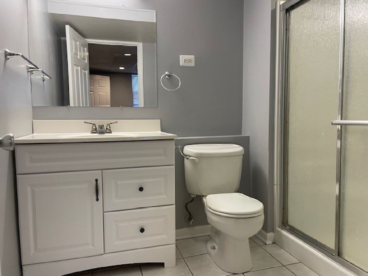
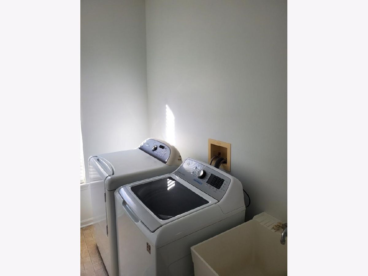
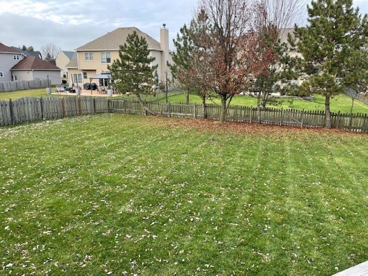
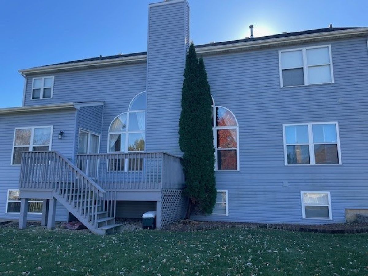
Looking for a rental? This home offers approximately 4000 sq ft of living space! Kitchen offers newer stainless steel appliances that is open to the family room with FP. 1st floor office. Large primary bedroom with walk in closet & private bath with double sink vanity, soaker tub & separate shower. English basement is finished with rec room, bedroom w/full bath. Fenced yard with landscaping included! Neutral through out! New A/C & HWH in 2024. Deck with be repaired and the 2 trees in front of the house will be removed. Move in quickly!
Property Specifics
| Residential Rental | |
| — | |
| — | |
| 2002 | |
| — | |
| — | |
| No | |
| — |
| Kane | |
| Brittany Hills | |
| — / — | |
| — | |
| — | |
| — | |
| 12728544 | |
| — |
Nearby Schools
| NAME: | DISTRICT: | DISTANCE: | |
|---|---|---|---|
|
Grade School
Liberty Elementary School |
300 | — | |
|
Middle School
Dundee Middle School |
300 | Not in DB | |
|
High School
H D Jacobs High School |
300 | Not in DB | |
Room Specifics
All Bedroom Info:
Total Bedrooms: 5
Bedrooms Above Ground: 4
Bedrooms Below Ground: 1
Total Bedrooms: 5
Bedrooms Above Ground: 4
Bedrooms Below Ground: 1
Second Bedroom Info:
Dimensions: —
Location: —Dimensions: —
Floor Type: —
Third Bedroom Info:
Dimensions: —
Location: —Dimensions: —
Floor Type: —
Fourth Bedroom Info:
Dimensions: —
Location: —Dimensions: —
Floor Type: —
Fifth Bedroom Info:
Dimensions: —
Location: —Dimensions: —
Floor Type: —
Bathroom Info:
Full Bathrooms: 4
Partial Bathrooms: 1Full Bathrooms: 4
Bathroom Amenities: Separate Shower,Double Sink,Soaking Tub
Bathroom in Basement: 1
Additional Rooms Info:
Rooms: —
Basement: —Rooms: —
Basement Description: —
Other Specifics
| 3 | |
| — | |
| — | |
| — | |
| — | |
| 12,632 | |
| — | |
| — | |
| — | |
| — | |
| Not in DB | |
| — | |
| — | |
| — | |
| — |
Contact Agent
Due to the increased demand in the housing market, we are only able to help our clients who are in need of purchasing and/or selling a home. To schedule a tour of this rental property, copy this listings MLS# 12728544 into google and navigate through the different results. Fill out the forms to contact the agent via the alternative websites you find. We appologize that we cannot help you with rental properties at this time.
Contact Agent
Due to the increased demand in the housing market, we are only able to help our clients who are in need of purchasing and/or selling a home. To schedule a tour of this rental property, copy this listings MLS# 12728544 into google and navigate through the different results. Fill out the forms to contact the agent via the alternative websites you find. We appologize that we cannot help you with rental properties at this time.
Listing Provided By
RE/MAX Suburban
