

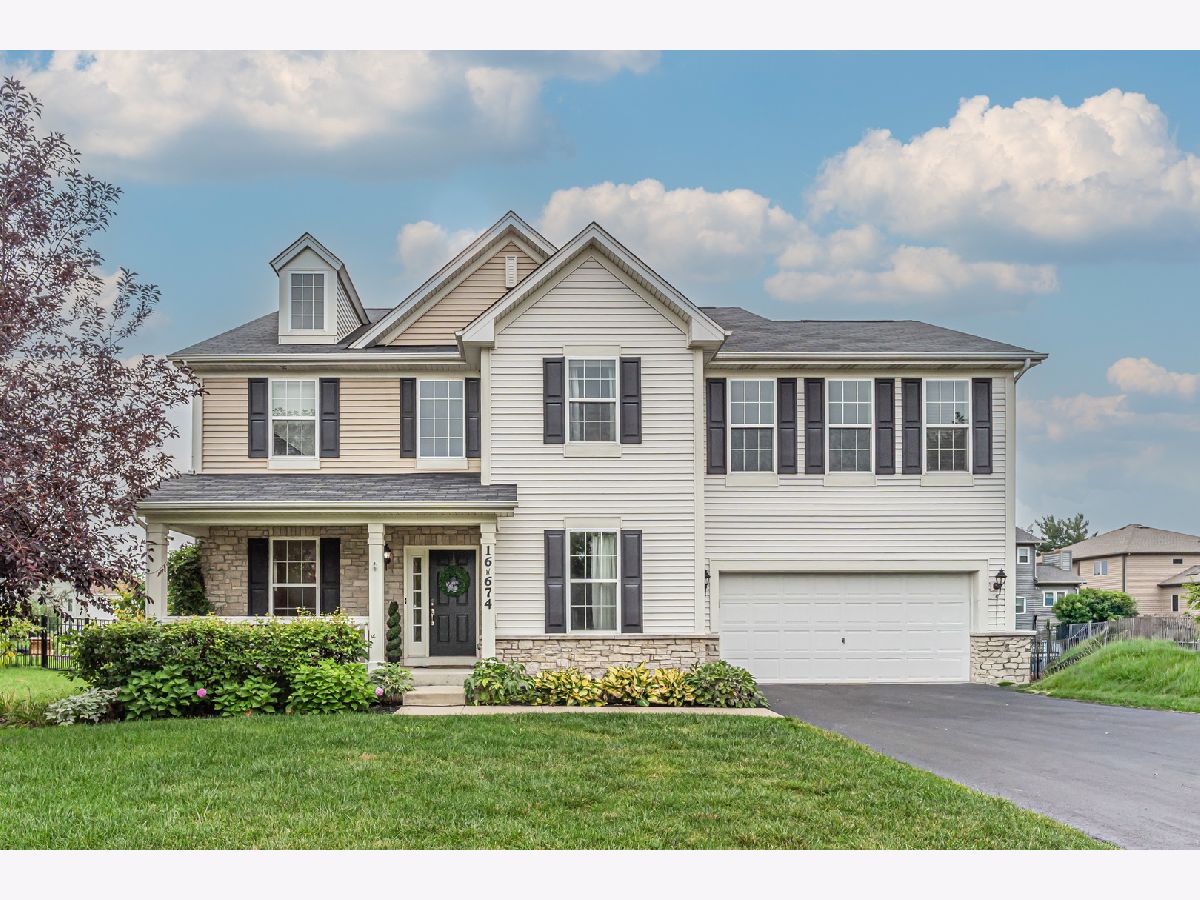
16W674 Hawthorne Court, Willowbrook, Illinois 60527


$5,700
|
For Rent
|
|
| Status: | Active |
| Sqft: | 3,329 |
| Cost/Sqft: | $0 |
| Beds: | 4 |
| Baths: | 3 |
| Year Built: | 2015 |
| Property Taxes: | $0 |
| Days On Market: | 59 |
| Lot Size: | 0,00 |
Description
Welcome to this beautifully maintained, like-new custom home nestled on a peaceful cul-de-sac with scenic farm views. This exceptional property offers luxurious upgrades, thoughtful design, and stylish finishes throughout. The inviting foyer opens to a spacious formal dining room with elegant chair rail accents, while double doors lead to a private office. The expansive family room features a cozy fireplace and abundant windows overlooking the picturesque farm setting. The chef's kitchen boasts white cabinetry, granite countertops, a large center island, and stainless steel appliances. The adjacent "super laundry" mudroom offers additional functionality with a built-in desk. A versatile bonus room/loft provides flexible living space and is conveniently located near the bedroom wing. The spacious primary suite features a walk-in closet with custom Elfa shelving and a spa-like bath with quartz countertops, dual vanity, separate shower, and soaking tub. Three additional generously sized bedrooms complete the upper level. Enjoy peaceful outdoor living in the beautiful yard backing to the scenic farm, featuring a deck, paver patio. Additional highlights include Hickory hardwood flooring in the primary bedroom wing, oak flooring on the main level, wide-plank laminate flooring in the bonus room, plantation shutters in the primary bedroom and bath, and newly refinished decking. The finished garage features a heater, custom cabinetry, and a new epoxy floor. Meticulously maintained and thoughtfully upgraded, this home offers an exceptional combination of comfort, style, functionality, and beautiful surroundings.
Property Specifics
| Residential Rental | |
| — | |
| — | |
| 2015 | |
| — | |
| — | |
| No | |
| — |
| — | |
| Stableford | |
| — / — | |
| — | |
| — | |
| — | |
| 12740240 | |
| — |
Nearby Schools
| NAME: | DISTRICT: | DISTANCE: | |
|---|---|---|---|
|
High School
Hinsdale South High School |
86 | Not in DB | |
Property History
| DATE: | EVENT: | PRICE: | SOURCE: |
|---|---|---|---|
| 28 Nov, 2018 | Sold | $503,000 | MRED MLS |
| 5 Oct, 2018 | Under contract | $525,000 | MRED MLS |
| 13 Sep, 2018 | Listed for sale | $525,000 | MRED MLS |
| 26 Apr, 2024 | Sold | $715,000 | MRED MLS |
| 28 Feb, 2024 | Under contract | $724,900 | MRED MLS |
| 22 Feb, 2024 | Listed for sale | $724,900 | MRED MLS |
| 22 Aug, 2026 | Listed for sale | $0 | MRED MLS |


Room Specifics
Total Bedrooms: 4
Bedrooms Above Ground: 4
Bedrooms Below Ground: 0
Dimensions: —
Floor Type: —
Dimensions: —
Floor Type: —
Dimensions: —
Floor Type: —
Full Bathrooms: 3
Bathroom Amenities: Separate Shower,Double Sink,Garden Tub,Soaking Tub
Bathroom in Basement: 0
Rooms: —
Basement Description: —
Other Specifics
| 3 | |
| — | |
| — | |
| — | |
| — | |
| 77X123X101X120 | |
| — | |
| — | |
| — | |
| — | |
| Not in DB | |
| — | |
| — | |
| — | |
| — |
Tax History
| Year | Property Taxes |
|---|---|
| 2018 | $9,565 |
| 2024 | $10,277 |
Contact Agent
Contact Agent
Listing Provided By
Guidance Realty
