

17 Naperville Road, Westmont, Illinois 60559


$2,400
|
For Rent
|
|
| Status: | Active |
| Sqft: | 0 |
| Cost/Sqft: | — |
| Beds: | 2 |
| Baths: | 2 |
| Year Built: | 1957 |
| Property Taxes: | $0 |
| Lot Size: | 0,00 |
| Available: | Oct 31, 2026 |
Description
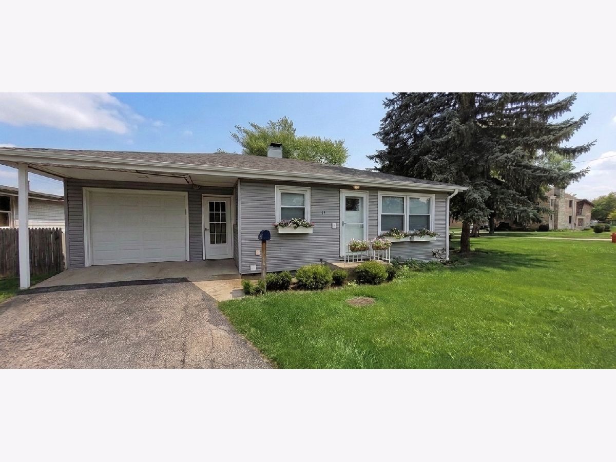
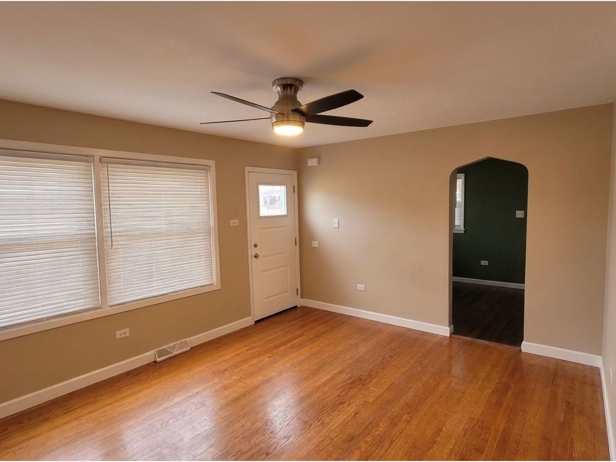
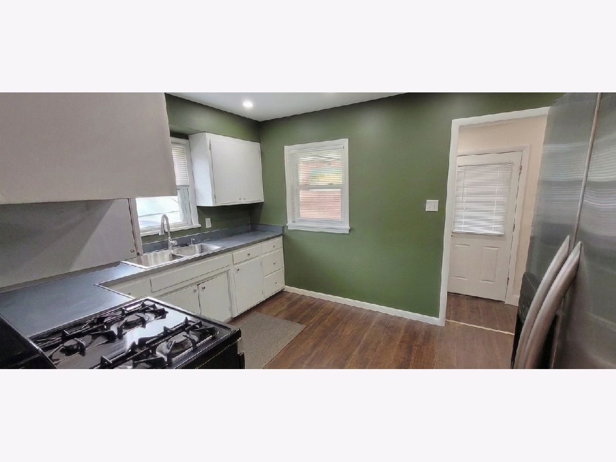
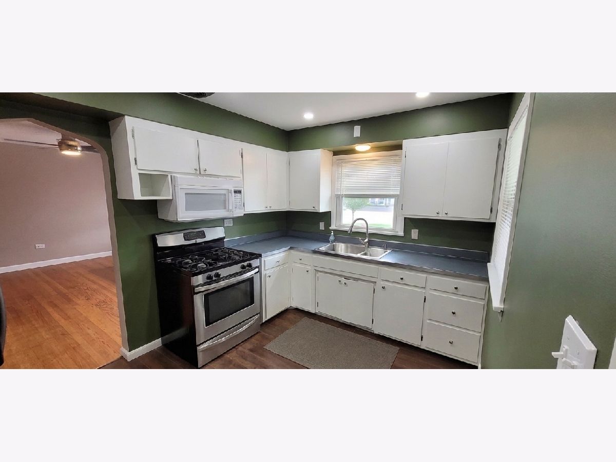
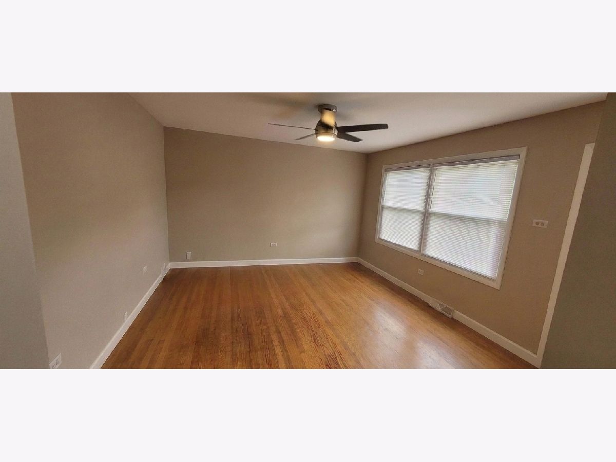
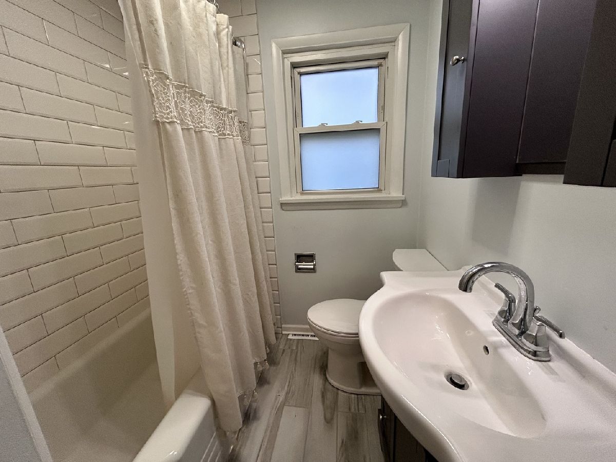
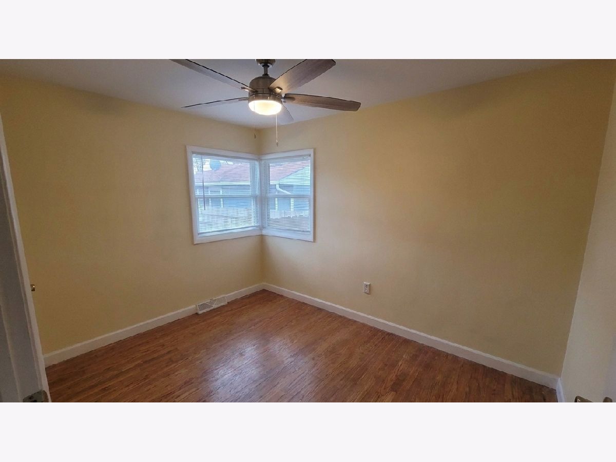
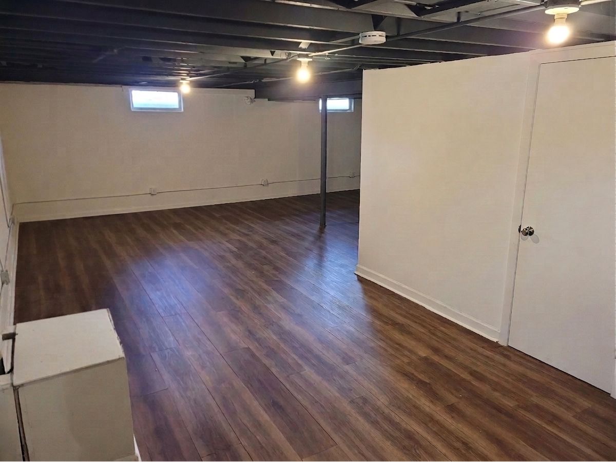
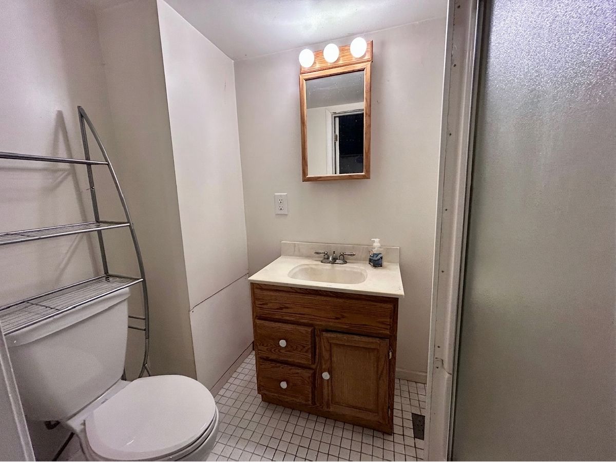
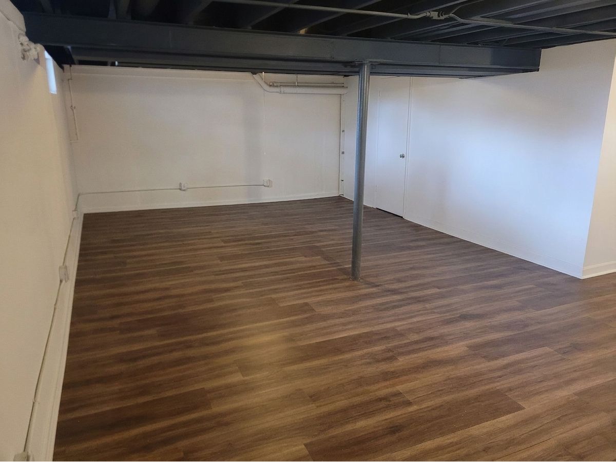
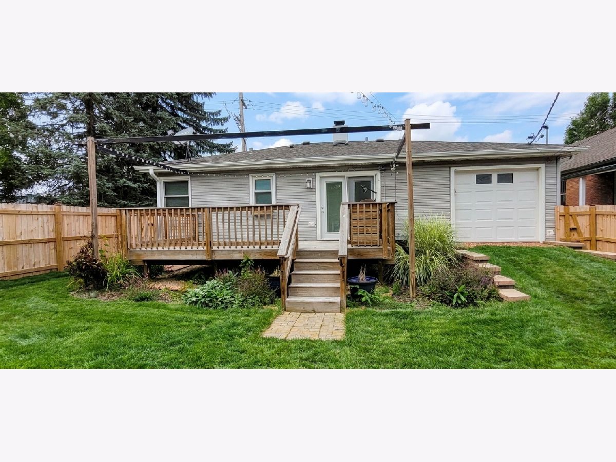
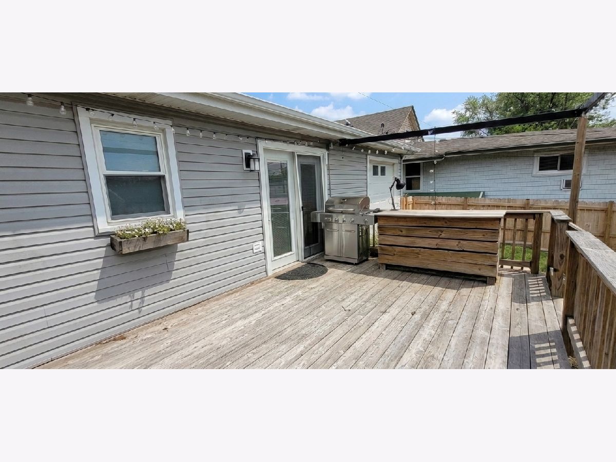
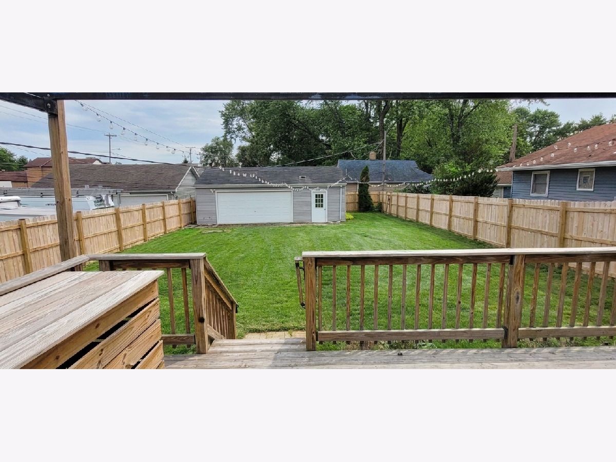
Charming 2 bedroom, 2 bathroom ranch ideally located just minutes from downtown Westmont and the BNSF Metra train station! Situated on a generous lot, this inviting home features a neutrally painted interior, beautiful hardwood floors, and a comfortable, functional layout. The spacious living area opens to a large deck and fenced backyard, offering a wonderful setting for relaxing or entertaining. The main bedroom features French doors opening directly to the deck and backyard, while the second bedroom offers convenient built-in closet storage. The updated main-level bath features a stylish tile surround, and the nicely sized kitchen offers plenty of cabinet and counter space. The finished basement provides valuable additional living space along with a laundry area equipped with a full-size washer and dryer and plenty of storage space. The attached one-car garage provides easy access to the backyard and added convenience. Enjoy an excellent location close to downtown Westmont's shopping, dining, and entertainment, with the BNSF Metra station and convenient access to Ogden Avenue just minutes away. (The detached garage in the back of the yard is not included with the rental.)
Property Specifics
| Residential Rental | |
| — | |
| — | |
| 1957 | |
| Finished, Storage Space, Full | |
| Vinyl Siding | |
| — | |
| — | |
| No | |
| — |
| — | |
| — | |
| — / — | |
| — | |
| Lake Michigan | |
| Public Sewer | |
| Central Air | |
| Gas, Forced Air | |
| 12775085 | |
| — |
Nearby Schools
| NAME: | DISTRICT: | DISTANCE: | |
|---|---|---|---|
|
Grade School
J T Manning Elementary School |
201 | — | |
|
Middle School
Westmont Junior High School |
201 | Not in DB | |
|
High School
Westmont High School |
201 | Not in DB | |
Room Specifics
Total Bedrooms: 2
Bedrooms Above Ground: 2
Bedrooms Below Ground: 0
Dimensions: 11X9
Floor Type: Hardwood
Dimensions: 11X9
Floor Type: Hardwood
Full Bathrooms: 2
Bathroom Amenities: —
Bathroom in Basement: 1
Dimensions: 11X10
Floor Type: Vinyl
Features: Eating Area-Table Space
Dimensions: 7X6
Floor Type: —
Dimensions: 16X13
Floor Type: Hardwood
Dimensions: 25X12
Floor Type: Vinyl
Rooms: Deck
Name: Deck
Dimensions: 10X10
Floor Type: —
Other Specifics
| 1 | |
| — | |
| Asphalt, Attached, Off Street, Driveway, Garage | |
| Washer Hookup, In Unit | |
| Hardwood | |
| — | |
| None | |
| — | |
| — | |
| 52 x 154 | |
| — | |
| None | |
| 1st Floor Bedroom, 1st Floor Full Bath, Storage | |
| Range, Microwave, Refrigerator, Washer, Dryer | |
| Not in DB | |
| — | |
| — | |
| — |
Contact Agent
Contact Agent
Listing Provided By
Baird & Warner
