

17007 Marilyn Drive, Tinley Park, Illinois 60477


$3,500
|
For Rent
|
|
| Status: | Active |
| Sqft: | 2,479 |
| Cost/Sqft: | $0 |
| Beds: | 3 |
| Baths: | 3 |
| Year Built: | 1993 |
| Property Taxes: | $0 |
| Days On Market: | 11 |
| Lot Size: | 0,00 |
| Available: | Oct 16, 2026 |
Description
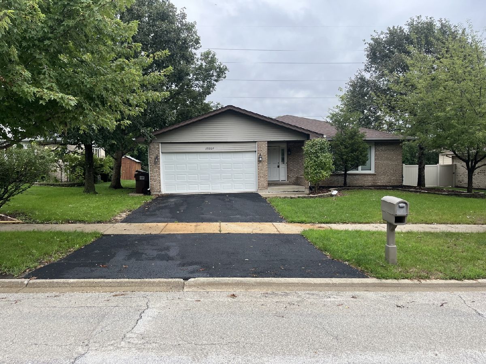
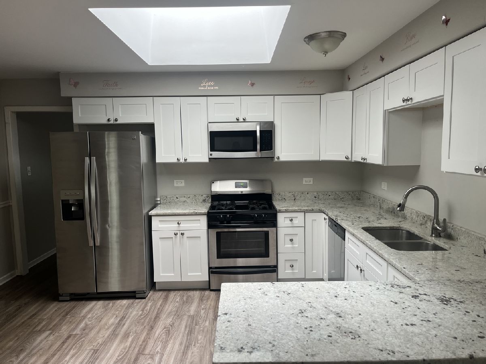
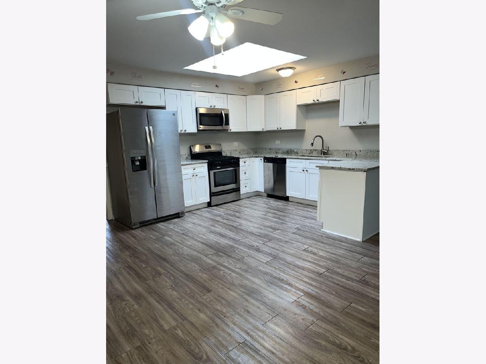
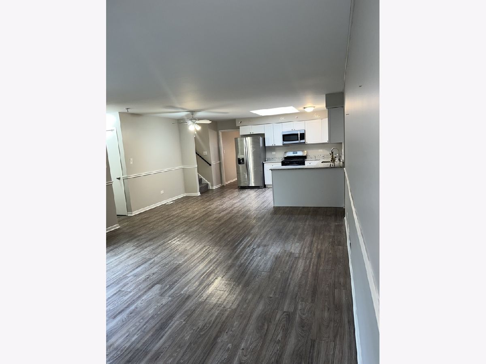
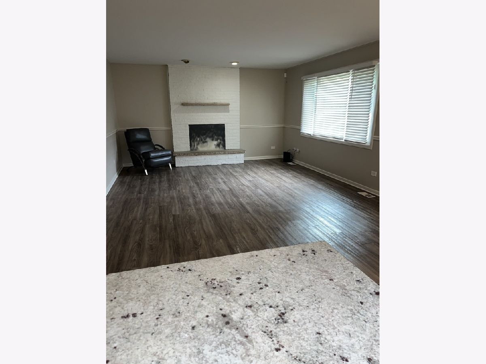
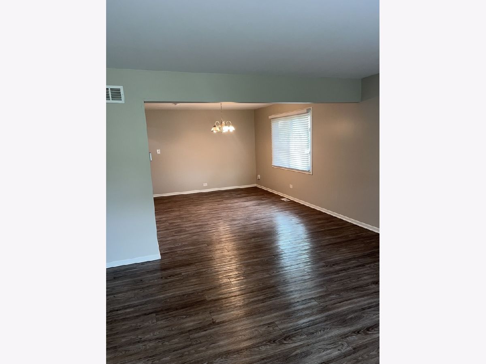
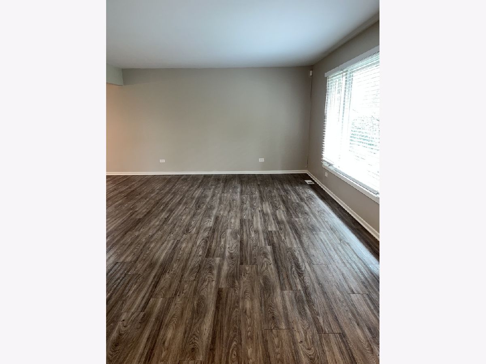
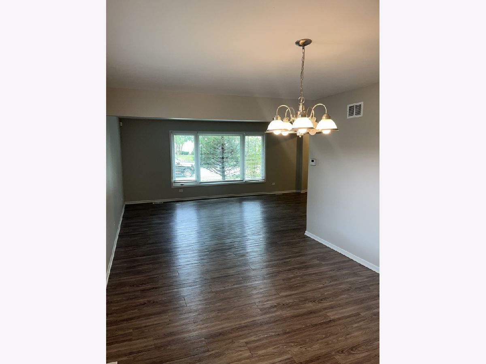
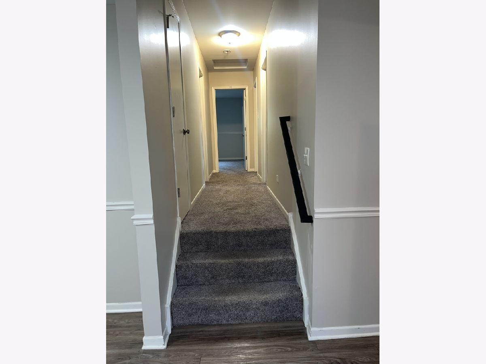
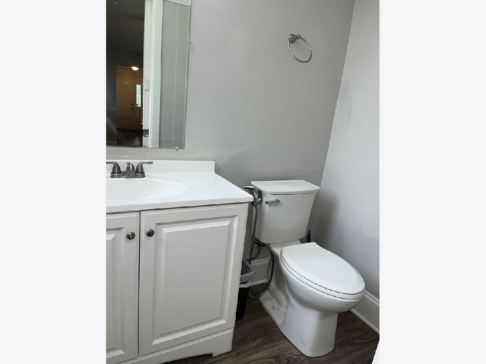
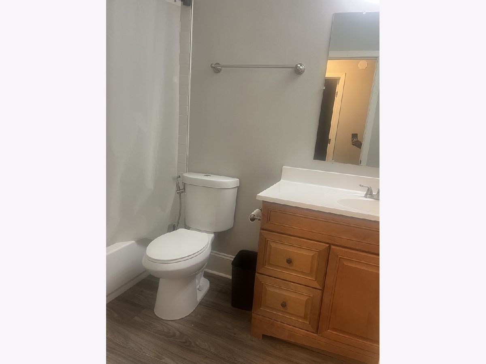
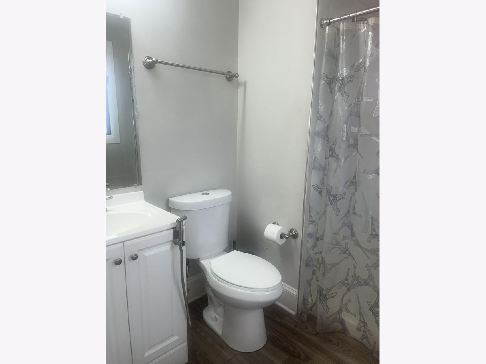
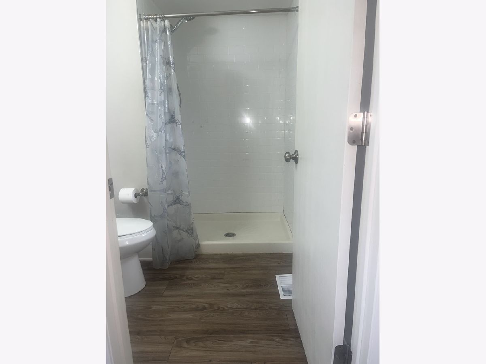
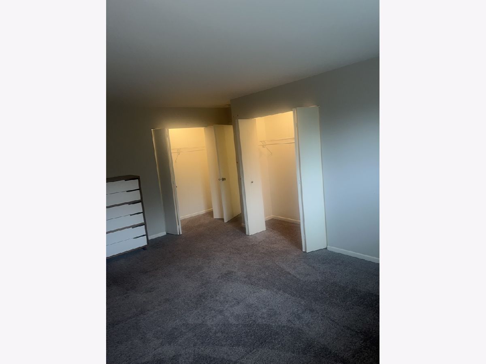
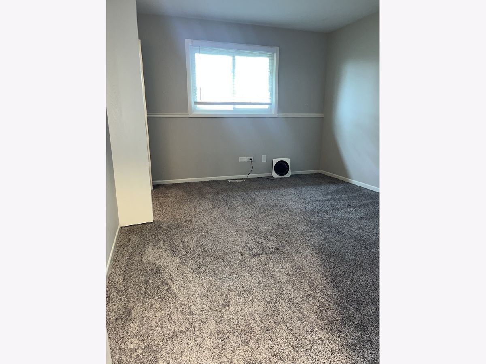
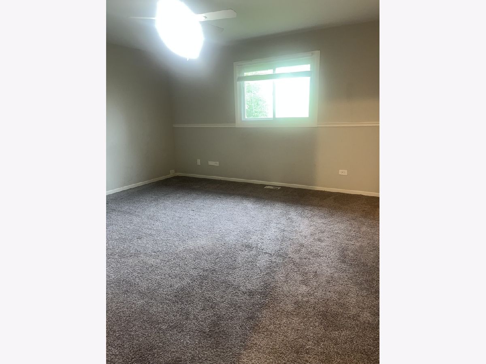
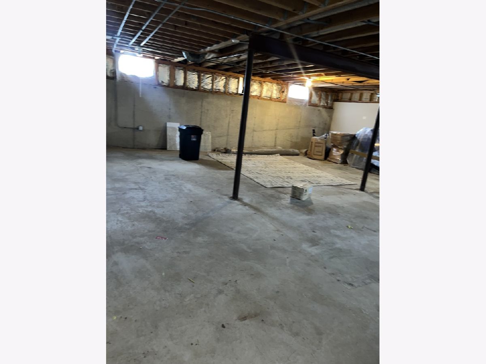
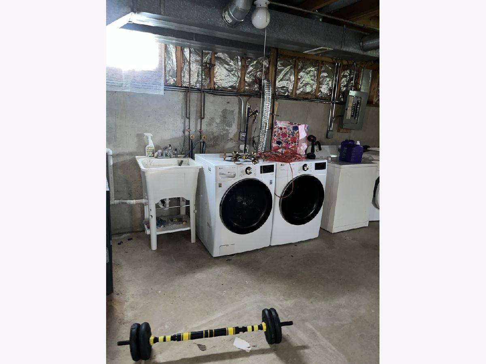
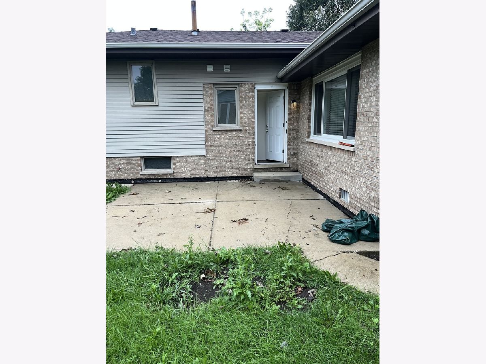
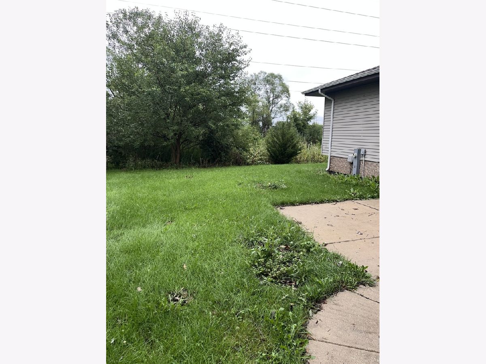
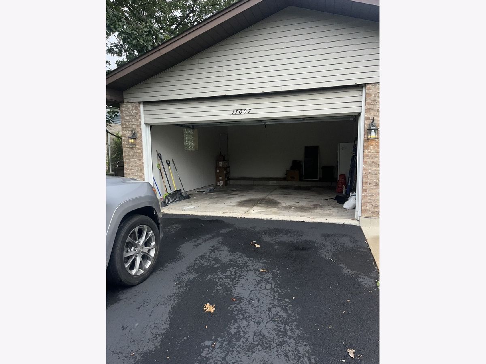
Welcome to this THREE (3) Bedroom, TWO and a half (2.5) Bath Bi-Level Home, Substantially Updated in 2020 with a versatile unfinished basement. The bright Kitchen features white cabinetry, stone countertops, stainless steel appliances, a double sink and Huge Skylight for lots of natural light. The adjoining living area offers newer flooring throughout, a large picture window and classic brick fireplace flow to the connected living room/dining room space. All three (3) bedrooms include newer carpeting and large closets, with the primary suite including its own bathroom and additional closet space. The unfinished basement with new washer/dryer, provides flexible space for recreation, a home office, fitness area workshop or storage. Outside enjoy a spacious yard, mature trees, wide driveway, attached two (2) car garage and a backyard patio accessible from the home. With modern updates, abundant storage and versatile living space, this WELL MAINTAINED home offers comfort and lots of room for a great price. There is NO other rental on the market with this much space at this price !! Move-In Ready !!!
Property Specifics
| Residential Rental | |
| — | |
| — | |
| 1993 | |
| 2020 | |
| Unfinished, Partial | |
| Brick, Frame | |
| Asphalt | |
| — | |
| No | |
| — |
| Cook | |
| — | |
| — / — | |
| — | |
| Lake Michigan | |
| Public Sewer | |
| Central Air | |
| Gas | |
| 12787367 | |
| — |
Property History
| DATE: | EVENT: | PRICE: | SOURCE: |
|---|---|---|---|
| 5 Apr, 2021 | Sold | $304,500 | MRED MLS |
| 22 Mar, 2021 | Under contract | $295,580 | MRED MLS |
| — | Last price change | $295,580 | MRED MLS |
| 3 Sep, 2020 | Listed for sale | $295,580 | MRED MLS |
| 16 Oct, 2026 | Listed for sale | $0 | MRED MLS |
Room Specifics
Total Bedrooms: 3
Bedrooms Above Ground: 3
Bedrooms Below Ground: 0
Dimensions: 15X14
Floor Type: —
Dimensions: 18X12
Floor Type: —
Dimensions: 14X11
Floor Type: —
Full Bathrooms: 3
Bathroom Amenities: —
Bathroom in Basement: 0
Dimensions: 15X11
Floor Type: —
Dimensions: 15X11
Floor Type: —
Dimensions: 20X14
Floor Type: —
Dimensions: 22X14
Floor Type: —
Rooms: No additional rooms
Other Specifics
| 2 | |
| Concrete Perimeter | |
| Asphalt, Garage Owned, Attached, Garage | |
| — | |
| — | |
| — | |
| Water | |
| — | |
| — | |
| 75X123X75X123 | |
| — | |
| Full | |
| — | |
| — | |
| Not in DB | |
| — | |
| — | |
| — |
Tax History
| Year | Property Taxes |
|---|---|
| 2021 | $7,682 |
Contact Agent
Contact Agent
Listing Provided By
Chicago Retail Brokers
