

17011 Danielle Court, Oak Forest, Illinois 60452


$4,000
|
For Rent
|
|
| Status: | Active |
| Sqft: | 2,879 |
| Cost/Sqft: | $0 |
| Beds: | 4 |
| Baths: | 3 |
| Year Built: | 1998 |
| Property Taxes: | $0 |
| Lot Size: | 0,00 |
| Available: | Jul 15, 2026 |
| Furnished: | Yes |
Description
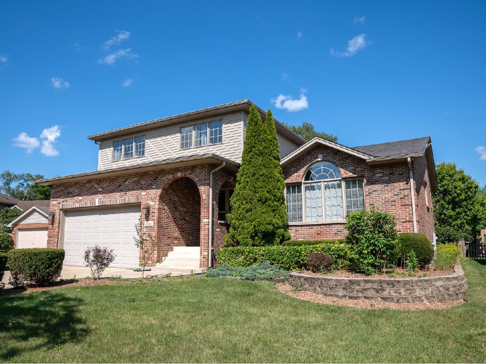
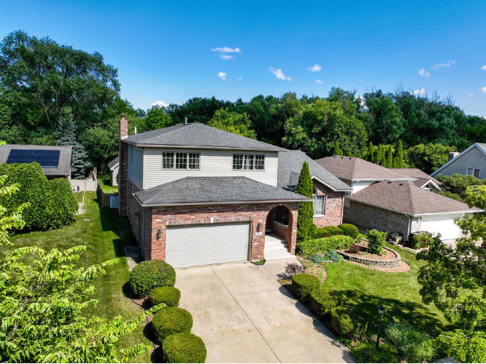
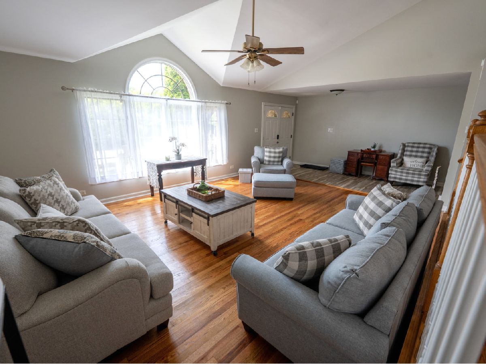
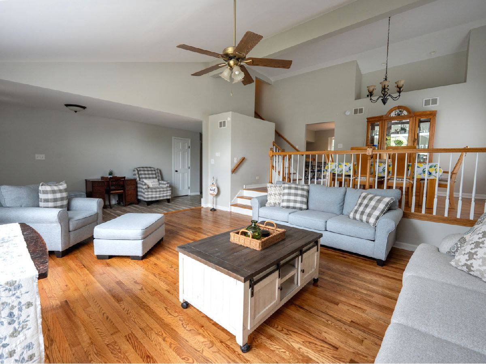
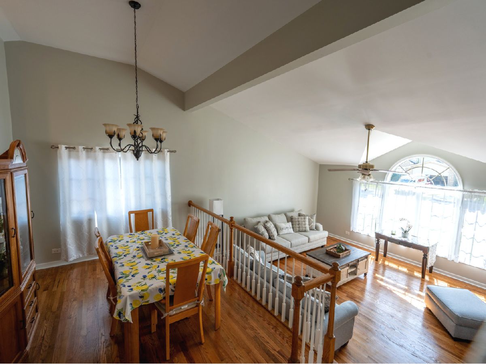
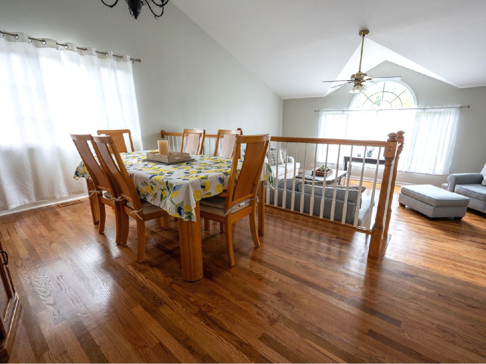
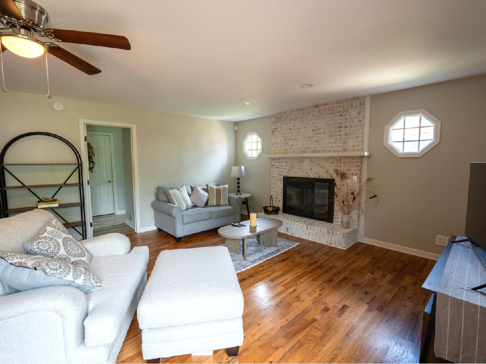
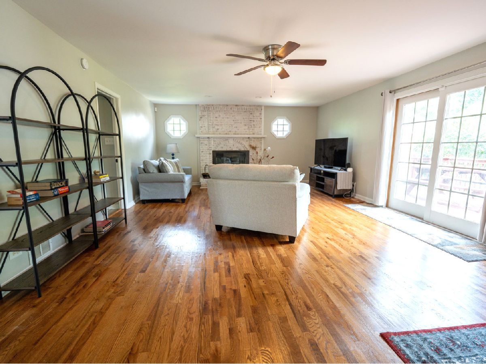
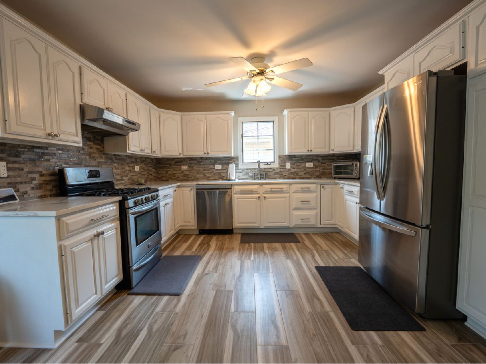
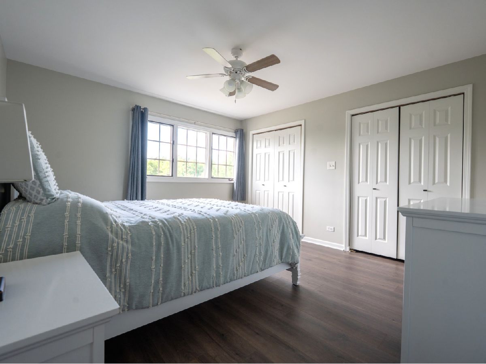
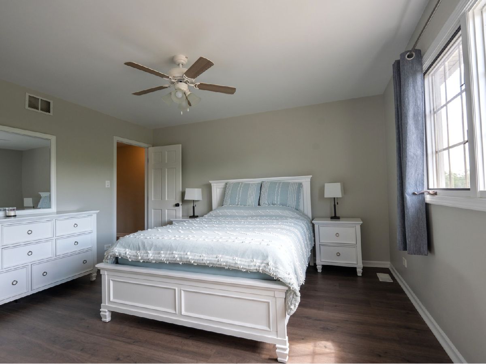
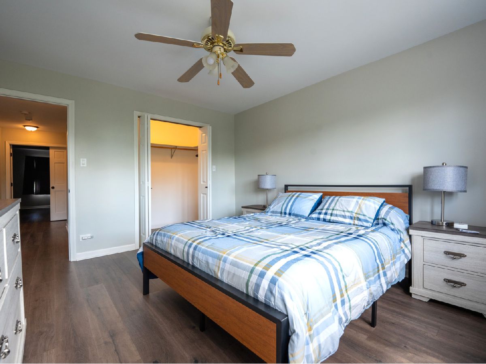
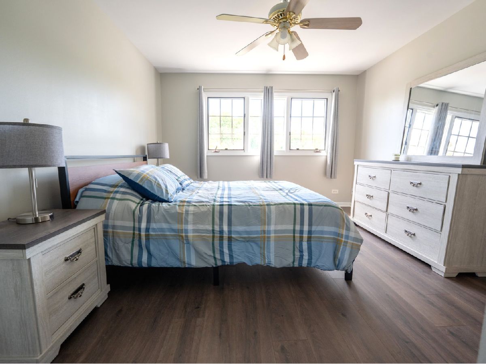
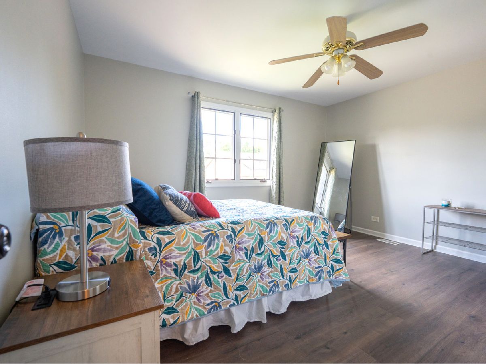
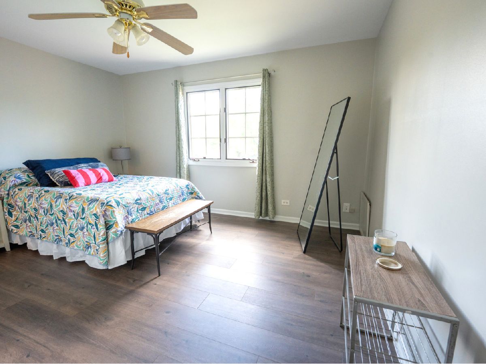
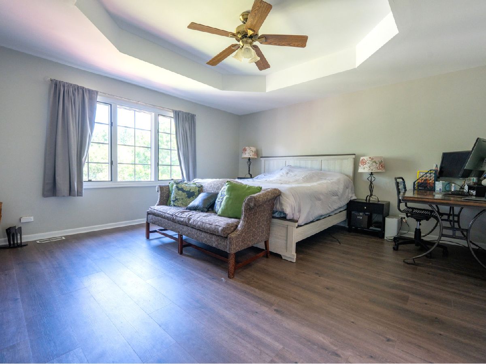
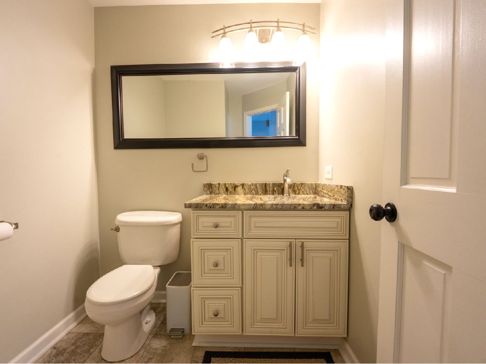
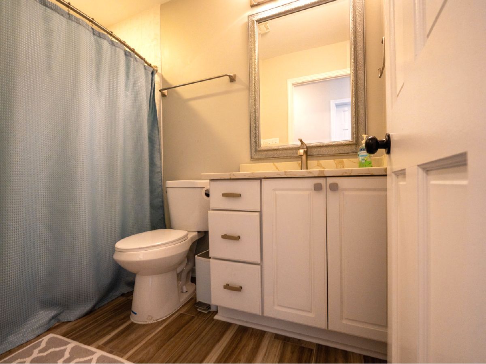
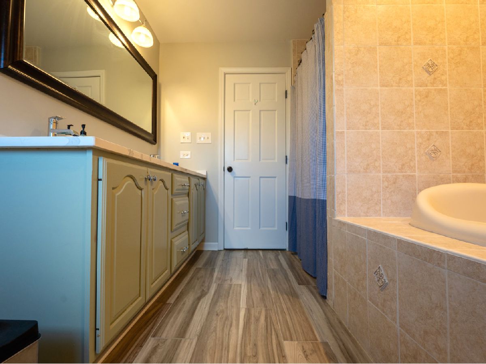
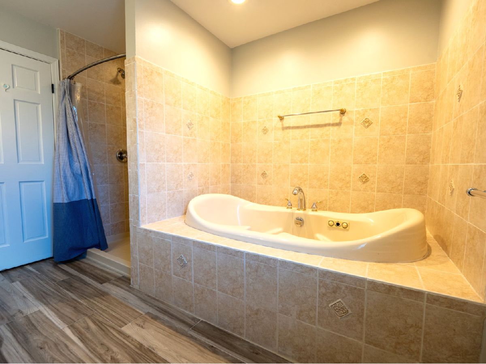
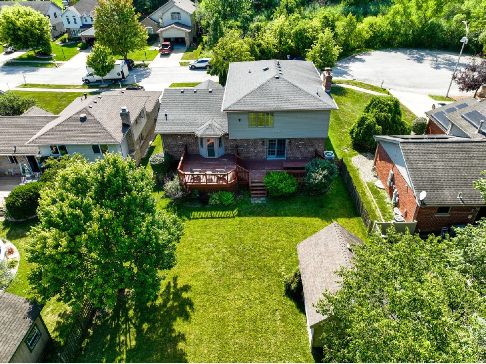
Welcome to this beautifully furnished oversized Forrester split-level home, offering the perfect blend of space, comfort, and privacy. Featuring soaring vaulted ceilings, 4 spacious bedrooms, and 2.5 bathrooms, this meticulously maintained home boasts an open, inviting floor plan ideal for both everyday living and entertaining. The attached oversized garage and unfinished basement provide abundant storage space, while the fully fenced backyard backs to a peaceful forest preserve, offering exceptional privacy and scenic views. Tucked away in a quiet, desirable subdivision, this home is conveniently located near major highways, shopping, dining, parks, and a wide variety of everyday amenities. Pride of ownership is evident throughout. The owner has taken exceptional care of this home and is seeking tenants who will appreciate and maintain it with the same level of care. Offered fully furnished, this is a rare turnkey rental opportunity combining space, comfort, convenience, and an outstanding location.
Property Specifics
| Residential Rental | |
| — | |
| — | |
| 1998 | |
| Unfinished, Full | |
| Brick | |
| Asphalt | |
| — | |
| No | |
| — |
| Cook | |
| — | |
| — / — | |
| — | |
| Lake Michigan | |
| Public Sewer | |
| Central Air | |
| Natural Gas, Baseboard | |
| 12689684 | |
| — |
Nearby Schools
| NAME: | DISTRICT: | DISTANCE: | |
|---|---|---|---|
|
High School
Victor J Andrew High School |
230 | Not in DB | |
Room Specifics
Total Bedrooms: 4
Bedrooms Above Ground: 4
Bedrooms Below Ground: 0
Dimensions: 18X20
Floor Type: Carpet
Dimensions: 16X15
Floor Type: Carpet
Dimensions: 16X15
Floor Type: Carpet
Dimensions: 16X15
Floor Type: Carpet
Full Bathrooms: 3
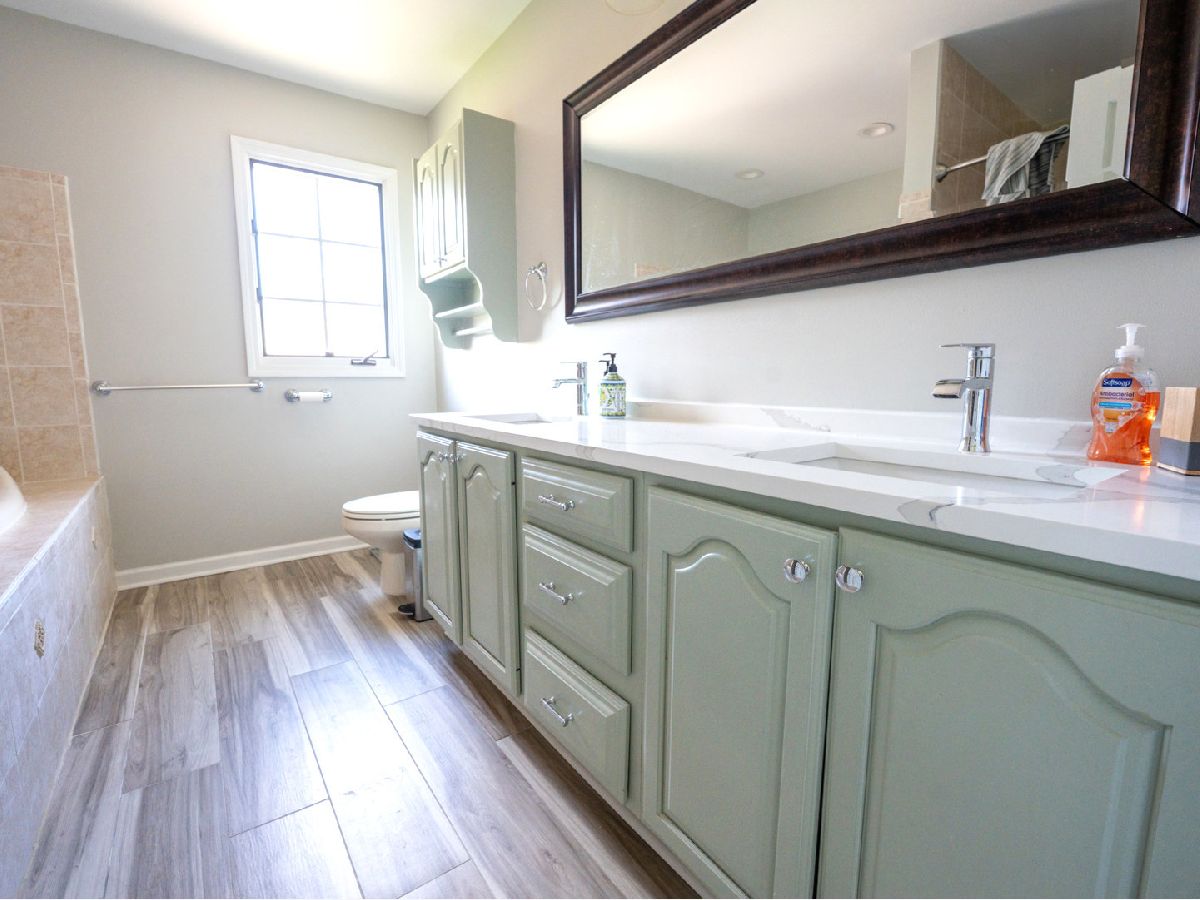
Bathroom Amenities: Whirlpool, Separate Shower, Double Sink
Bathroom in Basement: 0
Dimensions: 9X19
Floor Type: Hardwood
Dimensions: 16X15
Floor Type: Ceramic Tile
Features: Eating Area-Table Space
Dimensions: 6X12
Floor Type: Other
Dimensions: 26X18
Floor Type: Hardwood
Dimensions: 28X16
Floor Type: Hardwood
Rooms: No additional rooms
Other Specifics
| 2 | |
| Concrete Perimeter | |
| Concrete, Garage Owned, Attached, Garage | |
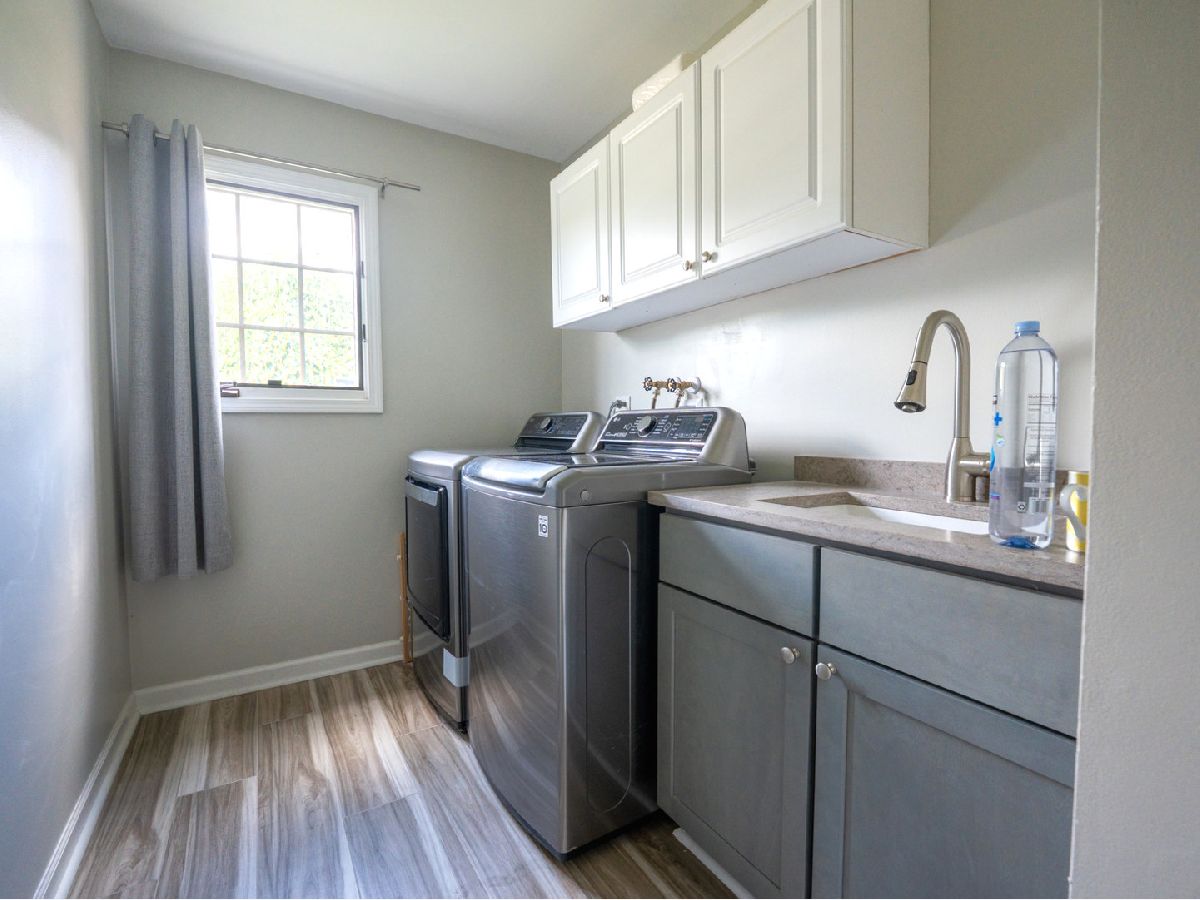
| Main Level, Gas Dryer Hookup, Electric Dryer Hookup | |
| Hardwood | |
| Porch | |
| Fenced | |
| Shed(s) | |
| Security System | |
| — | |
| — | |
| 69X133X70X125 | |
| — | |
| Full | |
| Cathedral Ceiling(s) | |
| Range, Microwave, Dishwasher, Refrigerator | |
| Not in DB | |
| — | |
| — | |
| Wood Burning, Gas Log, Gas Starter |
Contact Agent
Contact Agent
Listing Provided By
Village Realty, Inc.
