

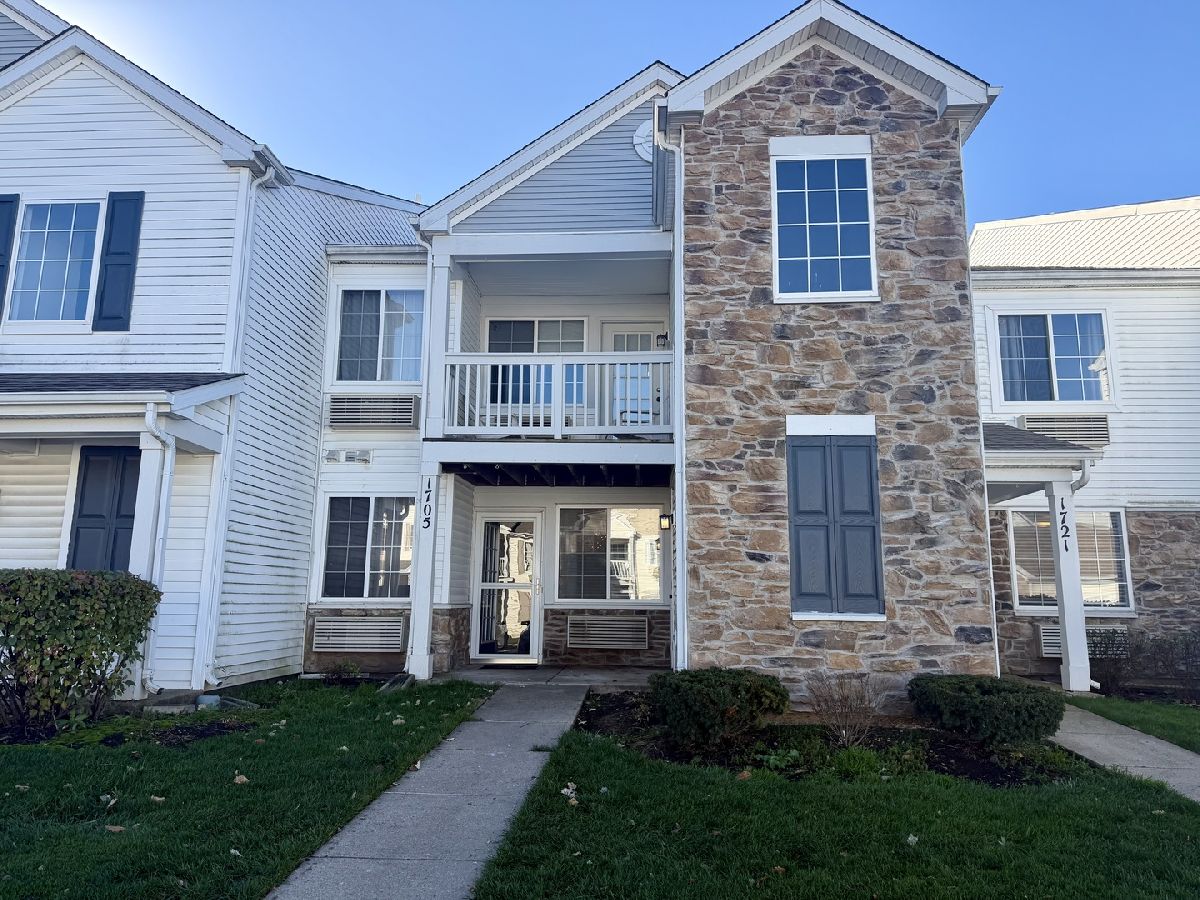
1705 Silverstone Drive, Carpentersville, Illinois 60110


$1,800
|
For Rent
|
|
| Status: | New |
| Sqft: | 900 |
| Cost/Sqft: | $0 |
| Beds: | 2 |
| Baths: | 1 |
| Year Built: | 2005 |
| Property Taxes: | $0 |
| Lot Size: | 0,00 |
| Available: | Nov 11, 2026 |
| Furnished: | No |
Description
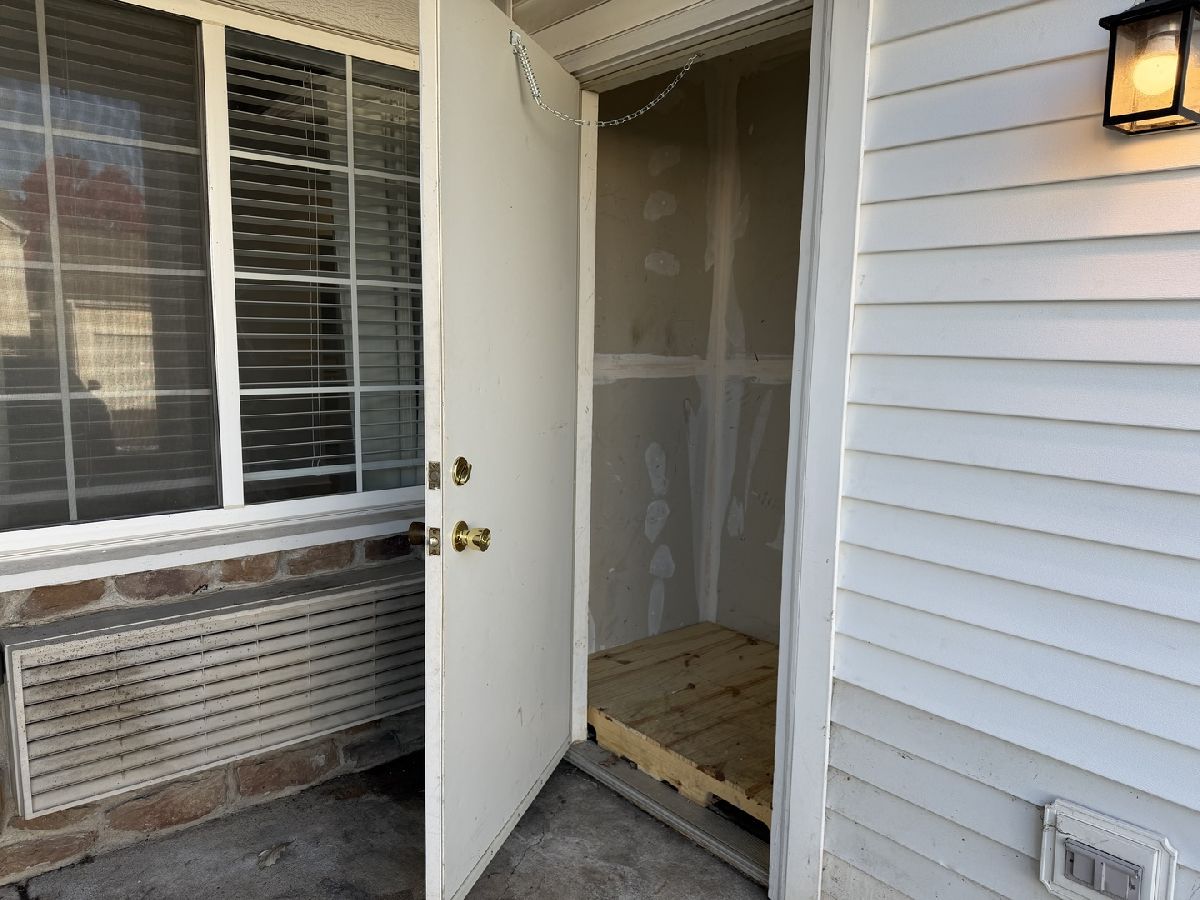
This beautiful first floor home features wood laminate flooring throughout and offers a private entrance. Living room and dining room are open to the kitchen. The large kitchen boasts lots of cabinets and counter space plus a breakfast bar. Master bedroom with huge walk-in closet. The 2nd bedroom can be used as an office or bedroom. Full size, in unit laundry closet off kitchen plus a linen closet that can double as a pantry if preferred. Large exterior storage closet is located near the front entrance. Convenient reserved parking in front of your unit. Maintenance free living... rent includes garbage, parking, lawn care and snow removal. Great location! Close to shopping, restaurants, entertainment. No short term rentals. Due upon move-in: $3600 security deposit, $1800 first month's rent = $5400 total due at move-in. Additionally there is a $100 move-in fee and $100 move out fee that the HOA charges. One small dog ok with $500 refundable pet deposit. No cats. Owner wants immediate occupancy. *18 month lease is preferred*
Property Specifics
| Residential Rental | |
| 1 | |
| — | |
| 2005 | |
| None | |
| Brick | |
| Asphalt | |
| — | |
| No | |
| — |
| Kane | |
| Silverstone Lake | |
| — / — | |
| — | |
| Public | |
| Public Sewer | |
| Wall Unit(s), Zoned | |
| Electric | |
| 12805752 | |
| — |
Nearby Schools
| NAME: | DISTRICT: | DISTANCE: | |
|---|---|---|---|
|
Grade School
Meadowdale Elementary School |
300 | — | |
|
Middle School
Carpentersville Middle School |
300 | Not in DB | |
|
High School
Dundee-crown High School |
300 | Not in DB | |


Room Specifics
Total Bedrooms: 2
Bedrooms Above Ground: 2
Bedrooms Below Ground: 0
Dimensions: 15X11
Floor Type: Wood Laminate
Dimensions: 9X9
Floor Type: Wood Laminate
Full Bathrooms: 1
Bathroom Amenities: —
Bathroom in Basement: 0
Dimensions: 11X10
Floor Type: Wood Laminate
Dimensions: 11X10
Floor Type: Wood Laminate
Dimensions: 15X13
Floor Type: Wood Laminate
Rooms: No additional rooms
Other Specifics
| — | |
| — | |
| Assigned | |
| Main Level | |
| Laminate | |
| — | |
| Parking, Scavenger, Exterior Maintenance, Lawn Care, Snow Removal | |
| — | |
| — | |
| COMMON | |
| — | |
| None | |
| 1st Floor Bedroom, Storage | |
| Range, Microwave, Dishwasher, Refrigerator, Washer, Dryer, Disposal | |
| Not in DB | |
| — | |
| Park | |
| — |
Contact Agent
Contact Agent
Listing Provided By
Berkshire Hathaway HomeServices Starck Real Estate
