

1707 Artesian Avenue, West Town, Chicago, Illinois 60647


$4,000
|
For Rent
|
|
| Status: | New |
| Sqft: | 0 |
| Cost/Sqft: | — |
| Beds: | 2 |
| Baths: | 2 |
| Year Built: | 2004 |
| Property Taxes: | $0 |
| Lot Size: | 0,00 |
| Available: | Nov 15, 2026 |
Description
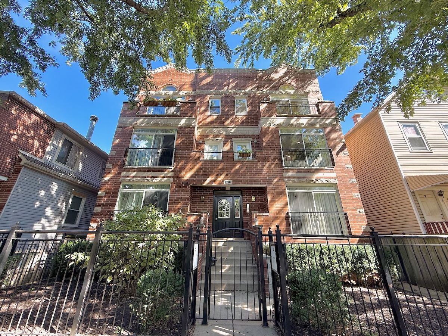
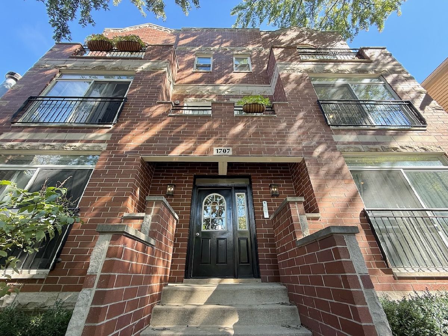
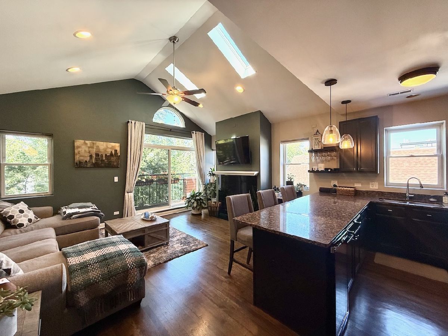
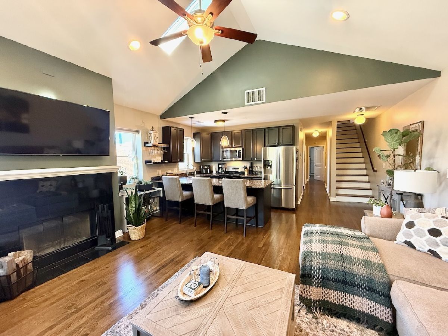
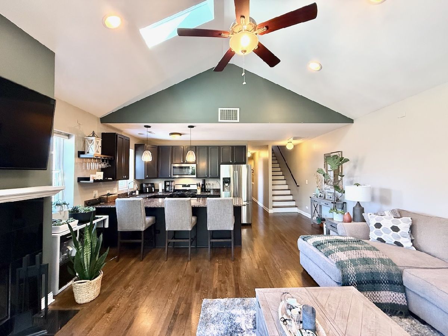
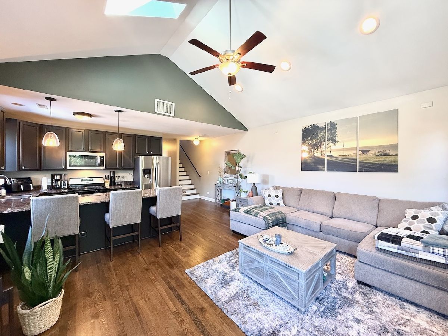
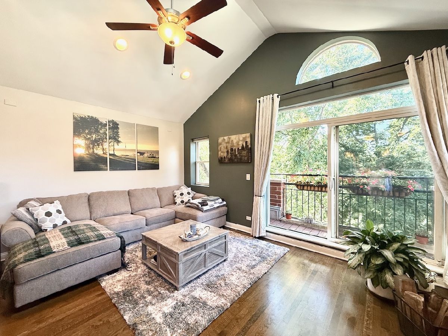
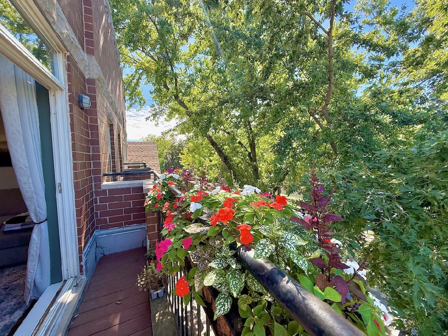
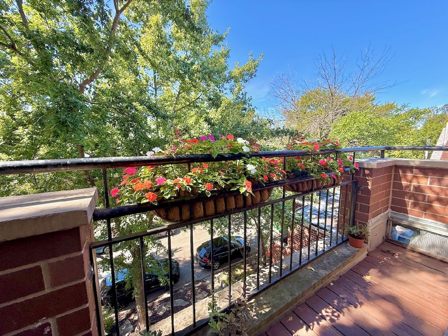
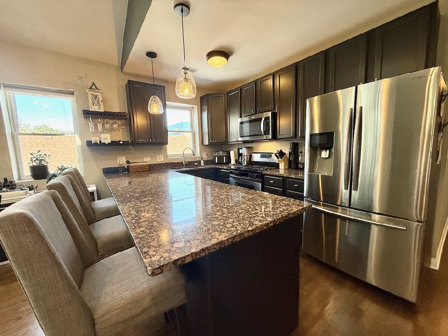
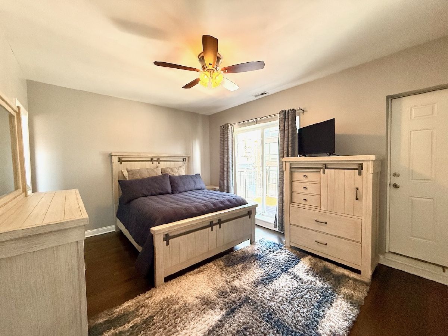
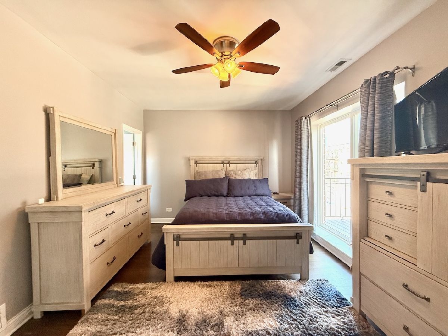
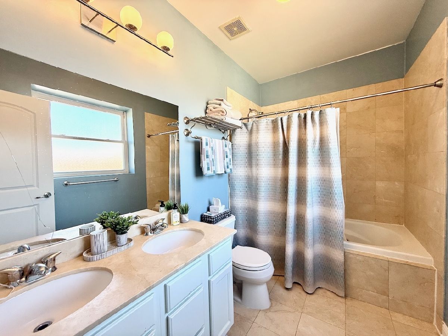
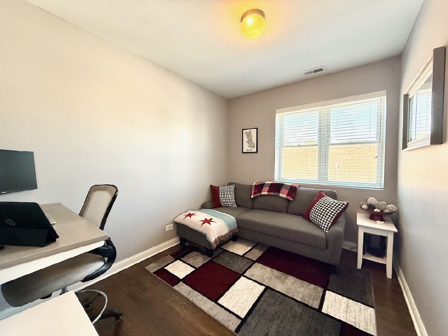
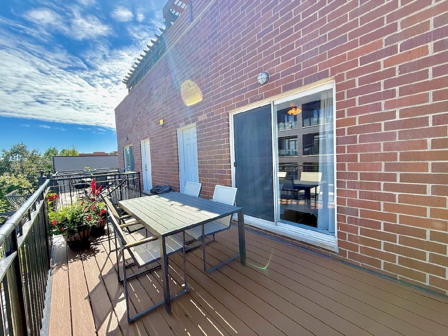
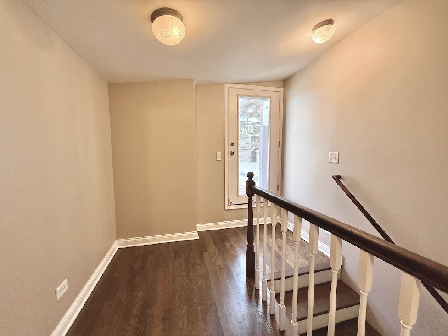
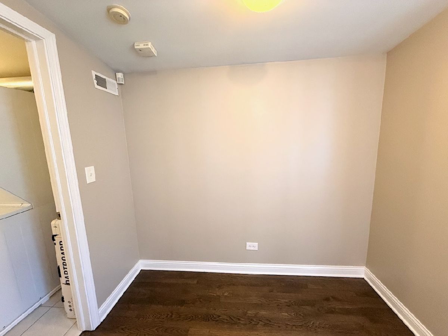
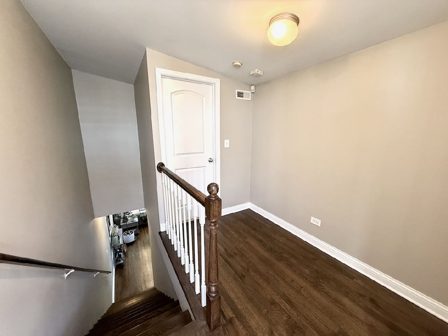
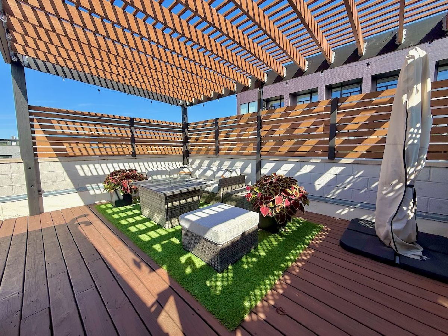
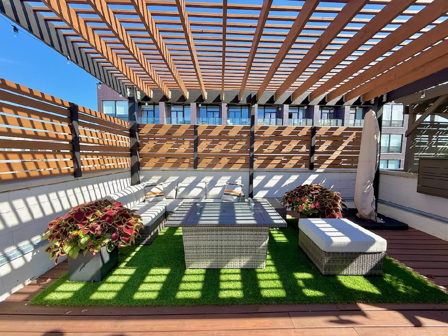
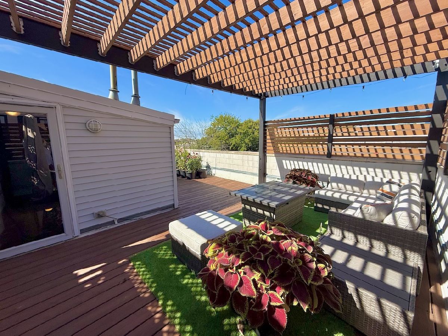
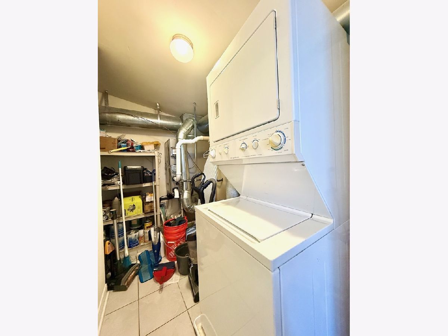
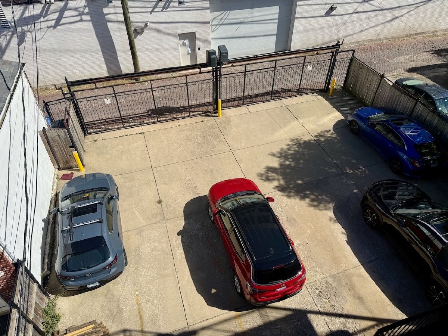
Available for rent November 15th in a Fantastic Bucktown Location! Sun-drenched 2 bed, 2 bath penthouse with private rooftop deck + 2 parking spaces, situated on a quiet, tree-lined street just half a block from the 606 trail. Expansive open living room boasts vaulted ceilings, skylights, a wood-burning fireplace, and direct access to a private front balcony. Updated kitchen boasts massive peninsula with granite countertop, stainless steel appliances & wine fridge. Primary suite offers two custom closets, an en-suite marble bath with a soaking tub, and its own private rear deck. A bright second bedroom features organized closet space & is directly adjacent to a full bathroom. Upstairs, an airy bonus loft makes for an ideal secluded home office alongside a utility room with in-unit laundry that provides interior access to a rooftop oasis with deck, pergola and fantastic city views! Rooftop patio furniture included in rent, and to top if off, 2 gated parking spots! Prime location with nearby Blue Line access, I-90/94, local markets, and acclaimed neighborhood dining. This condo quality rental is a rare find - reach out today to schedule your private tour. This unit is available for move-in starting November 15. All occupants aged 18 and older must submit an application through Baird & Warner, which carries a non-refundable $85 fee per person. Qualification requirements include a minimum credit score of 720, gross monthly income equal to at least 3x the monthly rent, no past evictions, employment verification, and a reference from your current landlord. Pets are not allowed. Tenants are responsible for all utilities, with estimated monthly costs approximately $57-$130 for ComEd electric, $44-$134 for Peoples Gas, and $38.50 for RCN internet.
Property Specifics
| Residential Rental | |
| 3 | |
| — | |
| 2004 | |
| None | |
| Brick | |
| Rubber | |
| — | |
| No | |
| — |
| Cook | |
| — | |
| — / — | |
| — | |
| Lake Michigan, Public | |
| Public Sewer | |
| Central Air | |
| Gas | |
| 12795898 | |
| — |
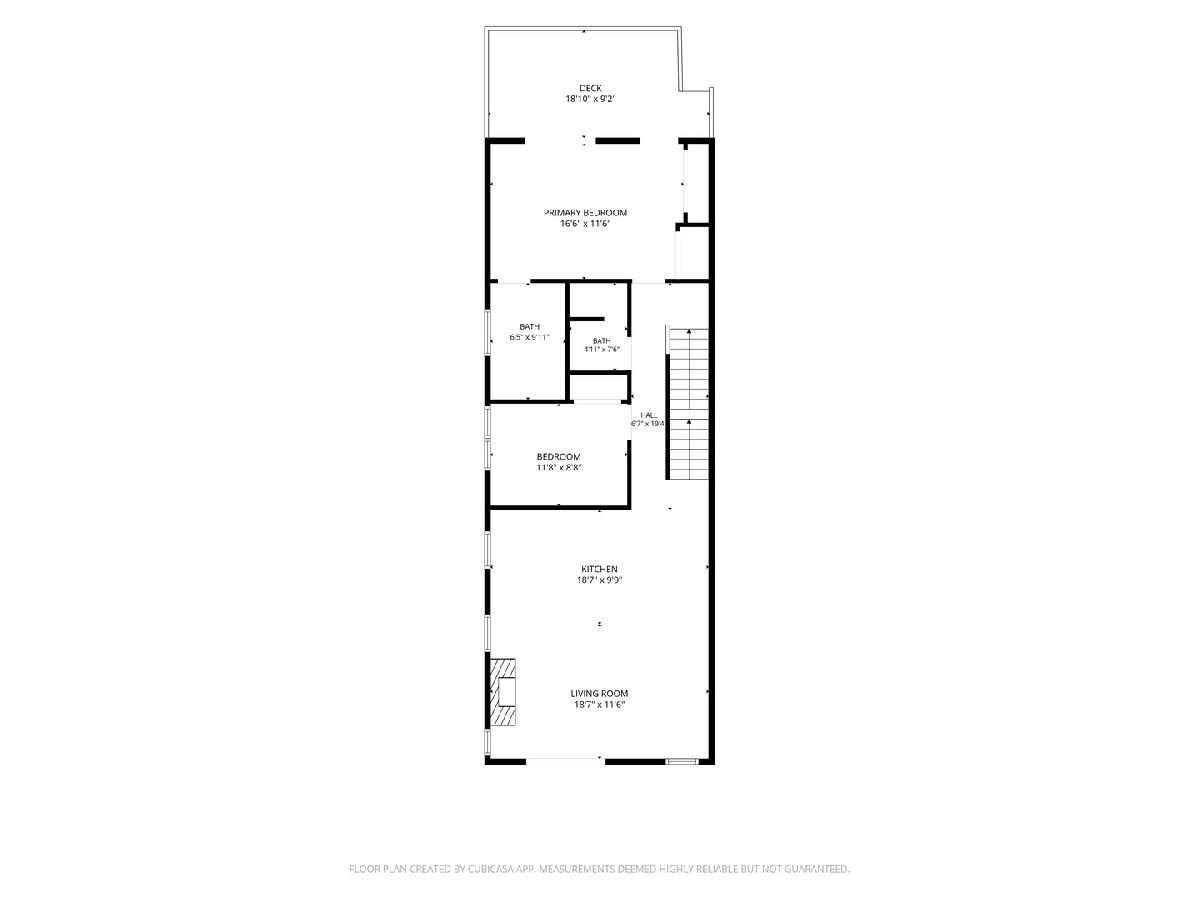
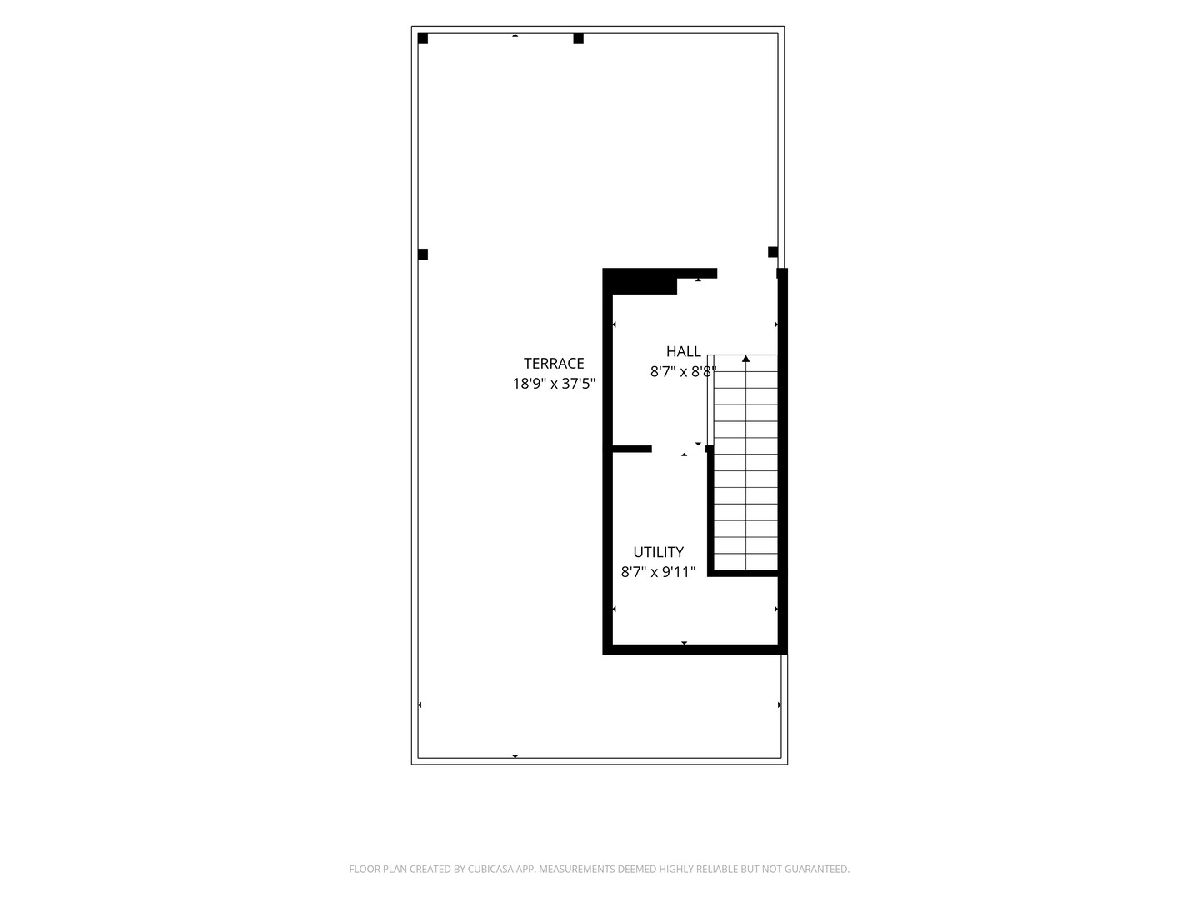
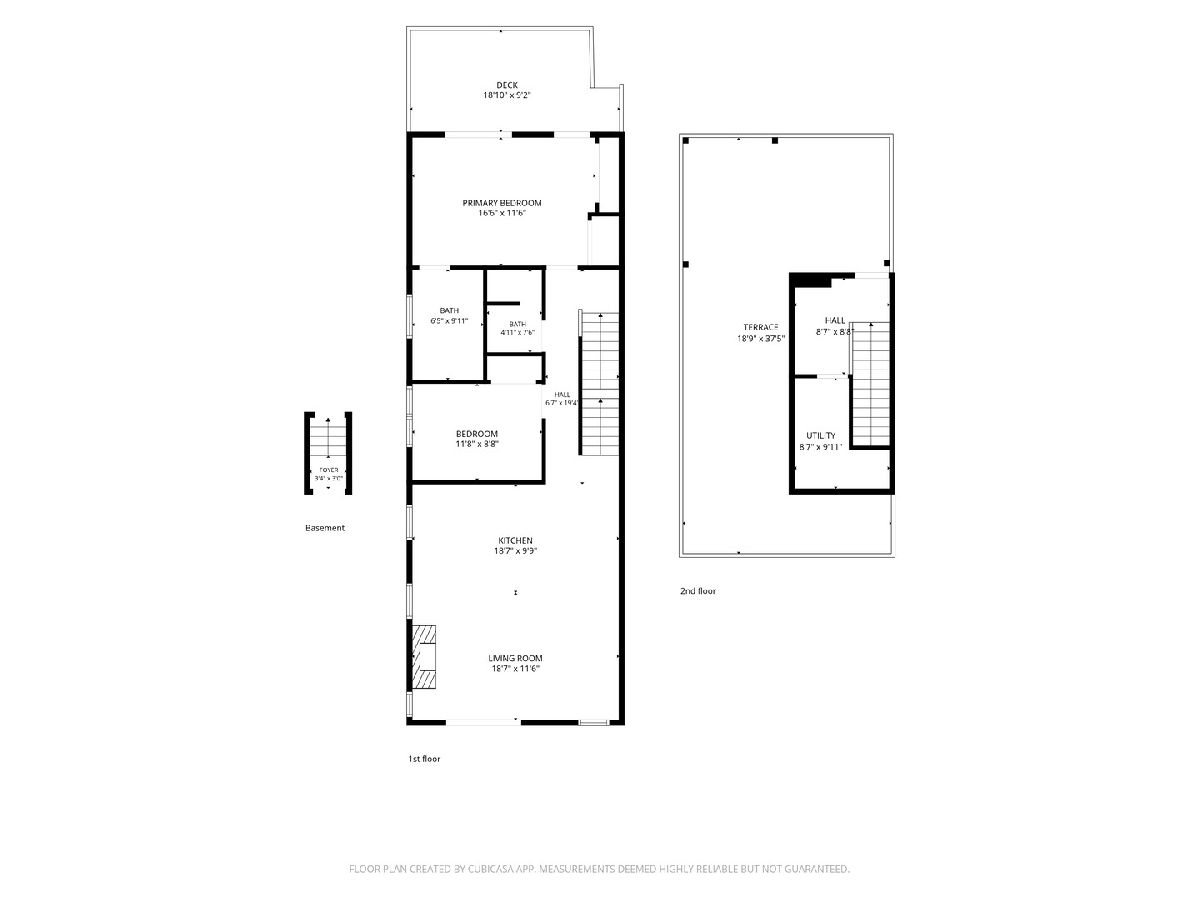
Room Specifics
Total Bedrooms: 2
Bedrooms Above Ground: 2
Bedrooms Below Ground: 0
Dimensions: 16X11
Floor Type: Hardwood
Dimensions: 11X9
Floor Type: Hardwood
Full Bathrooms: 2
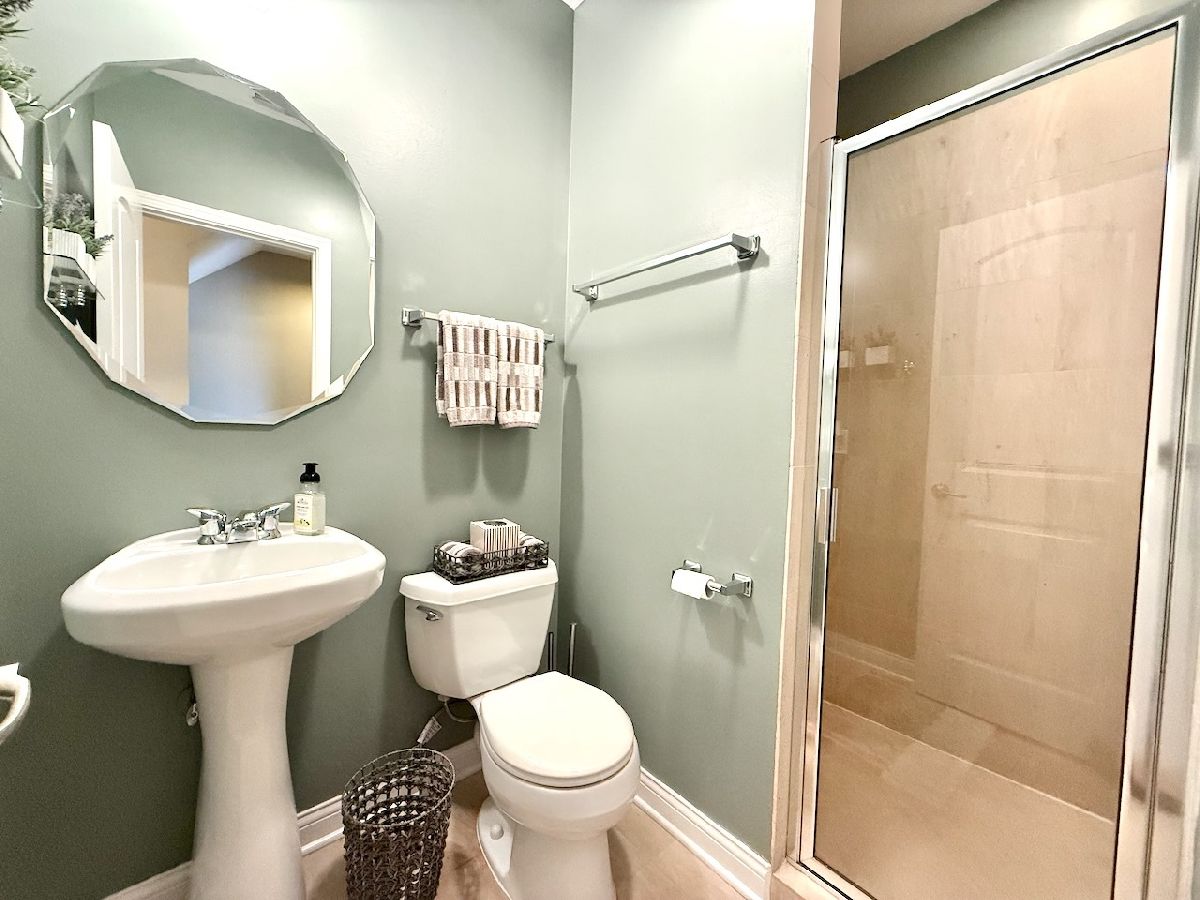
Bathroom Amenities: Whirlpool, Separate Shower, Double Sink, Soaking Tub
Bathroom in Basement: —
Dimensions: COMBO
Floor Type: Hardwood
Dimensions: 12X8
Floor Type: Hardwood
Features: Eating Area-Breakfast Bar, Granite Counters
Dimensions: 10X5
Floor Type: —
Dimensions: 18X13
Floor Type: Hardwood
Rooms: Loft, Deck, Balcony/Porch/Lanai, Other Room
Name: Loft
Dimensions: 8X8
Floor Type: Hardwood
Name: Deck
Dimensions: 54X19
Floor Type: —
Name: Balcony/Porch/Lanai
Dimensions: 11X3
Floor Type: —
Name: Other Room
Dimensions: 16X9
Floor Type: —
Other Specifics
| — | |
| Concrete Perimeter | |
| Concrete, Assigned, Off Alley, Owned | |
| In Unit | |
| — | |
| Deck, Patio | |
| Rainwater collection system | |
| Water, Parking, Lawn Care, Snow Removal | |
| Balcony, Roof Deck | |
| — | |
| COMMON | |
| — | |
| Full | |
| Cathedral Ceiling(s) | |
| Range, Microwave, Dishwasher, Refrigerator, Freezer, Washer, Dryer, Disposal, Stainless Steel Appliance(s), Wine Refrigerator, Gas Oven, Humidifier | |
| Not in DB | |
| — | |
| — | |
| Wood Burning, Gas Starter |
Contact Agent
Contact Agent
Listing Provided By
Baird & Warner
