

Due to the increased demand in the housing market at this time, we are only able to help our clients who are in need of purchasing and/or selling a home. To schedule a tour of this rental property, copy this listings MLS# 12798157 into google and navigate through the different results. Fill out the forms to contact the agent via the alternative websites you find. We appologize that we cannot help you with rental properties at this time.
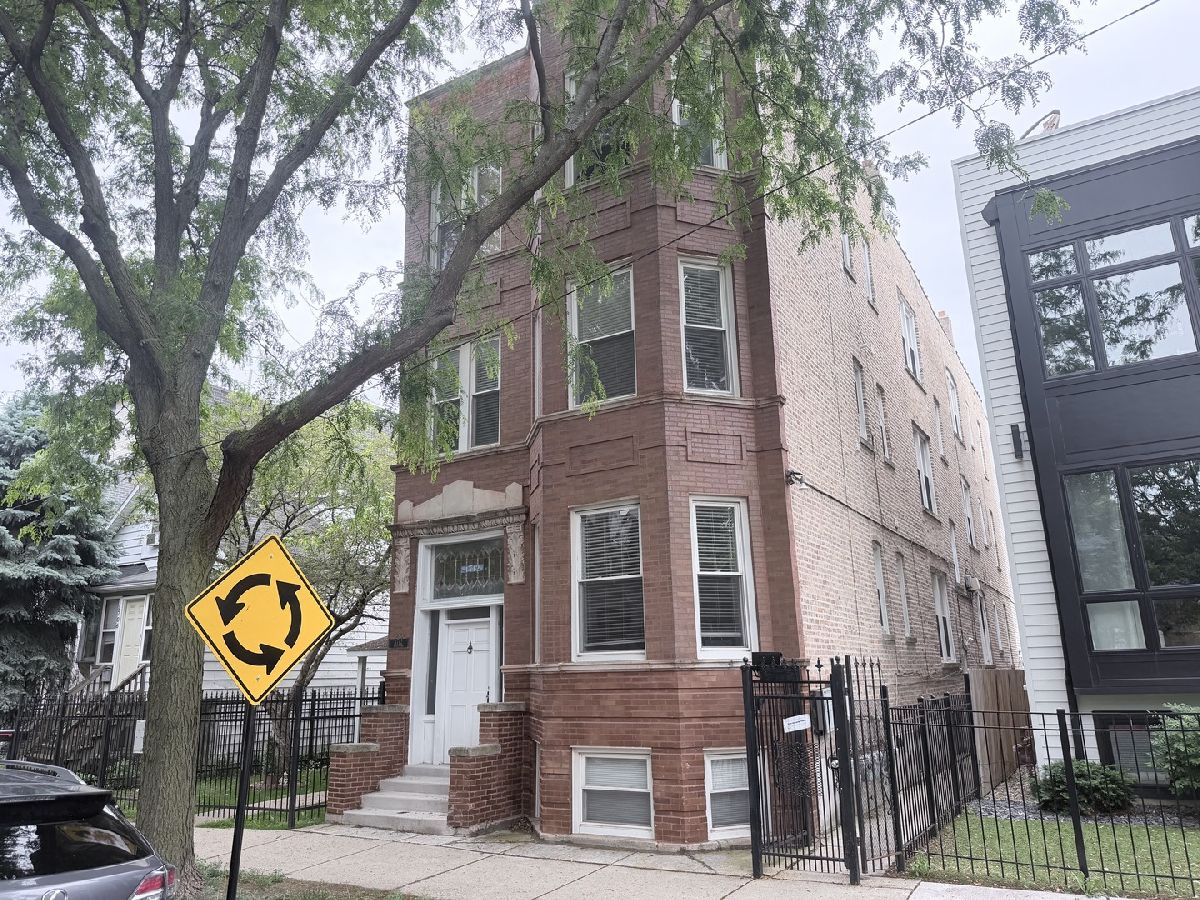
1712 Washtenaw Avenue, West Town, Chicago, Illinois 60647


$1,500
|
For Rent
|
|
| Status: | New |
| Sqft: | 700 |
| Cost/Sqft: | $0 |
| Beds: | 1 |
| Baths: | 1 |
| Year Built: | — |
| Property Taxes: | $0 |
| Lot Size: | 0,00 |
| Available: | Oct 30, 2026 |
| Furnished: | No |
Sorry but we don't have exact coordinates for this place
Description
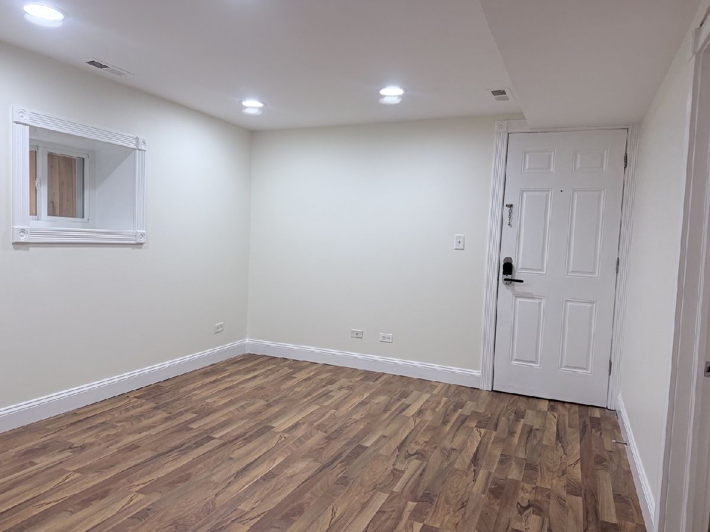
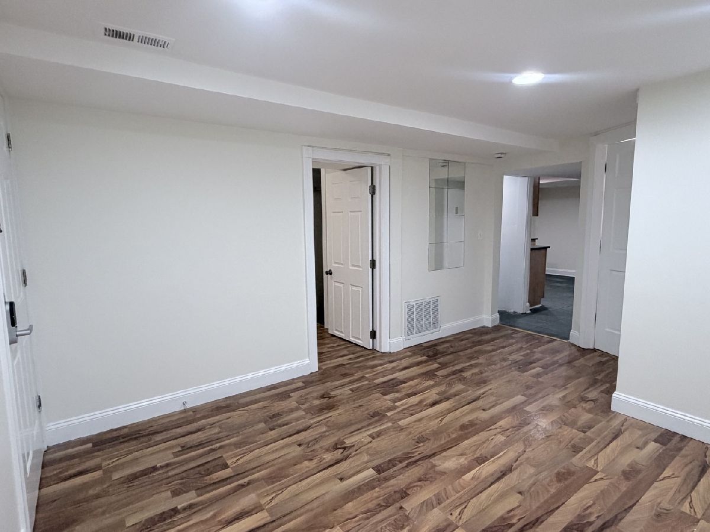
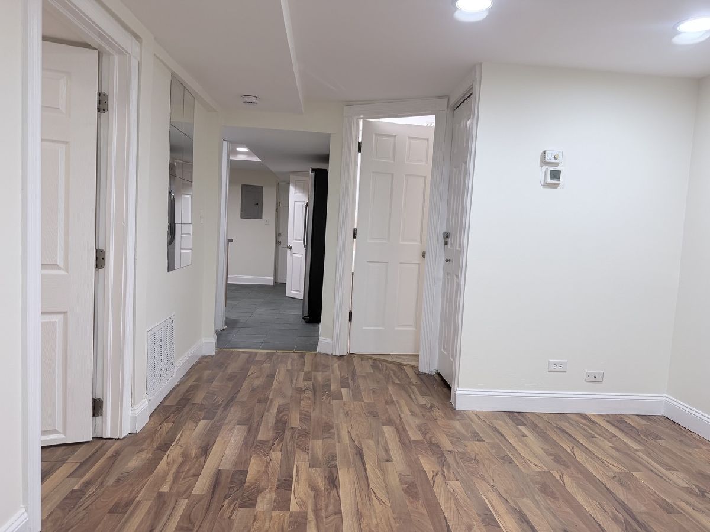
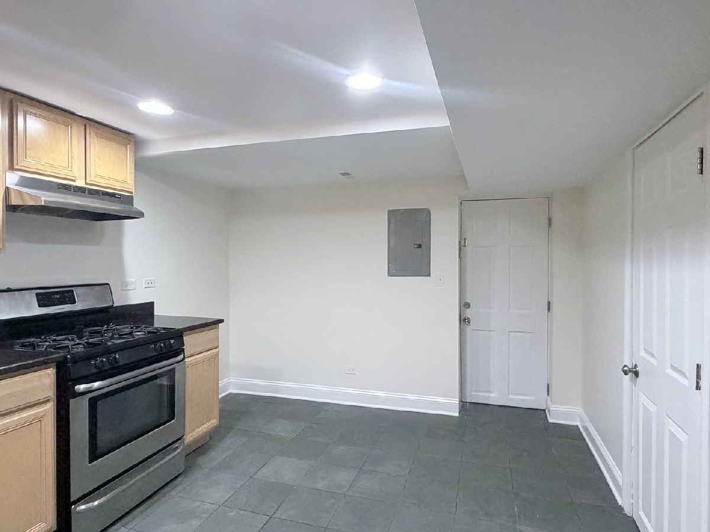
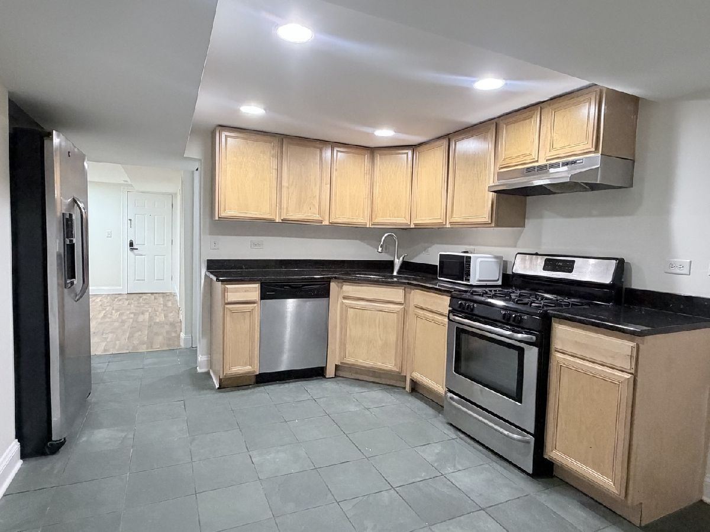
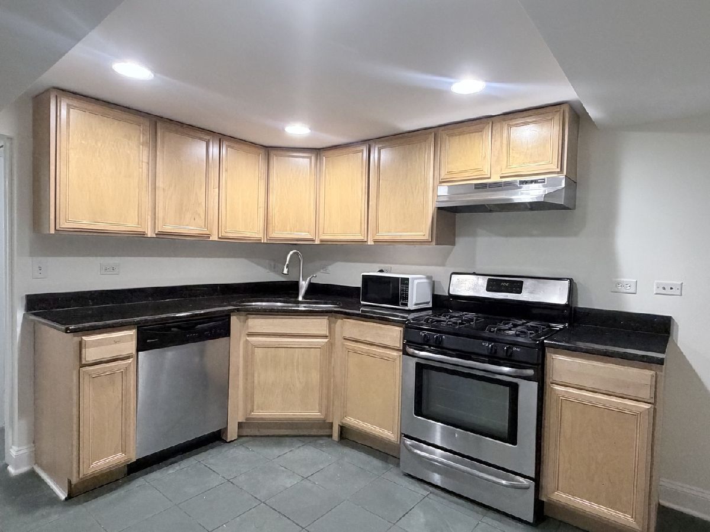
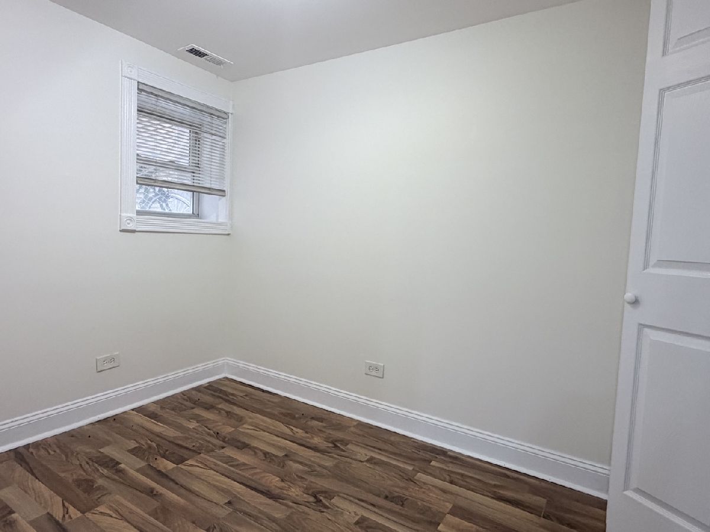
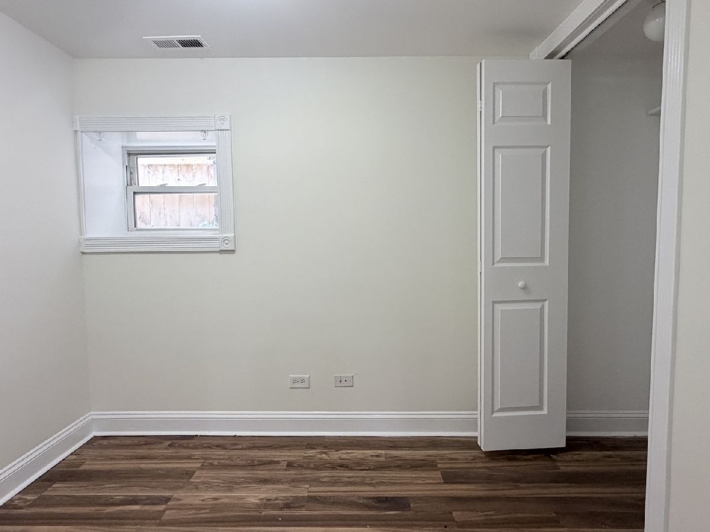
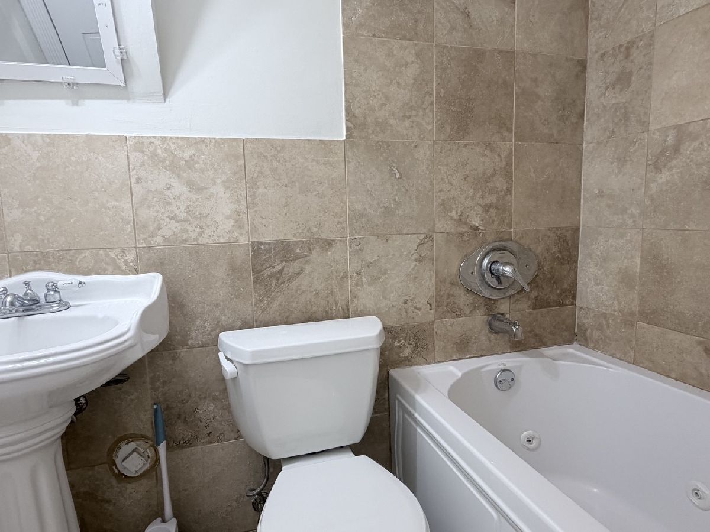
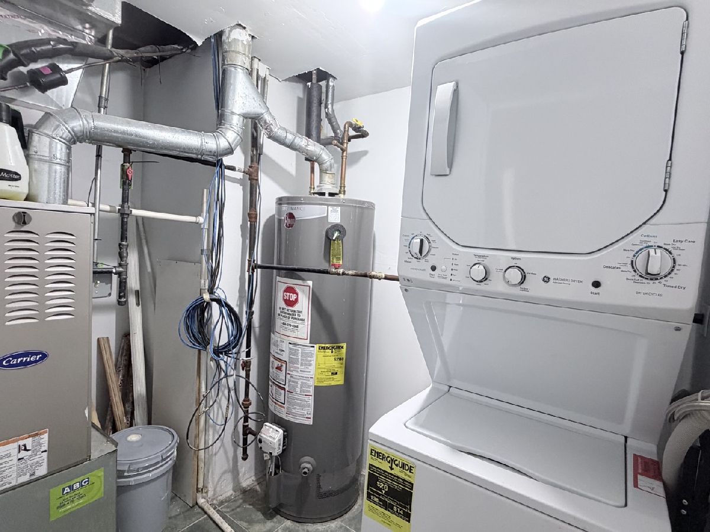
A cozy condo in West Bucktown by Bloomingdale 606 Trail. It's in fact a 2-bed 1-bath condo (9X7 & 8X6). It can be occupied as a one bedroom or a studio. The bedrooms can be used as office, walk in close or storage. Hardwood floors in living room and bedrooms. Tile floor in the kitchen with stainless appliances + granite countertops. Pedestal sink and travertine tile in bath. Central Air and Central Heating. In-unit washer/dryer. Ready for move-in. Close to Western Avenue blue line. Walk to all the hot spots. Tenant pays gas + electric. NOTE: No pets and no smoking. $700 non refundable move-in fee in lieu of the security deposit.
Property Specifics
| Residential Rental | |
| 3 | |
| — | |
| — | |
| 2008 | |
| None | |
| Brick | |
| — | |
| — | |
| No | |
| — |
| Cook | |
| — | |
| — / — | |
| — | |
| Lake Michigan | |
| Public Sewer | |
| Central Air | |
| Gas | |
| 12798157 | |
| — |
Property History
| DATE: | EVENT: | PRICE: | SOURCE: |
|---|---|---|---|
| 30 Oct, 2026 | Listed for sale | $0 | MRED MLS |
Room Specifics
All Bedroom Info:
Total Bedrooms: 1
Bedrooms Above Ground: 1
Bedrooms Below Ground: 0
Total Bedrooms: 1
Bedrooms Above Ground: 1
Bedrooms Below Ground: 0
Master Bedroom Info:
Dimensions: 9X7
Location: Main LevelDimensions: 9X7
Floor Type: Hardwood
Bathroom Info:
Full Bathrooms: 1
Partial Bathrooms: 0Full Bathrooms: 1
Bathroom Amenities: —
Bathroom in Basement: 0
Dining Room Info:
Dimensions: COMBO
Location: Main LevelDimensions: COMBO
Floor Type: —
Kitchen Info:
Dimensions: 15X18
Location: Main LevelDimensions: 15X18
Floor Type: Hardwood
Features: Eating Area-Table Space
Living Room Info:
Dimensions: 15X18
Location: Main LevelDimensions: 15X18
Floor Type: Hardwood
Additional Rooms Info:
Rooms: Den
Basement: NoneRooms: Den
First Additional Room Info:
Name: Den
Dimensions: 8X6
Location: Main LevelName: Den
Dimensions: 8X6
Floor Type: Hardwood
Other Specifics
| — | |
| — | |
| — | |
| — | |
| — | |
| — | |
| Water | |
| — | |
| — | |
| 25 X 125 | |
| — | |
| None | |
| — | |
| Range, Microwave, Dishwasher, Portable Dishwasher, Refrigerator, Washer, Dryer | |
| Not in DB | |
| — | |
| None | |
| — |
Tax History
| Year | Property Taxes |
|---|
Contact Agent
Due to the increased demand in the housing market, we are only able to help our clients who are in need of purchasing and/or selling a home. To schedule a tour of this rental property, copy this listings MLS# 12798157 into google and navigate through the different results. Fill out the forms to contact the agent via the alternative websites you find. We appologize that we cannot help you with rental properties at this time.
Listing Provided By
Goodland Realty Inc.
