

1721 Silverstone Drive, Carpentersville, Illinois 60110


$1,650
|
For Rent
|
|
| Status: | Active |
| Sqft: | 1,011 |
| Cost/Sqft: | $0 |
| Beds: | 1 |
| Baths: | 1 |
| Year Built: | 2004 |
| Property Taxes: | $0 |
| Days On Market: | 26 |
| Lot Size: | 0,00 |
| Available: | Oct 1, 2026 |
| Furnished: | No |
Description
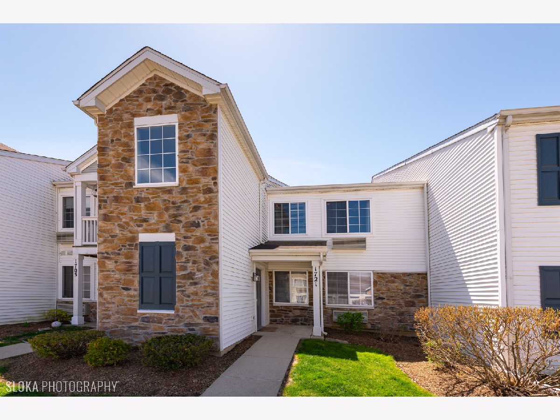
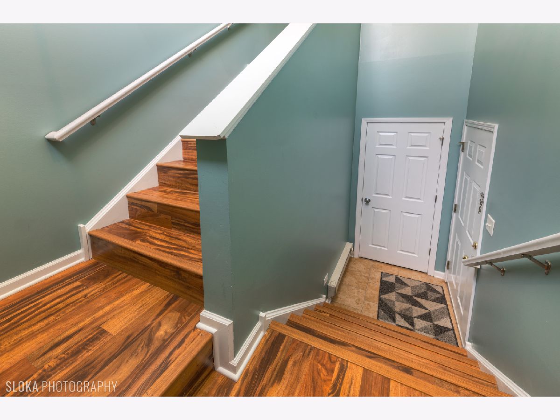
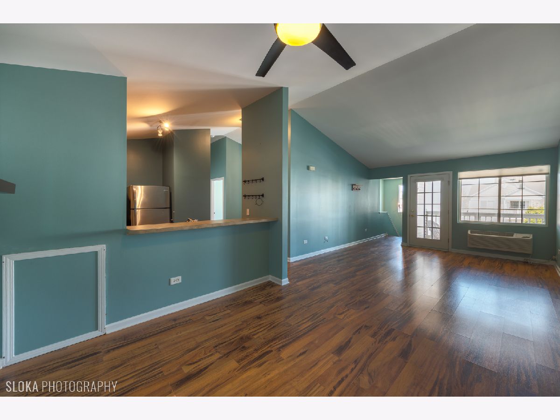
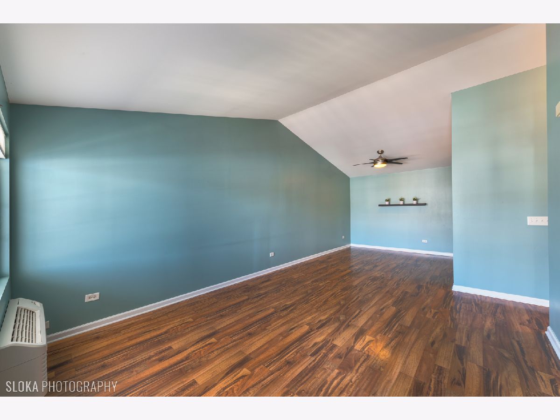
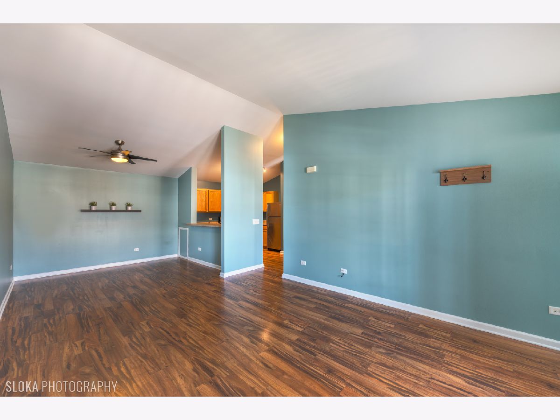
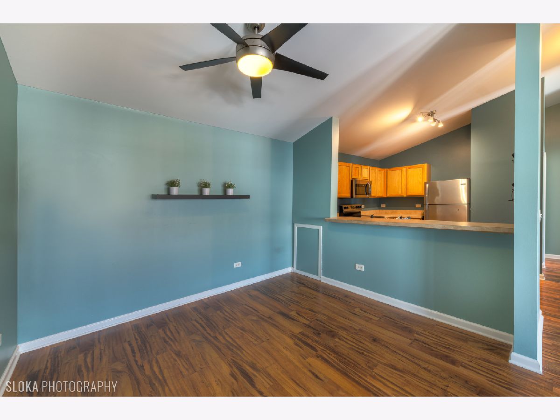
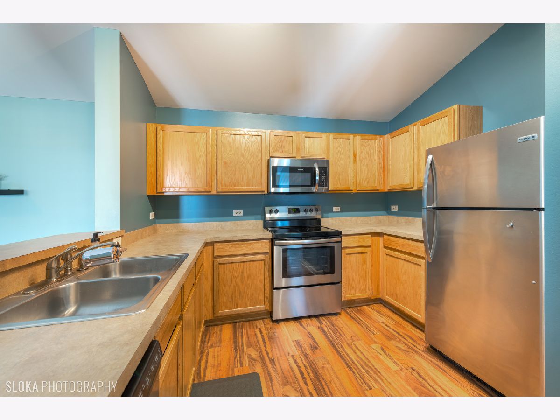
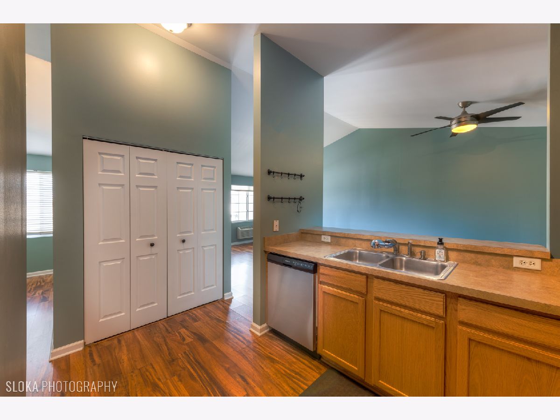
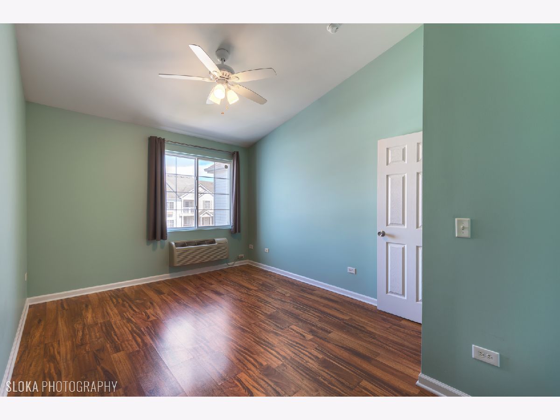
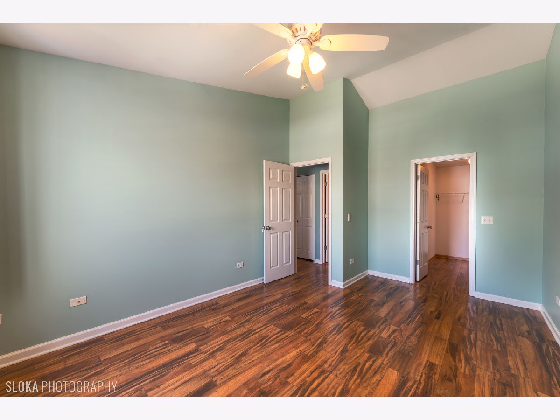
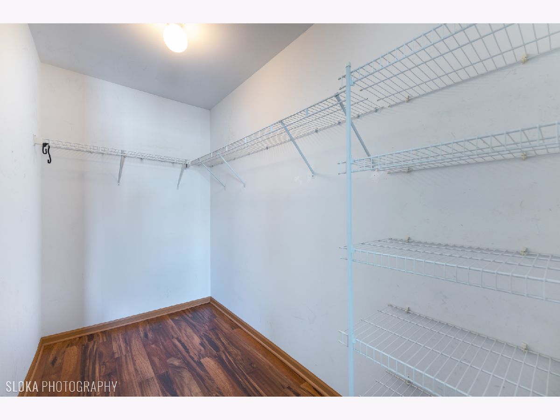
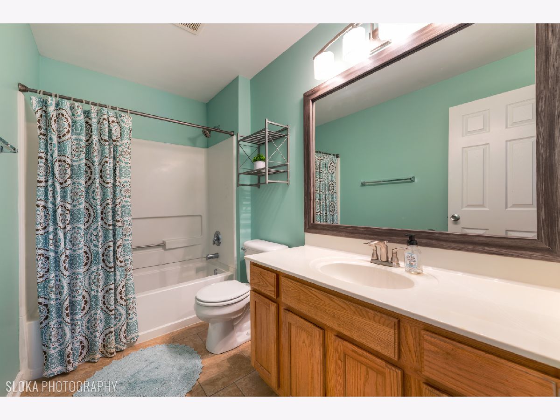
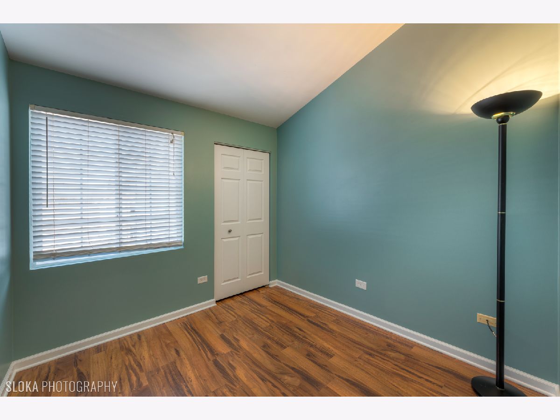
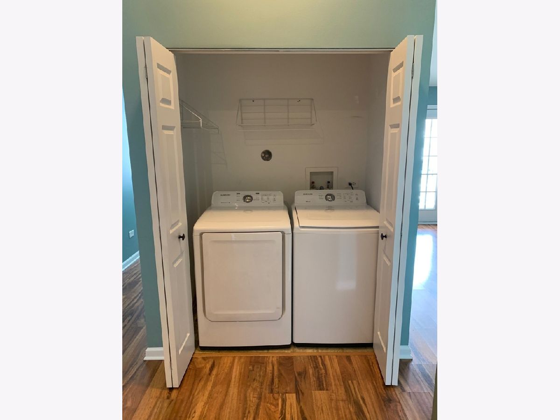
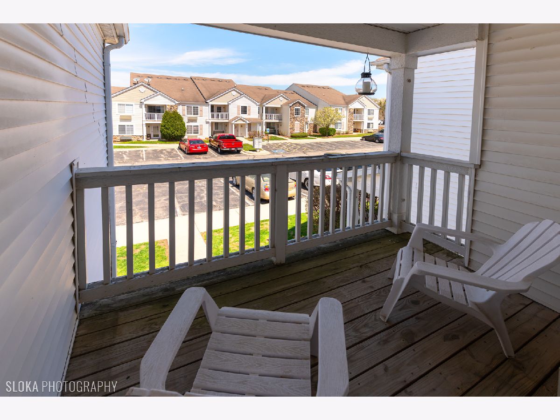
One bedroom plus a den, 2nd floor ranch with vaulted ceilings throughout! Beautiful kitchen with 42-inch cabinets, stainless steel appliances, and a generous-sized breakfast counter. Spacious living/dining area. Private entry and large balcony. In-unit laundry includes a newer washer, dryer, and a newer water heater. Spacious owner's suite features a large walk-in closet. Den with closet could be used as a second bedroom. Newer wood laminate flooring through the home. Professionally painted throughout. Assigned parking space directly in front of the unit, plus plenty of visitor parking. Great neighborhood with walking paths and a lake. Close to major routes, local amenities, and I90. Come and enjoy everything this wonderful home has to offer. 1 Year Lease minimum; no short-term rentals. 650+ Credit. no pets, no smoking, available 10/1. Broker owned
Property Specifics
| Residential Rental | |
| 1 | |
| — | |
| 2004 | |
| None | |
| Aluminum Siding | |
| Asphalt | |
| — | |
| No | |
| — |
| Kane | |
| Silverstone Lake | |
| — / — | |
| — | |
| Public | |
| Public Sewer | |
| Wall Unit(s), Electric | |
| Electric | |
| 12775080 | |
| — |
Nearby Schools
| NAME: | DISTRICT: | DISTANCE: | |
|---|---|---|---|
|
Grade School
Meadowdale Elementary School |
300 | — | |
|
Middle School
Carpentersville Middle School |
300 | Not in DB | |
|
High School
Dundee-crown High School |
300 | Not in DB | |
Property History
| DATE: | EVENT: | PRICE: | SOURCE: |
|---|---|---|---|
| 16 Apr, 2021 | Sold | $120,100 | MRED MLS |
| 7 Mar, 2021 | Under contract | $117,900 | MRED MLS |
| 5 Mar, 2021 | Listed for sale | $117,900 | MRED MLS |
| 4 May, 2021 | Under contract | $0 | MRED MLS |
| 30 Apr, 2021 | Listed for sale | $0 | MRED MLS |
| 30 May, 2023 | Under contract | $0 | MRED MLS |
| 9 May, 2023 | Listed for sale | $0 | MRED MLS |
| 1 Oct, 2026 | Listed for sale | $0 | MRED MLS |
Room Specifics
Total Bedrooms: 1
Bedrooms Above Ground: 1
Bedrooms Below Ground: 0
Dimensions: 16X11
Floor Type: Wood Laminate
Full Bathrooms: 1
Bathroom Amenities: —
Bathroom in Basement: —
Dimensions: 11X10
Floor Type: Wood Laminate
Dimensions: 11X10
Floor Type: Wood Laminate
Features: Eating Area-Breakfast Bar
Dimensions: 5X5
Floor Type: —
Dimensions: 16X13
Floor Type: Wood Laminate
Rooms: Balcony/Porch/Lanai, Den, Foyer
Name: Balcony/Porch/Lanai
Dimensions: 5X8
Floor Type: Other
Name: Den
Dimensions: 9X9
Floor Type: Wood Laminate
Name: Foyer
Dimensions: 4X3
Floor Type: Wood Laminate
Other Specifics
| — | |
| Concrete Perimeter | |
| Assigned, Unassigned | |
| Washer Hookup, In Unit | |
| Laminate | |
| Deck | |
| Exterior Maintenance, Snow Removal | |
| — | |
| Landscaped | |
| COMMON | |
| — | |
| None | |
| Cathedral Ceiling(s), Open Floorplan | |
| Range, Microwave, Dishwasher, Refrigerator, Washer, Dryer | |
| Not in DB | |
| — | |
| — | |
| — |
Tax History
| Year | Property Taxes |
|---|---|
| 2021 | $2,639 |
Contact Agent
Contact Agent
Listing Provided By
Keller Williams Success Realty
