

1725 Ruble Street, Lower West Side, Chicago, Illinois 60616


$9,400
|
For Rent
|
|
| Status: | New |
| Sqft: | 2,850 |
| Cost/Sqft: | $0 |
| Beds: | 3 |
| Baths: | 4 |
| Year Built: | 2014 |
| Property Taxes: | $0 |
| Lot Size: | 0,00 |
| Available: | Oct 1, 2026 |
| Furnished: | Yes |
Description
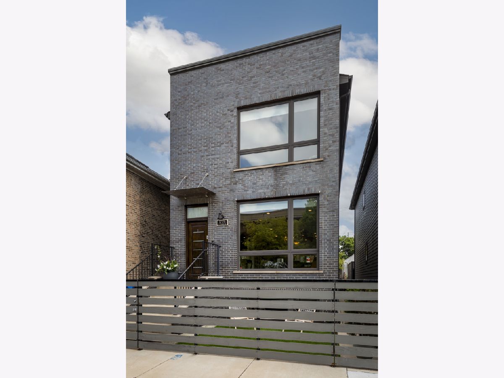
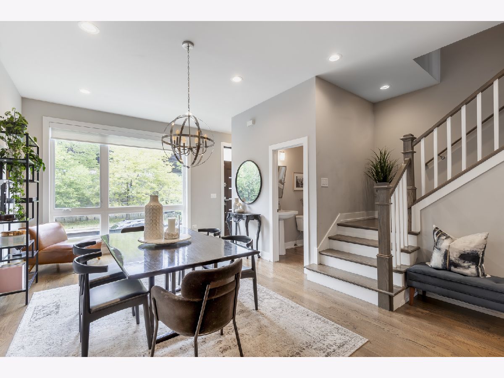
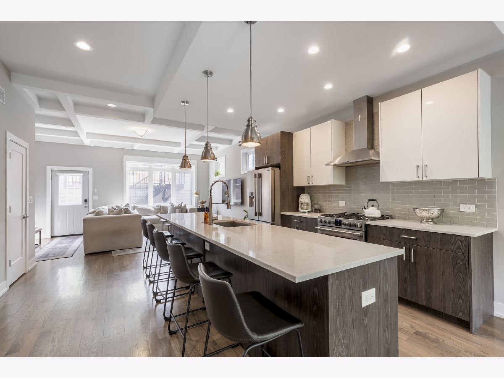
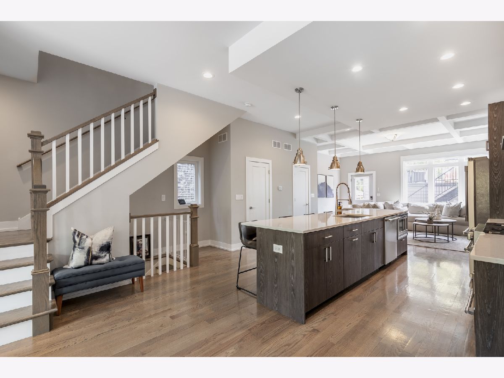
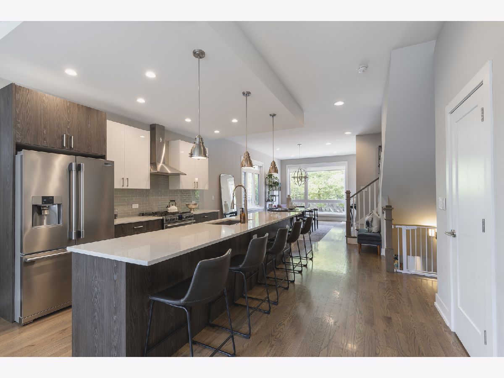
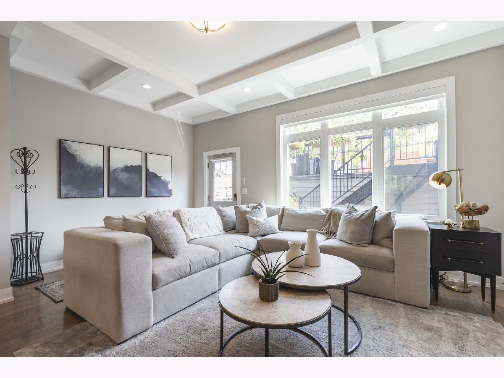
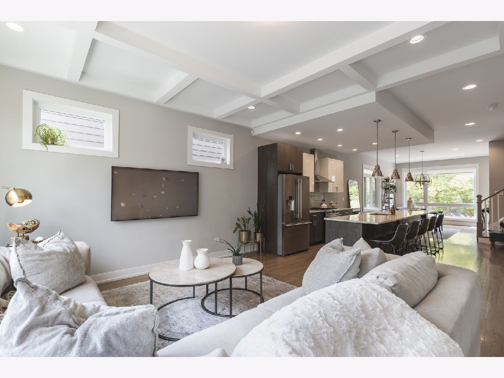
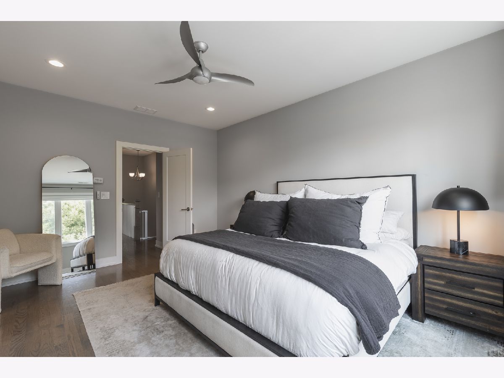
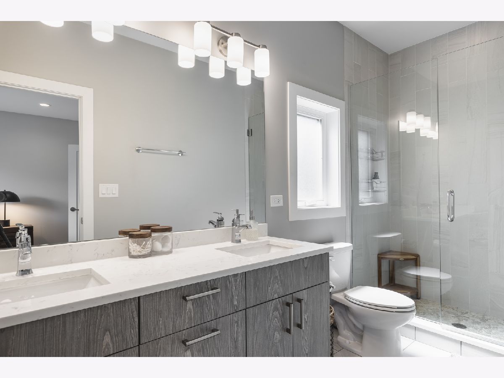
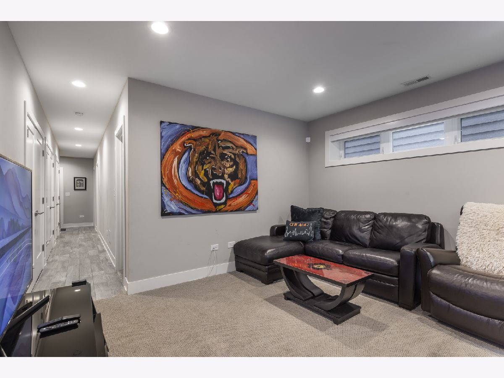
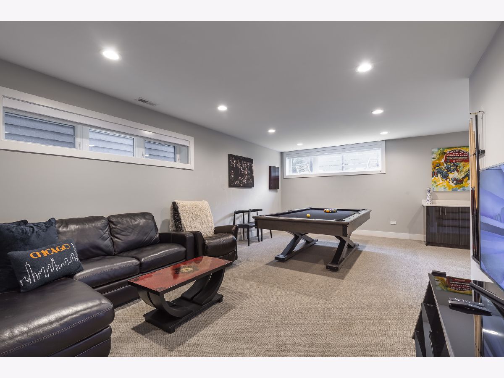
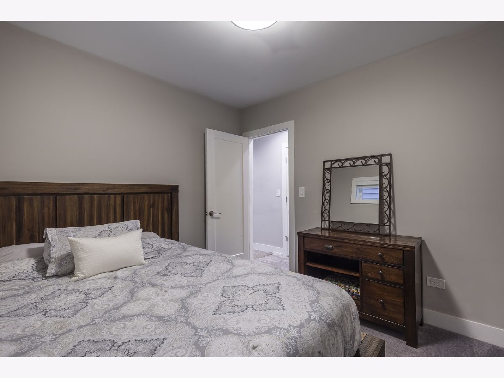
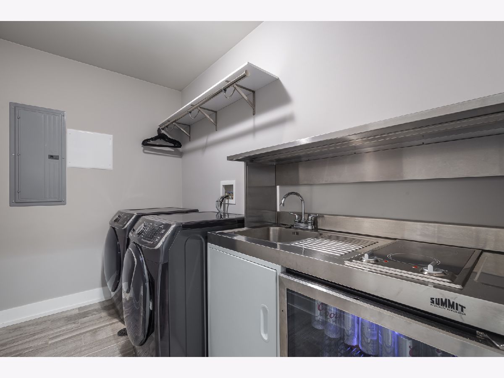
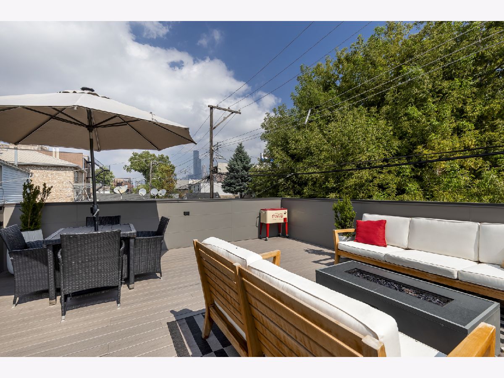
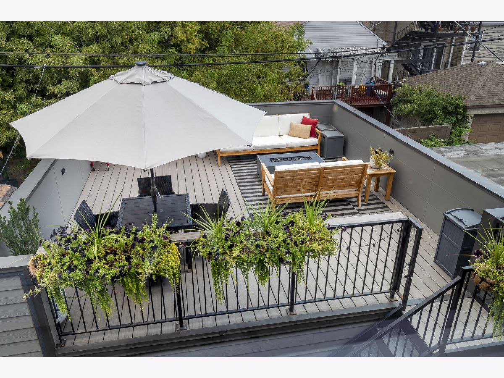
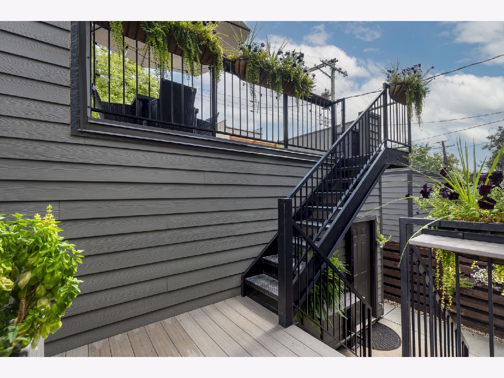
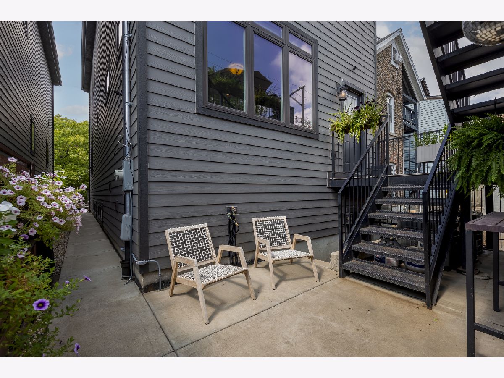
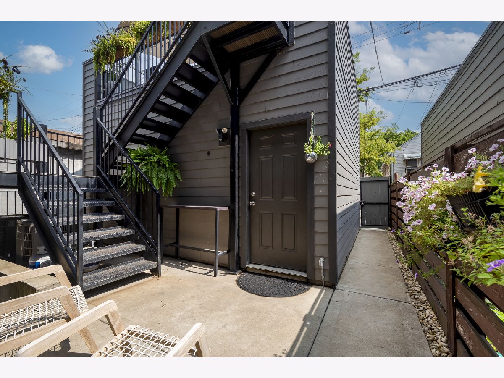
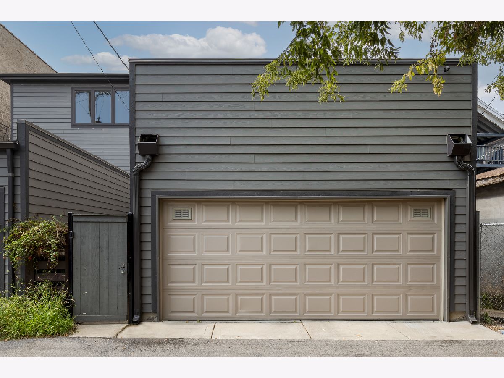
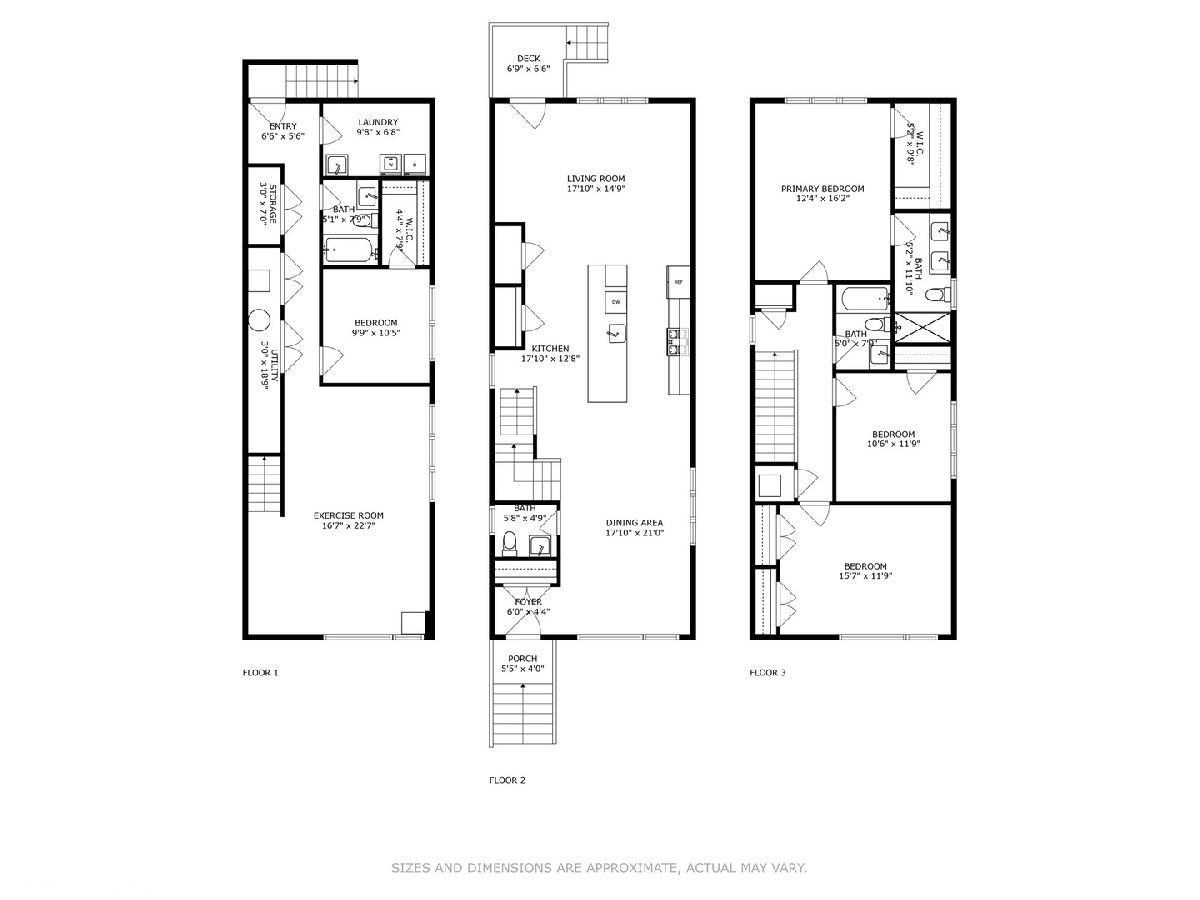
Located in the vibrant Pilsen/UIC neighborhood, this beautiful home offers the perfect blend of style, comfort, and convenience. Enjoy easy access to UIC, Soldier Field, Chinatown, and the South Loop, with incredible dining and entertainment just steps away on 18th Street. Home Features: 4 Bedrooms / 3.5 Baths Private 2-Car Garage with Tesla EV Charger Private Rooftop with Stunning Skyline Views Lower Level - Entertainment & Guest Suite: Game Room Dry Bar & Lounge with TV Additional Refrigerator, Washer & Dryer Queen Bedroom with Walk-In Closet, including Full Bath Main Level - Living & Dining: Fully Equipped Kitchen & Dining Area Cozy Lounge and Breakfast Area Upper Level - Bedrooms: 3 Spacious Bedrooms: 1 King & 2 Queens, including two Full Baths This exceptional home combines spacious living, modern amenities, and a prime Chicago location-offering the perfect private retreat just minutes from the city's best attractions.
Property Specifics
| Residential Rental | |
| — | |
| — | |
| 2014 | |
| Finished, Full | |
| Brick/Stone Msn Pred | |
| — | |
| — | |
| No | |
| — |
| Cook | |
| — | |
| — / — | |
| — | |
| Lake Michigan | |
| Public Sewer | |
| Central Air | |
| Gas | |
| 12772840 | |
| — |
Room Specifics
Total Bedrooms: 4
Bedrooms Above Ground: 3
Bedrooms Below Ground: 1
Dimensions: 16X12
Floor Type: Hardwood
Dimensions: 10X11
Floor Type: Hardwood
Dimensions: 12X10
Floor Type: Hardwood
Dimensions: 11X10
Floor Type: —
Full Bathrooms: 4
Bathroom Amenities: —
Bathroom in Basement: 1
Dimensions: COMBO
Floor Type: —
Dimensions: 13X12
Floor Type: —
Dimensions: 5X10
Floor Type: —
Dimensions: 12X21
Floor Type: —
Dimensions: 15X14
Floor Type: —
Rooms: Deck
Name: Deck
Dimensions: 25X25
Floor Type: —
Other Specifics
| 2 | |
| — | |
| Detached, Garage | |
| — | |
| — | |
| — | |
| Cable TV, Gas, Electricity, Heat, Water, Parking, Internet | |
| — | |
| — | |
| 3489 | |
| — | |
| Full | |
| — | |
| — | |
| Not in DB | |
| — | |
| — | |
| — |
Contact Agent
Contact Agent
Listing Provided By
Real People Realty
