

1725 Winnemac Avenue, Uptown, Chicago, Illinois 60640


$2,350
|
For Rent
|
|
| Status: | New |
| Sqft: | 825 |
| Cost/Sqft: | $0 |
| Beds: | 1 |
| Baths: | 1 |
| Year Built: | — |
| Property Taxes: | $0 |
| Days On Market: | 1 |
| Lot Size: | 0,00 |
| Available: | Nov 1, 2026 |
Description
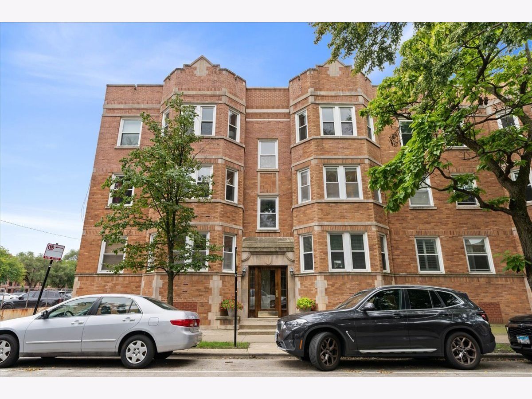
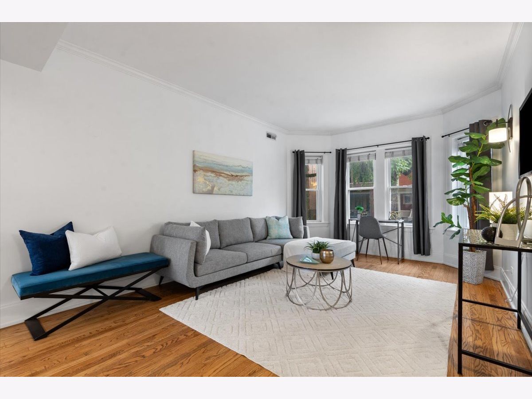
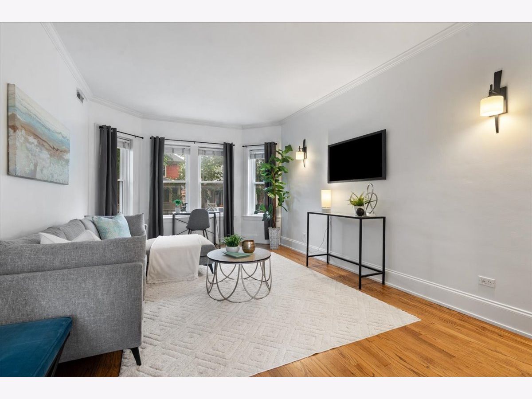
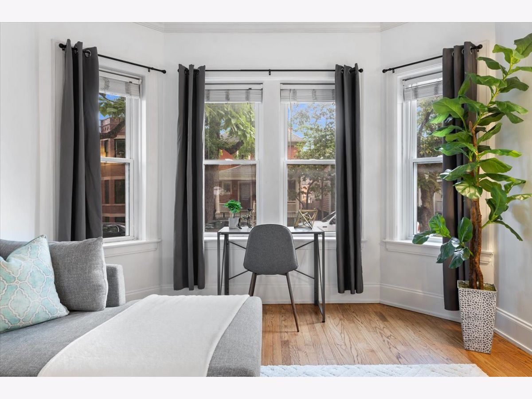
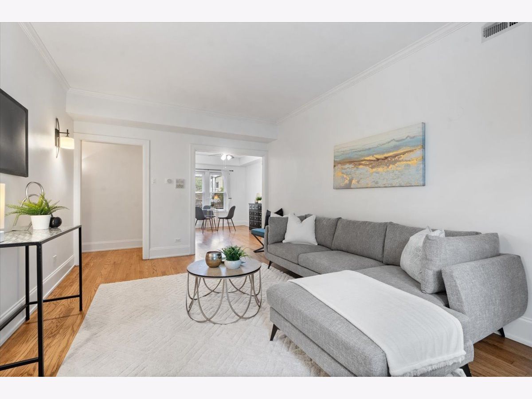
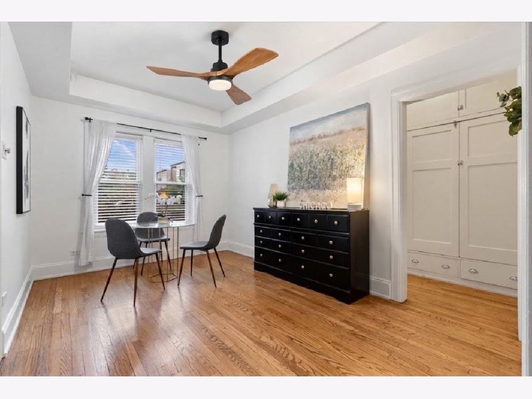
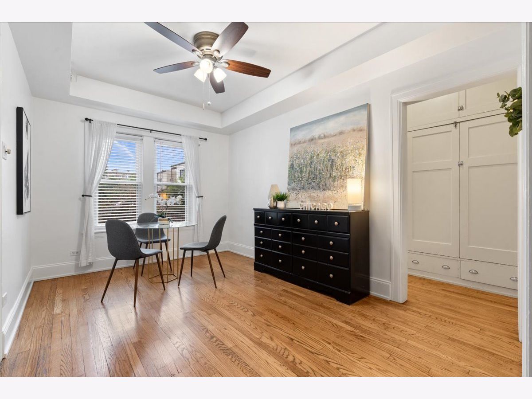
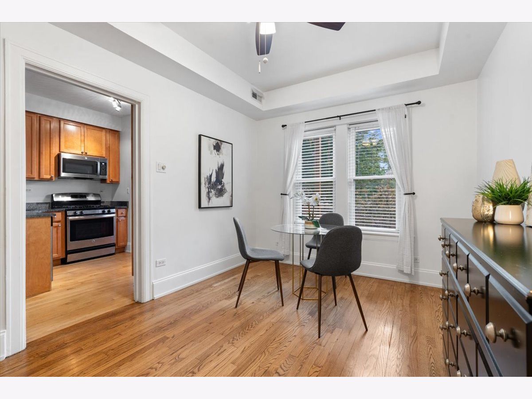
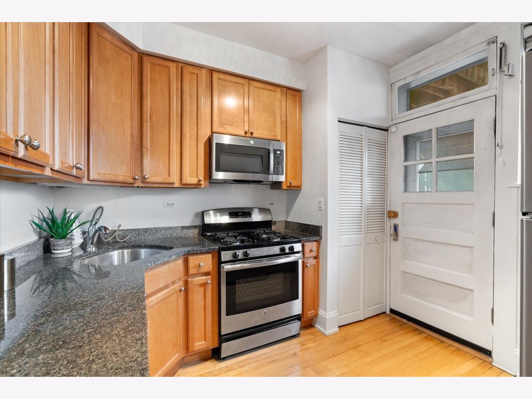
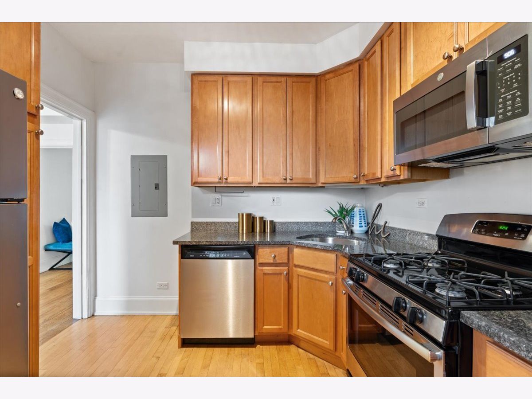
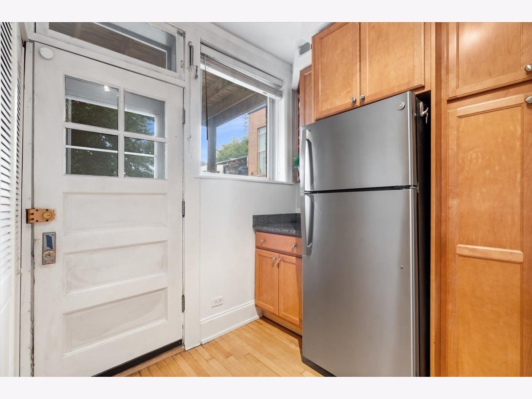
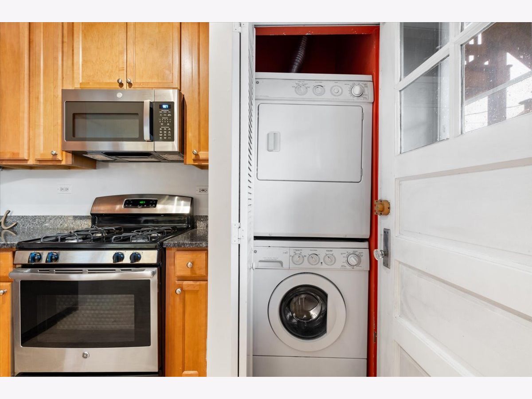
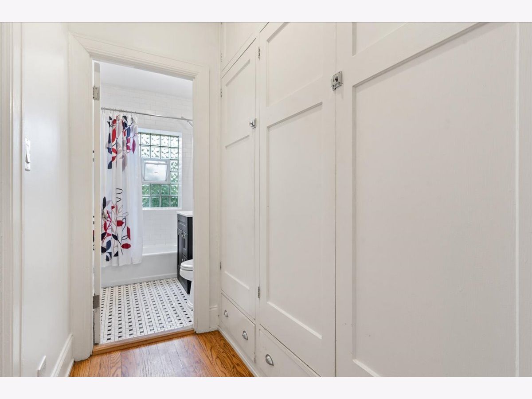
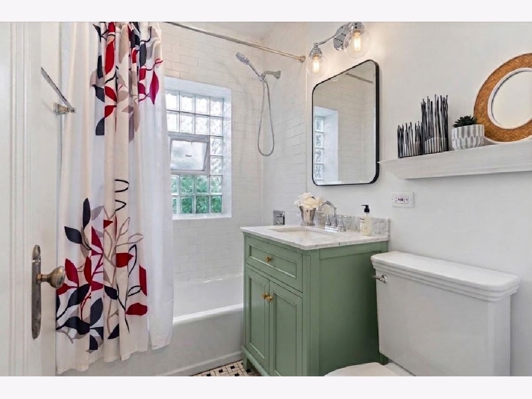
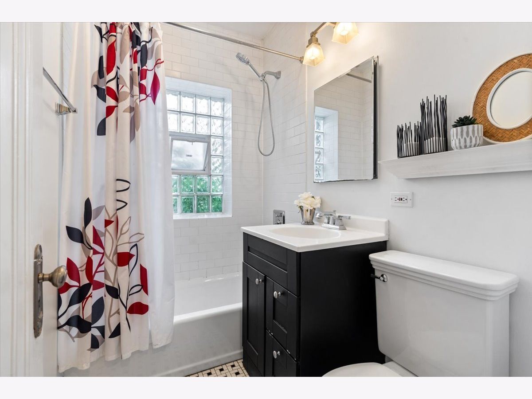
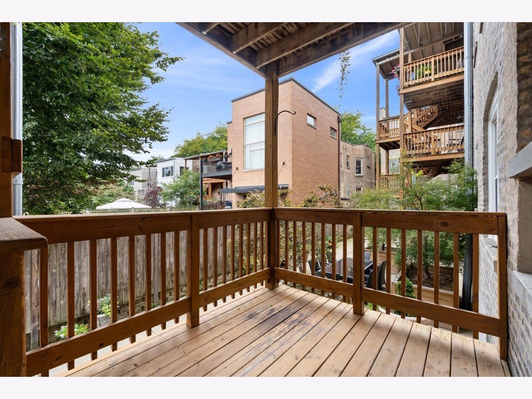
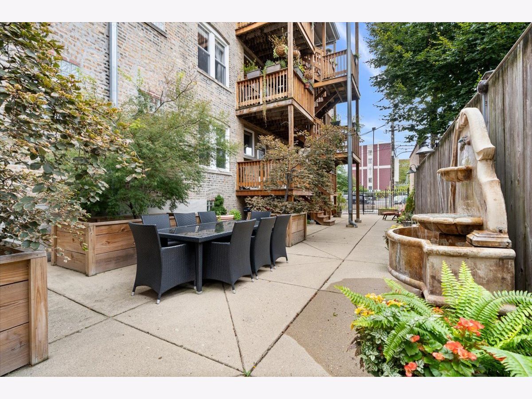
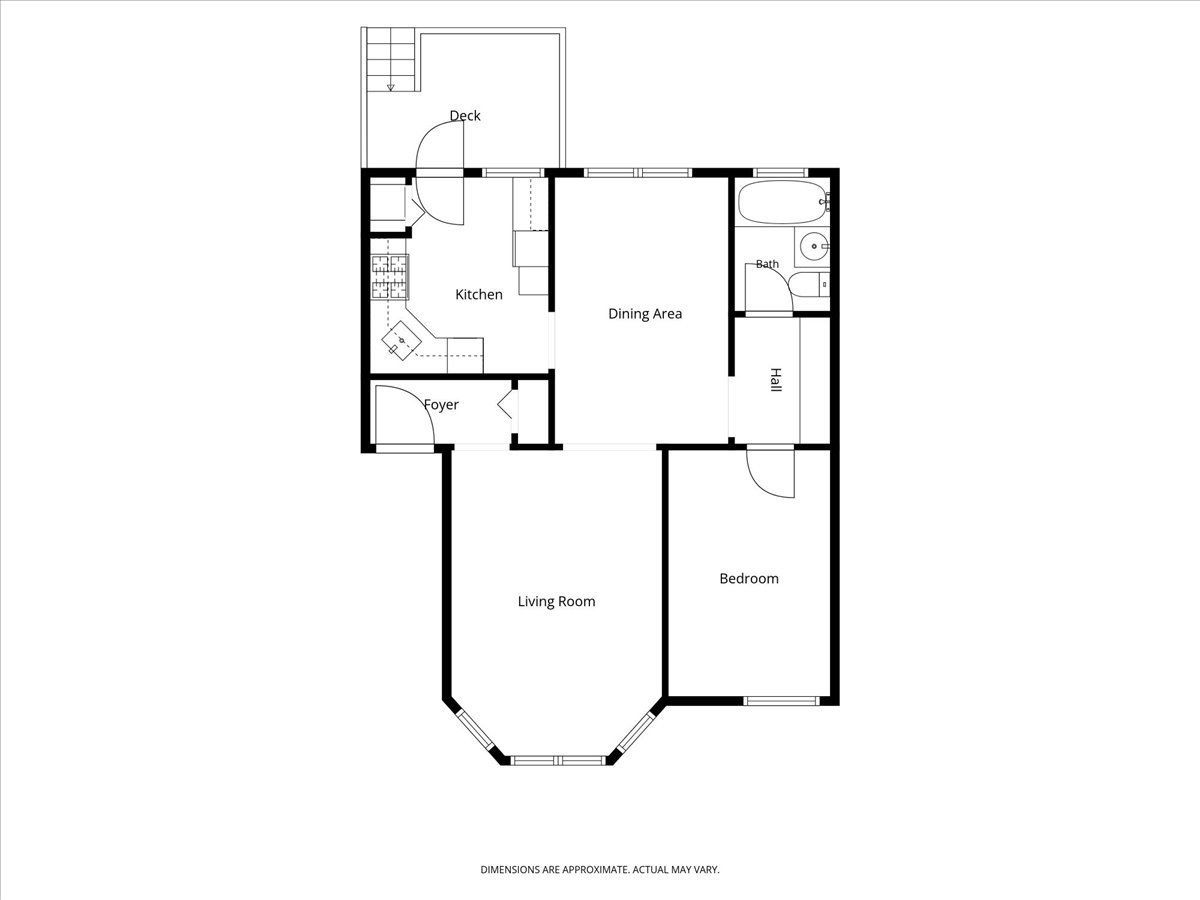
Bright and spacious, elevated first floor one-bedroom condo in Andersonville. Freshly painted and filled with natural light, this inviting home combines classic charm with everyday convenience, featuring hardwood floors throughout, central heating and air conditioning, and the ease of in-unit laundry. The thoughtfully designed layout offers separate living and formal dining rooms, creating the perfect setting for entertaining guests, working from home, or enjoying a dedicated dining space. The well-appointed kitchen features granite countertops, stainless steel appliances, and ample cabinet storage. Step outside to your private rear deck for morning coffee, al fresco dining, or summer grilling, and enjoy the beautifully landscaped shared patio for even more outdoor living space. A large private storage room and dedicated bike room provide valuable additional space and convenience. Set on a charming, tree-lined street just moments from Andersonville's lively Clark Street corridor, you'll love being close to acclaimed restaurants, independent boutiques, neighborhood cafes, and local favorites. With easy access to Ravenswood, Lincoln Square, Metra, the CTA Red Line, bus routes, and nearby parks, this home offers the perfect balance of neighborhood charm, urban convenience, and comfortable living on Chicago's sought-after North Side. Property is Broker Owned.
Property Specifics
| Residential Rental | |
| 3 | |
| — | |
| — | |
| 2005 | |
| Unfinished, Full | |
| Brick | |
| — | |
| — | |
| No | |
| — |
| Cook | |
| — | |
| — / — | |
| — | |
| Lake Michigan | |
| Public Sewer | |
| Central Air | |
| Electric | |
| 12796891 | |
| — |
Nearby Schools
| NAME: | DISTRICT: | DISTANCE: | |
|---|---|---|---|
|
Grade School
Mcpherson Elementary School |
299 | — | |
|
Middle School
Mcpherson Elementary School |
299 | Not in DB | |
|
High School
Amundsen High School |
299 | Not in DB | |
Property History
| DATE: | EVENT: | PRICE: | SOURCE: |
|---|---|---|---|
| 2 Mar, 2017 | Sold | $186,500 | MRED MLS |
| 9 Jan, 2017 | Under contract | $190,000 | MRED MLS |
| 17 Nov, 2016 | Listed for sale | $190,000 | MRED MLS |
| 19 Oct, 2021 | Sold | $215,000 | MRED MLS |
| 24 Aug, 2021 | Under contract | $215,000 | MRED MLS |
| 30 Jul, 2021 | Listed for sale | $215,000 | MRED MLS |
| 29 Oct, 2026 | Sold | $290,000 | MRED MLS |
| 5 Oct, 2026 | Under contract | $289,500 | MRED MLS |
| 28 Sep, 2026 | Listed for sale | $289,500 | MRED MLS |
| 29 Oct, 2026 | Listed for sale | $0 | MRED MLS |
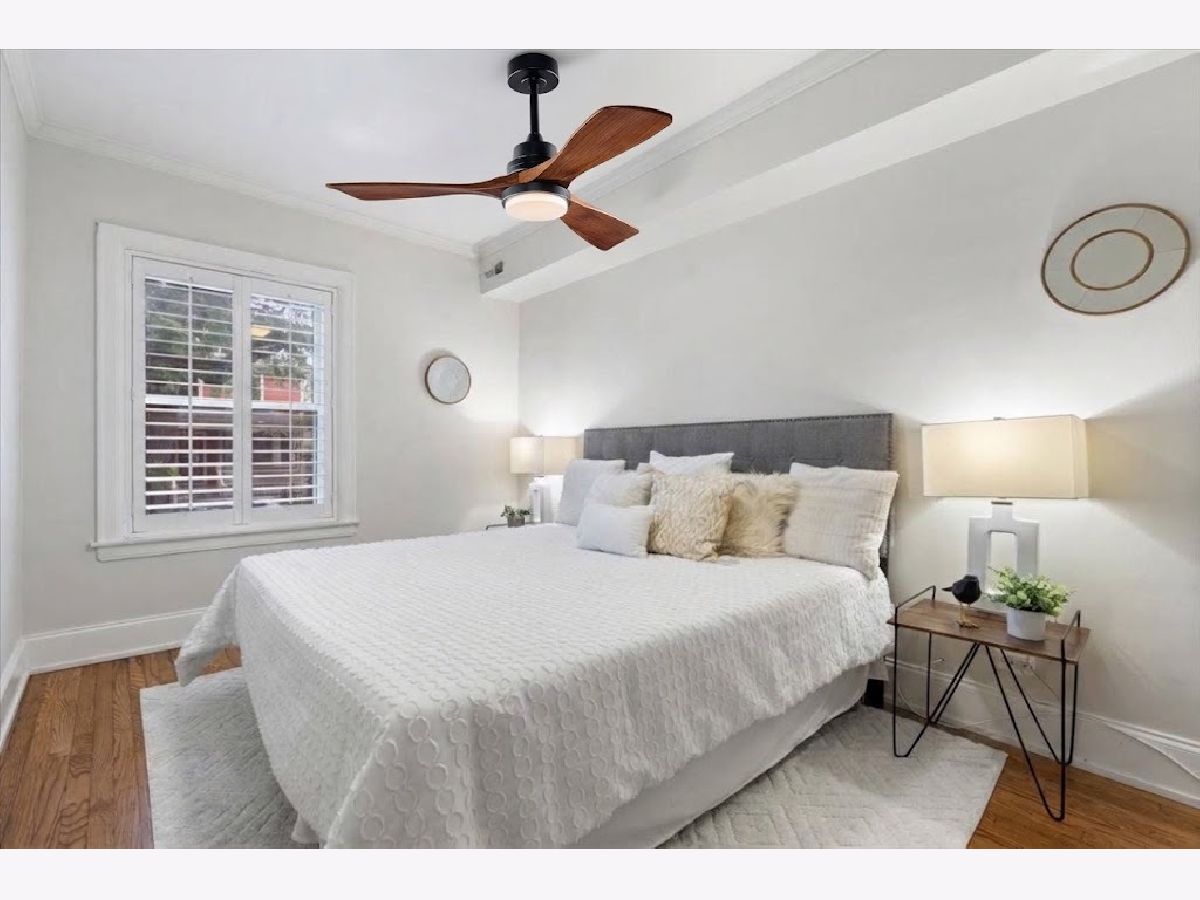
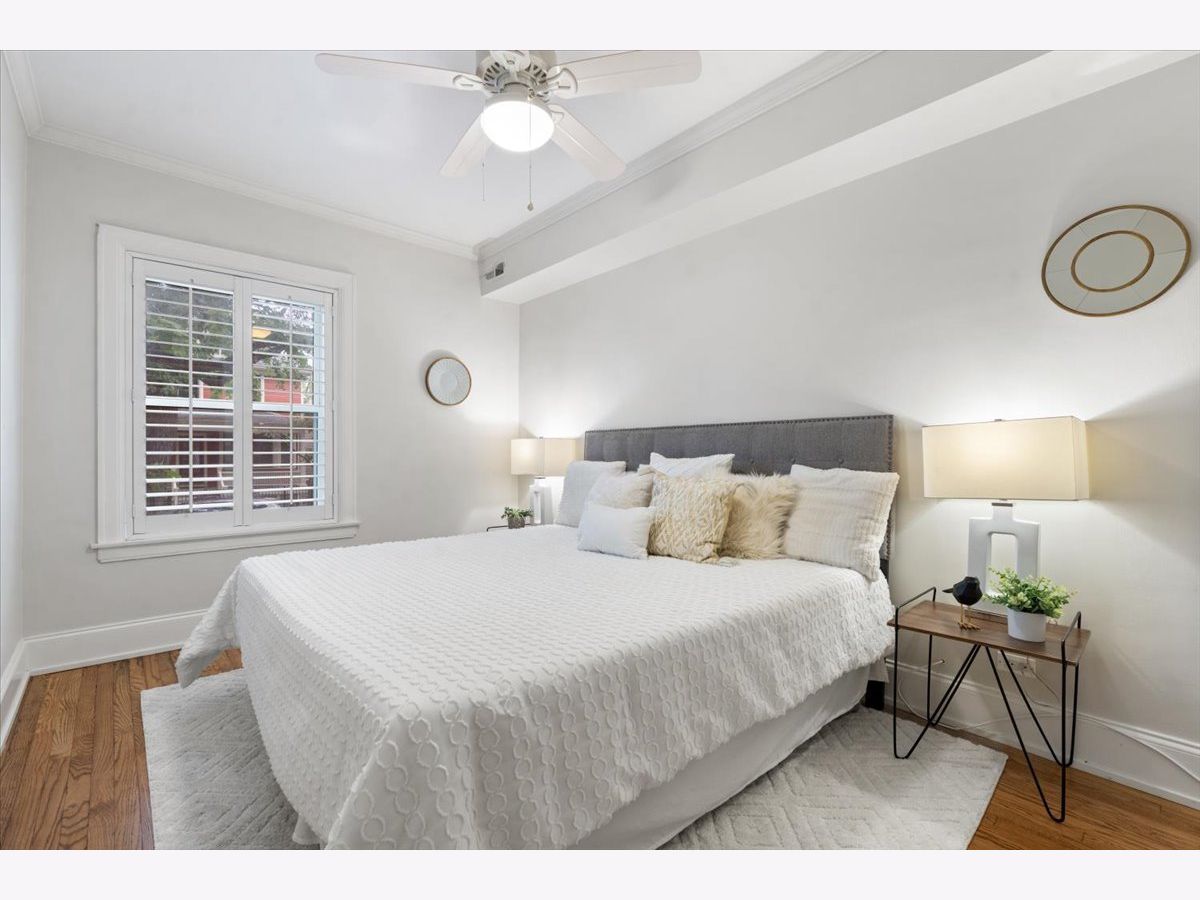
Some photos of this home have been virtually staged.
Room Specifics
Total Bedrooms: 1
Bedrooms Above Ground: 1
Bedrooms Below Ground: 0
Dimensions: 14X9
Floor Type: Hardwood
Full Bathrooms: 1
Bathroom Amenities: —
Bathroom in Basement: 0
Dimensions: 15X10
Floor Type: Hardwood
Dimensions: 11X10
Floor Type: Hardwood
Features: Pantry-Closet
Dimensions: 17X12
Floor Type: Hardwood
Rooms: Deck
Name: Deck
Dimensions: 11X7
Floor Type: —
Other Specifics
| — | |
| Concrete Perimeter | |
| — | |
| Washer Hookup, In Unit | |
| Hardwood | |
| Deck, Patio | |
| Fenced | |
| Water | |
| — | |
| Common Grounds | |
| COMMON | |
| — | |
| None | |
| Storage | |
| Range, Microwave, Dishwasher, Refrigerator, Washer, Dryer | |
| Not in DB | |
| — | |
| Bike Room/Bike Trails, Storage, Sundeck | |
| — |
Tax History
| Year | Property Taxes |
|---|---|
| 2017 | $2,480 |
| 2021 | $2,869 |
| 2026 | $4,484 |
Contact Agent
Contact Agent
Listing Provided By
Westward360 RM
