

1759 Ellington Drive, Aurora, Illinois 60503


$3,200
|
For Rent
|
|
| Status: | New |
| Sqft: | 2,238 |
| Cost/Sqft: | $0 |
| Beds: | 3 |
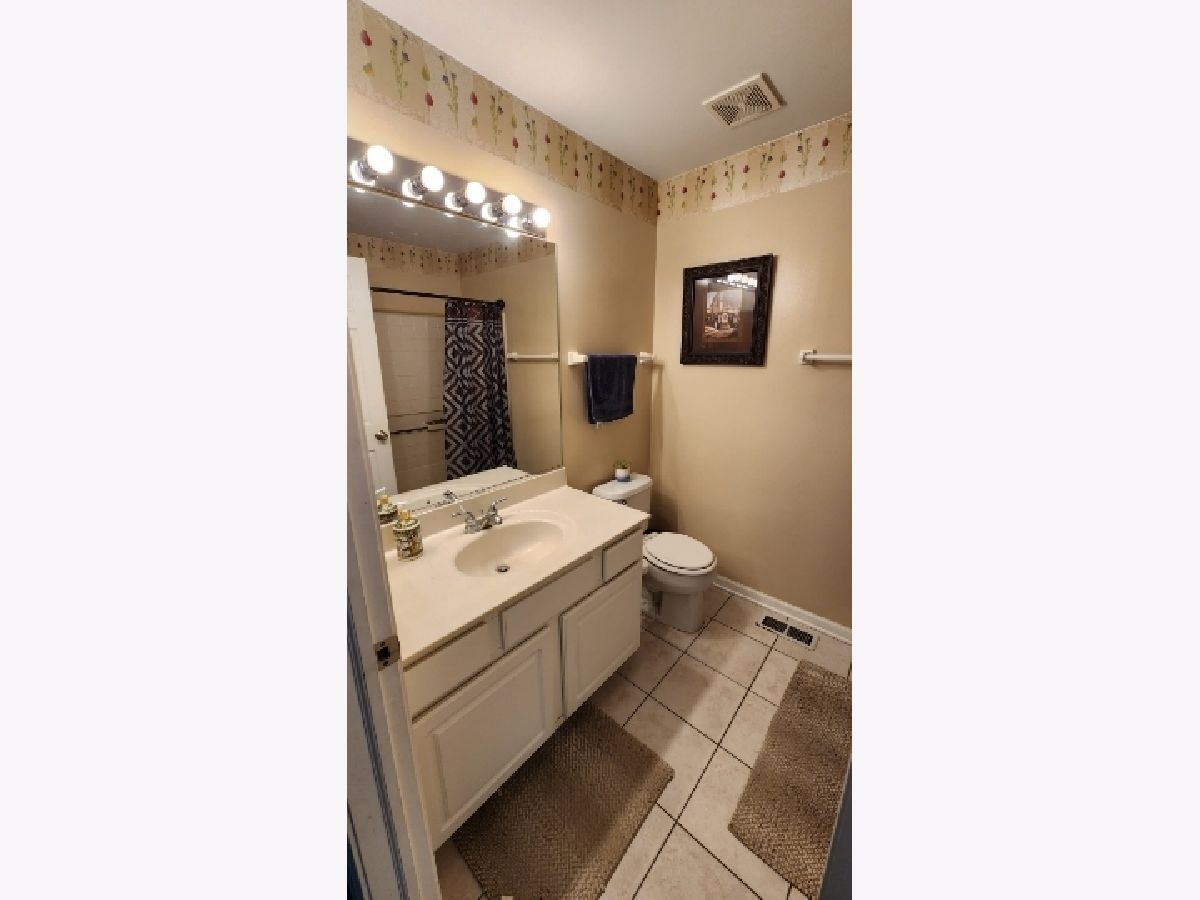
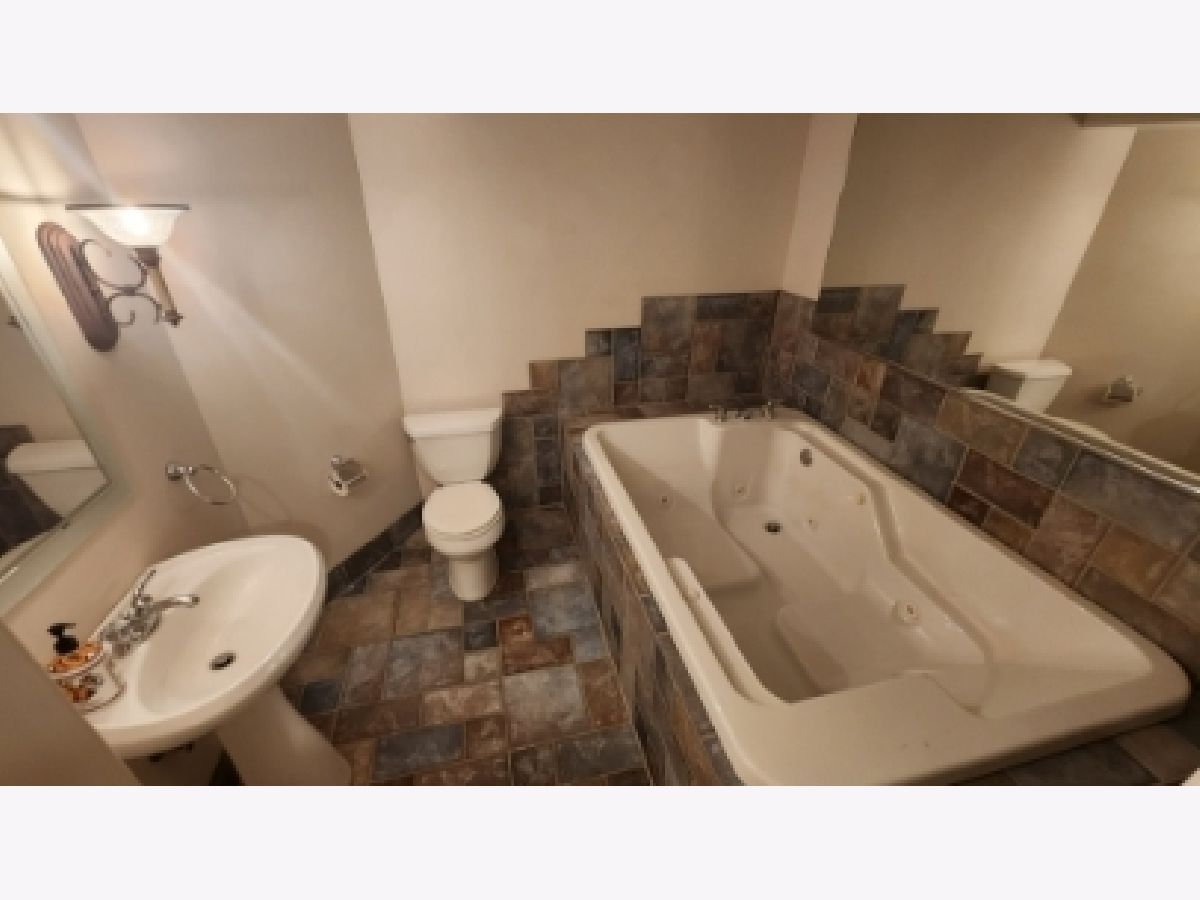
| Baths: | 4 |
| Year Built: | 1999 |
| Property Taxes: | $0 |
| Days On Market: | 4 |
| Lot Size: | 0,00 |
Description
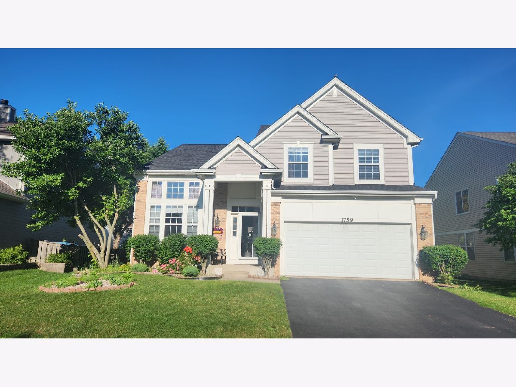
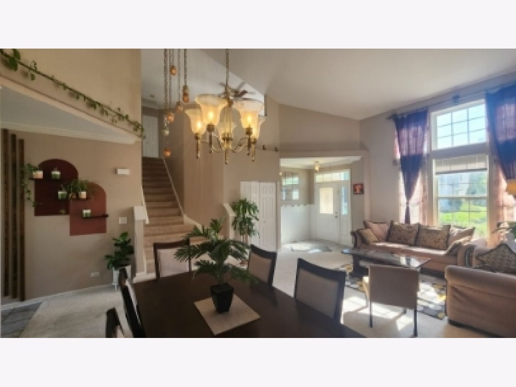
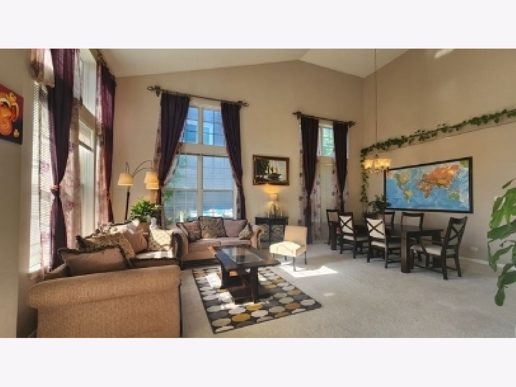
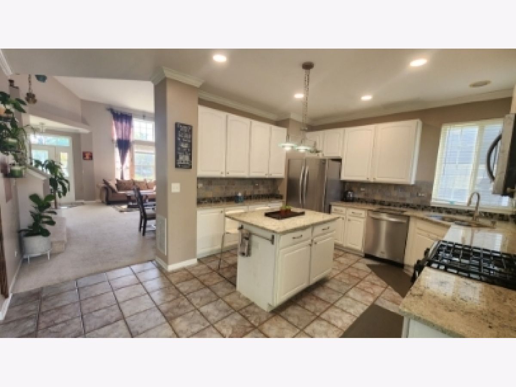
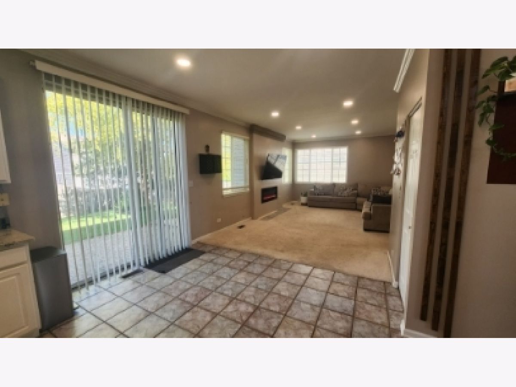
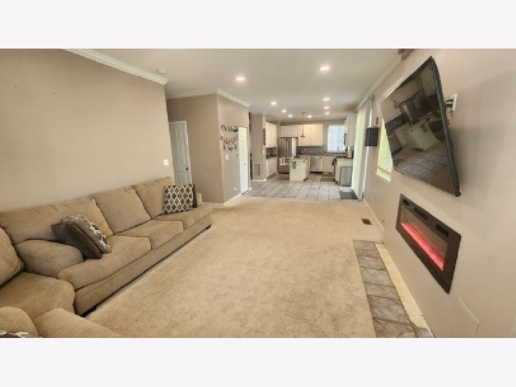
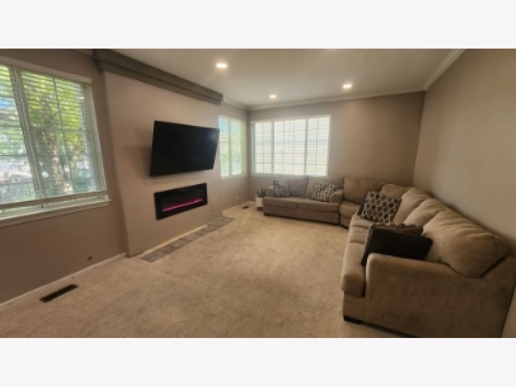
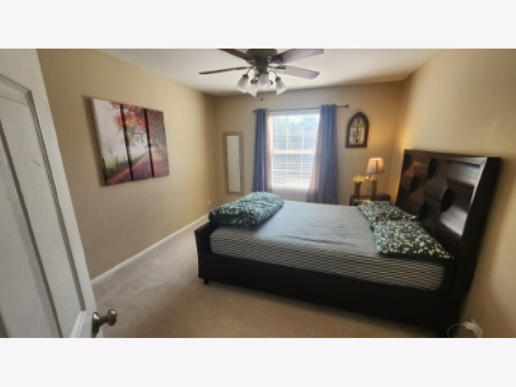
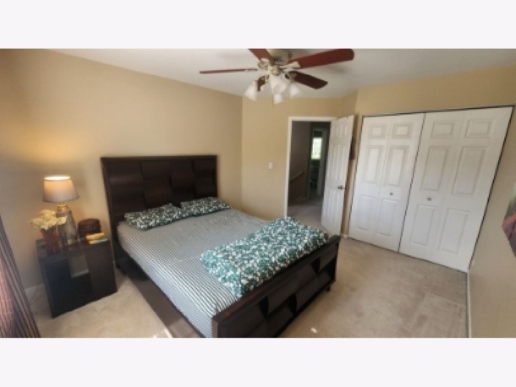
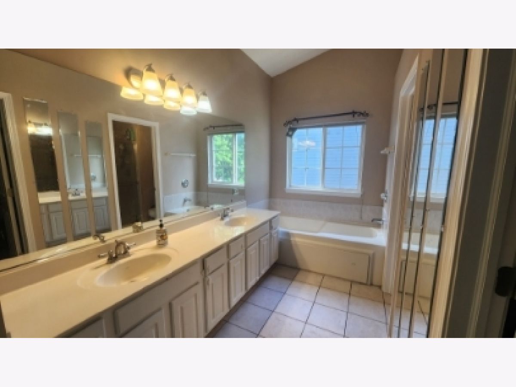
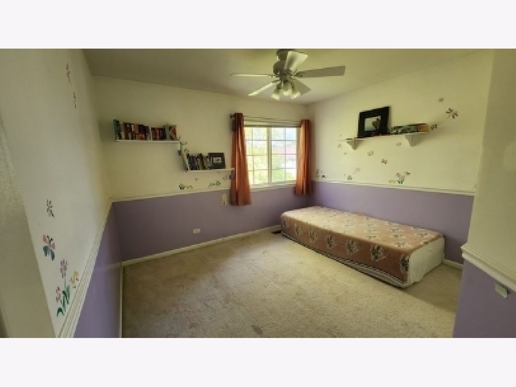
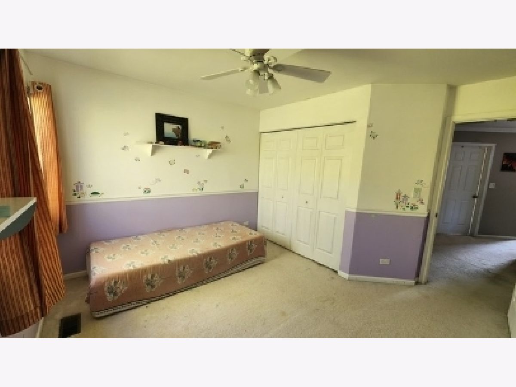
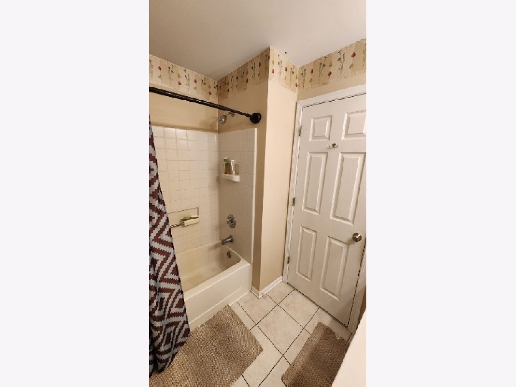
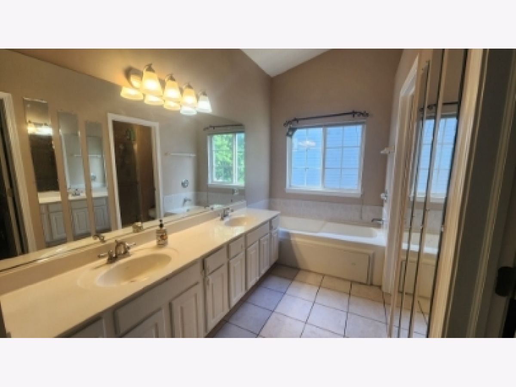
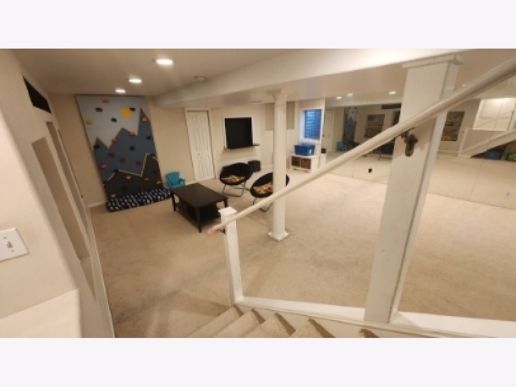
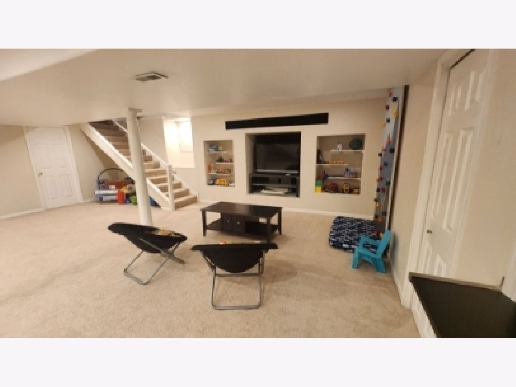
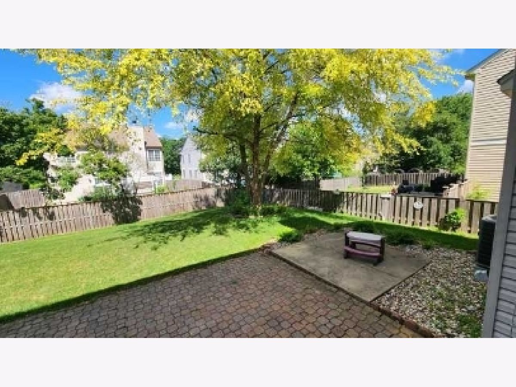
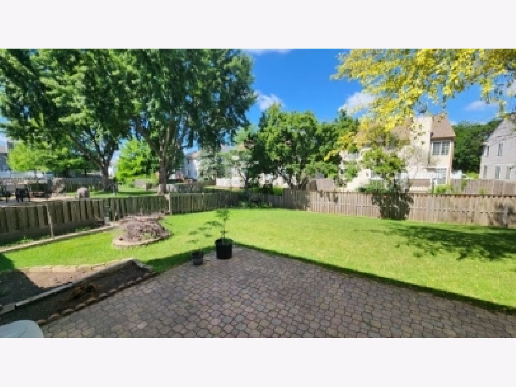
Welcome to this beautifully maintained 3-bedroom home with loft and finished basement, including a full bath. The bright two-story entry leads to a modern kitchen featuring granite countertops and stainless steel appliances. The cozy family room offers a brand-new electric fireplace, perfect for relaxing. Recent updates include new carpet, roof and gutters (2019), high-efficiency AC/furnace (2023), and a new exterior fence. The attached garage features a fast EV charging station. Spacious laundry room includes cabinetry, counter space, and a sink. The current tenant will vacate on October 14, 2026, and the home will be professionally cleaned and ready for occupancy on October 15, 2026. A great combination of comfort, functionality, and energy efficiency!
Property Specifics
| Residential Rental | |
| — | |
| — | |
| 1999 | |
| — | |
| — | |
| No | |
| — |
| Will | |
| — | |
| — / — | |
| — | |
| — | |
| — | |
| 12747704 | |
| — |
Nearby Schools
| NAME: | DISTRICT: | DISTANCE: | |
|---|---|---|---|
|
Grade School
The Wheatlands Elementary School |
308 | — | |
|
Middle School
Bednarcik Junior High School |
308 | Not in DB | |
|
High School
Oswego East High School |
308 | Not in DB | |
Property History
| DATE: | EVENT: | PRICE: | SOURCE: |
|---|---|---|---|
| 18 Jul, 2018 | Sold | $315,000 | MRED MLS |
| 1 Jun, 2018 | Under contract | $325,000 | MRED MLS |
| 24 May, 2018 | Listed for sale | $325,000 | MRED MLS |
| 5 Oct, 2025 | Under contract | $0 | MRED MLS |
| 29 Sep, 2025 | Listed for sale | $0 | MRED MLS |
| 2 Sep, 2026 | Listed for sale | $0 | MRED MLS |
Room Specifics
Total Bedrooms: 3
Bedrooms Above Ground: 3
Bedrooms Below Ground: 0
Dimensions: —
Floor Type: —
Dimensions: —
Floor Type: —
Full Bathrooms: 4
Bathroom Amenities: Whirlpool,Separate Shower,Double Sink
Bathroom in Basement: 1
Rooms: —
Basement Description: —
Other Specifics
| 2 | |
| — | |
| — | |
| — | |
| — | |
| 60X90X120 | |
| — | |
| — | |
| — | |
| — | |
| Not in DB | |
| — | |
| — | |
| — | |
| — |
Tax History
| Year | Property Taxes |
|---|---|
| 2018 | $8,196 |
Contact Agent
Contact Agent
Listing Provided By
Sohum Realty, Inc.
