

17594 Cambridge Place, Tinley Park, Illinois 60487


$2,750
|
For Rent
|
|
| Status: | Active |
| Sqft: | 1,800 |
| Cost/Sqft: | $0 |
| Beds: | 2 |
| Baths: | 3 |
| Year Built: | — |
| Property Taxes: | $0 |
| Days On Market: | 8 |
| Lot Size: | 0,00 |
| Available: | Dec 1, 2026 |
| Furnished: | Yes |
Description
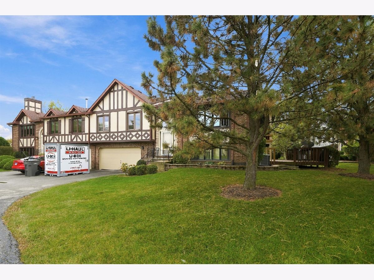
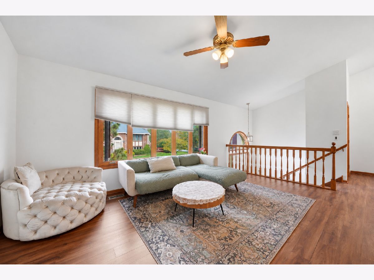
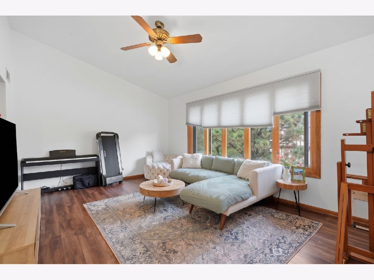
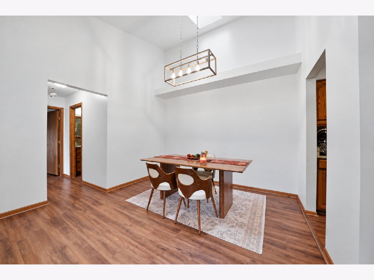
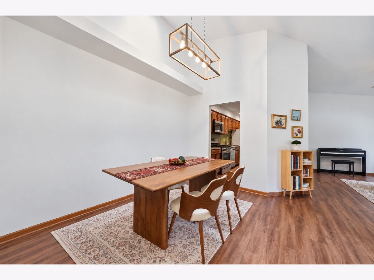
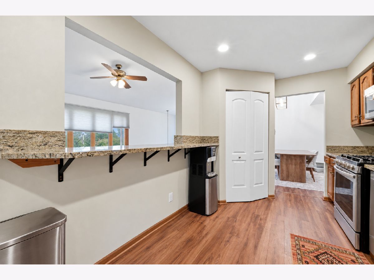
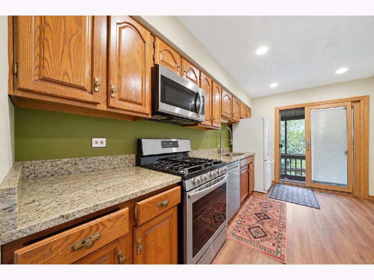
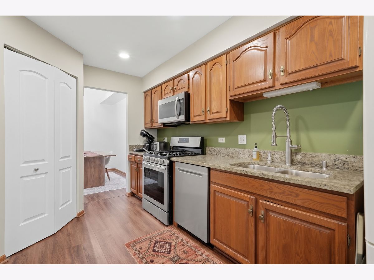
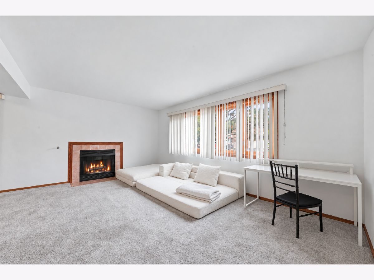
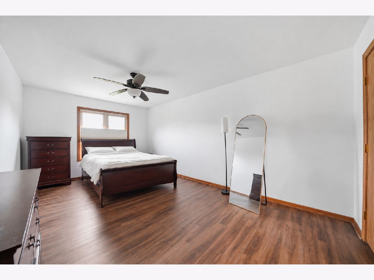
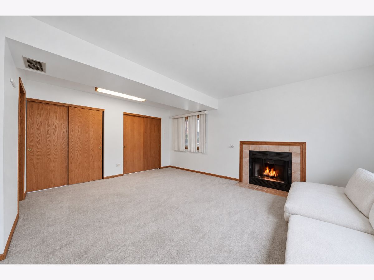
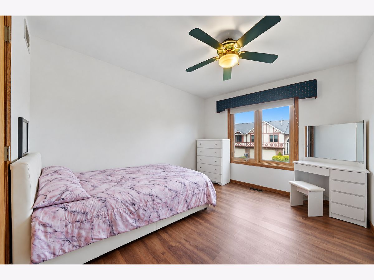
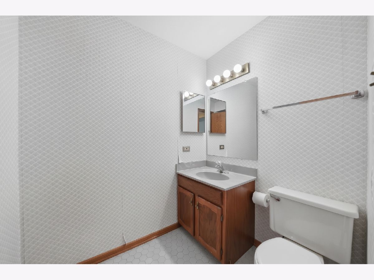
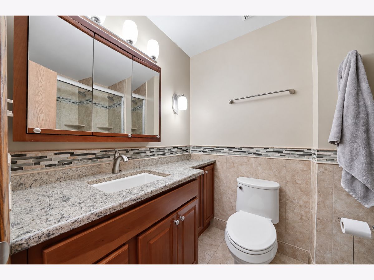
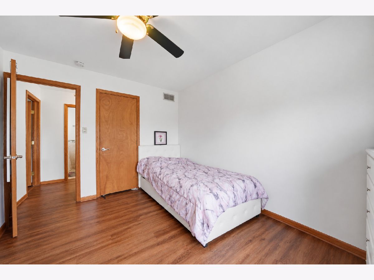
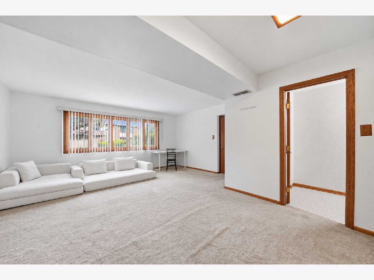
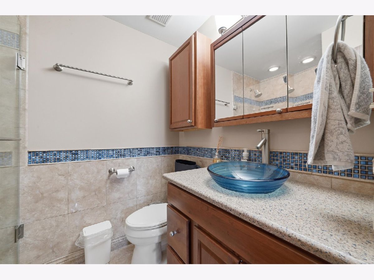
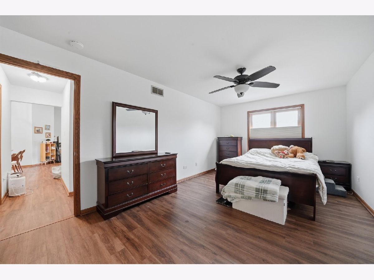
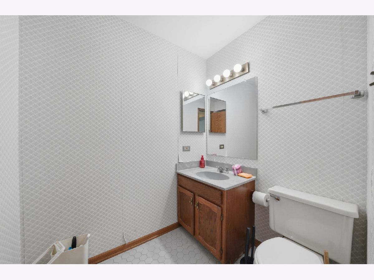
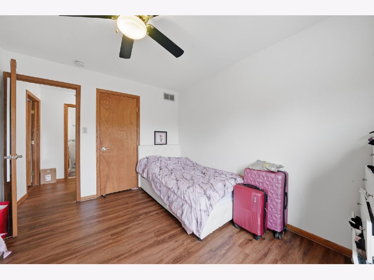
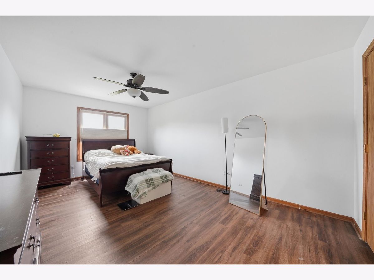
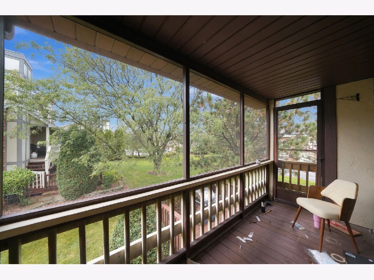
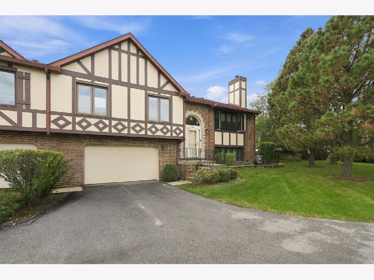
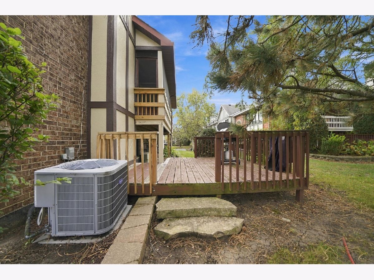
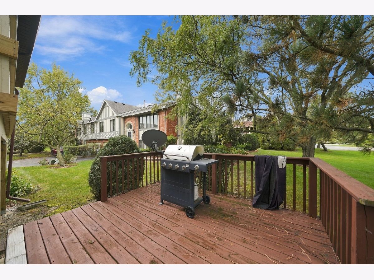
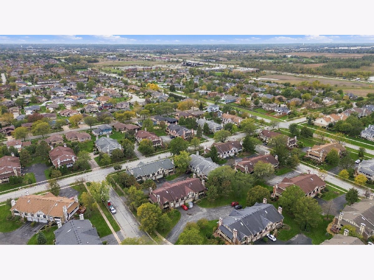
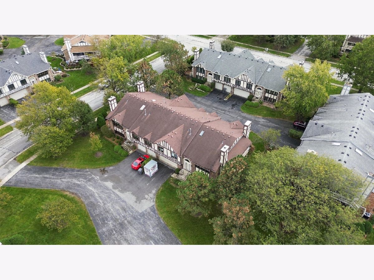
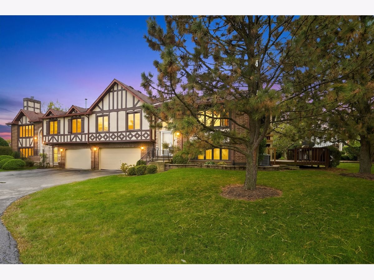
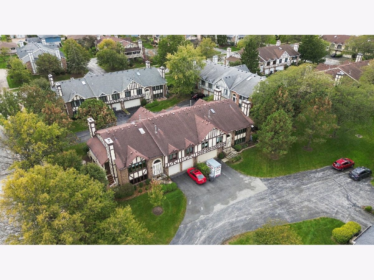
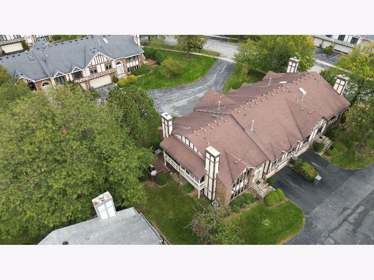
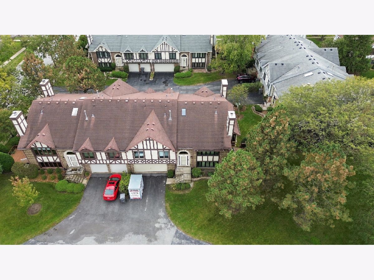
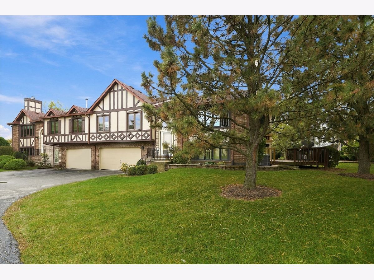
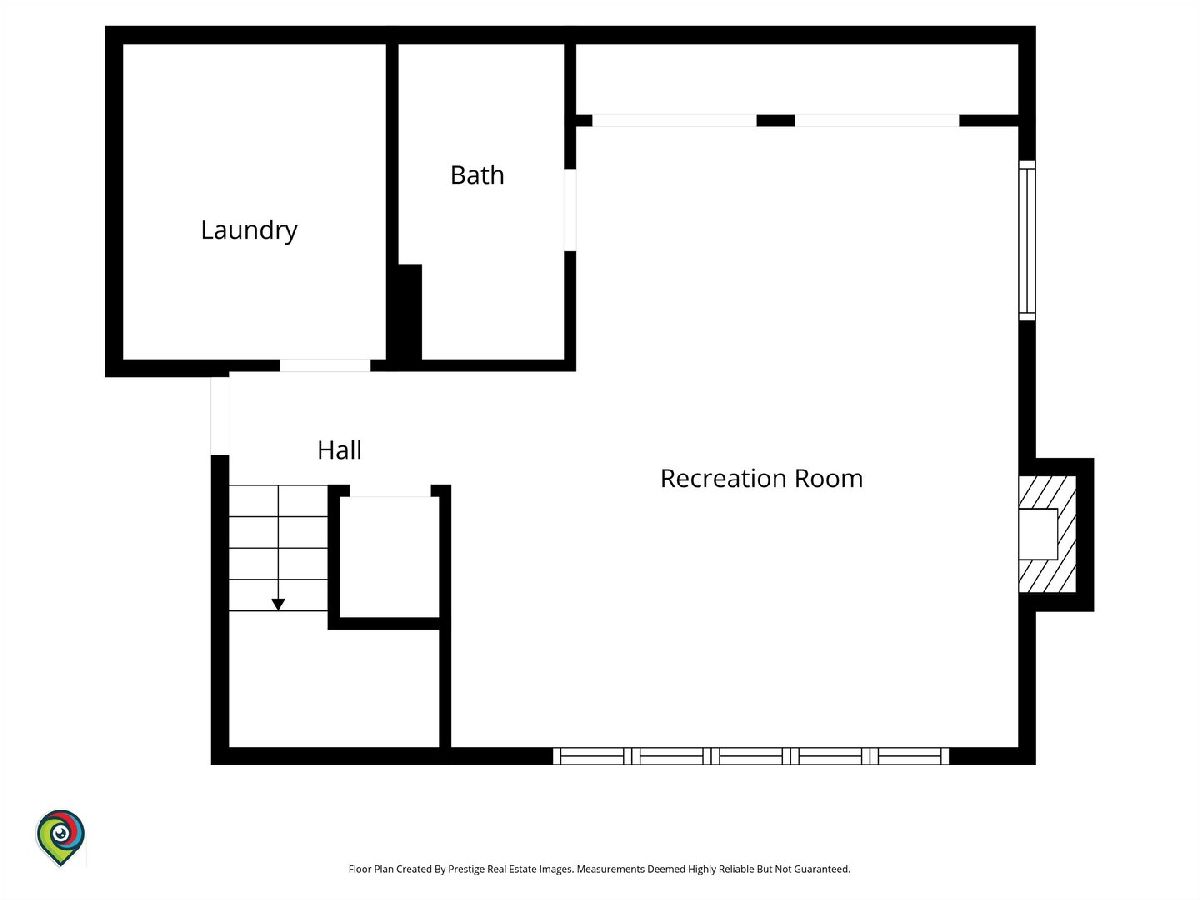
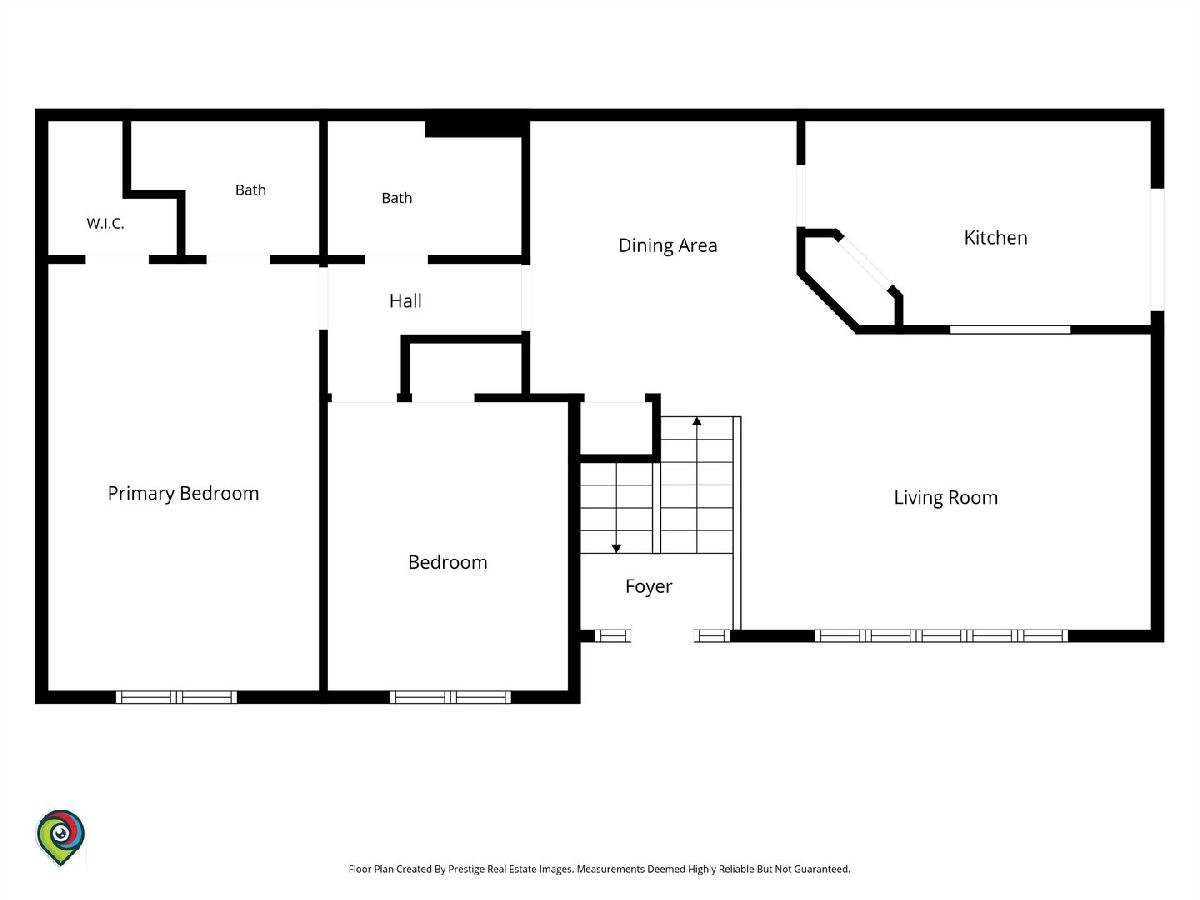
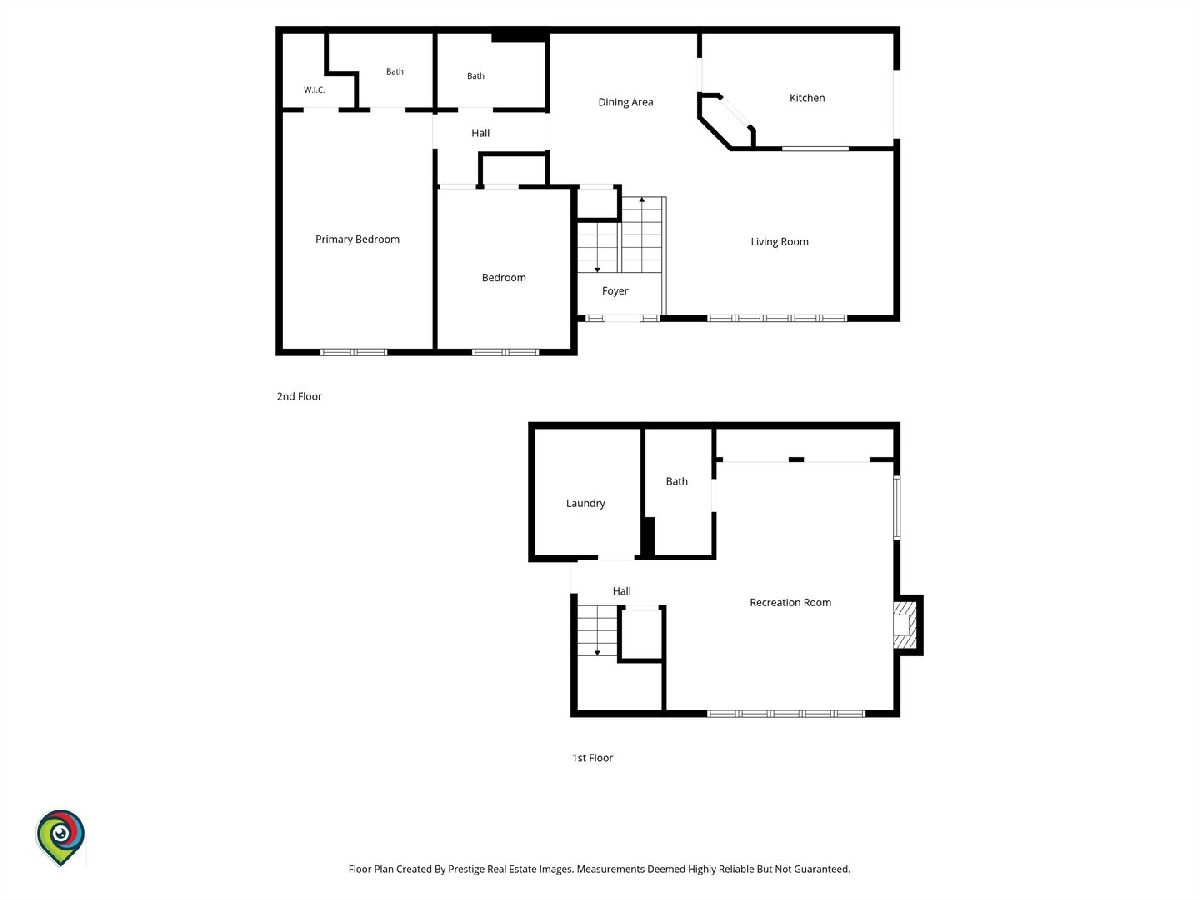
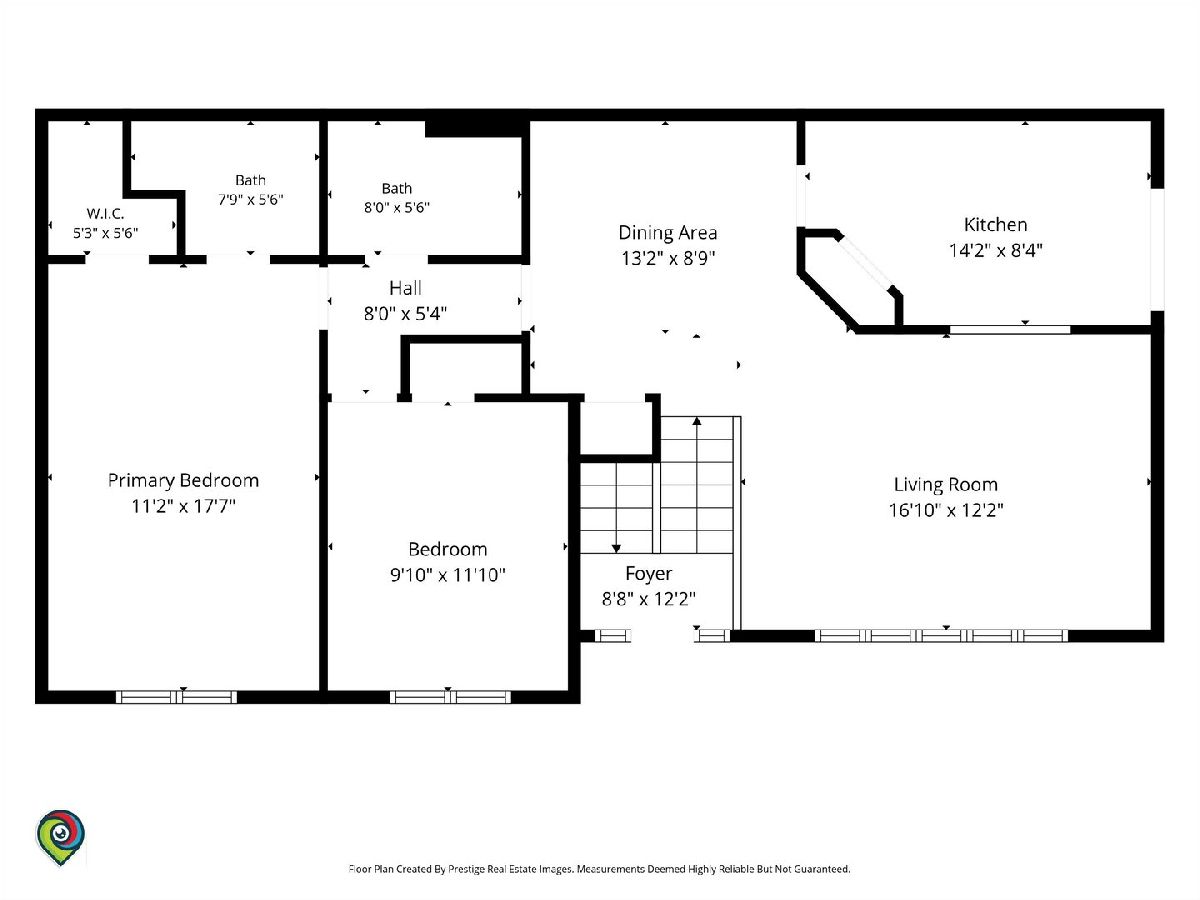
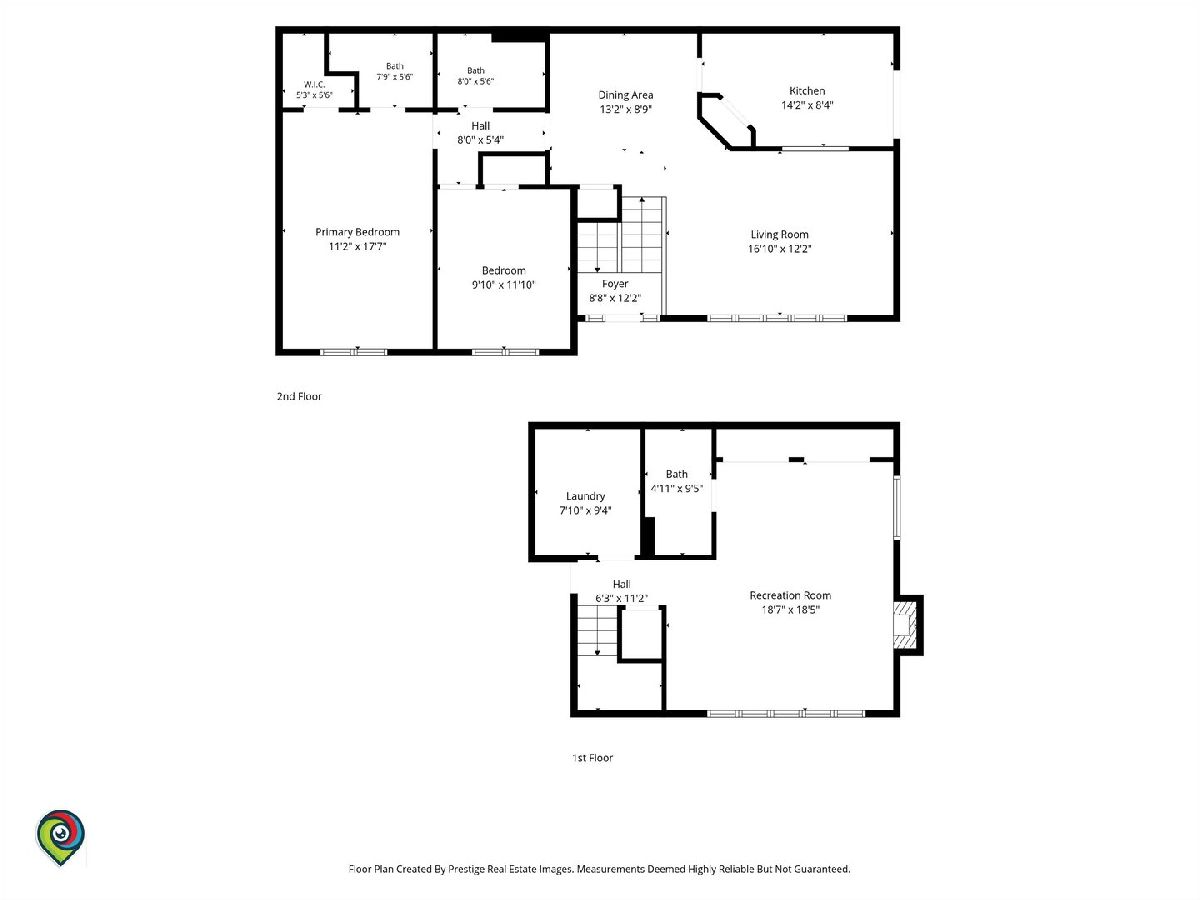
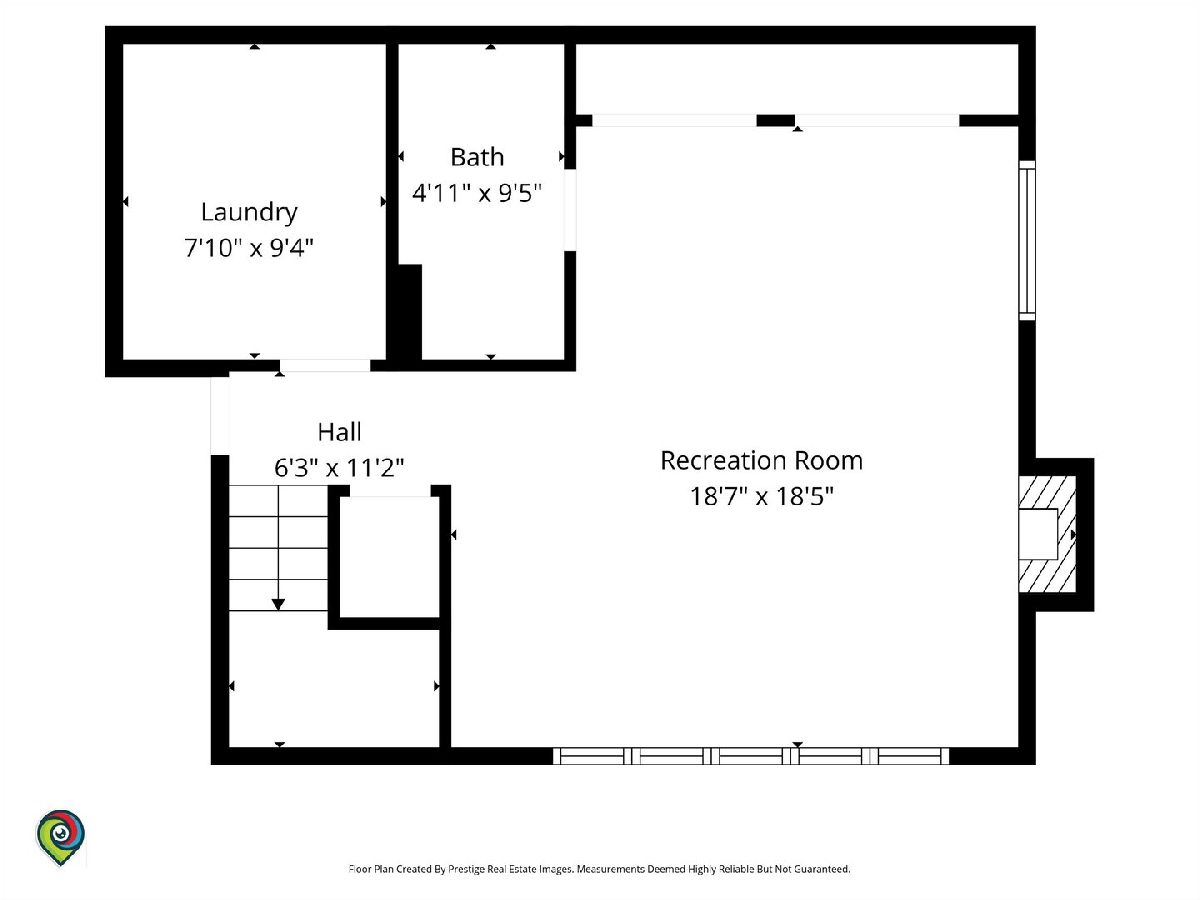
Beautiful End-Unit Furnished Townhome for Rent with 2-Level Deck, Screened-In Porch & 2-Car Garage! Enjoy comfortable living in this beautifully appointed end-unit townhome offering an open-concept layout, abundant natural light, and wonderful indoor and outdoor living spaces. The dramatic vaulted ceilings in both the living and dining rooms create an airy, spacious feel, while a skylight adds even more natural light. The updated, open kitchen features granite countertops, a breakfast bar, ample cabinetry, a pantry, and all appliances included. The generously sized primary suite offers a walk-in closet and private full bathroom, while the second bedroom provides additional comfortable living space. This home also features three total bathrooms, a rare and desirable find! The lower-level family room is filled with natural sunlight and features a cozy fireplace, making it the perfect spot to relax, entertain, or create a potential third bedroom, with closets already in place. Step outside to enjoy the two-level deck, featuring a screened-in upper-level porch perfect for relaxing or dining outdoors, plus a lower-level deck ideal for enjoying your morning coffee or unwinding while taking in the view. An attached two-car garage adds convenience and extra storage. Ideally located near schools, shopping, expressways, and commuter train service, this exceptional rental offers space, comfort, and convenience in one inviting package. A must-see home that truly has it all!
Property Specifics
| Residential Rental | |
| 2 | |
| — | |
| — | |
| Finished, Exterior Entry, Daylight | |
| Brick, Cedar | |
| — | |
| — | |
| No | |
| — |
| Cook | |
| — | |
| — / — | |
| — | |
| Lake Michigan | |
| Public Sewer | |
| Central Air | |
| Gas, Forced Air | |
| 12784956 | |
| — |
Nearby Schools
| NAME: | DISTRICT: | DISTANCE: | |
|---|---|---|---|
|
Grade School
Christa Mcauliffe School |
140 | — | |
|
Middle School
Prairie View Middle School |
140 | Not in DB | |
|
High School
Victor J Andrew High School |
230 | Not in DB | |
Property History
| DATE: | EVENT: | PRICE: | SOURCE: |
|---|---|---|---|
| 10 Oct, 2018 | Sold | $187,500 | MRED MLS |
| 7 Sep, 2018 | Under contract | $189,900 | MRED MLS |
| 31 Aug, 2018 | Listed for sale | $189,900 | MRED MLS |
| 24 Mar, 2023 | Sold | $250,000 | MRED MLS |
| 21 Feb, 2023 | Under contract | $249,900 | MRED MLS |
| 20 Feb, 2023 | Listed for sale | $249,900 | MRED MLS |
| 19 Oct, 2026 | Listed for sale | $0 | MRED MLS |
Some photos of this home have been virtually staged.
Room Specifics
Total Bedrooms: 2
Bedrooms Above Ground: 2
Bedrooms Below Ground: 0
Dimensions: 18X11
Floor Type: Other
Dimensions: 12X10
Floor Type: Other
Full Bathrooms: 3
Bathroom Amenities: —
Bathroom in Basement: 1
Dimensions: 11X8
Floor Type: Other
Dimensions: 15X10
Floor Type: Other
Features: Pantry-Closet, Granite Counters
Dimensions: 9X8
Floor Type: Other
Dimensions: 17X12
Floor Type: Other
Dimensions: 19X17
Floor Type: Carpet
Rooms: Screened Porch
Name: Screened Porch
Dimensions: 12X5
Floor Type: Other
Other Specifics
| 2 | |
| — | |
| Garage Door Opener, Attached, Garage | |
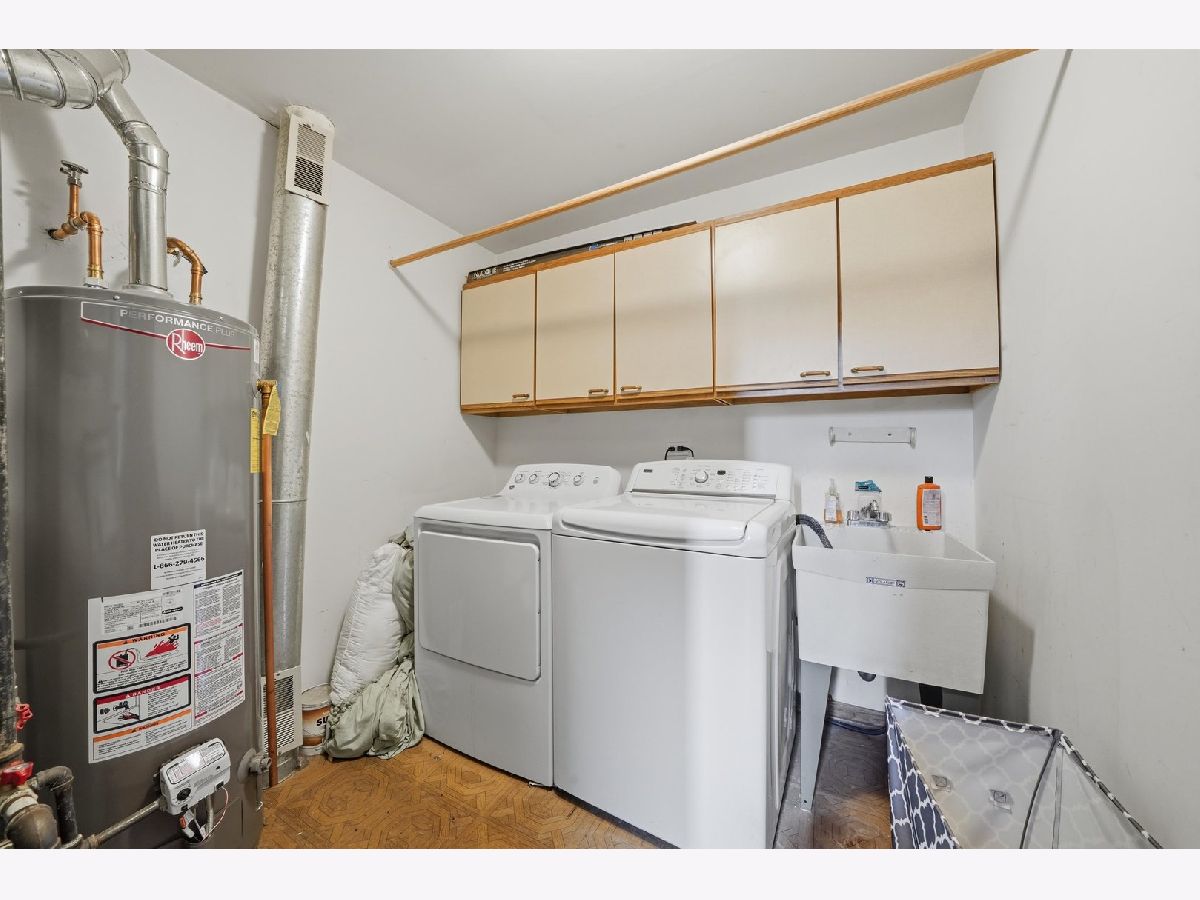
| Washer Hookup | |
| — | |
| Deck, Patio, Screened | |
| Water, Scavenger, Exterior Maintenance, Lawn Care, Snow Removal | |
| — | |
| — | |
| COMMON | |
| — | |
| Full | |
| Cathedral Ceiling(s), 1st Floor Bedroom, 1st Floor Full Bath, Granite Counters | |
| Range, Microwave, Dishwasher, Refrigerator, Washer, Dryer | |
| Not in DB | |
| — | |
| — | |
| Gas Log, Gas Starter |
Tax History
| Year | Property Taxes |
|---|---|
| 2018 | $3,028 |
| 2023 | $4,313 |
Contact Agent
Contact Agent
Listing Provided By
RE/MAX 10
