

176 Springbrook Drive, Bloomingdale, Illinois 60108


$2,400
|
For Rent
|
|
| Status: | New |
| Sqft: | 1,069 |
| Cost/Sqft: | $0 |
| Beds: | 2 |
| Baths: | 2 |
| Year Built: | 1981 |
| Property Taxes: | $0 |
| Lot Size: | 0,00 |
| Available: | Nov 15, 2026 |
| Furnished: | No |
Description
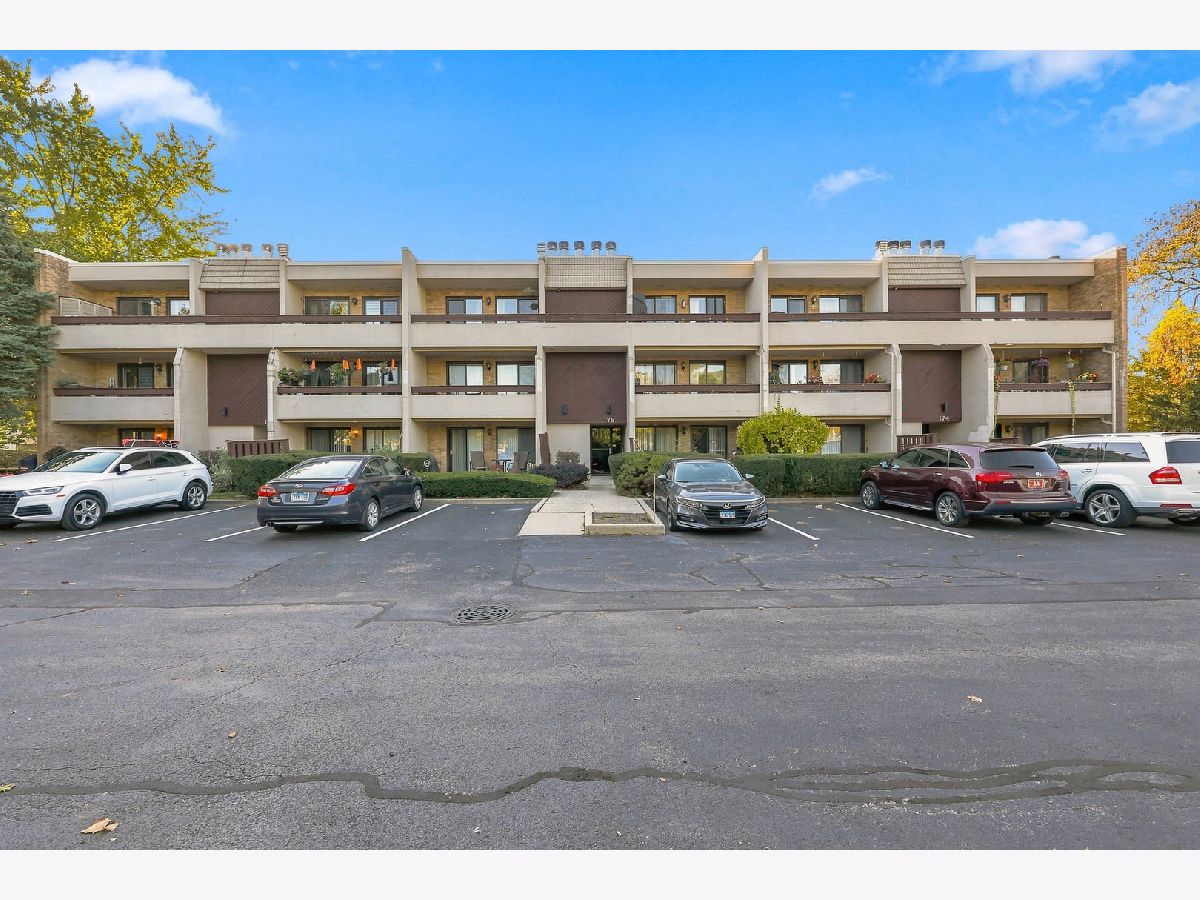
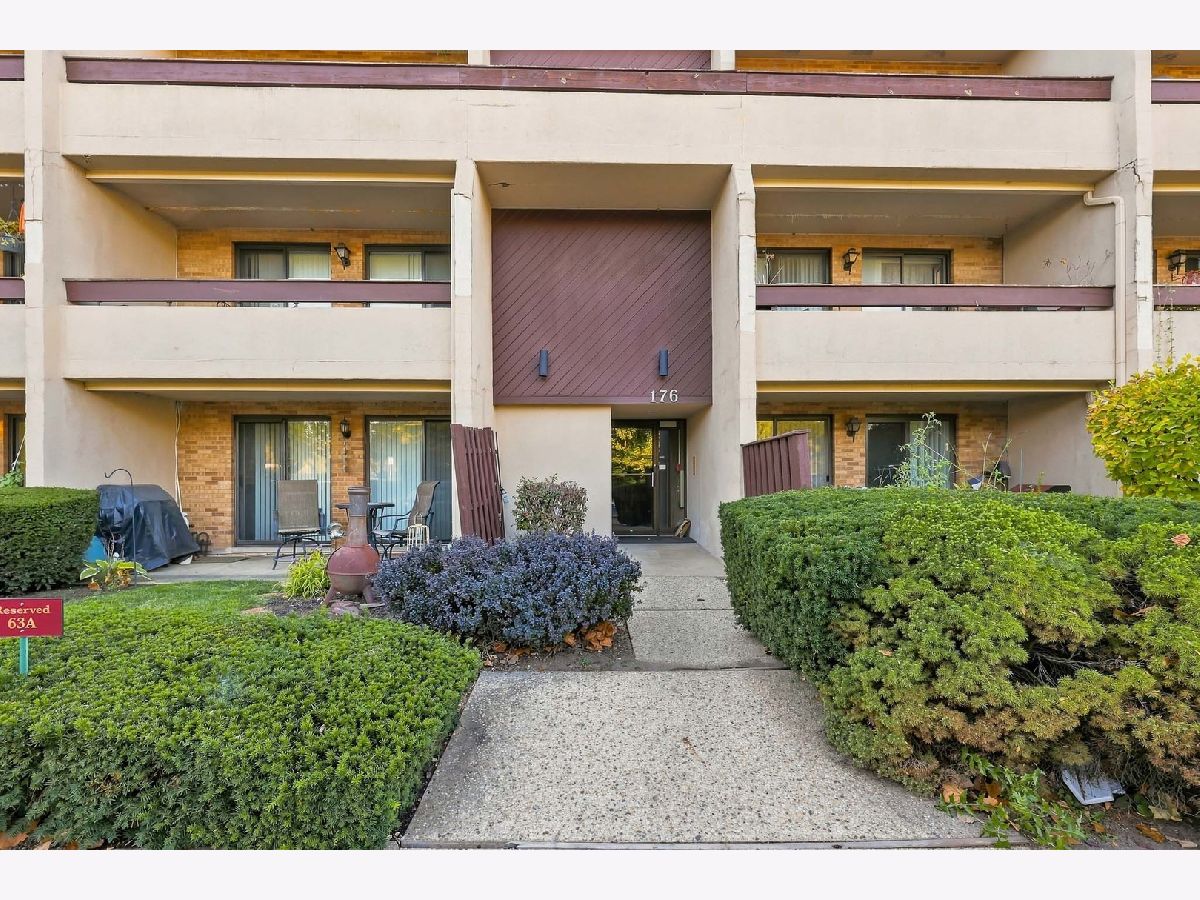
Beautifully Renovated & Truly Move-In Ready! Welcome to this spacious third-floor residence offering 2 bedrooms, 2 full bathrooms, in-unit laundry, and two oversized private balconies! The versatile floor plan features a generous living room anchored by a cozy fireplace, along with a separate dining room that can easily serve as a home office, den, or playroom to fit your needs. The beautifully updated kitchen offers expanded cabinetry, ample storage, quartz counter tops, and stainless steel appliances. Sliding glass doors from both the living room and kitchen provide access to the front balcony, the perfect spot to enjoy your morning coffee and sunrise views. A dedicated natural gas line makes outdoor grilling easy and convenient! The spacious primary suite features two closets, a private full bathroom, and its own sliding glass door leading to a second private balcony. Additional highlights include a recently replaced dryer, a new water heater (2025), convenient rear staircase access, and an assigned parking space (63A) located right at the front entrance. Enjoy the added value of included cable, water, garbage service, exterior maintenance, parking, and snow removal. Excellent location near shopping, restaurants, parks, Route 20, and I-355, directly across from Westfield Middle School. A wonderful combination of comfort, convenience, and value! No pets. No smoking permitted.
Property Specifics
| Residential Rental | |
| 1 | |
| — | |
| 1981 | |
| 2026 | |
| None | |
| Brick | |
| — | |
| — | |
| No | |
| — |
| — | |
| — | |
| — / — | |
| — | |
| Lake Michigan, Public | |
| Public Sewer | |
| Central Air | |
| Gas, Forced Air | |
| 12803993 | |
| — |
Nearby Schools
| NAME: | DISTRICT: | DISTANCE: | |
|---|---|---|---|
|
Grade School
Dujardin Elementary School |
13 | — | |
|
Middle School
Westfield Middle School |
13 | Not in DB | |
|
High School
Lake Park High School |
108 | Not in DB | |


Room Specifics
Total Bedrooms: 2
Bedrooms Above Ground: 2
Bedrooms Below Ground: 0
Dimensions: 20X12
Floor Type: Wood Laminate
Dimensions: 12X10
Floor Type: Wood Laminate
Full Bathrooms: 2
Bathroom Amenities: Separate Shower
Bathroom in Basement: 0
Dimensions: 14X10
Floor Type: Wood Laminate
Dimensions: 13X9
Floor Type: Ceramic Tile
Dimensions: 6X5
Floor Type: Vinyl
Dimensions: 17X12
Floor Type: Wood Laminate
Rooms: No additional rooms
Other Specifics
| — | |
| — | |
| Asphalt, Assigned, Off Street, Guest, Parking Lot, Owned | |
| Washer Hookup, Gas Dryer Hookup, In Unit | |
| Laminate | |
| — | |
| None | |
| Cable TV, Water, Parking, Scavenger, Exterior Maintenance, Lawn Care, Snow Removal | |
| Balcony | |
| Common Grounds | |
| COMMON | |
| — | |
| Full | |
| — | |
| Range, Microwave, Dishwasher, Refrigerator, Washer, Dryer, Stainless Steel Appliance(s), Range Hood | |
| Not in DB | |
| — | |
| Storage, Security Door Lock(s) | |
| Wood Burning, Gas Starter |
Contact Agent
Contact Agent
Listing Provided By
RE/MAX Suburban
